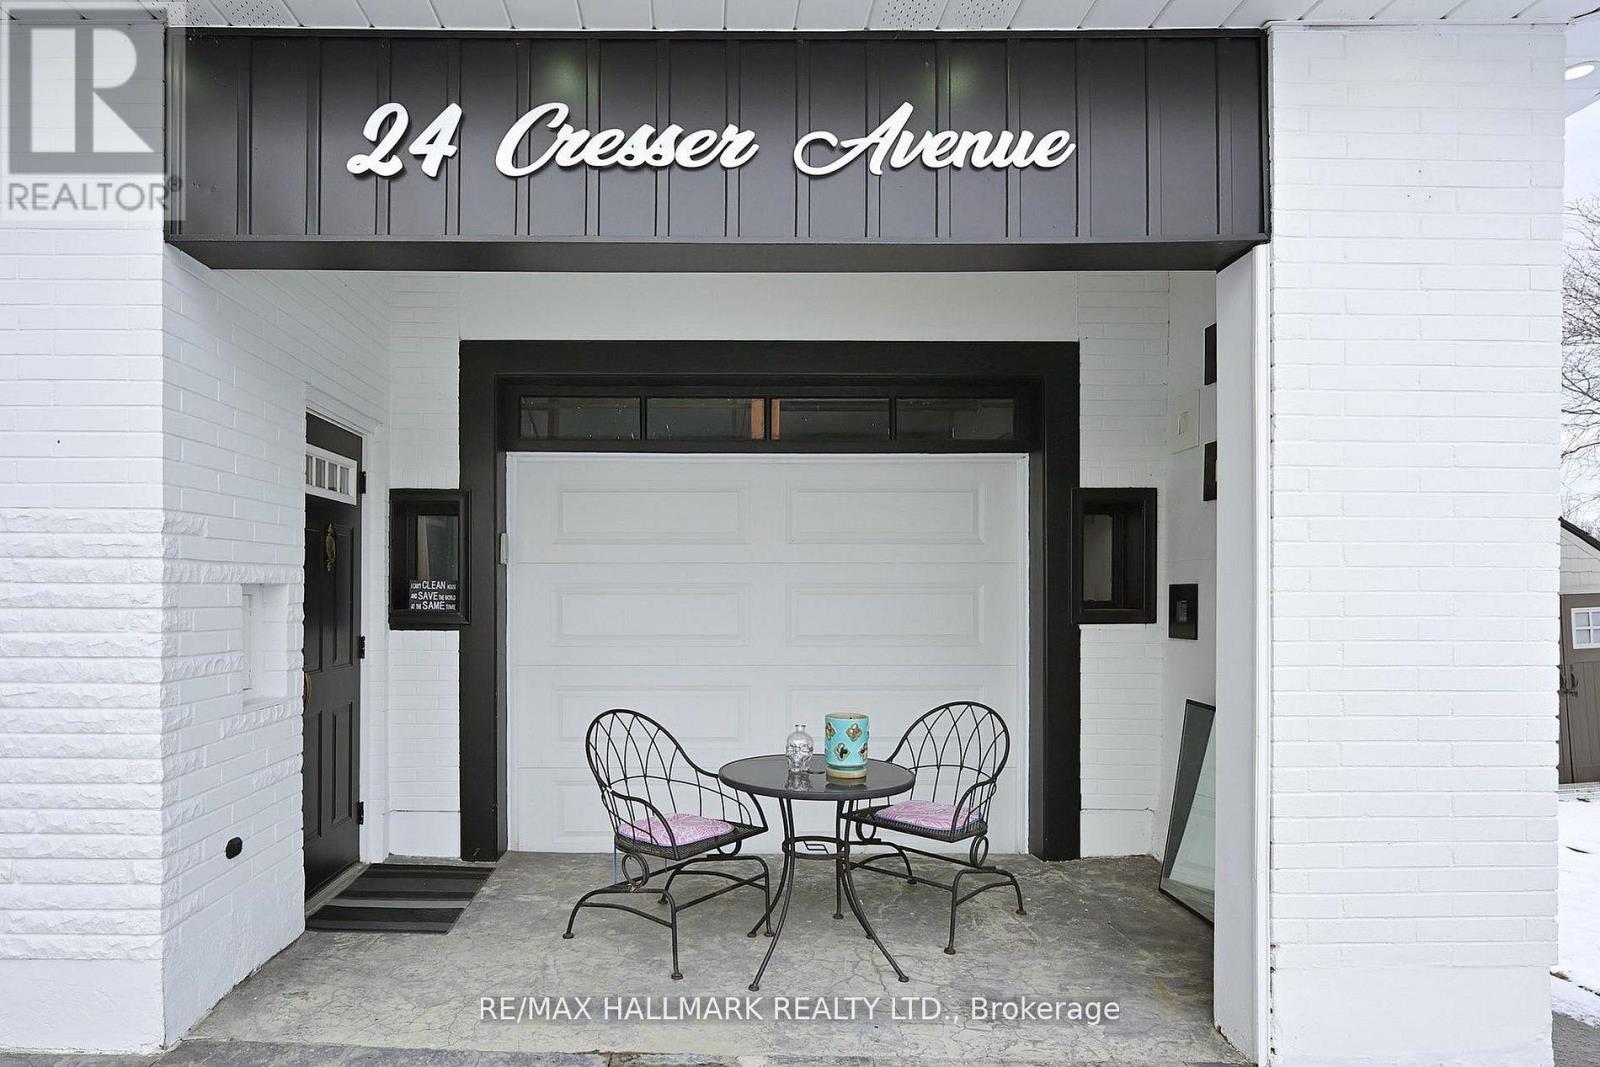
24 Cresser Avenue Whitby, Ontario L1P 1J8

$980,000
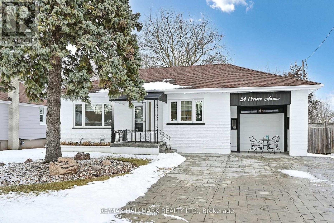
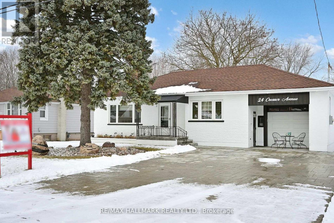
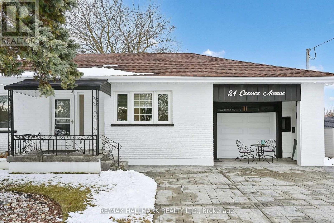
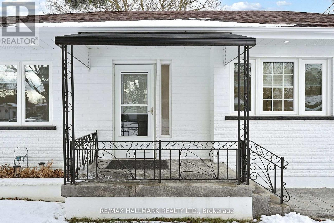
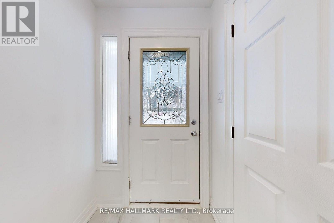
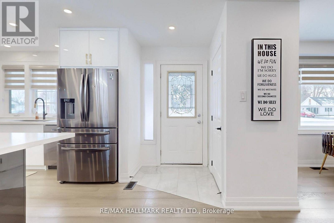
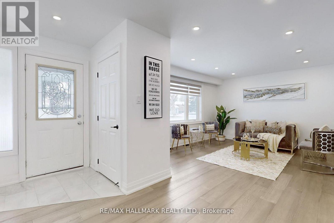
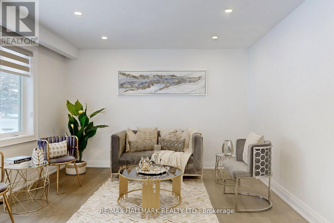
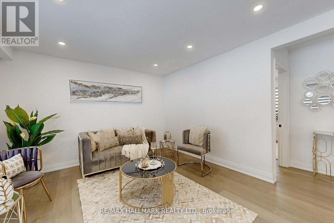
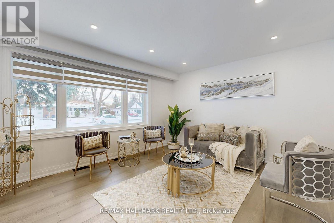
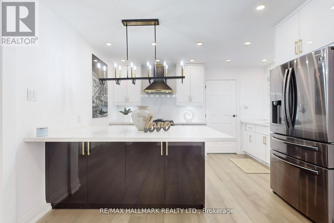
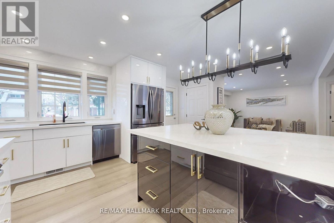
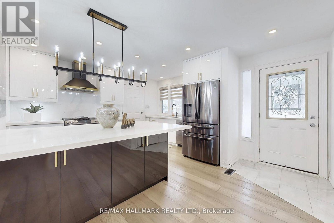
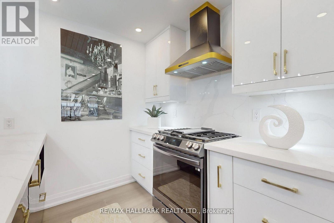
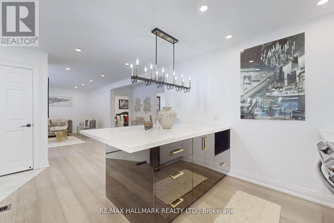
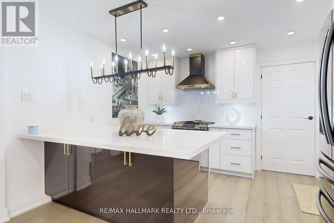
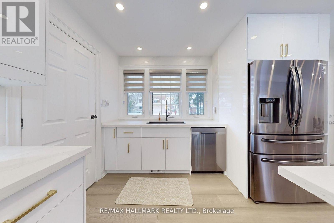
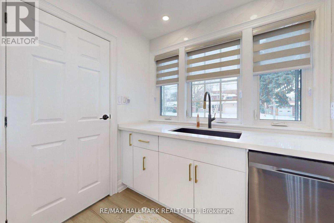
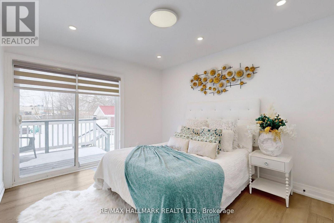
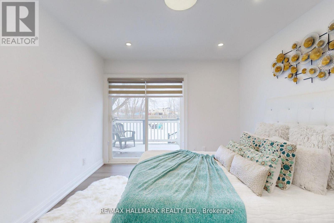
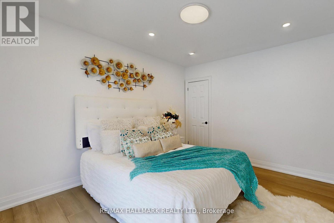
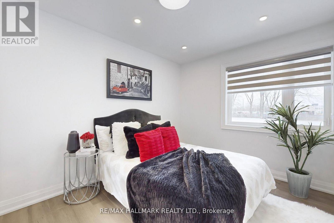
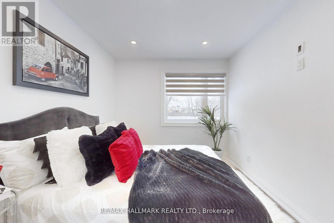
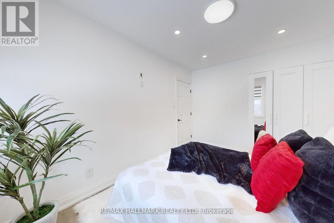
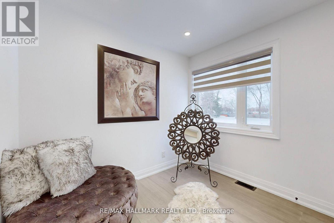
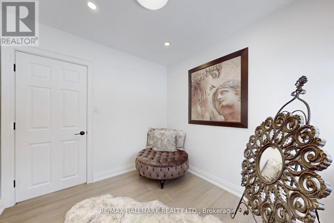
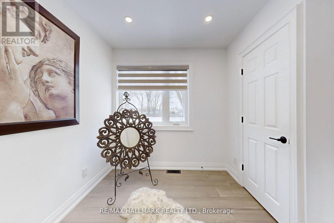
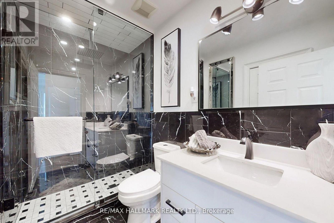
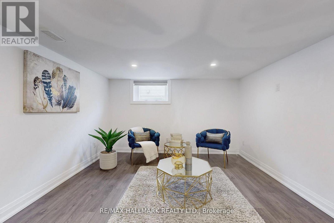
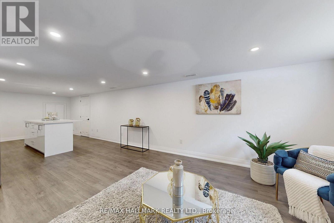
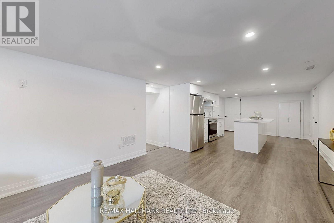
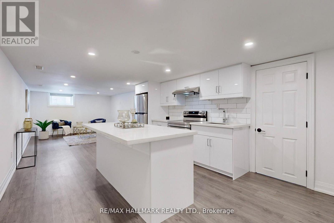
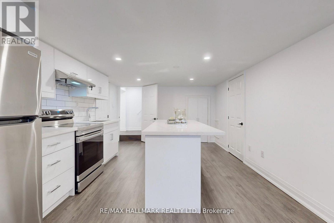
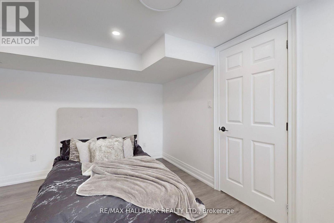
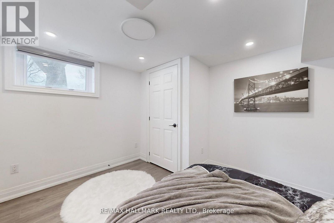
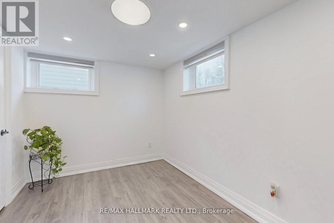
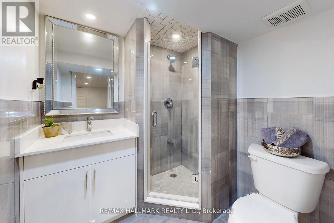
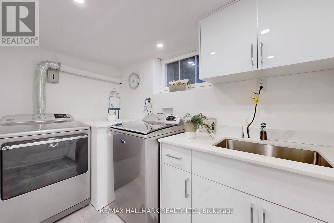
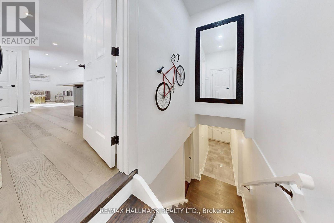
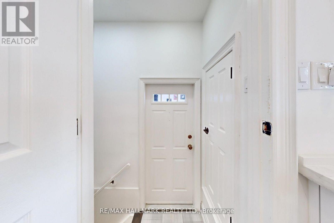
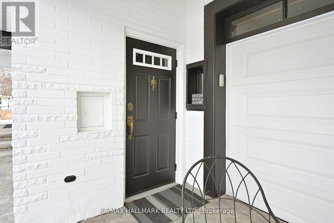
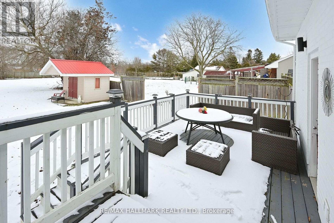
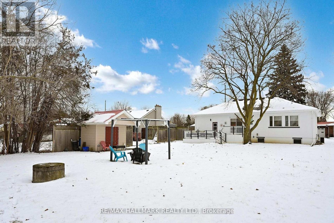
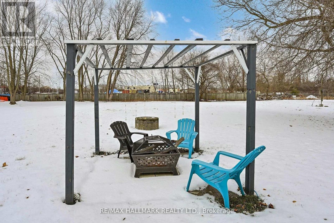
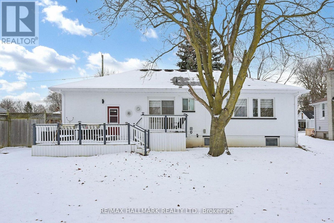
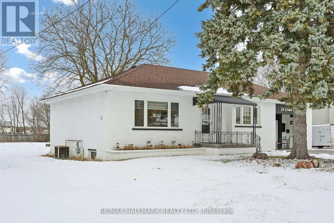
Location, Location, Location! Welcome to Almond Village - where country living meets city convenience. Nestled in a peaceful, nature-inspired setting, this beautifully updated home offers the perfect combination of space, privacy, and accessibility.Ideally located just minutes from Highway 401 and 412, this exceptional property sits on a premium 75' x 269' lot, providing plenty of room for outdoor living, gardening, entertaining, and enjoying the surrounding natural setting.The home features a spacious and functional layout with 3+2 bedrooms and has been thoughtfully updated with quality renovations throughout. The main living areas offer a seamless connection to the outdoors with a walk-out to a large deck, perfect for relaxing or entertaining family and friends.The fully finished basement with a separate entrance provides excellent potential for an in-law suite, extended family living, or additional income.A rare opportunity to enjoy the best of both worlds - peaceful country-style living with easy access to all urban amenities. A true must-see! (id:45725)
Property Details
| MLS® Number | E13788710 |
| Property Type | Single Family |
| Community Name | Rural Whitby |
| Amenities Near By | Park, Place Of Worship, Public Transit, Schools |
| Equipment Type | Water Heater |
| Features | Level Lot, Conservation/green Belt, Sump Pump, In-law Suite |
| Parking Space Total | 5 |
| Rental Equipment Type | Water Heater |
| Structure | Shed |
Building
| Bathroom Total | 2 |
| Bedrooms Above Ground | 3 |
| Bedrooms Below Ground | 2 |
| Bedrooms Total | 5 |
| Appliances | Dishwasher, Dryer, Stove, Washer, Window Coverings, Refrigerator |
| Architectural Style | Bungalow |
| Basement Development | Finished |
| Basement Type | N/a (finished) |
| Construction Style Attachment | Detached |
| Cooling Type | Central Air Conditioning |
| Exterior Finish | Brick |
| Flooring Type | Hardwood, Laminate |
| Foundation Type | Block |
| Heating Fuel | Natural Gas |
| Heating Type | Forced Air |
| Stories Total | 1 |
| Size Interior | 700 - 1100 Sqft |
| Type | House |
| Utility Water | Municipal Water |
Parking
| Attached Garage | |
| Garage |
Land
| Acreage | No |
| Land Amenities | Park, Place Of Worship, Public Transit, Schools |
| Sewer | Septic System |
| Size Depth | 269 Ft ,1 In |
| Size Frontage | 75 Ft |
| Size Irregular | 75 X 269.1 Ft |
| Size Total Text | 75 X 269.1 Ft |
| Zoning Description | Res |
Rooms
| Level | Type | Length | Width | Dimensions |
|---|---|---|---|---|
| Lower Level | Living Room | 10.83 m | 3.58 m | 10.83 m x 3.58 m |
| Lower Level | Kitchen | 6 m | 3.58 m | 6 m x 3.58 m |
| Lower Level | Bedroom | 2.5 m | 3.5 m | 2.5 m x 3.5 m |
| Lower Level | Bedroom | 2.93 m | 3.64 m | 2.93 m x 3.64 m |
| Main Level | Living Room | 4.93 m | 3.78 m | 4.93 m x 3.78 m |
| Main Level | Dining Room | 3.19 m | 3.74 m | 3.19 m x 3.74 m |
| Main Level | Kitchen | 3.77 m | 2.38 m | 3.77 m x 2.38 m |
| Main Level | Primary Bedroom | 2.69 m | 3.78 m | 2.69 m x 3.78 m |
| Main Level | Bedroom 2 | 2.69 m | 3.78 m | 2.69 m x 3.78 m |
| Main Level | Bedroom 3 | 2.69 m | 2.56 m | 2.69 m x 2.56 m |
Utilities
| Cable | Installed |
| Electricity | Installed |
https://www.realtor.ca/real-estate/30284225/24-cresser-avenue-whitby-rural-whitby
Interested?
Contact us for more information

The trademarks REALTOR®, REALTORS®, and the REALTOR® logo are controlled by The Canadian Real Estate Association (CREA) and identify real estate professionals who are members of CREA. The trademarks MLS®, Multiple Listing Service® and the associated logos are owned by The Canadian Real Estate Association (CREA) and identify the quality of services provided by real estate professionals who are members of CREA. The trademark DDF® is owned by The Canadian Real Estate Association (CREA) and identifies CREA's Data Distribution Facility (DDF®)
Toronto Real Estate Board
Trade One Realty Inc.
September 16 2026 12:26:40
