24 - 61 Sarah Lane Oakville (Br Bronte), Ontario L6L 3V2

$2,800 Monthly
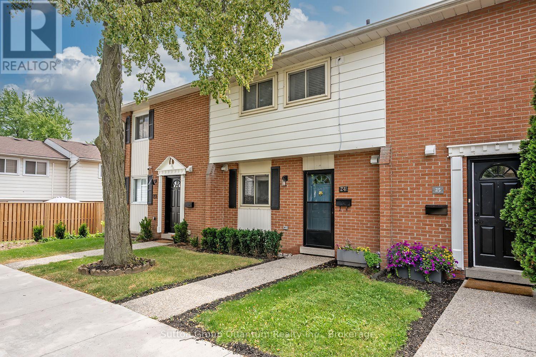
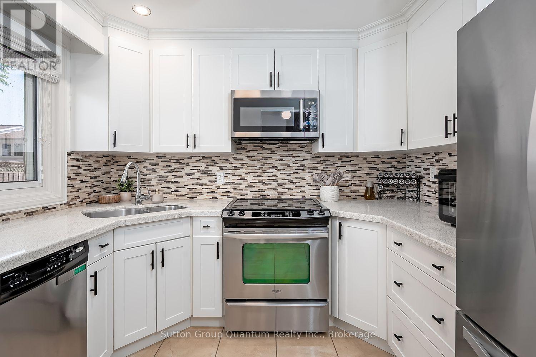
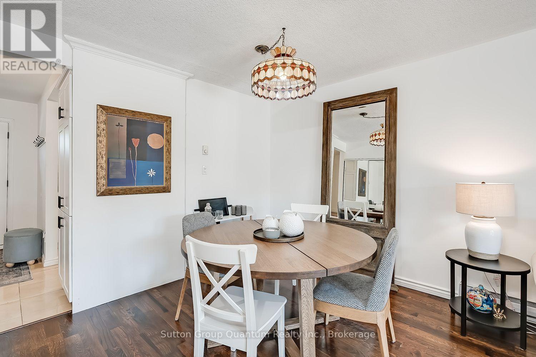
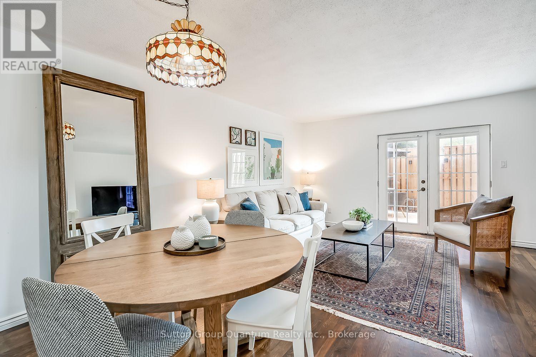
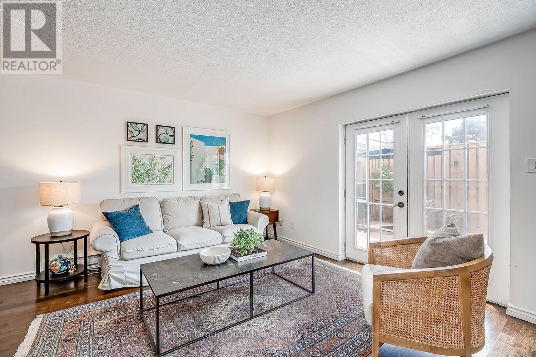
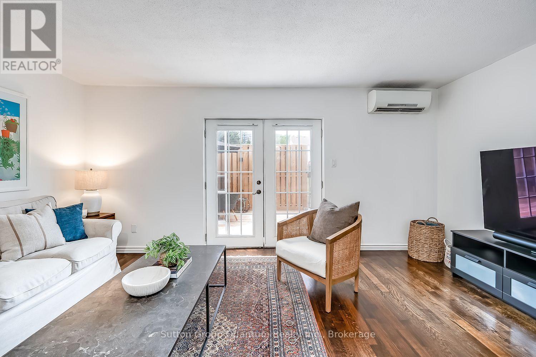
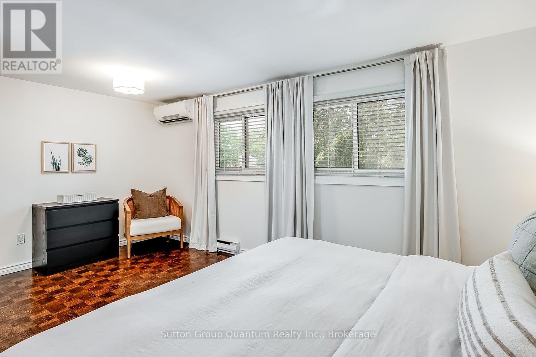
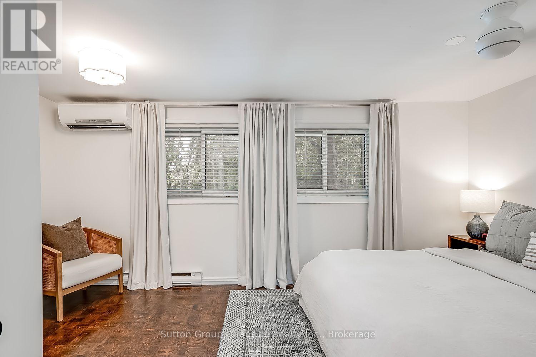
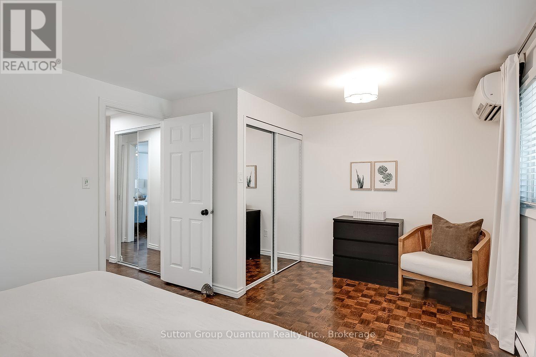
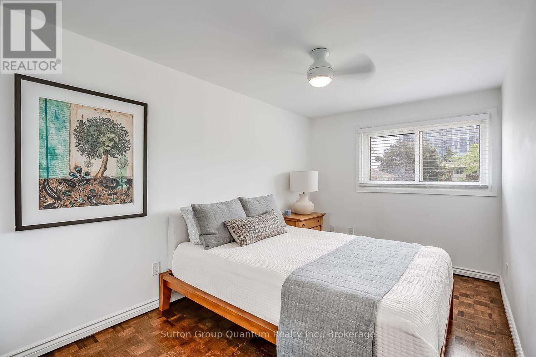
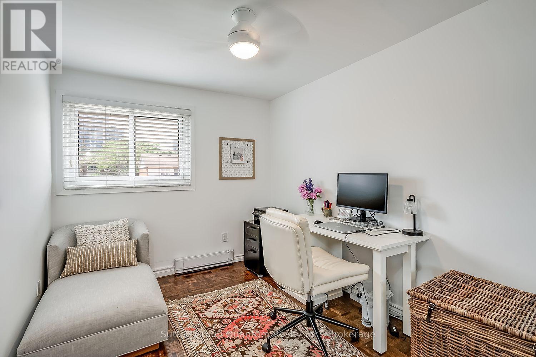
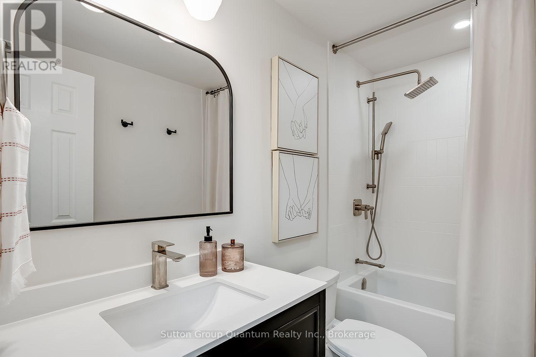
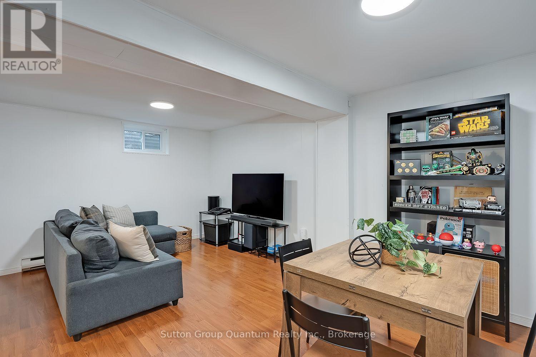
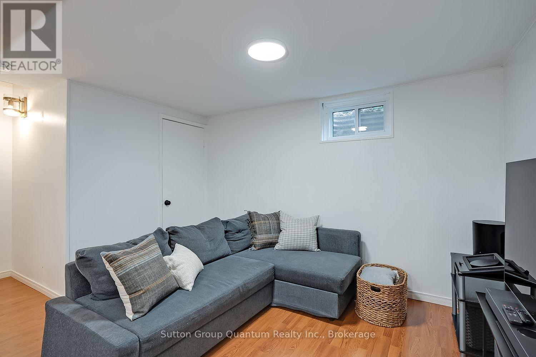
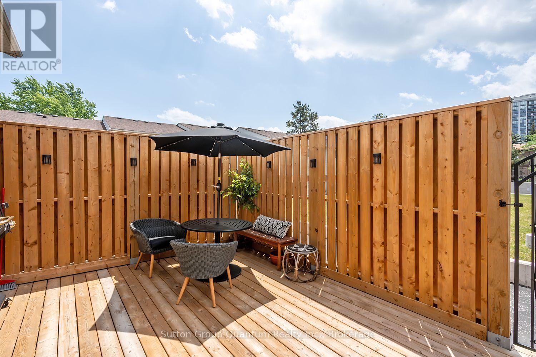
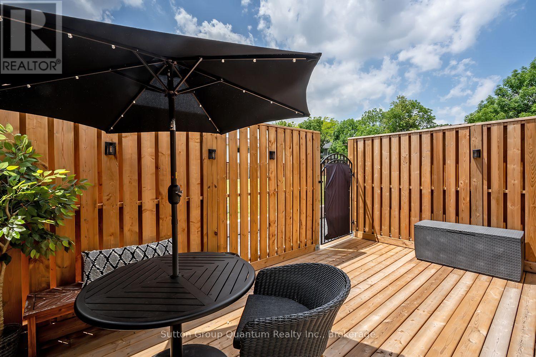
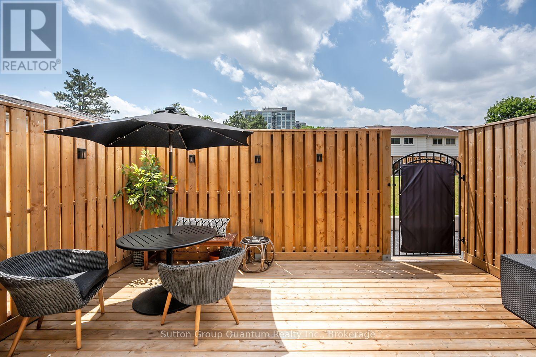
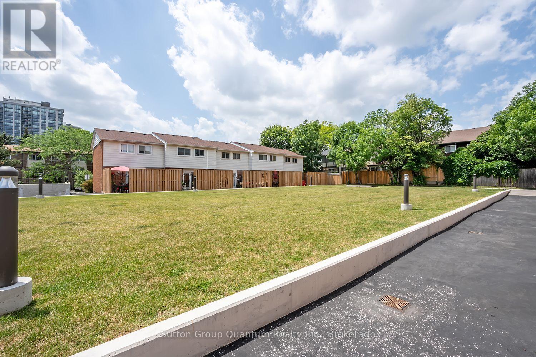
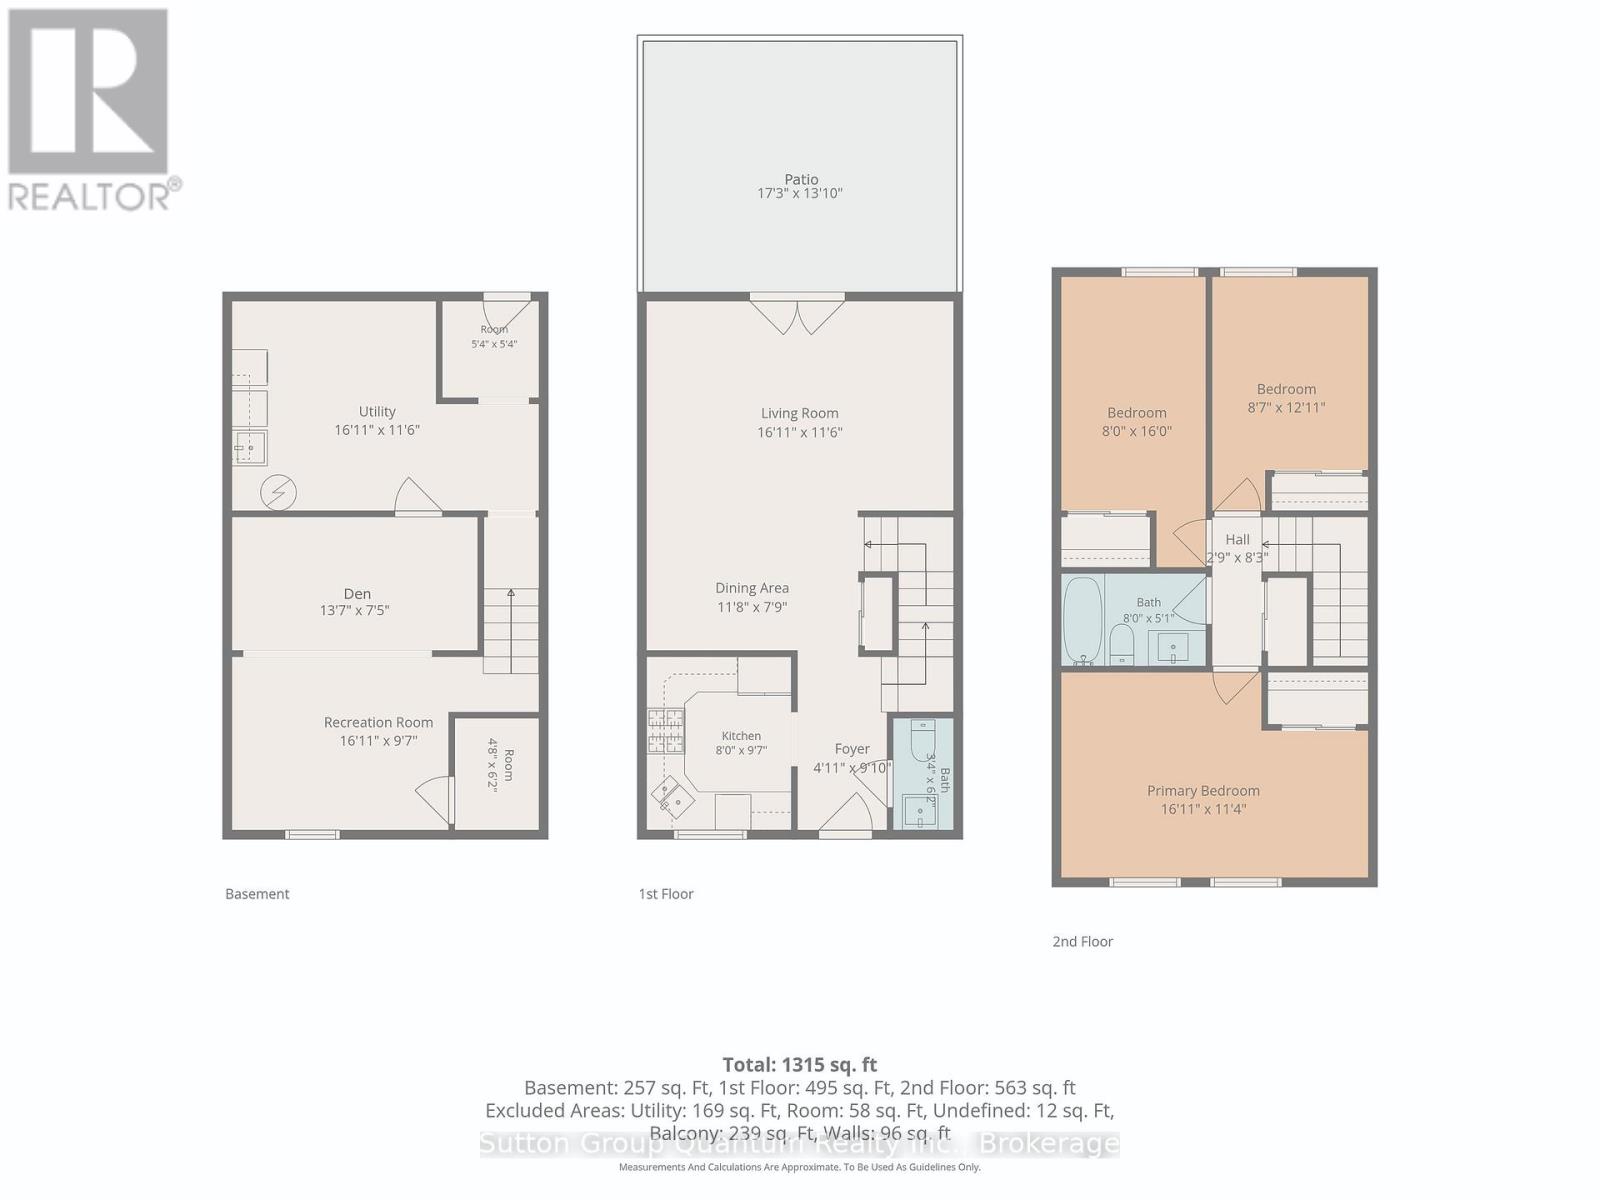
Awesome 3 bedroom 2 bathroom townhome in the heart of Bronte Village. Located in a quiet part of the complex with a huge private fenced patio which opens up onto a lovely green space. Leave your car and home and walk to all the fabulous restaurants, Farm Boy, the lake and marina. The home has been nicely updated, with a newer kitchen, new bathrooms, freshly painted and carpet free! Comes with 1 exclusive use parking spot and a second spot can be arranged through the property manager. There are 2 split system A/C and heat to keep you cool in the summer and cozy in the winter. The landlords are local for any issues that may arise. References, job letter, NOA for 2 years with 2 recent pay stubs. Credit check will be performed. (id:45725)
Property Details
| MLS® Number | W13610868 |
| Property Type | Single Family |
| Community Name | 1001 - BR Bronte |
| Community Features | Pets Allowed With Restrictions |
| Features | Carpet Free |
| Parking Space Total | 1 |
Building
| Bathroom Total | 2 |
| Bedrooms Above Ground | 3 |
| Bedrooms Total | 3 |
| Appliances | Window Coverings |
| Basement Development | Finished |
| Basement Type | N/a (finished) |
| Cooling Type | Wall Unit |
| Exterior Finish | Brick Veneer, Vinyl Siding |
| Half Bath Total | 1 |
| Heating Fuel | Electric |
| Heating Type | Baseboard Heaters |
| Stories Total | 2 |
| Size Interior | 1000 - 1199 Sqft |
| Type | Row / Townhouse |
Parking
| Underground | |
| Garage | |
| Inside Entry |
Land
| Acreage | No |
| Fence Type | Fenced Yard |
Rooms
| Level | Type | Length | Width | Dimensions |
|---|---|---|---|---|
| Second Level | Primary Bedroom | 5.17 m | 3.46 m | 5.17 m x 3.46 m |
| Second Level | Bedroom 2 | 4.89 m | 2.44 m | 4.89 m x 2.44 m |
| Second Level | Bedroom 3 | 3.94 m | 2.62 m | 3.94 m x 2.62 m |
| Second Level | Bathroom | 2.02 m | 2.04 m | 2.02 m x 2.04 m |
| Lower Level | Recreational, Games Room | 5.17 m | 3.75 m | 5.17 m x 3.75 m |
| Lower Level | Den | 5.17 m | 3.52 m | 5.17 m x 3.52 m |
| Ground Level | Kitchen | 2.43 m | 2.92 m | 2.43 m x 2.92 m |
| Ground Level | Dining Room | 3.57 m | 2.35 m | 3.57 m x 2.35 m |
| Ground Level | Living Room | 5.17 m | 3.51 m | 5.17 m x 3.51 m |
| Ground Level | Partial Bathroom | 1.87 m | 1.02 m | 1.87 m x 1.02 m |
https://www.realtor.ca/real-estate/30084988/24-61-sarah-lane-oakville-br-bronte-1001-br-bronte
Interested?
Contact us for more information

The trademarks REALTOR®, REALTORS®, and the REALTOR® logo are controlled by The Canadian Real Estate Association (CREA) and identify real estate professionals who are members of CREA. The trademarks MLS®, Multiple Listing Service® and the associated logos are owned by The Canadian Real Estate Association (CREA) and identify the quality of services provided by real estate professionals who are members of CREA. The trademark DDF® is owned by The Canadian Real Estate Association (CREA) and identifies CREA's Data Distribution Facility (DDF®)
Oakville, Milton & District Real Estate Board
Sutton Group Quantum Realty Inc., Brokerage
July 28 2026 12:24:57
