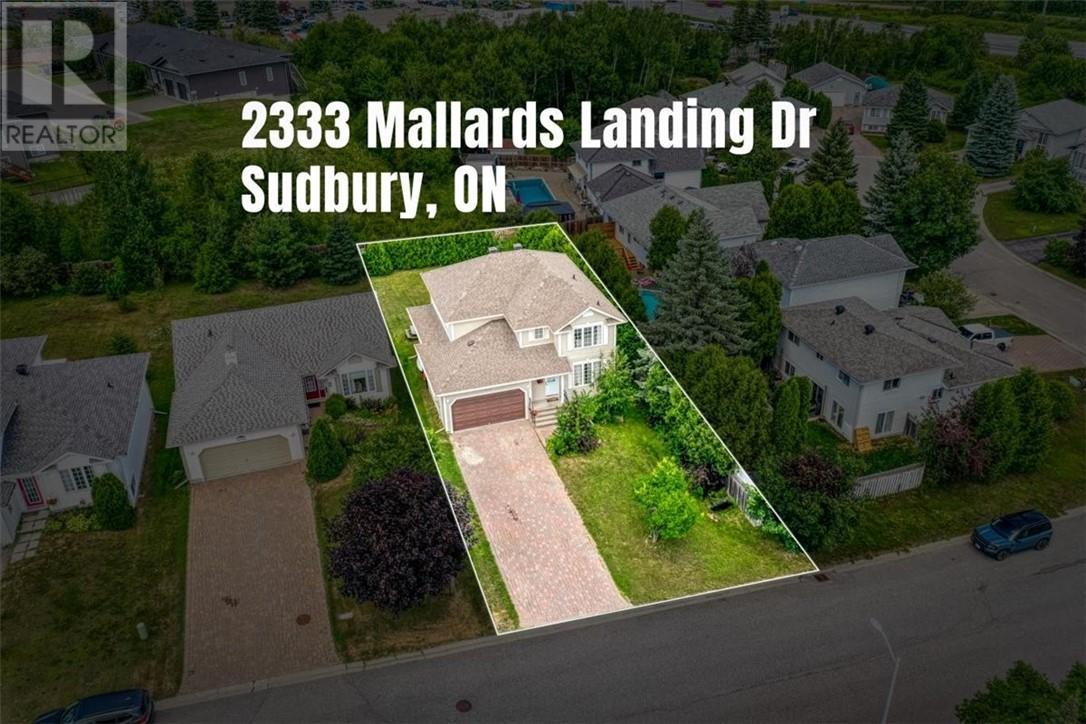
2333 Mallards Landing Sudbury, Ontario P3E 6L7

$829,000
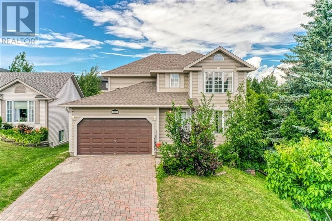
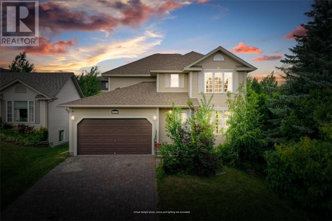
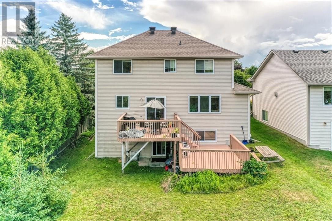
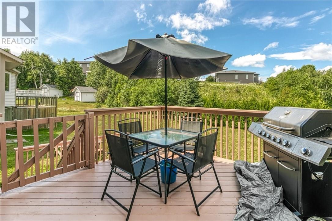
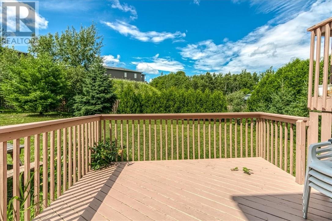
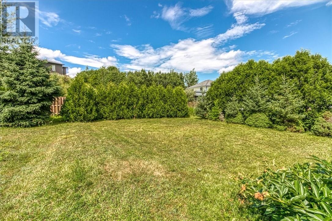
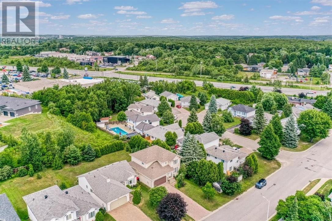
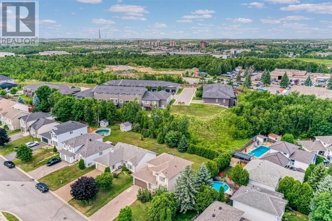
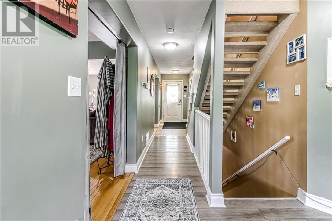
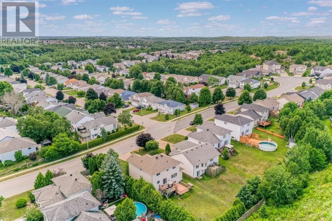
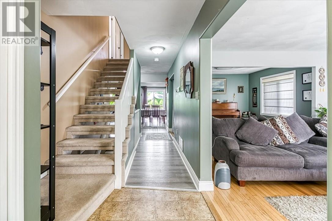
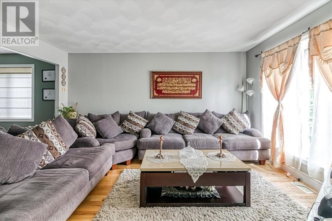
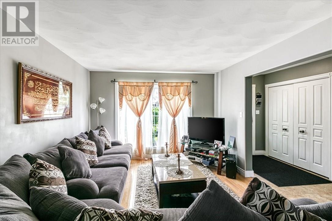
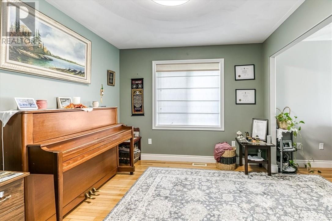
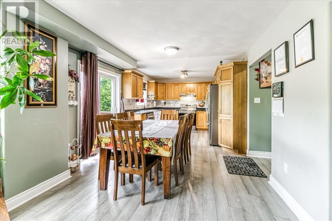
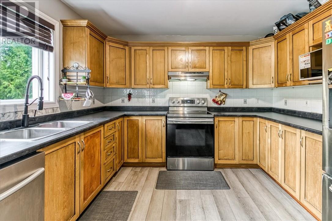
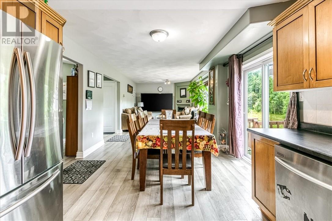
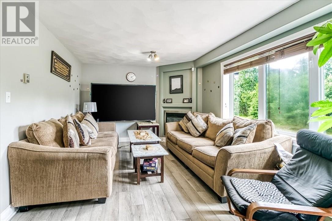
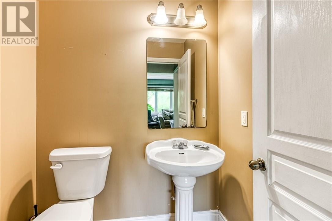
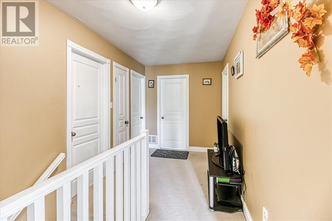
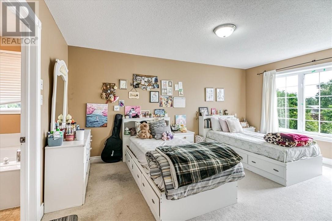
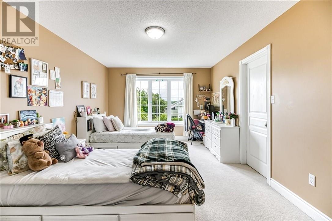
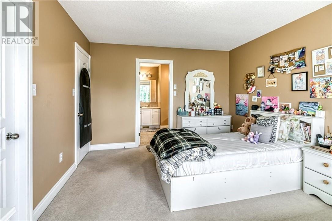
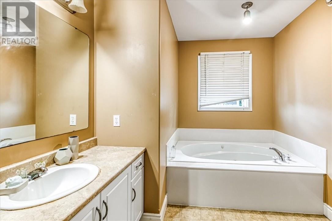
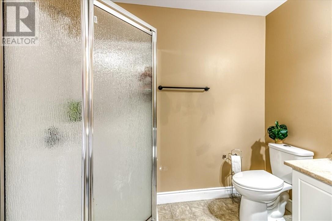
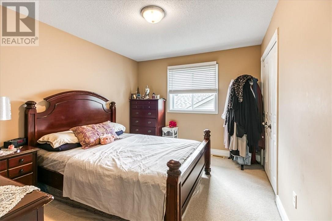
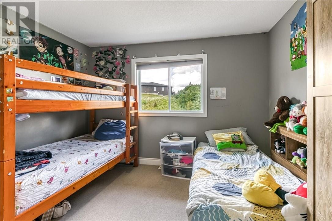
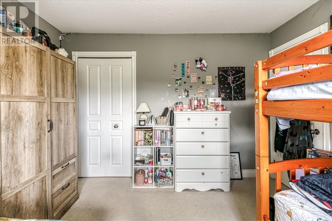
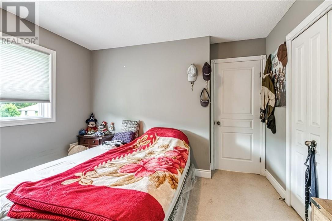
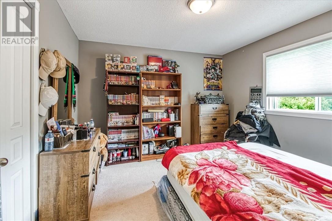
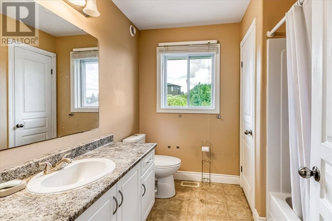
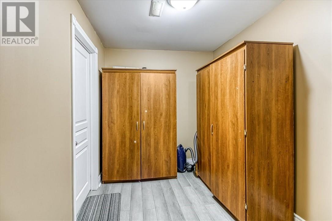
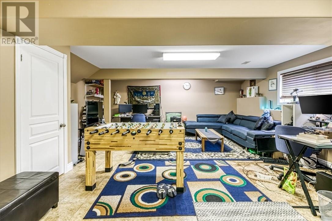
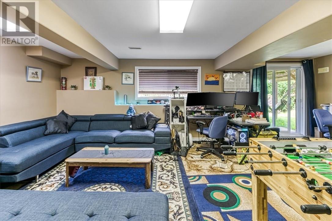
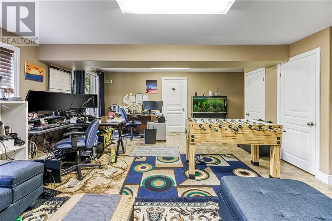
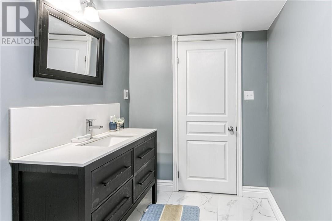
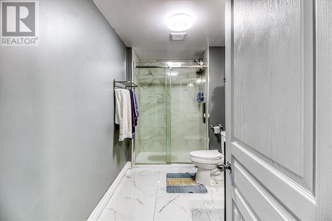
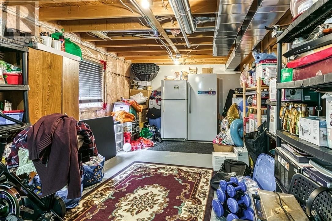
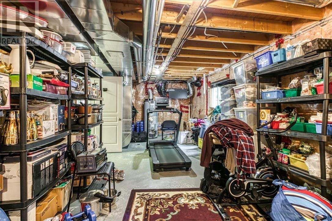
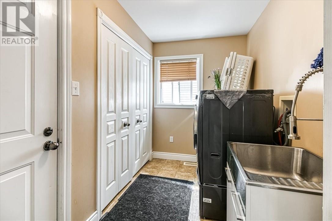
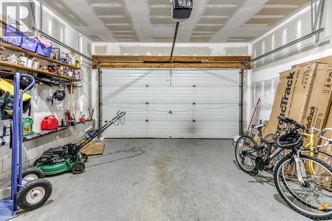
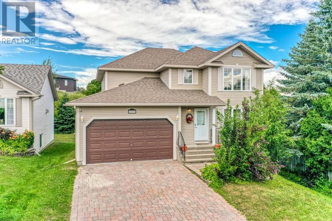
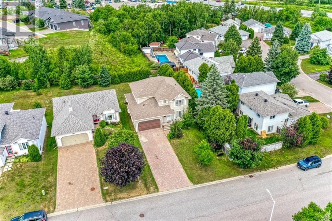
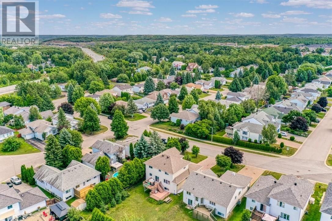
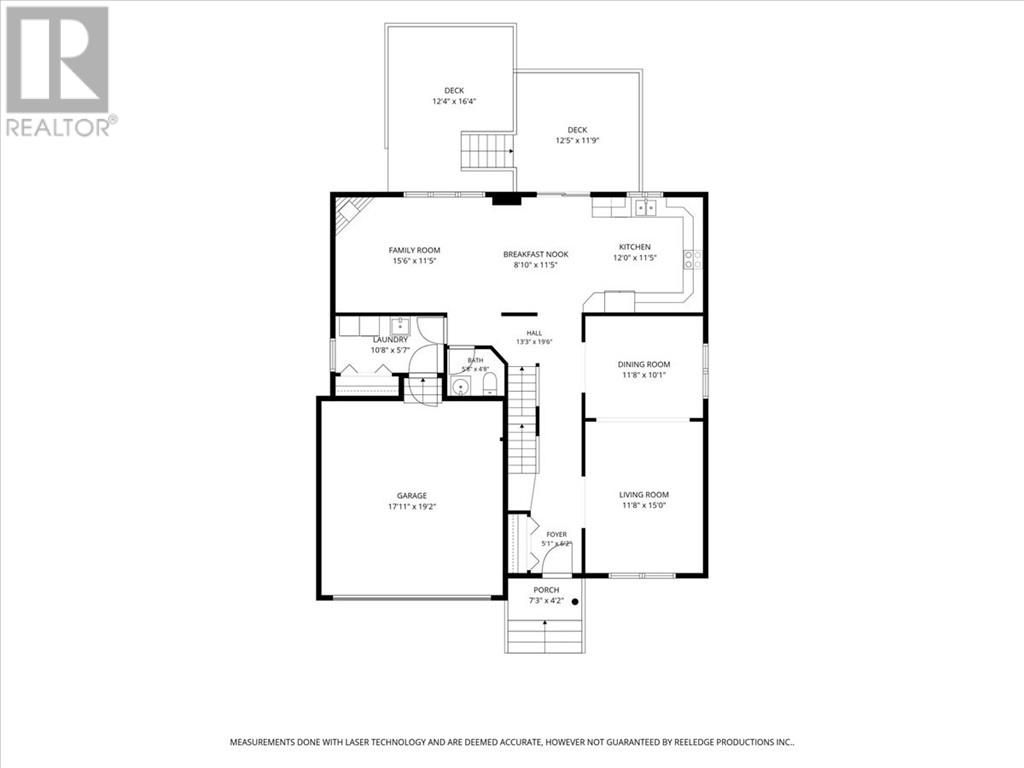
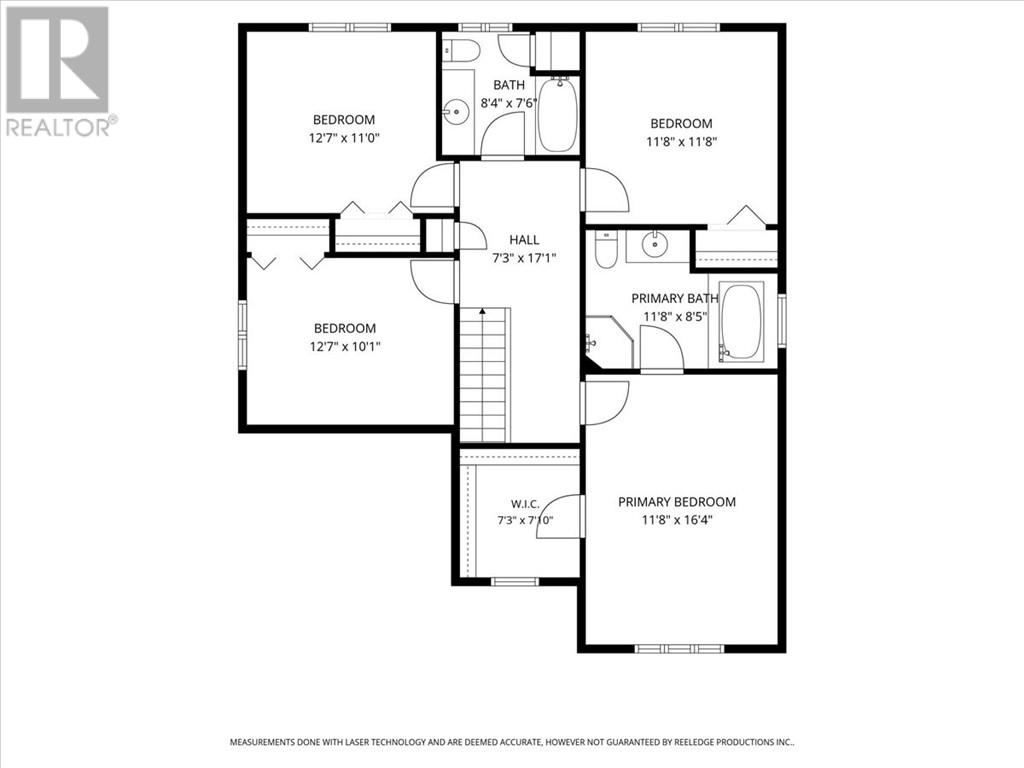
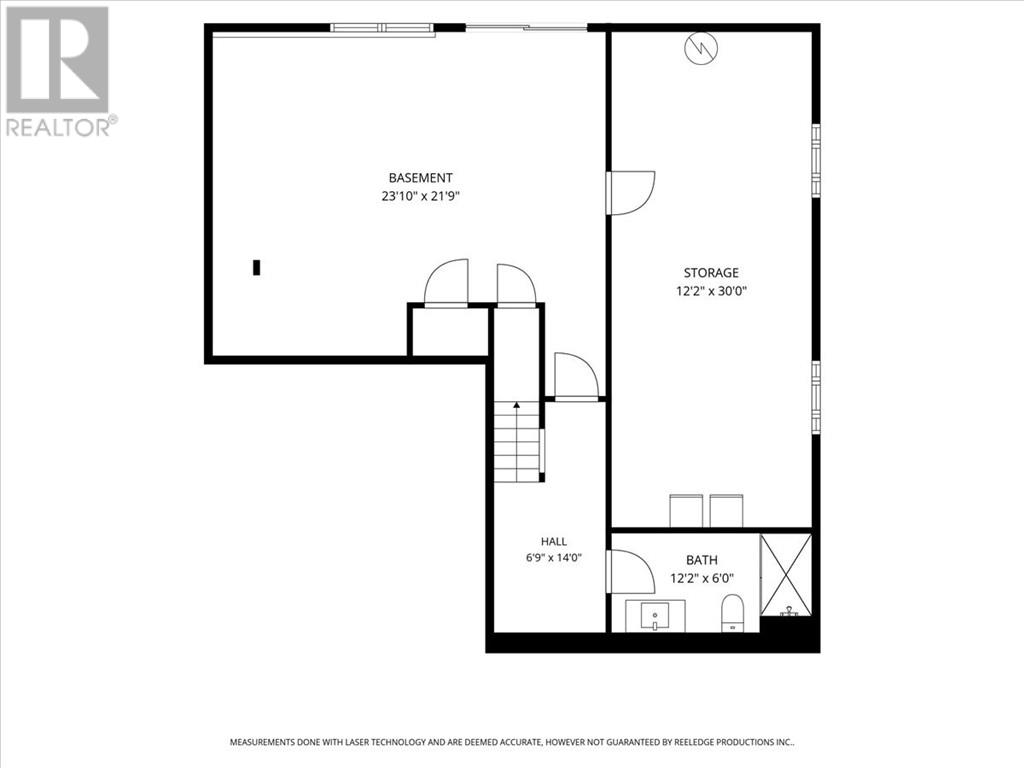
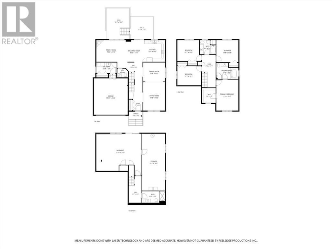
Southend 2-story family home with an attached double car garage nestled in a highly sought-after executive area. This spacious, sun-filled residence offers the perfect blend of comfort, elegance, & modern living. The main floor features a large kitchen with abundant cabinetry where you can enjoy preparing all your family meals. A spacious breakfast nook overlooks the private backyard. The dining room offers ample space for family celebrations & entertaining friends. The bright, open living room is perfect for relaxing, while the family room invites you to unwind by the cozy custom natural gas fireplace. For added comfort and functionality, you will benefit from a main floor laundry and guest powder room. The upstairs retreat includes a large master suite featuring a walk-in closet & a four-piece ensuite. Three additional spacious bedrooms provide flexibility for family or guests. A modern bathroom adds convenience and style to the second floor and the hallway that's wide enough for an office desk or armoire. The partly finished basement offers a large recreation room, a space for a future bedroom or office, and an unfinished utility room large enough for a workshop or a gym. One of the standout features of this home is its exceptional location. You will be within walking distance of top-rated schools, University & Hospital. In addition, you are conveniently close to shopping, dining, & a variety of amenities. Move in and start creating lasting memories in a safe, family-friendly neighborhood. Do not miss your chance to own this exceptional property. (id:45725)
Property Details
| MLS® Number | 2129415 |
| Property Type | Single Family |
| Amenities Near By | Hospital, Playground, Schools, University |
| Community Features | School Bus |
| Equipment Type | None |
| Rental Equipment Type | None |
| Road Type | Paved Road |
Building
| Bathroom Total | 4 |
| Bedrooms Total | 4 |
| Appliances | Central Vacuum |
| Architectural Style | 2 Level |
| Basement Type | Full |
| Cooling Type | Air Exchanger, Central Air Conditioning |
| Exterior Finish | Aluminum Siding |
| Flooring Type | Hardwood, Laminate, Tile, Carpeted |
| Half Bath Total | 1 |
| Heating Type | Forced Air |
| Roof Material | Asphalt Shingle |
| Roof Style | Unknown |
| Type | House |
| Utility Water | Municipal Water |
Parking
| Attached Garage |
Land
| Access Type | Year-round Access |
| Acreage | No |
| Land Amenities | Hospital, Playground, Schools, University |
| Sewer | Municipal Sewage System |
| Size Total Text | Under 1/2 Acre |
| Zoning Description | R1-5, R3(41) |
Rooms
| Level | Type | Length | Width | Dimensions |
|---|---|---|---|---|
| Second Level | Bathroom | 8.4 x 7.6 | ||
| Second Level | Bedroom | 11.8 x 11.8 | ||
| Second Level | Bedroom | 12.7 x 11 | ||
| Second Level | Bedroom | 12.7 x 10.1 | ||
| Second Level | Ensuite | 11.8 x 8.5 | ||
| Second Level | Other | WIC-7.3 x 7.10 | ||
| Second Level | Primary Bedroom | 11.8 x 16.4 | ||
| Basement | Bathroom | 12.2 x 6 | ||
| Basement | Storage | 12.2 x 30 | ||
| Main Level | Laundry Room | 10.8 x 5.7 | ||
| Main Level | Bathroom | 5.4 x 4.8 | ||
| Main Level | Living Room | 15.6 x 11.5 | ||
| Main Level | Dining Nook | 8.10 x 11.5 | ||
| Main Level | Kitchen | 12 x 11.5 | ||
| Main Level | Foyer | 5.1 x 6.2 |
https://www.realtor.ca/real-estate/30083862/2333-mallards-landing-sudbury
Interested?
Contact us for more information

The trademarks REALTOR®, REALTORS®, and the REALTOR® logo are controlled by The Canadian Real Estate Association (CREA) and identify real estate professionals who are members of CREA. The trademarks MLS®, Multiple Listing Service® and the associated logos are owned by The Canadian Real Estate Association (CREA) and identify the quality of services provided by real estate professionals who are members of CREA. The trademark DDF® is owned by The Canadian Real Estate Association (CREA) and identifies CREA's Data Distribution Facility (DDF®)
Sudbury Real Estate Board
Century 21 Select Realty Ltd, Brokerage
July 27 2026 08:02:52
