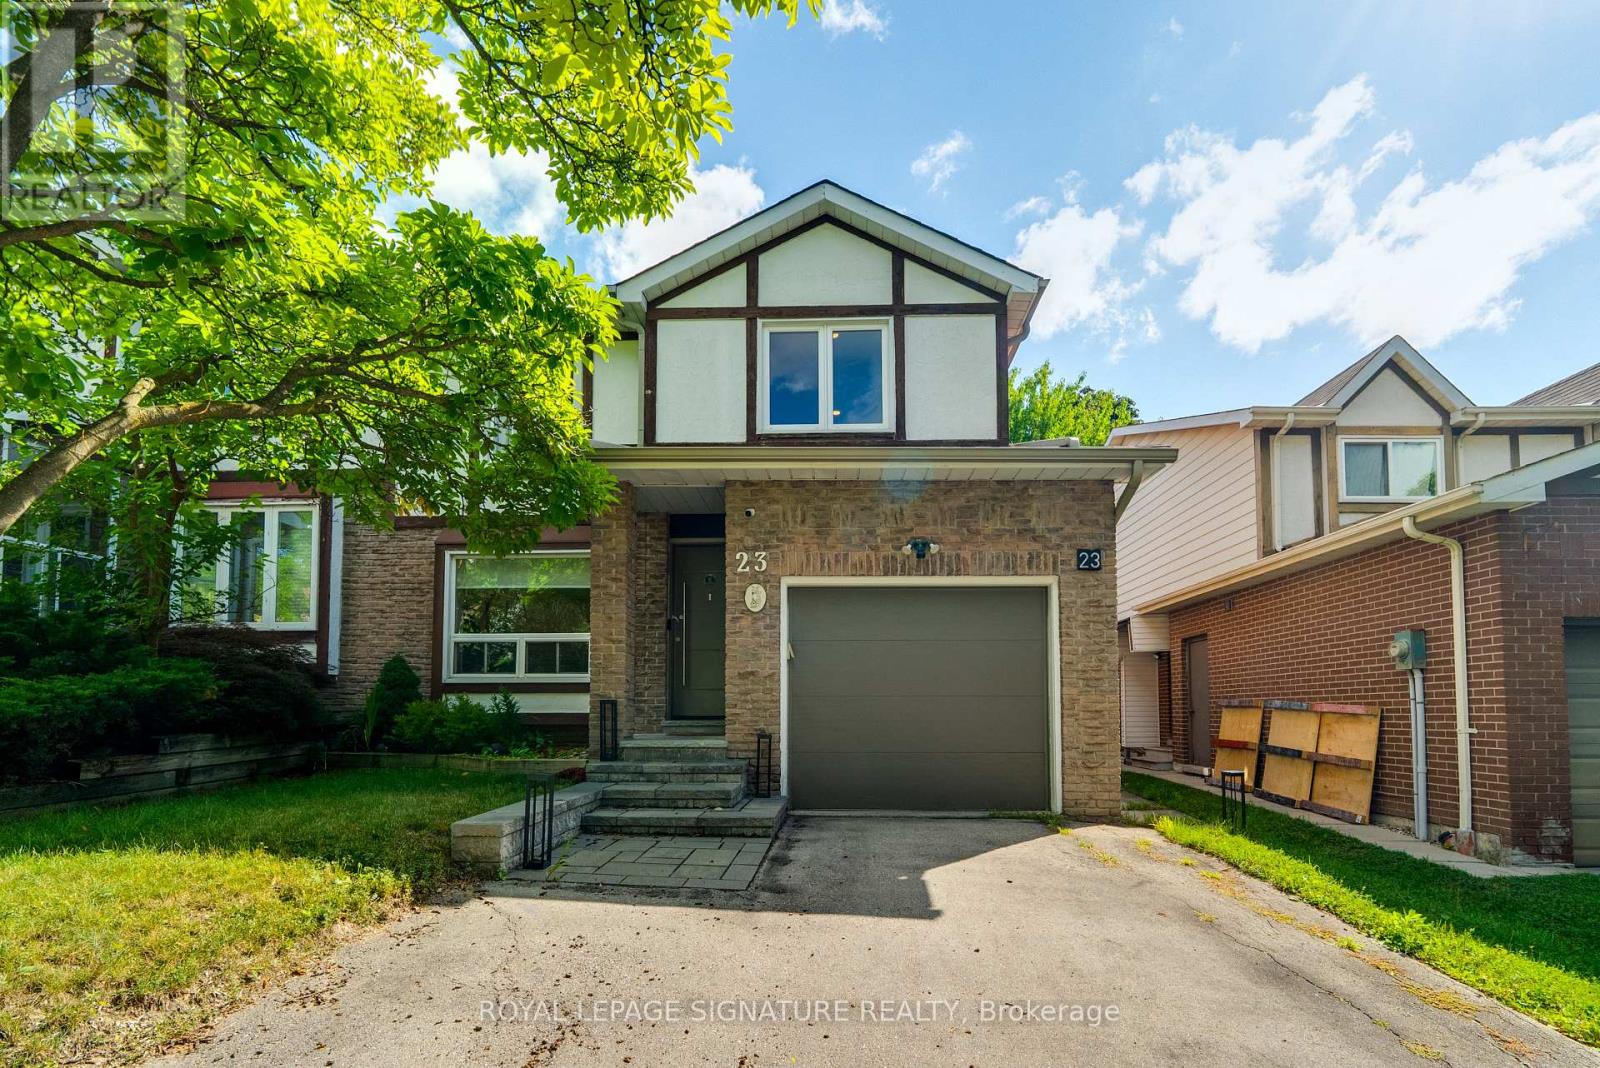
23 West Borough Street Markham (Aileen-Willowbrook), Ontario L3T 4V6

$3,950 Monthly
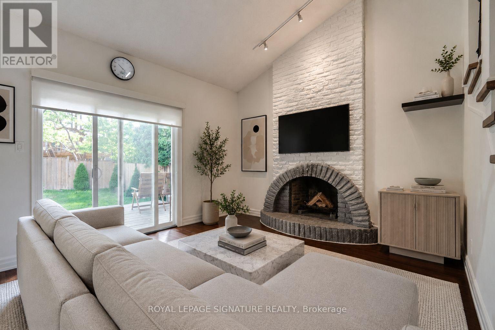
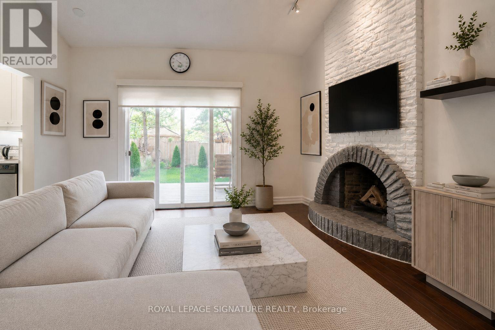
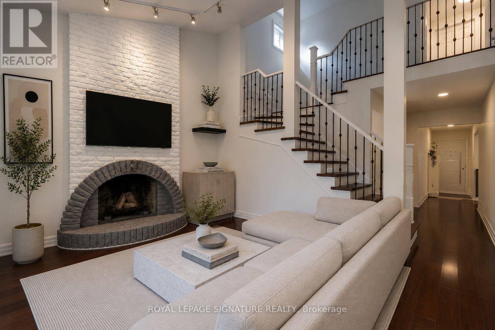
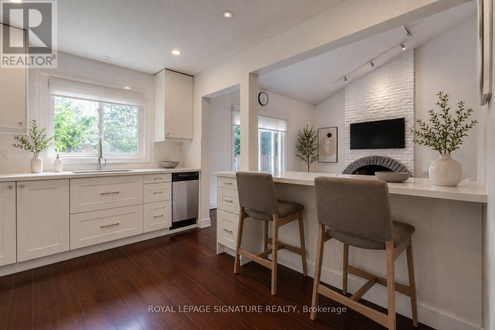
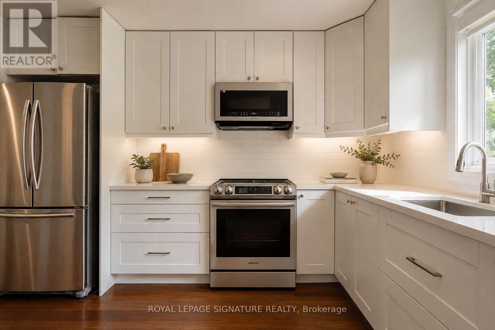
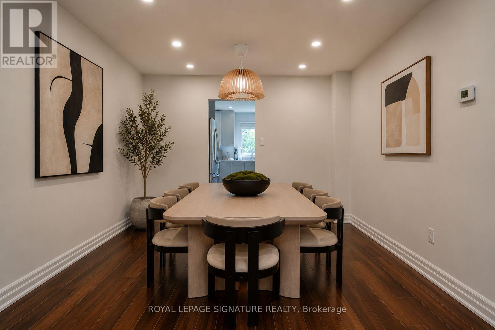
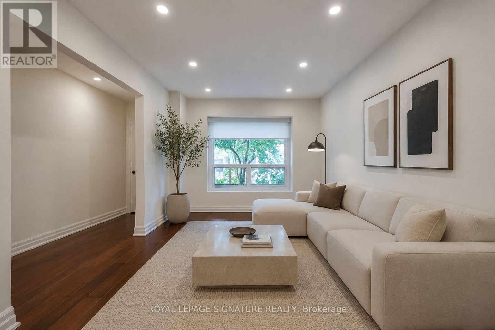
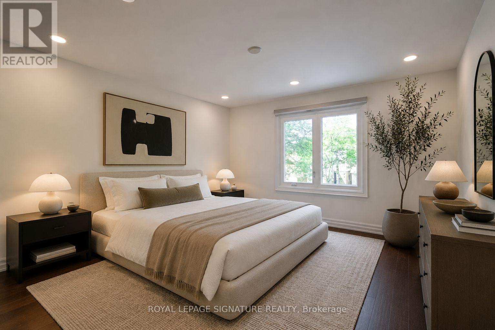
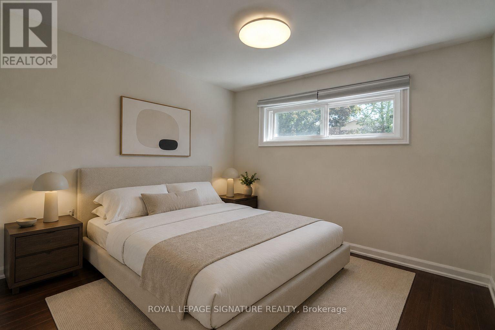
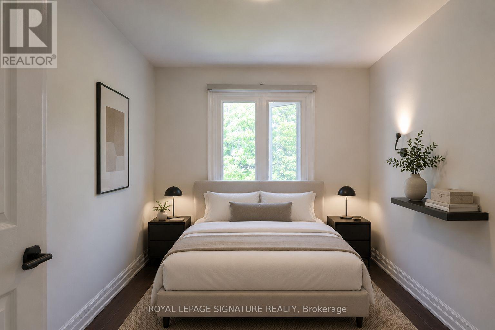
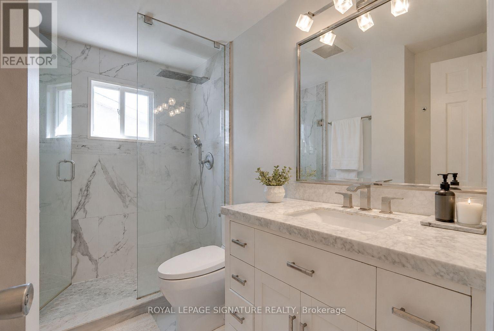
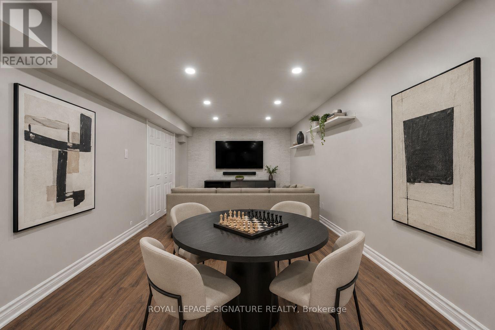
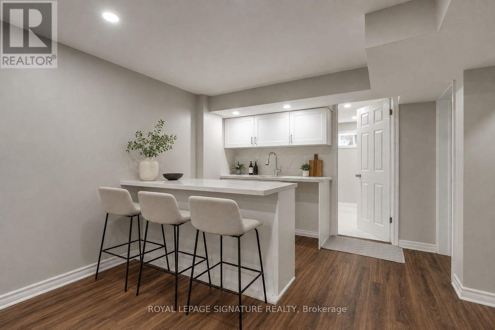
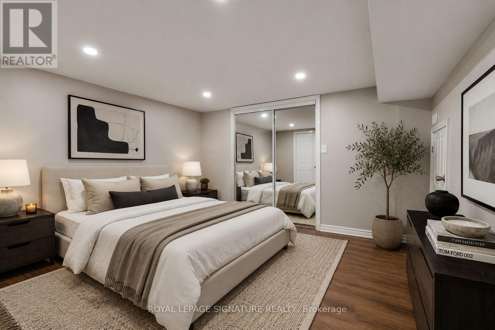
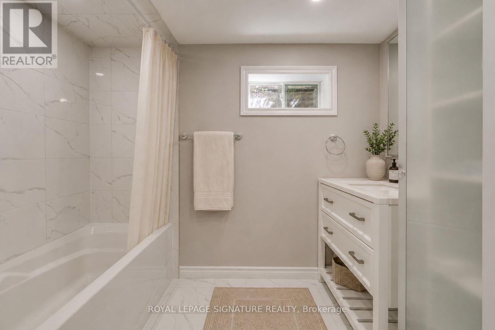
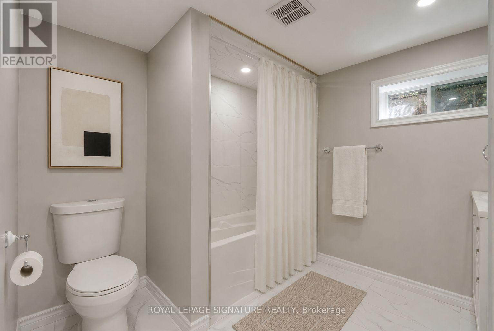
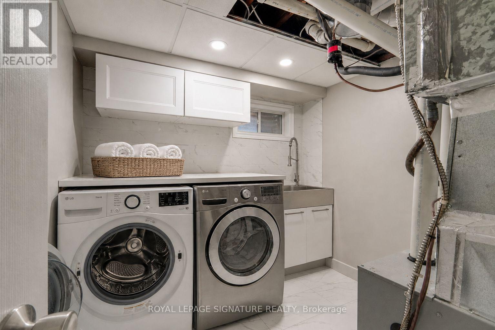
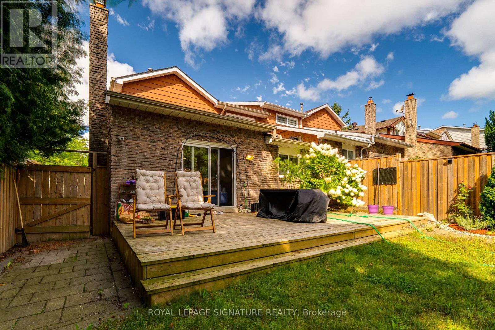
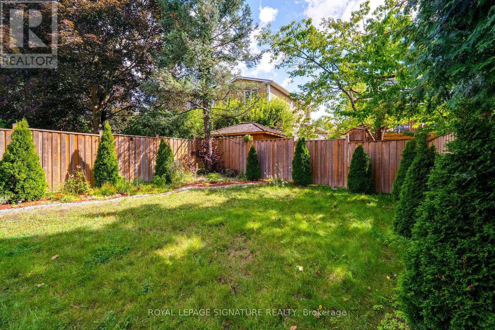
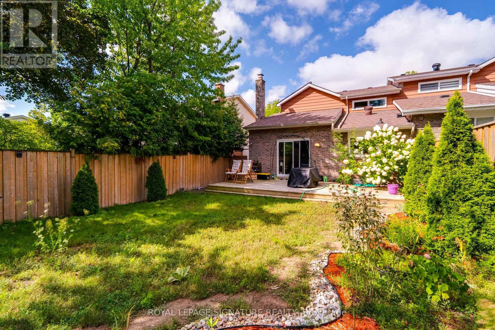
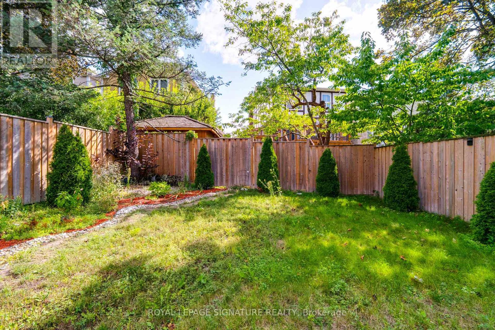
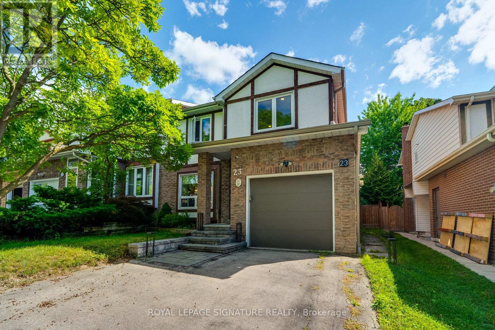
Welcome to this beautifully maintained semi-detached home in one of Thornhill's most desirable family-friendly neighbourhoods. Filled with natural light, this inviting residence offers 3+1 bedrooms and a functional, spacious layout designed for comfortable everyday living. The updated kitchen features quartz countertops and overlooks the bright family room with a soaring cathedral ceiling and sliding glass doors leading to a spacious backyard complete with a large wood deck-perfect for relaxing or entertaining. The recently renovated finished basement offers additional living space ideal along with ample built-in storage for added functionality. Ideally located just steps from schools, shopping, parks, places of worship, and public transit, including a direct bus to York University, with convenient access to Highways 404, 407, and 401. A wonderful opportunity to lease a move-in-ready home in a highly sought-after community. *Photos are virtually staged.* (id:45725)
Property Details
| MLS® Number | N13689932 |
| Property Type | Single Family |
| Community Name | Aileen-Willowbrook |
| Amenities Near By | Park, Schools |
| Equipment Type | Water Heater |
| Features | In Suite Laundry |
| Parking Space Total | 5 |
| Rental Equipment Type | Water Heater |
Building
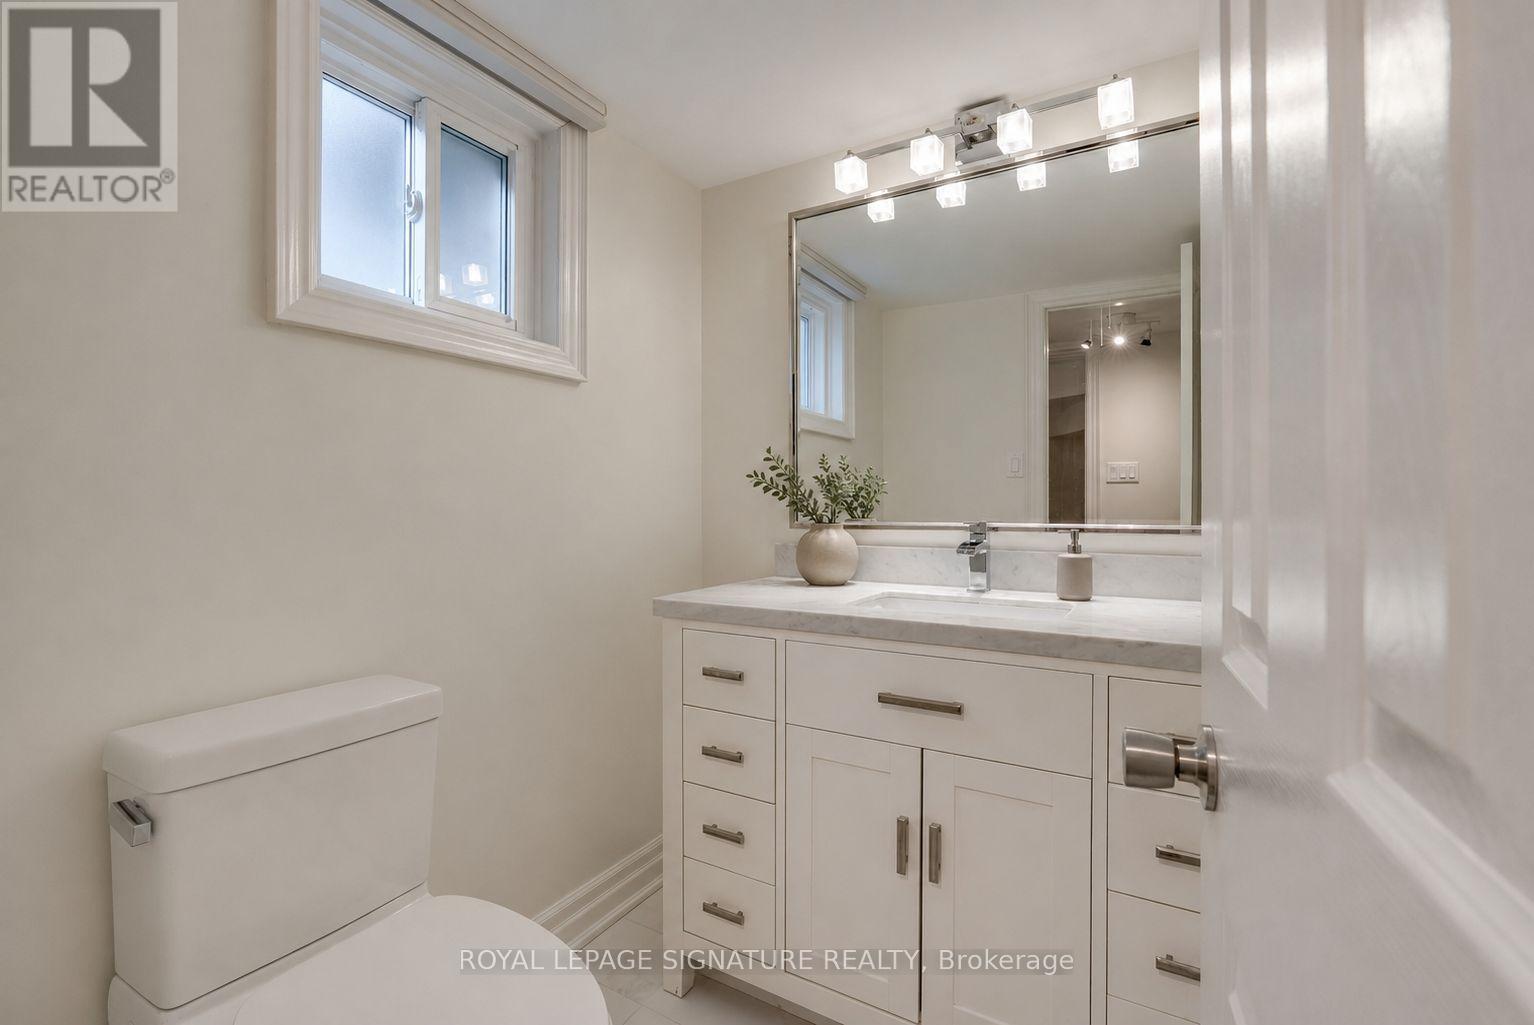
| Bathroom Total | 3 |
| Bedrooms Above Ground | 3 |
| Bedrooms Below Ground | 1 |
| Bedrooms Total | 4 |
| Appliances | Dishwasher, Dryer, Microwave, Stove, Washer, Refrigerator |
| Basement Development | Finished |
| Basement Type | N/a (finished) |
| Construction Style Attachment | Semi-detached |
| Cooling Type | Central Air Conditioning |
| Exterior Finish | Brick |
| Fireplace Present | Yes |
| Flooring Type | Hardwood |
| Foundation Type | Brick |
| Half Bath Total | 1 |
| Heating Fuel | Natural Gas |
| Heating Type | Forced Air |
| Stories Total | 2 |
| Size Interior | 1500 - 2000 Sqft |
| Type | House |
| Utility Water | Municipal Water |
Parking
| Attached Garage | |
| Garage |
Land
| Acreage | No |
| Land Amenities | Park, Schools |
| Sewer | Sanitary Sewer |
| Size Depth | 115 Ft |
| Size Frontage | 31 Ft |
| Size Irregular | 31 X 115 Ft |
| Size Total Text | 31 X 115 Ft |
Rooms
| Level | Type | Length | Width | Dimensions |
|---|---|---|---|---|
| Second Level | Primary Bedroom | 4.1 m | 3.8 m | 4.1 m x 3.8 m |
| Second Level | Bedroom 2 | 3.6 m | 3 m | 3.6 m x 3 m |
| Second Level | Bedroom 3 | 3 m | 2.9 m | 3 m x 2.9 m |
| Basement | Bedroom 4 | Measurements not available | ||
| Basement | Recreational, Games Room | Measurements not available | ||
| Main Level | Living Room | 4.3 m | 3.1 m | 4.3 m x 3.1 m |
| Main Level | Dining Room | 3.6 m | 3.1 m | 3.6 m x 3.1 m |
| Main Level | Kitchen | 3.7 m | 3.2 m | 3.7 m x 3.2 m |
| Main Level | Family Room | 4.4 m | 3.7 m | 4.4 m x 3.7 m |
Interested?
Contact us for more information

The trademarks REALTOR®, REALTORS®, and the REALTOR® logo are controlled by The Canadian Real Estate Association (CREA) and identify real estate professionals who are members of CREA. The trademarks MLS®, Multiple Listing Service® and the associated logos are owned by The Canadian Real Estate Association (CREA) and identify the quality of services provided by real estate professionals who are members of CREA. The trademark DDF® is owned by The Canadian Real Estate Association (CREA) and identifies CREA's Data Distribution Facility (DDF®)
Toronto Real Estate Board
Brad J. Lamb Realty Inc., Royal LePage Terrequity Shirriff Wells Real Estate
August 19 2026 02:57:14
