226 Albert Street Oshawa (Central), Ontario L1H 4R5

$2,400 Monthly
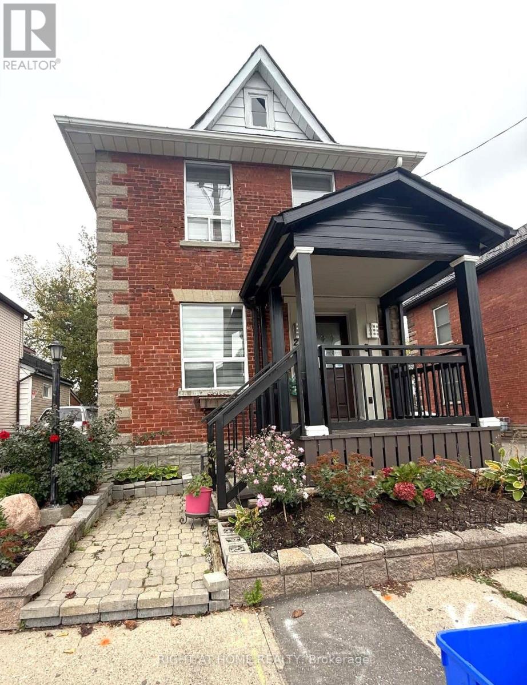
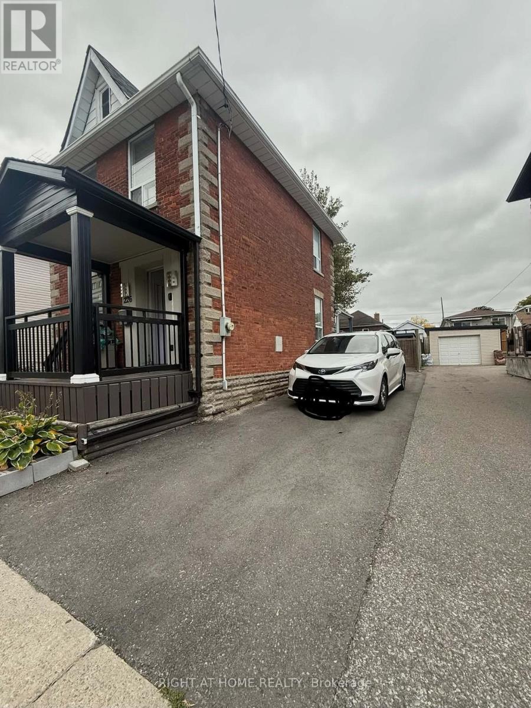
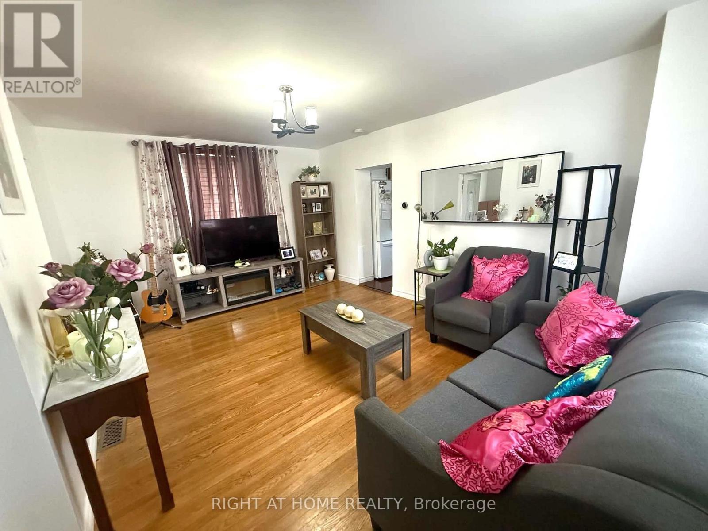
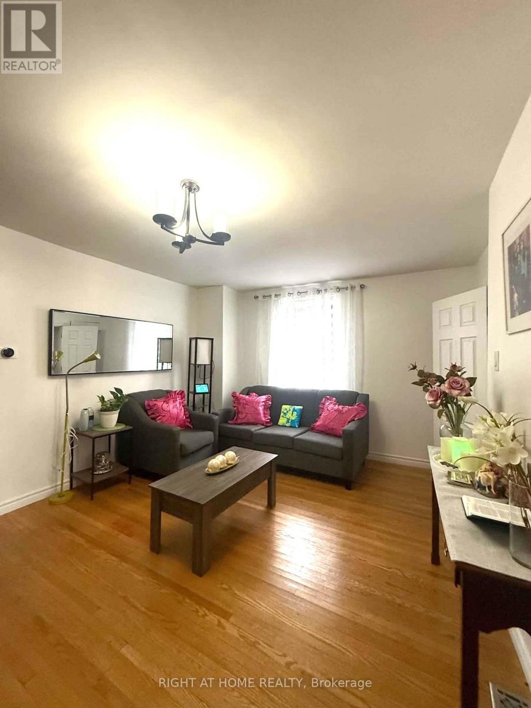
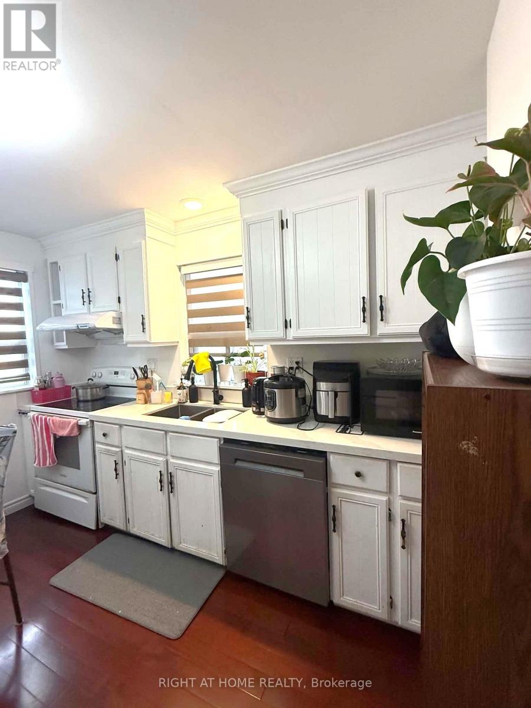
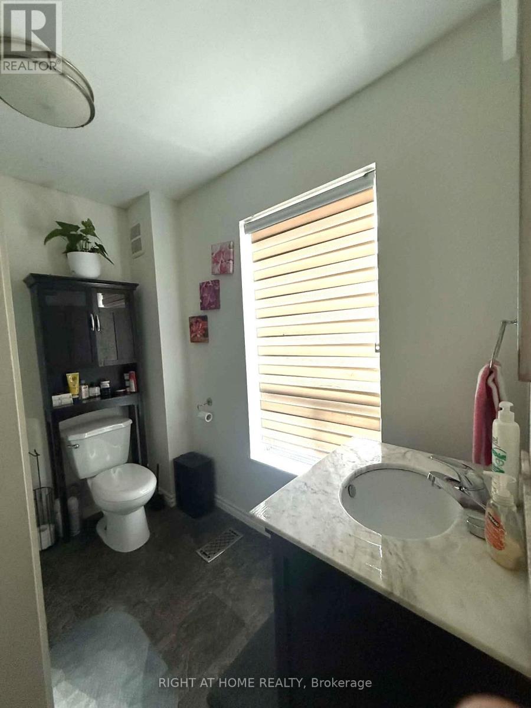
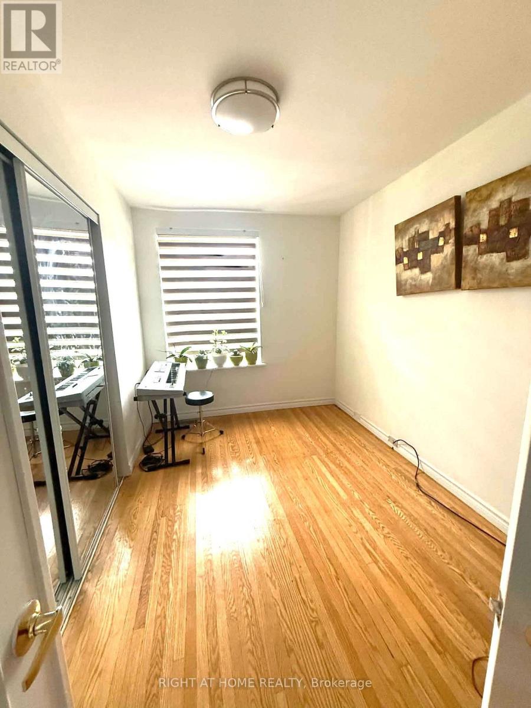
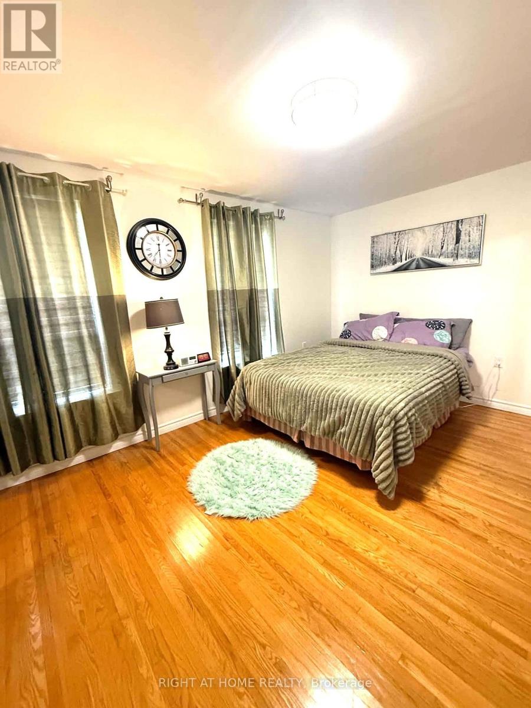
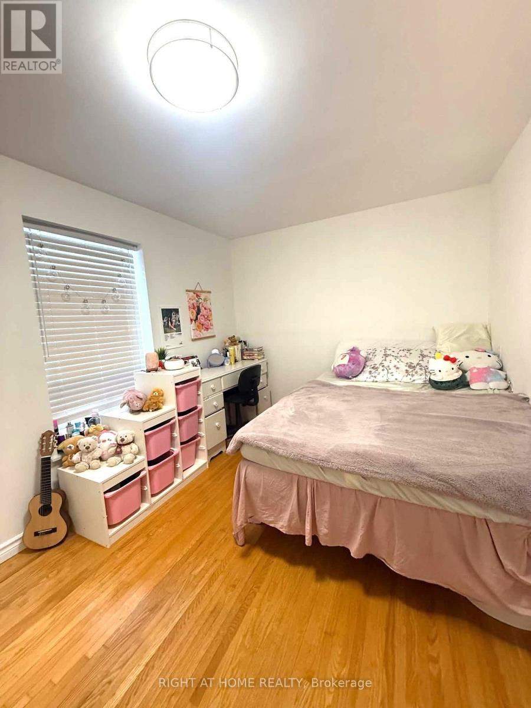
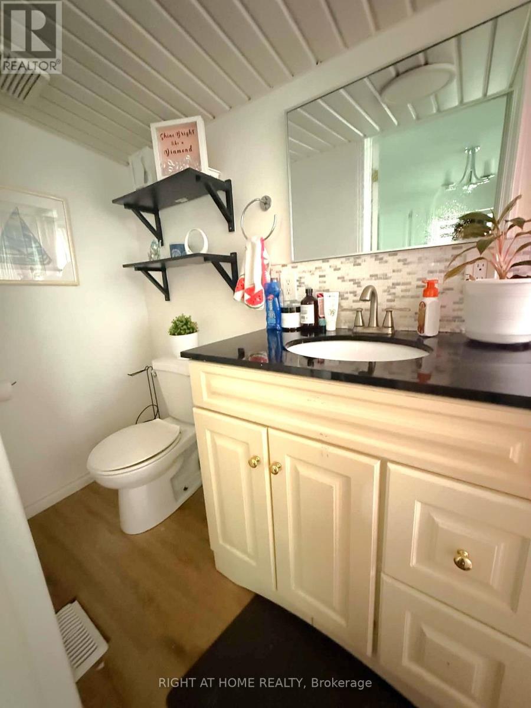
This charming detached home in the heart of Central Oshawa offers the perfect blend of comfort and convenience. Featuring 3 spacious bedrooms and 2 full bathrooms, the home showcases beautiful hardwood flooring throughout and large windows that fill the space with an abundance of natural light. The functional layout provides a warm and inviting atmosphere, ideal for families, professionals, or anyone seeking a comfortable place to call home. Conveniently located close to shopping (Walmart, Costco and among other grocery stores), restaurants, schools, parks, recreation centres, hospital and everyday amenities. This property is also just minutes from downtown Oshawa and public transit, making commuting and daily errands effortless. Don't miss the opportunity to enjoy this bright and well-located home in one of Oshawa's most convenient neighborhoods. (id:45725)
Property Details
| MLS® Number | E14091034 |
| Property Type | Single Family |
| Community Name | Central |
| Features | Carpet Free |
| Parking Space Total | 3 |
Building
| Bathroom Total | 2 |
| Bedrooms Above Ground | 3 |
| Bedrooms Total | 3 |
| Appliances | Microwave, Stove, Water Heater, Washer, Window Coverings, Refrigerator |
| Basement Development | Unfinished |
| Basement Type | N/a (unfinished) |
| Construction Style Attachment | Detached |
| Cooling Type | Central Air Conditioning |
| Exterior Finish | Brick |
| Flooring Type | Hardwood |
| Foundation Type | Concrete |
| Heating Fuel | Natural Gas |
| Heating Type | Forced Air |
| Stories Total | 2 |
| Size Interior | 1100 - 1500 Sqft |
| Type | House |
| Utility Water | Municipal Water |
Parking
| No Garage |
Land
| Acreage | No |
| Sewer | Sanitary Sewer |
| Size Depth | 99 Ft |
| Size Frontage | 30 Ft |
| Size Irregular | 30 X 99 Ft |
| Size Total Text | 30 X 99 Ft |
Rooms
| Level | Type | Length | Width | Dimensions |
|---|---|---|---|---|
| Second Level | Bedroom 2 | 3.8 m | 2.77 m | 3.8 m x 2.77 m |
| Second Level | Primary Bedroom | 4.08 m | 3.54 m | 4.08 m x 3.54 m |
| Main Level | Living Room | 4.9 m | 3.7 m | 4.9 m x 3.7 m |
| Main Level | Dining Room | 4.9 m | 3.7 m | 4.9 m x 3.7 m |
| Main Level | Kitchen | 3.75 m | 3.32 m | 3.75 m x 3.32 m |
| Main Level | Bedroom | 3.52 m | 3.08 m | 3.52 m x 3.08 m |
https://www.realtor.ca/real-estate/30415671/226-albert-street-oshawa-central-central
Interested?
Contact us for more information

The trademarks REALTOR®, REALTORS®, and the REALTOR® logo are controlled by The Canadian Real Estate Association (CREA) and identify real estate professionals who are members of CREA. The trademarks MLS®, Multiple Listing Service® and the associated logos are owned by The Canadian Real Estate Association (CREA) and identify the quality of services provided by real estate professionals who are members of CREA. The trademark DDF® is owned by The Canadian Real Estate Association (CREA) and identifies CREA's Data Distribution Facility (DDF®)
Toronto Real Estate Board
Right At Home Realty
October 17 2026 10:01:31
