222 - 3033 Townline Road Fort Erie (Black Creek), Ontario L0S 1S1

$422,900
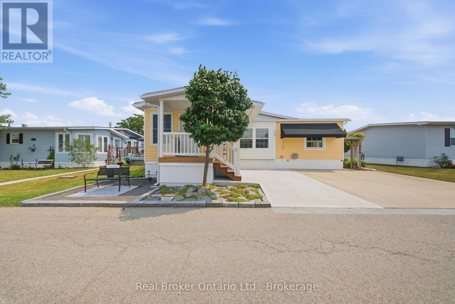
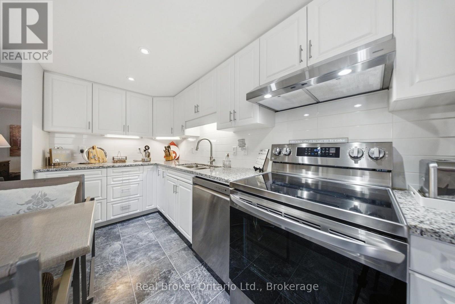
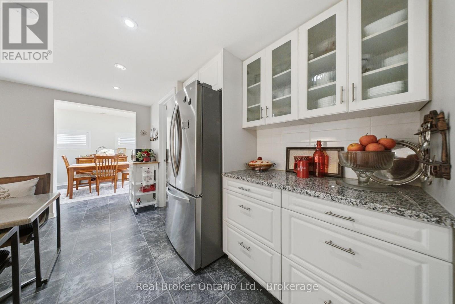
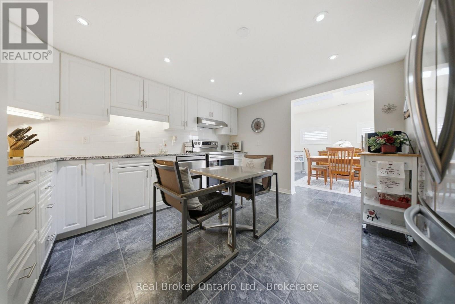
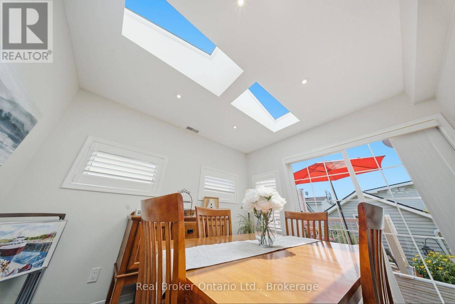
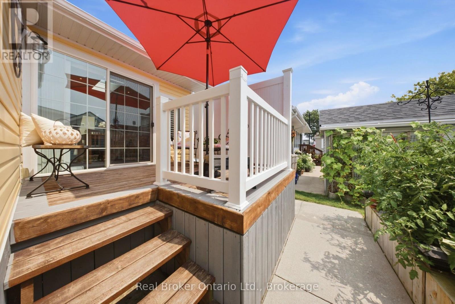
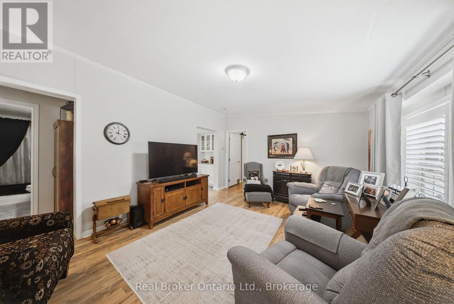
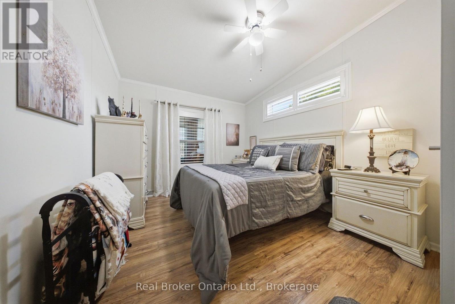
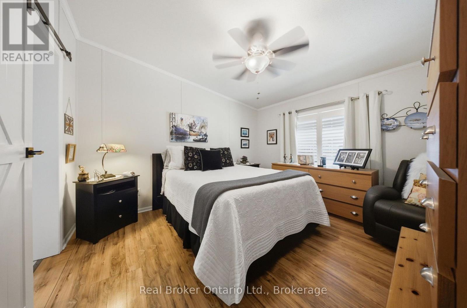
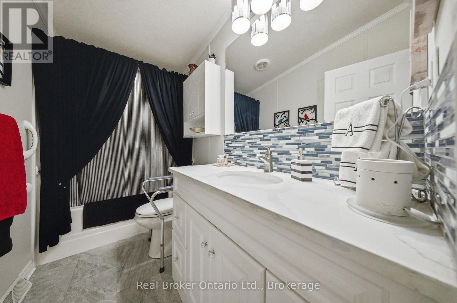
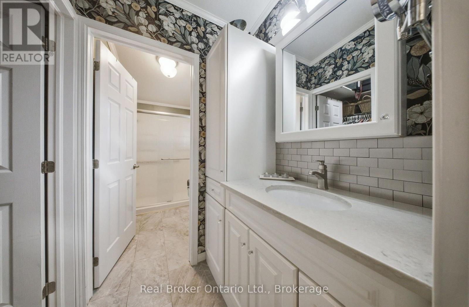
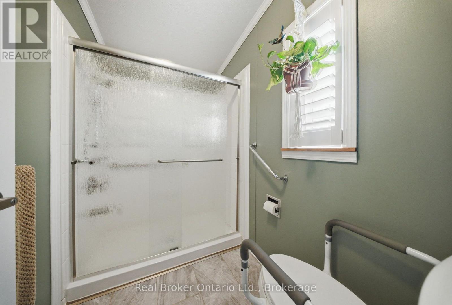
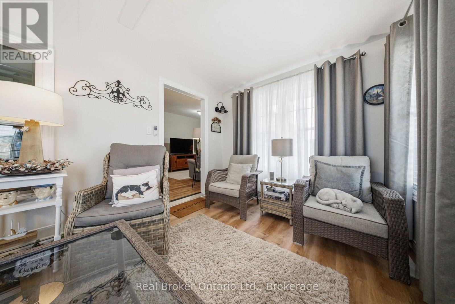
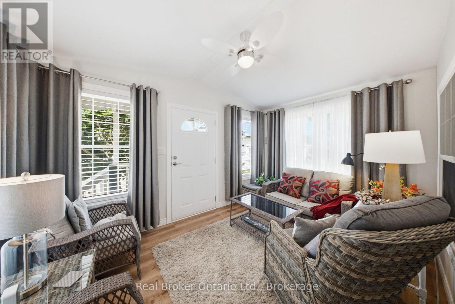
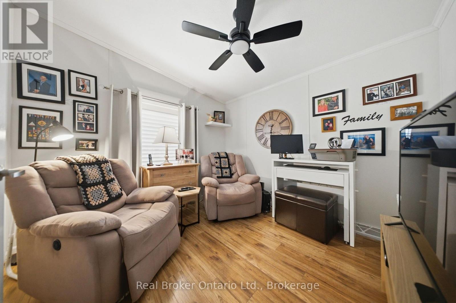
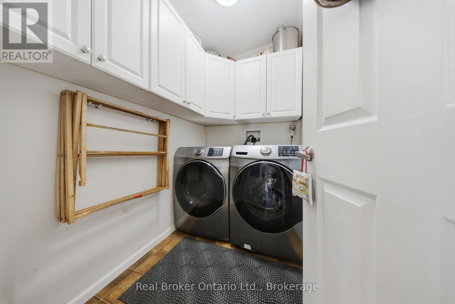
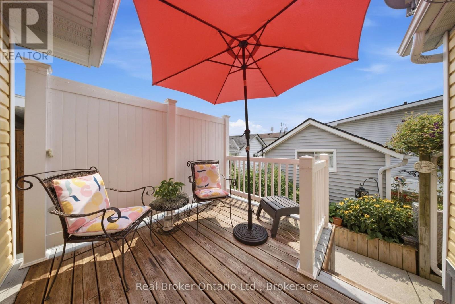
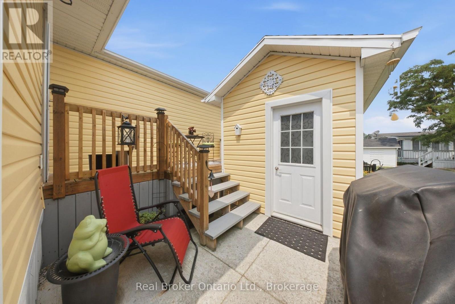
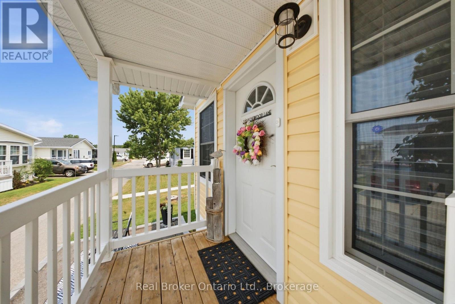
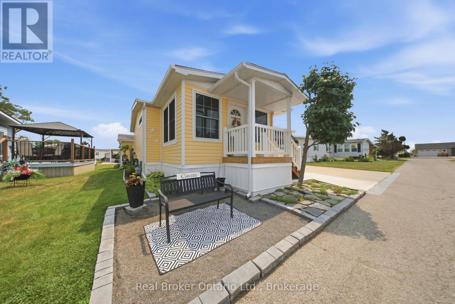
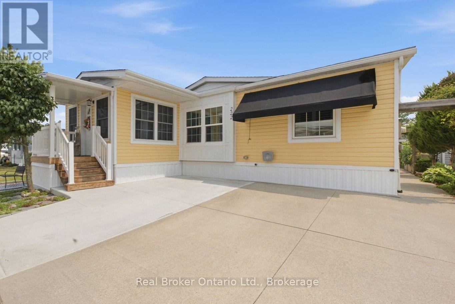
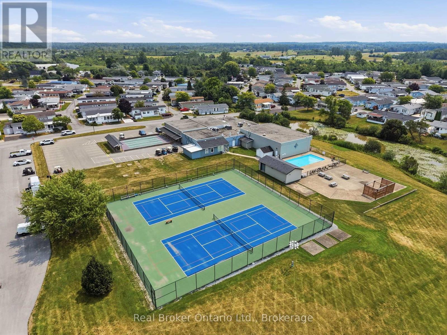
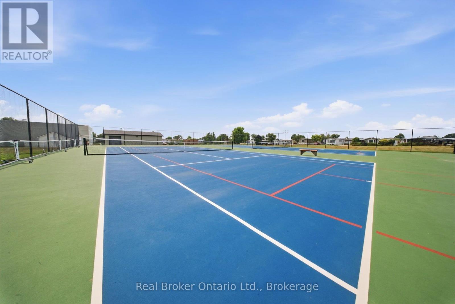
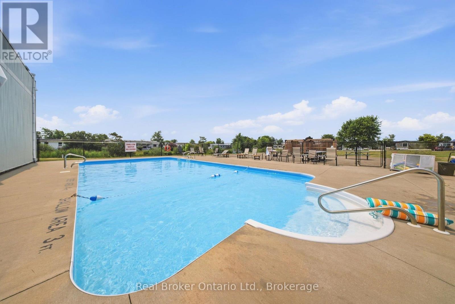
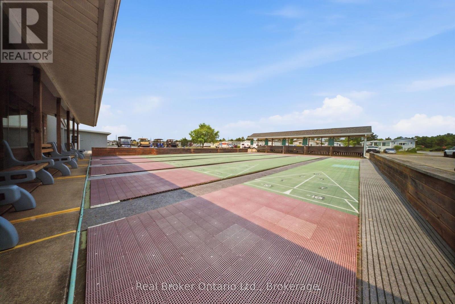
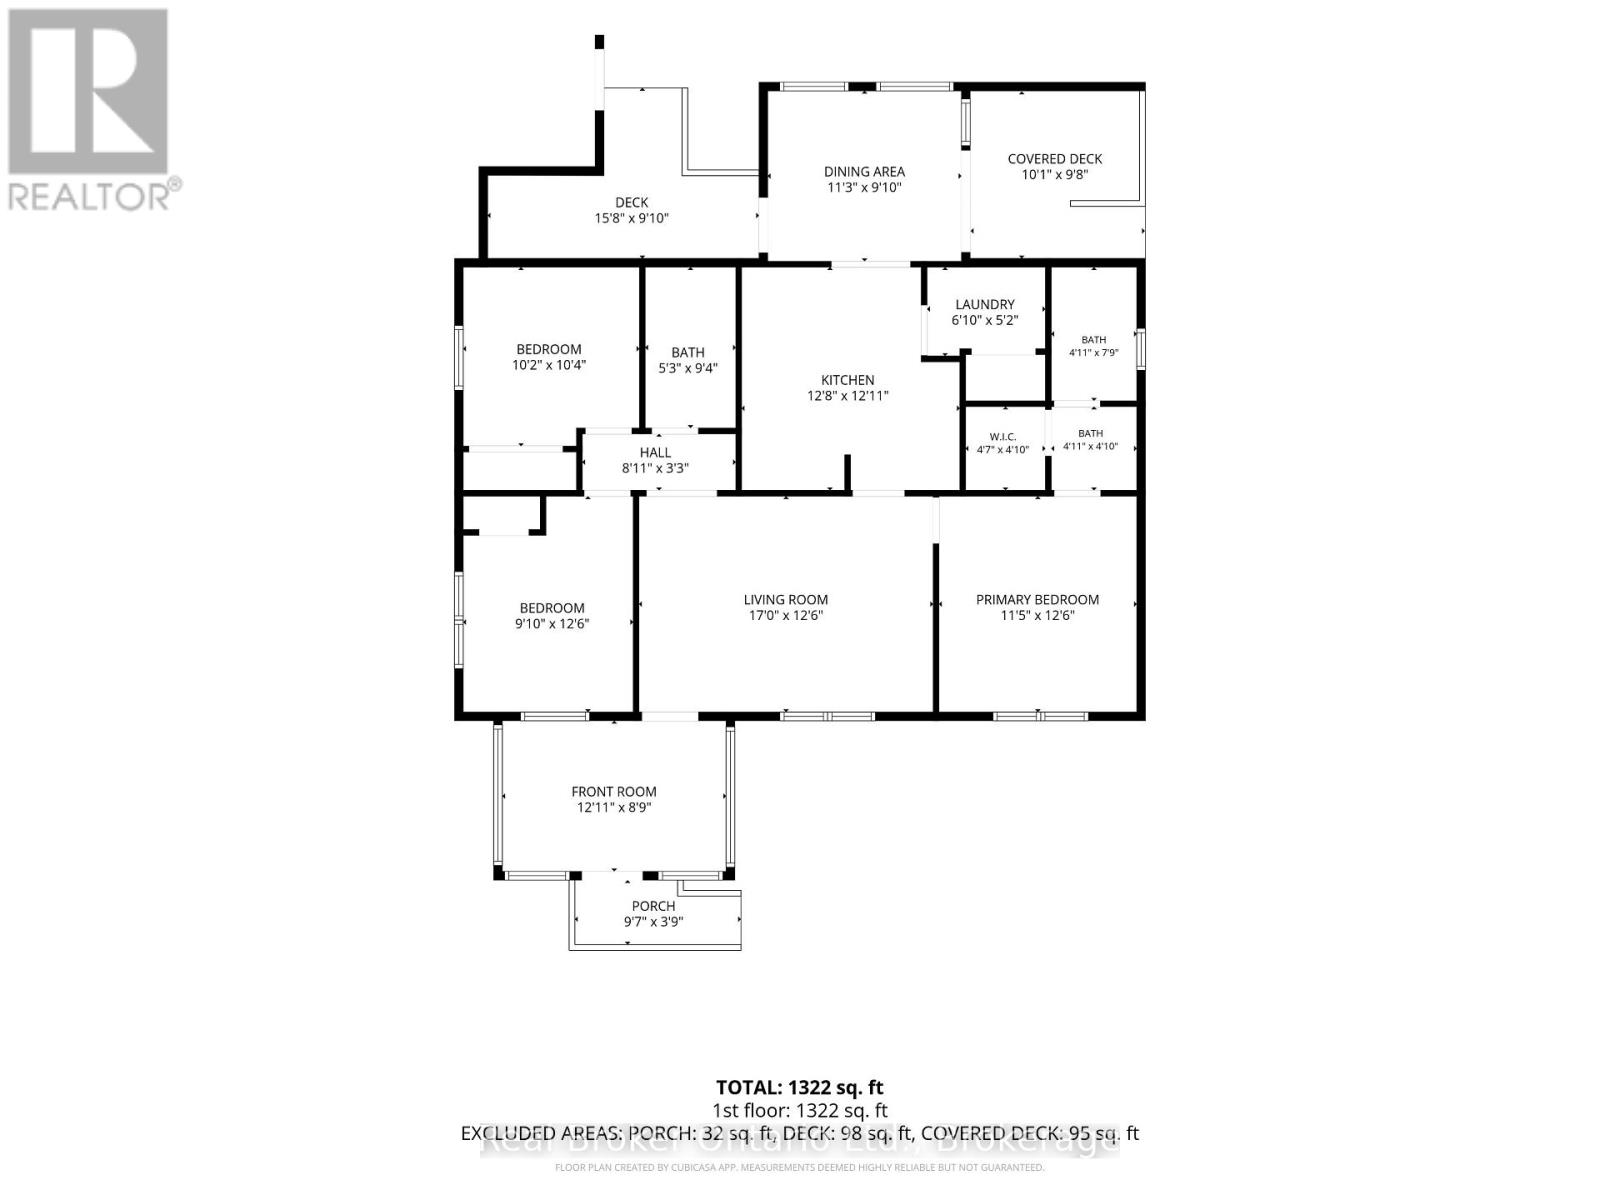
$72,000 in updates. Zero projects waiting for you. This Black Creek bungalow is genuinely move-in ready, starting with a bright 140 sq. ft. addition completed in 2025, where a vaulted ceiling and a wall of windows fill the space with natural light. The updates keep coming: a new roof, new whole-home siding, a new furnace blower, an added bedroom window for extra light, and a large covered front entry with vinyl railings. The 2021 renovation brought a kitchen with granite countertops, an undermount sink, a stylish backsplash, pull-out cabinet drawers, and stainless steel appliances, plus an updated bathroom with a walk-in shower, both private decks, and a new air conditioner. Just off the kitchen, the dining room sits beneath its own vaulted ceiling with dual skylights overhead, the kind of room made for long dinners with family and friends. Vaulted ceilings carry through the main living areas for an open, airy feel. Storage is handled: a primary bedroom walk-in closet, an extra-large shed, and a laundry room with a full wall of overhead cabinetry. Life at Black Creek means a 12,000 sq. ft. community centre, indoor and outdoor pools, tennis and pickleball courts, shuffleboard, and scenic walking trails. Golfers are well placed here, with Fort Erie Golf Club, Niagara National Golf & Country, and Rolling Meadows Golf & Country Club a short drive away, plus Niagara wineries, the Niagara River Parkway, shopping, dining, and the US border close by. Come see this one in person. (id:45725)
Property Details
| MLS® Number | X14083800 |
| Property Type | Single Family |
| Community Name | 327 - Black Creek |
| Amenities Near By | Golf Nearby, Hospital |
| Community Features | Community Centre |
| Parking Space Total | 3 |
| Structure | Deck, Shed |
Building
| Bathroom Total | 2 |
| Bedrooms Above Ground | 3 |
| Bedrooms Total | 3 |
| Age | 6 To 15 Years |
| Appliances | Water Heater, Dishwasher, Dryer, Stove, Washer, Refrigerator |
| Architectural Style | Bungalow |
| Basement Type | None |
| Construction Style Attachment | Detached |
| Cooling Type | Central Air Conditioning |
| Exterior Finish | Vinyl Siding |
| Foundation Type | Slab |
| Heating Fuel | Natural Gas |
| Heating Type | Forced Air |
| Stories Total | 1 |
| Size Interior | 1100 - 1500 Sqft |
| Type | House |
| Utility Water | Municipal Water |
Parking
| No Garage |
Land
| Acreage | No |
| Land Amenities | Golf Nearby, Hospital |
| Sewer | Sanitary Sewer |
| Size Total Text | Under 1/2 Acre |
| Zoning Description | A1 |
Rooms
| Level | Type | Length | Width | Dimensions |
|---|---|---|---|---|
| Main Level | Dining Room | 3.43 m | 3 m | 3.43 m x 3 m |
| Main Level | Other | 2.92 m | 1.14 m | 2.92 m x 1.14 m |
| Main Level | Other | 3.94 m | 2.67 m | 3.94 m x 2.67 m |
| Main Level | Other | 4.78 m | 3 m | 4.78 m x 3 m |
| Main Level | Other | 3.07 m | 2.95 m | 3.07 m x 2.95 m |
| Main Level | Other | 1.4 m | 1.47 m | 1.4 m x 1.47 m |
| Main Level | Kitchen | 3.86 m | 3.94 m | 3.86 m x 3.94 m |
| Main Level | Living Room | 5.18 m | 3.81 m | 5.18 m x 3.81 m |
| Main Level | Primary Bedroom | 3.48 m | 3.81 m | 3.48 m x 3.81 m |
| Main Level | Laundry Room | 2.08 m | 1.57 m | 2.08 m x 1.57 m |
| Main Level | Bedroom | 3.1 m | 3.15 m | 3.1 m x 3.15 m |
| Main Level | Bedroom | 3 m | 3.81 m | 3 m x 3.81 m |
| Main Level | Bathroom | 1.6 m | 2.84 m | 1.6 m x 2.84 m |
| Main Level | Bathroom | 1.5 m | 2.36 m | 1.5 m x 2.36 m |
| Main Level | Bathroom | 1.5 m | 1.47 m | 1.5 m x 1.47 m |
Interested?
Contact us for more information

The trademarks REALTOR®, REALTORS®, and the REALTOR® logo are controlled by The Canadian Real Estate Association (CREA) and identify real estate professionals who are members of CREA. The trademarks MLS®, Multiple Listing Service® and the associated logos are owned by The Canadian Real Estate Association (CREA) and identify the quality of services provided by real estate professionals who are members of CREA. The trademark DDF® is owned by The Canadian Real Estate Association (CREA) and identifies CREA's Data Distribution Facility (DDF®)
Muskoka Haliburton Orillia – The Lakelands Association of REALTORS®
Houseable Inc, Real Broker Ontario Ltd.
October 15 2026 09:01:12
