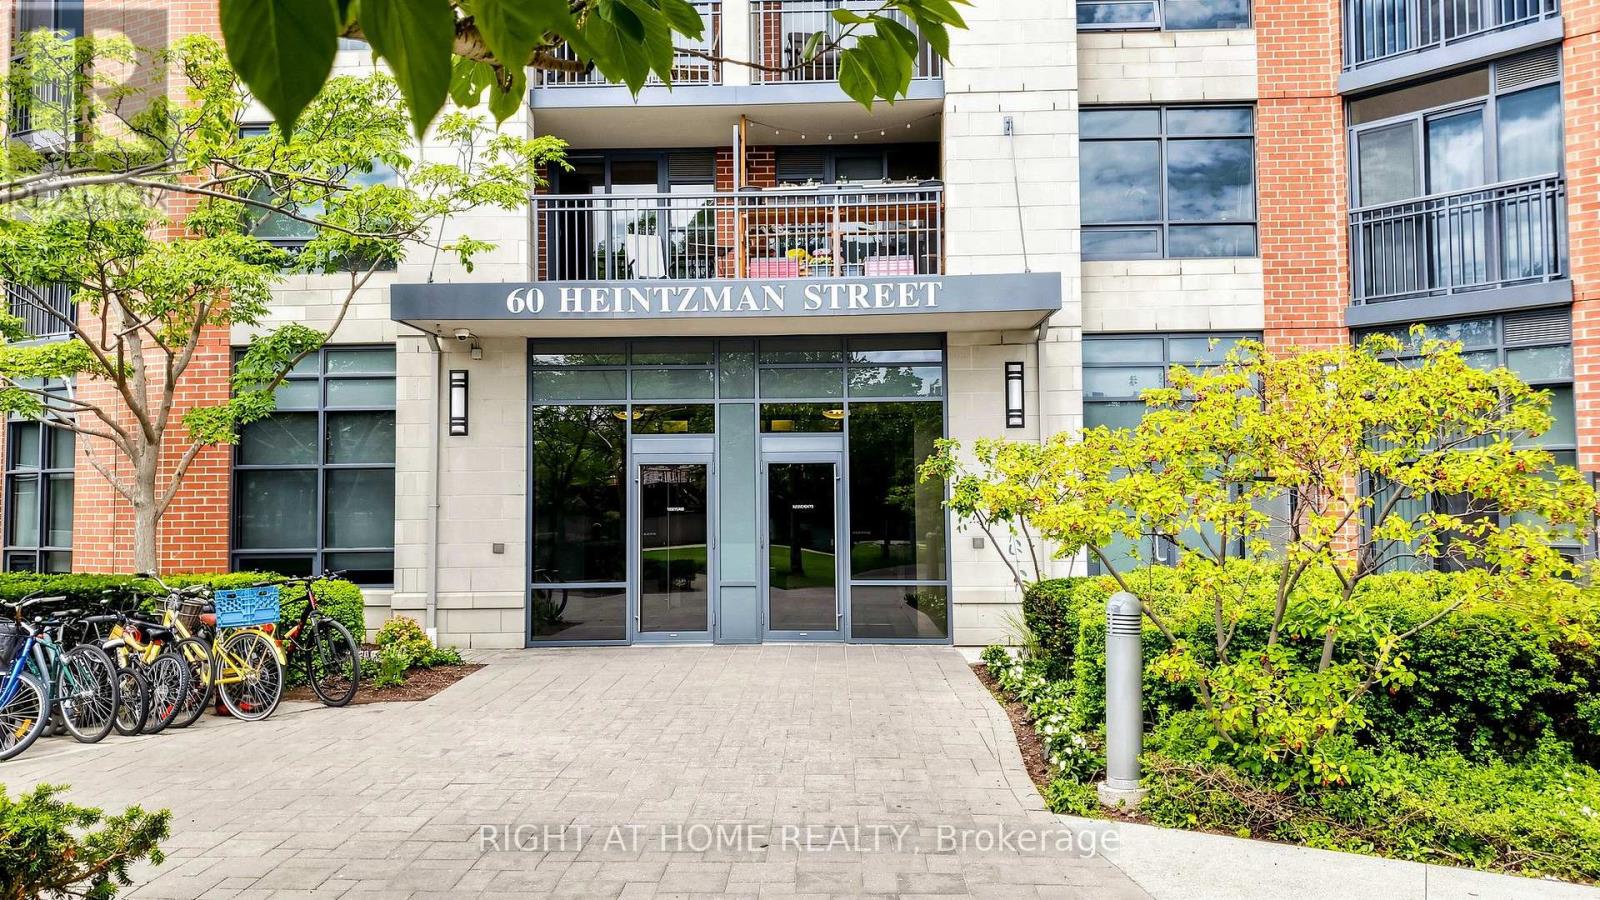
2206 - 60 Heintzman Street Toronto (Junction Area), Ontario M6P 5A1

$2,700 Monthly
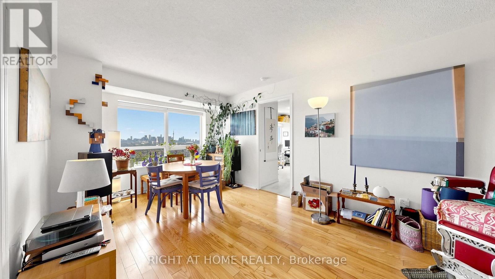
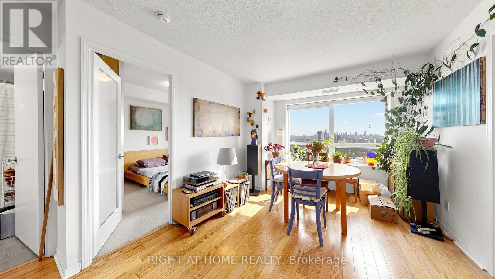
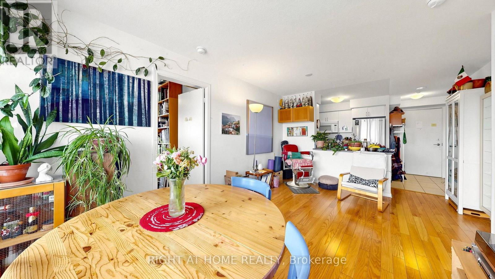
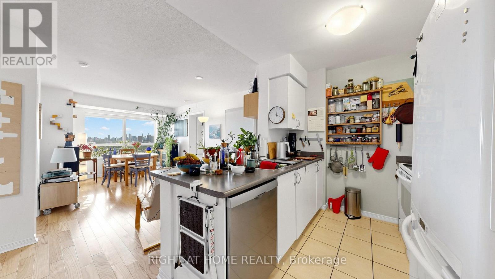
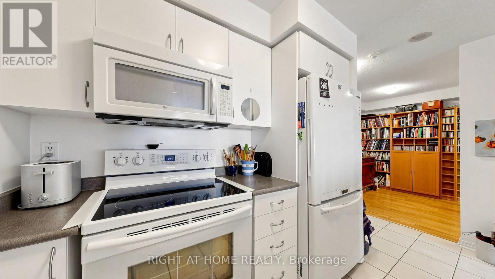
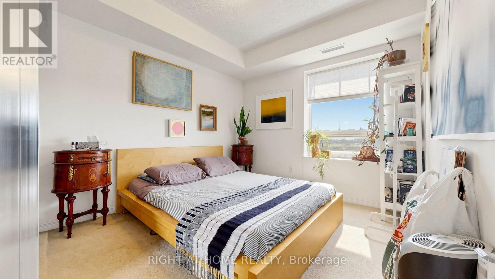
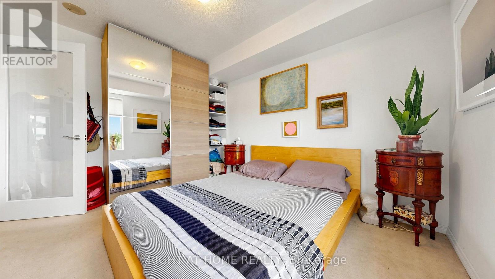
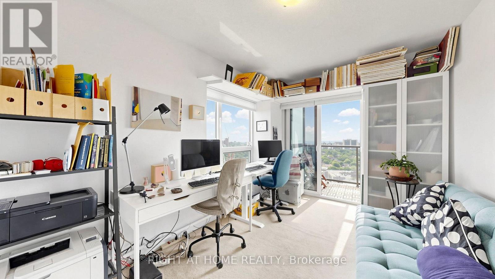
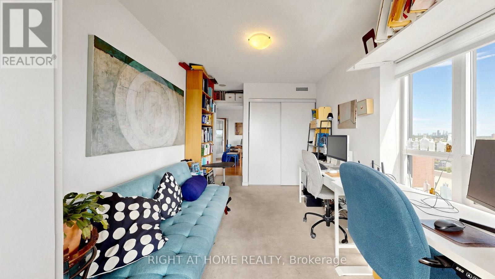
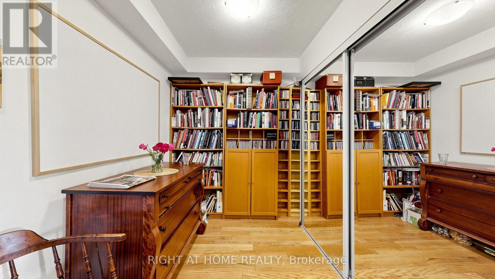
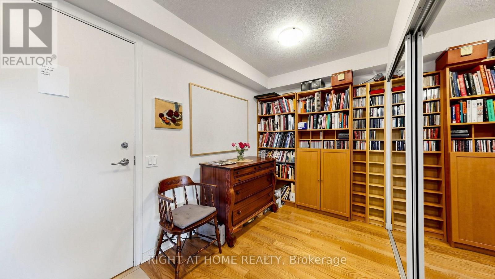
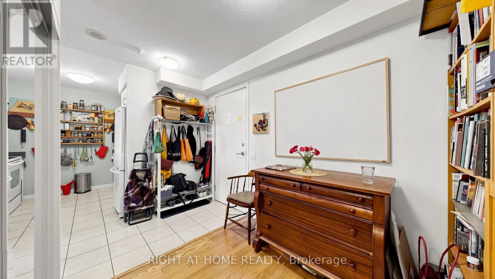
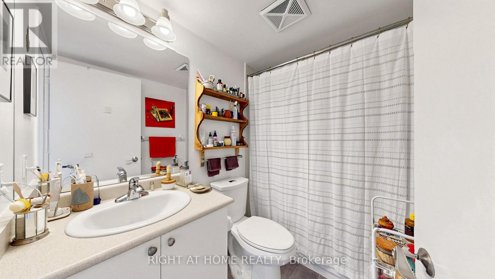
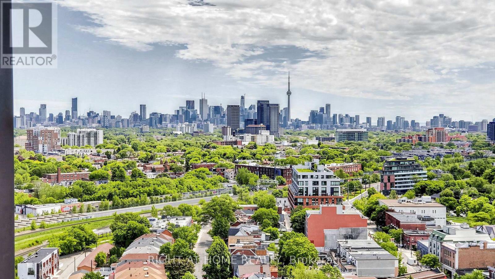
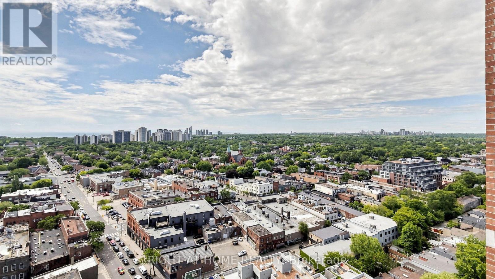
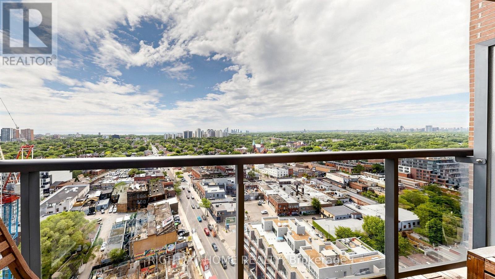
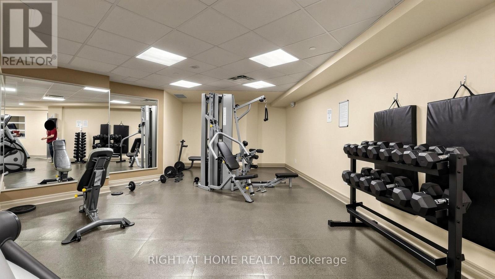
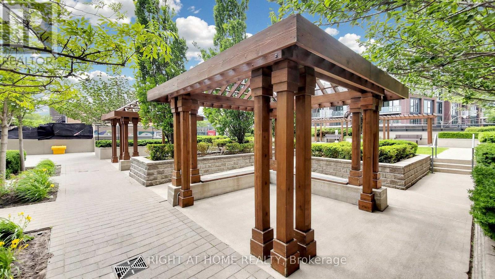
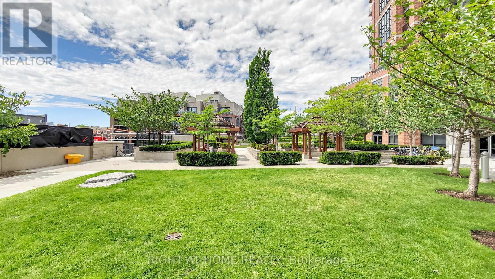
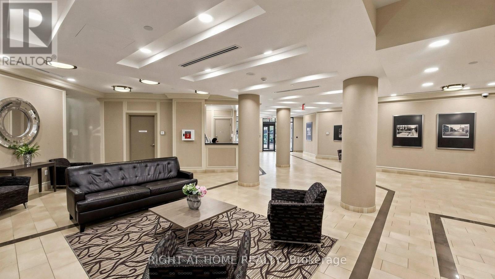
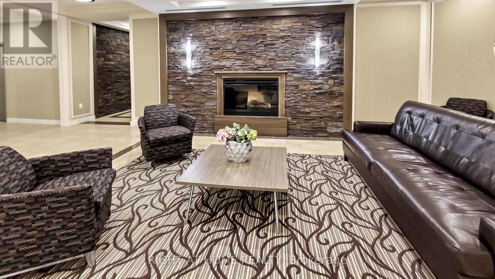
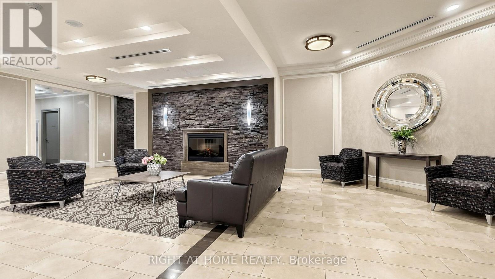
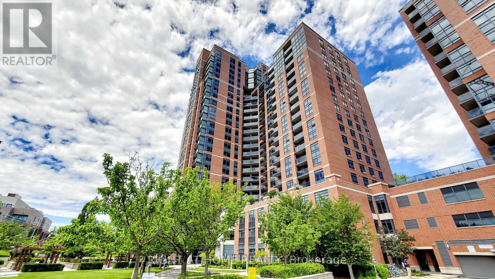
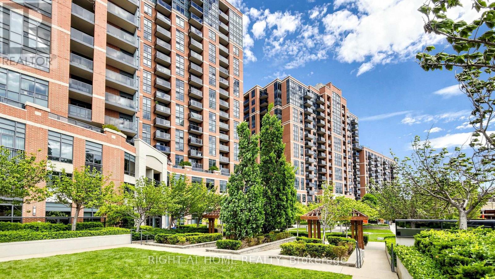
They don't make them like this anymore! Enjoy spectacular south-facing views of the Toronto skyline and Lake Ontario from this bright and spacious 2-bedroom + den suite in the highly sought-after Heintzman Place. Thoughtfully designed with an open-concept layout, the suite features a modern kitchen with breakfast bar overlooking the generous living and dining area, perfect for everyday living and entertaining. The spacious primary bedroom offers direct access to a private balcony where you can take in breathtaking city and lake views, while the versatile den is ideal for a home office or reading nook. Located in the heart of The Junction, you're just steps to the UP Express, TTC, shops, cafés, restaurants, parks, and everyday conveniences, with High Park and the Stockyards just minutes away. Residents enjoy exceptional building amenities including 24-hour concierge, fitness centre, terrace with BBQs, party room, library, children's playroom, and ample visitor parking. A fantastic opportunity to lease one of the neighbourhood's most desirable layouts in a well-managed, community-oriented building. Note: Underground parking may be available to rent in the building. (id:45725)
Property Details
| MLS® Number | W13573468 |
| Property Type | Single Family |
| Community Name | Junction Area |
| Community Features | Pets Allowed With Restrictions |
| Features | Balcony, In Suite Laundry |
Building
| Bathroom Total | 1 |
| Bedrooms Above Ground | 2 |
| Bedrooms Below Ground | 1 |
| Bedrooms Total | 3 |
| Amenities | Security/concierge |
| Appliances | Dishwasher, Microwave, Stove, Washer, Refrigerator |
| Basement Type | None |
| Cooling Type | Central Air Conditioning |
| Exterior Finish | Brick |
| Heating Fuel | Other |
| Heating Type | Coil Fan |
| Size Interior | 700 - 799 Sqft |
| Type | Apartment |
Parking
| Underground | |
| Garage |
Land
| Acreage | No |
Rooms
| Level | Type | Length | Width | Dimensions |
|---|---|---|---|---|
| Main Level | Living Room | 7.2 m | 3.68 m | 7.2 m x 3.68 m |
| Main Level | Kitchen | 7.2 m | 3.68 m | 7.2 m x 3.68 m |
| Main Level | Primary Bedroom | 2.9 m | 3.67 m | 2.9 m x 3.67 m |
| Main Level | Bedroom 2 | 3.94 m | 2.69 m | 3.94 m x 2.69 m |
| Main Level | Den | 2.35 m | 2.03 m | 2.35 m x 2.03 m |
Interested?
Contact us for more information

The trademarks REALTOR®, REALTORS®, and the REALTOR® logo are controlled by The Canadian Real Estate Association (CREA) and identify real estate professionals who are members of CREA. The trademarks MLS®, Multiple Listing Service® and the associated logos are owned by The Canadian Real Estate Association (CREA) and identify the quality of services provided by real estate professionals who are members of CREA. The trademark DDF® is owned by The Canadian Real Estate Association (CREA) and identifies CREA's Data Distribution Facility (DDF®)
Toronto Real Estate Board
Right At Home Realty
July 17 2026 01:07:01
