22 Quill Street Ottawa, Ontario K1K 1V2

$950,000
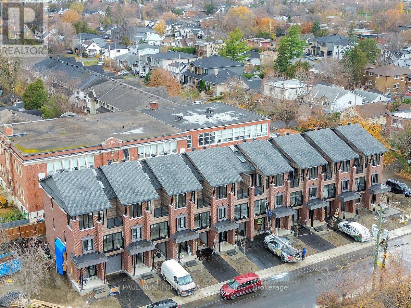
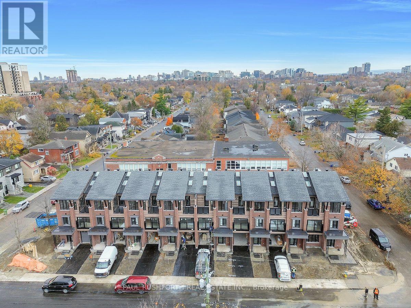
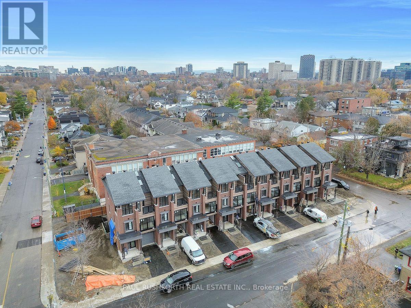
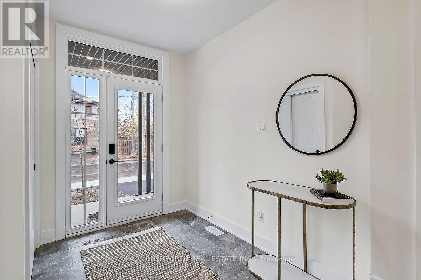
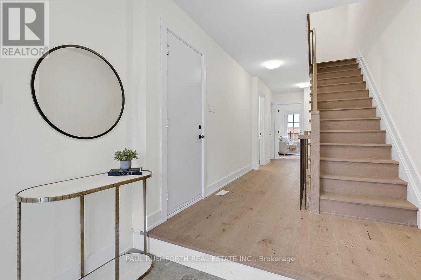
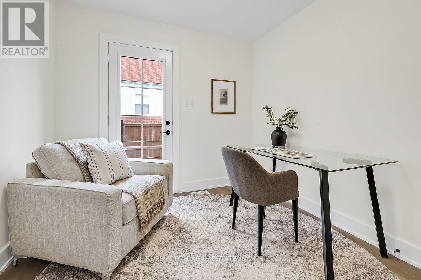
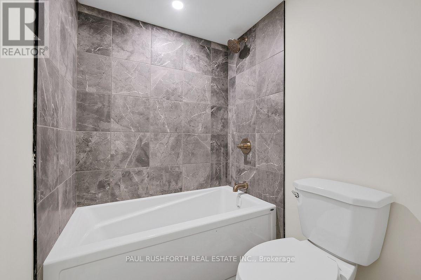
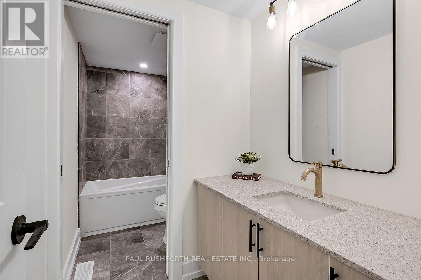
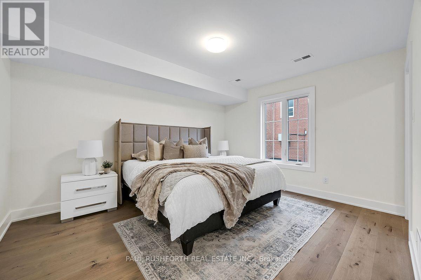
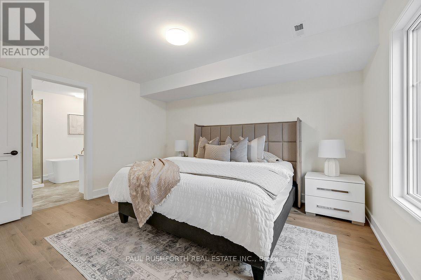
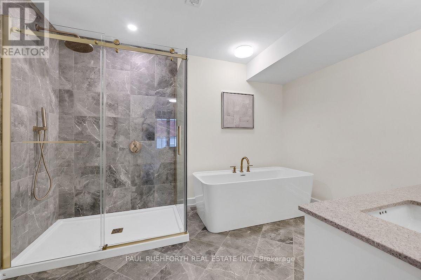
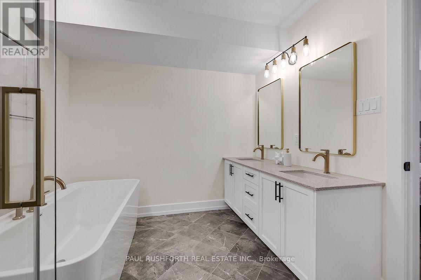
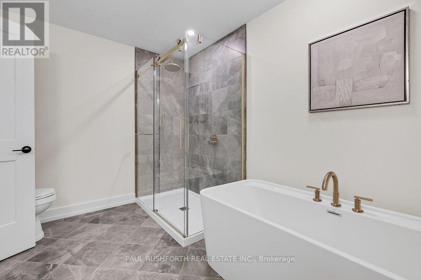
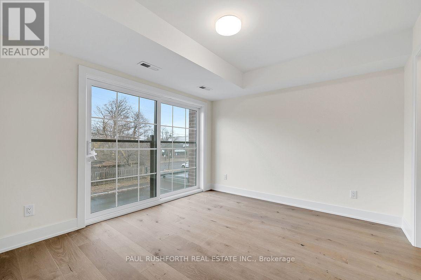
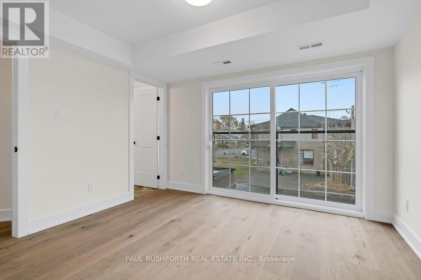
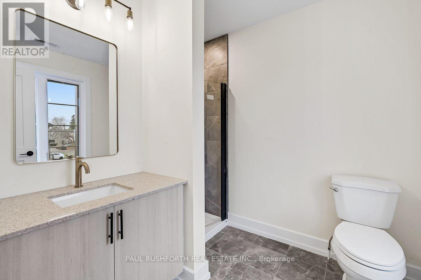
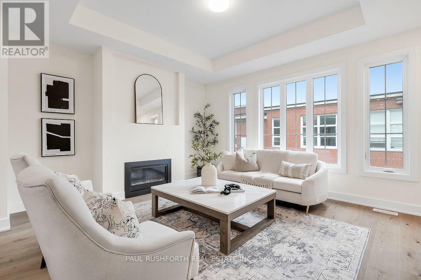
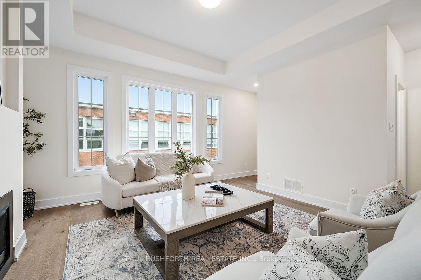
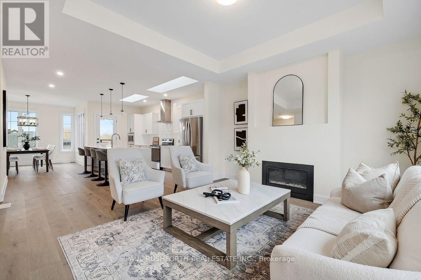
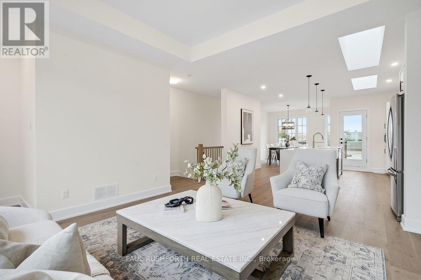
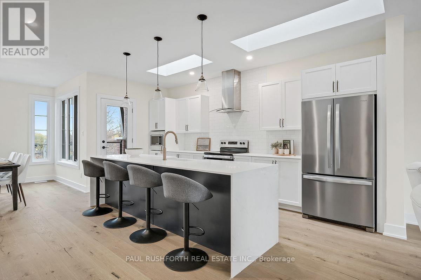
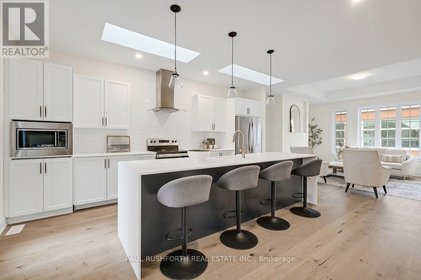
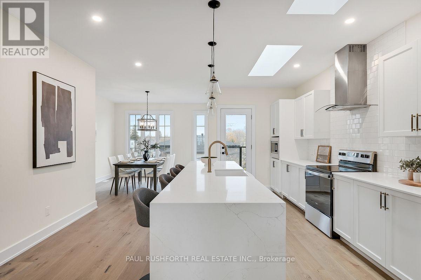
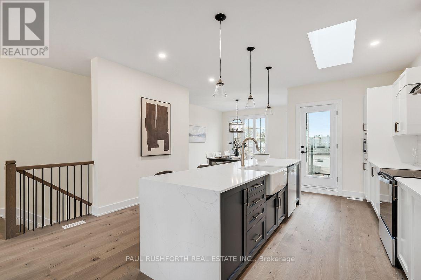
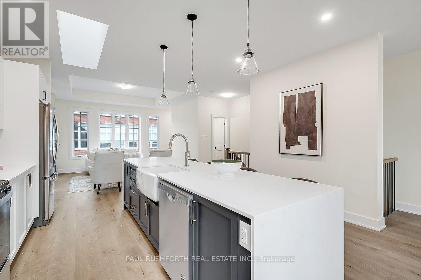
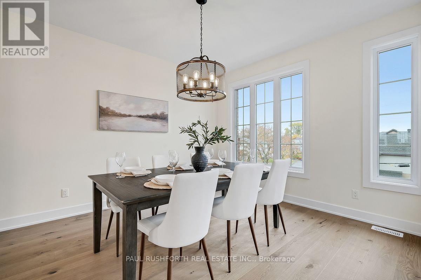
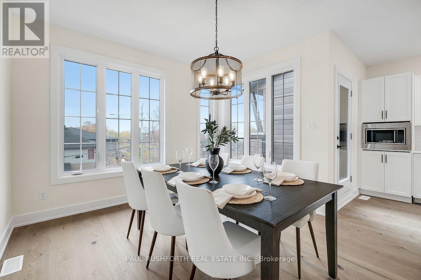
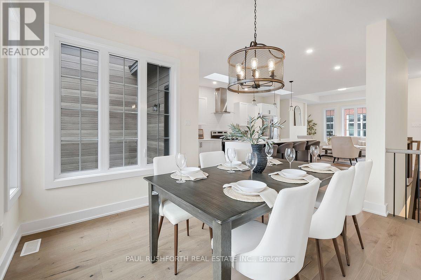
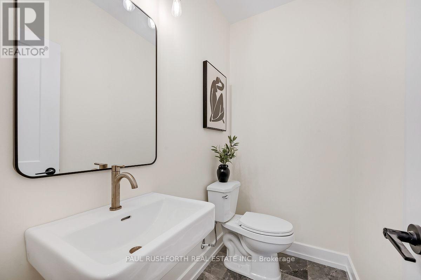
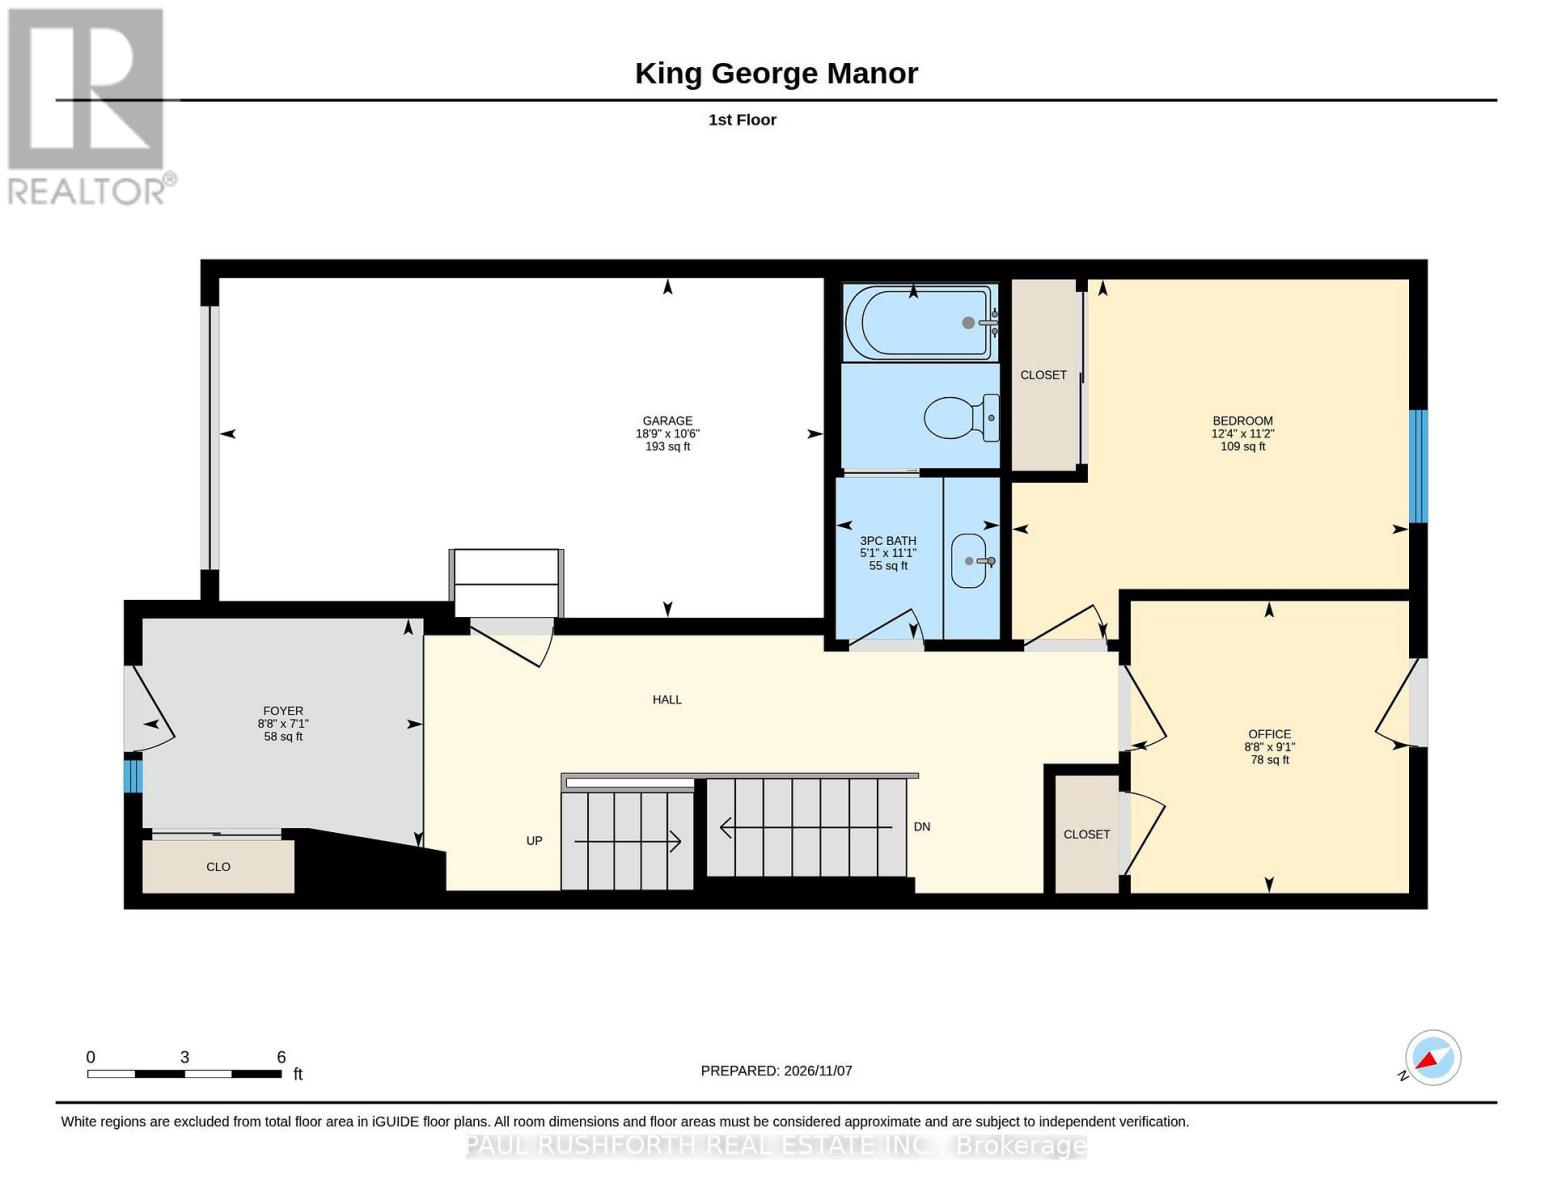
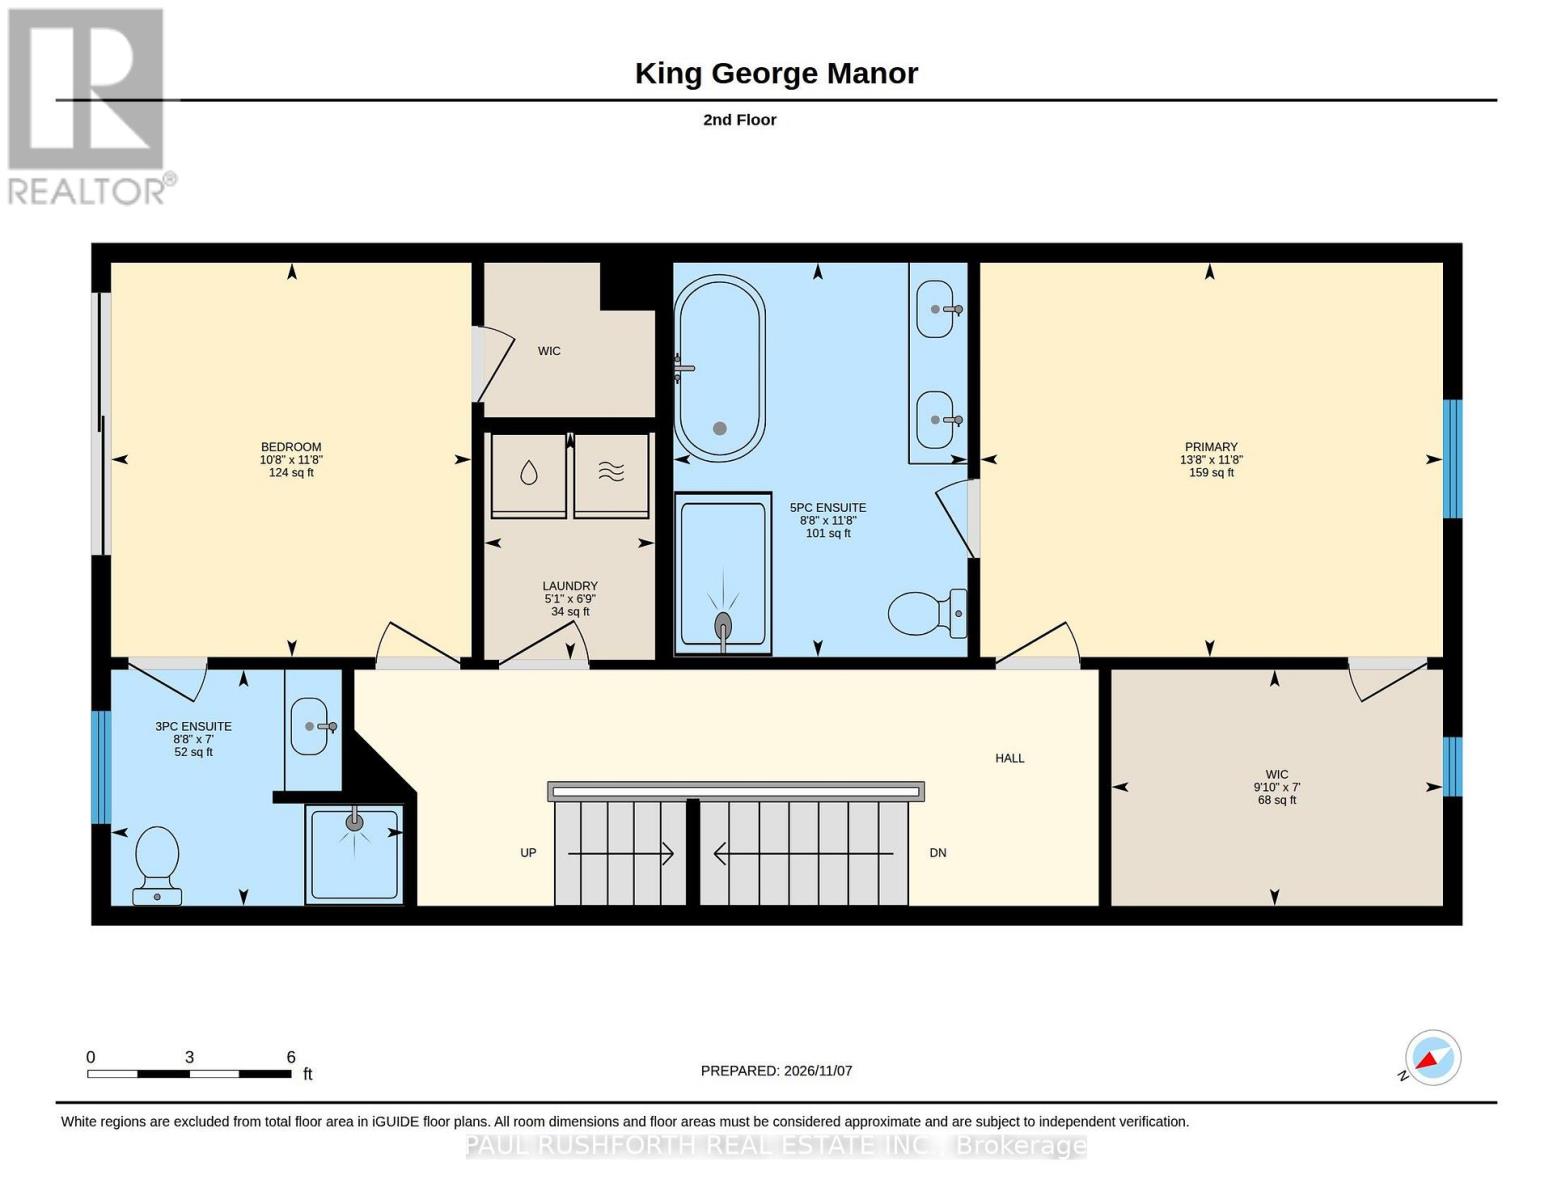
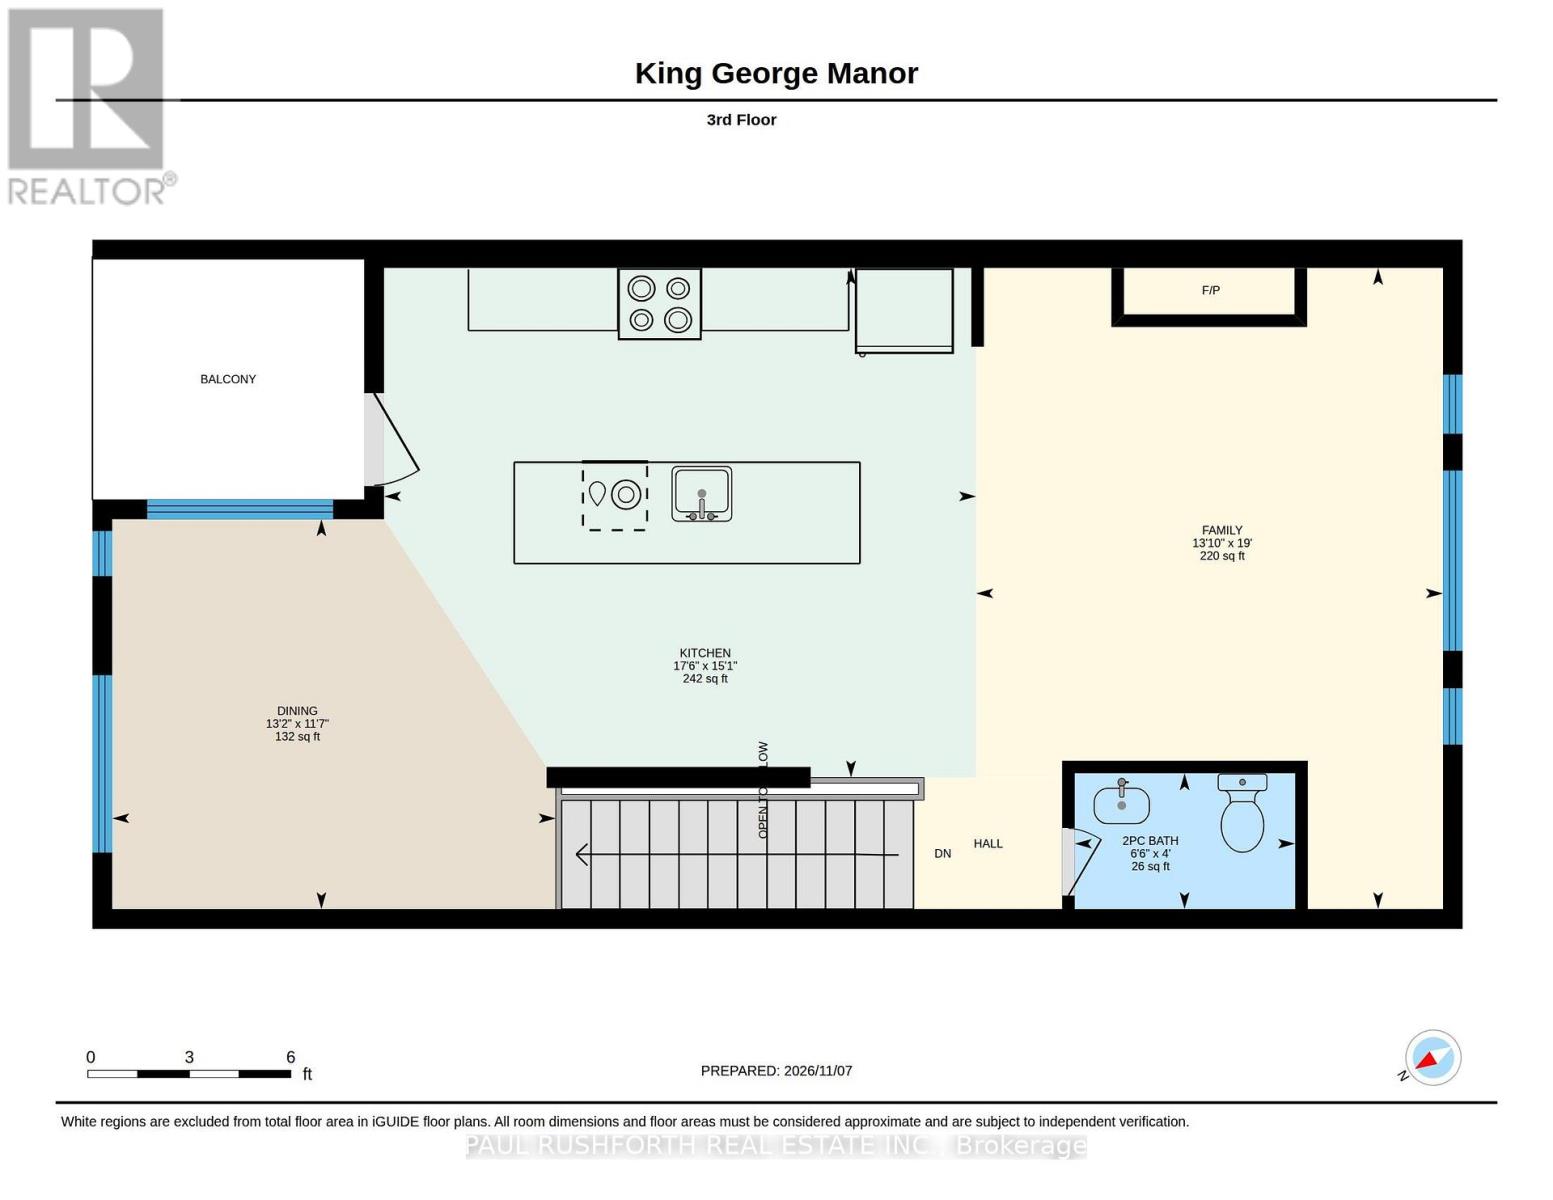
King George Manor is an exclusive collection of just eight newly built freehold townhomes by award-winning Roca Homes in established Overbrook, directly across from the Overbrook Community Centre and Park, with the Rideau River pathways, transit and downtown Ottawa all within easy reach. Offering approximately 2,120 sq. ft. of above-ground living space plus a basement, this thoughtfully designed three-storey home delivers exceptional flexibility, contemporary finishes and an extraordinary amount of space for urban living. The entire third floor is devoted to almost 800 sq. ft. of open-concept living and entertaining space, where a beautifully appointed kitchen with quartz countertops and generous preparation space flows into the dining area and expansive living room with gas fireplace. Large windows and strategically positioned skylights fill the space with natural light, while a private outdoor deck extends the living area, creating an inviting setting for morning coffee, summer BBQs and entertaining. The second floor features two generously sized bedrooms, each with its own ensuite, including a spacious primary retreat with a walk-in closet and luxurious five-piece ensuite with soaker tub. Convenient second-floor laundry adds to the thoughtful layout. On the ground floor, a third bedroom, full bathroom and separate office, which could also serve as a fourth bedroom, offer excellent flexibility for guests, extended family or working from home. An attached garage and additional basement recreation space provide even more room to accommodate changing needs. Beautiful hardwood flooring, quartz surfaces and carefully selected contemporary finishes complete this impressive home. A rare opportunity to enjoy the space and versatility of a substantial family home, with an entire floor dedicated to living and entertaining, in a newly built freehold townhome in one of Ottawa's established urban neighbourhoods. (id:45725)
Open House
This property has open houses!
2:00 pm
Ends at:4:00 pm
Property Details
| MLS® Number | X14173442 |
| Property Type | Single Family |
| Community Name | 3502 - Overbrook/Castle Heights |
| Amenities Near By | Schools |
| Community Features | Community Centre |
| Features | Level |
| Parking Space Total | 2 |
| Structure | Patio(s), Deck |
Building
| Bathroom Total | 4 |
| Bedrooms Above Ground | 4 |
| Bedrooms Total | 4 |
| Age | New Building |
| Amenities | Fireplace(s) |
| Appliances | Water Meter, Dishwasher, Water Heater, Microwave, Stove, Refrigerator |
| Basement Development | Unfinished |
| Basement Type | N/a (unfinished) |
| Construction Style Attachment | Attached |
| Cooling Type | Central Air Conditioning, Air Exchanger |
| Exterior Finish | Brick, Hardboard |
| Fireplace Present | Yes |
| Fireplace Total | 1 |
| Foundation Type | Concrete |
| Half Bath Total | 1 |
| Heating Fuel | Natural Gas |
| Heating Type | Forced Air |
| Stories Total | 3 |
| Size Interior | 2000 - 2500 Sqft |
| Type | Row / Townhouse |
| Utility Water | Municipal Water |
Parking
| Attached Garage | |
| Garage |
Land
| Acreage | No |
| Land Amenities | Schools |
| Sewer | Sanitary Sewer |
| Size Depth | 74 Ft ,3 In |
| Size Frontage | 19 Ft ,10 In |
| Size Irregular | 19.9 X 74.3 Ft |
| Size Total Text | 19.9 X 74.3 Ft |
Rooms
| Level | Type | Length | Width | Dimensions |
|---|---|---|---|---|
| Second Level | Bathroom | 2.13 m | 2.64 m | 2.13 m x 2.64 m |
| Second Level | Bathroom | 3.55 m | 2.65 m | 3.55 m x 2.65 m |
| Second Level | Bedroom 3 | 3.55 m | 3.25 m | 3.55 m x 3.25 m |
| Second Level | Laundry Room | 2.05 m | 1.54 m | 2.05 m x 1.54 m |
| Second Level | Primary Bedroom | 3.55 m | 4.17 m | 3.55 m x 4.17 m |
| Third Level | Bathroom | 1.23 m | 1.99 m | 1.23 m x 1.99 m |
| Third Level | Dining Room | 3.52 m | 4 m | 3.52 m x 4 m |
| Third Level | Family Room | 5.79 m | 4.21 m | 5.79 m x 4.21 m |
| Third Level | Kitchen | 4.6 m | 5.34 m | 4.6 m x 5.34 m |
| Ground Level | Bathroom | 3.38 m | 1.55 m | 3.38 m x 1.55 m |
| Ground Level | Bedroom 2 | 3.4 m | 3.75 m | 3.4 m x 3.75 m |
| Ground Level | Bedroom 2 | 2.76 m | 2.63 m | 2.76 m x 2.63 m |
| Ground Level | Foyer | 2.17 m | 2.65 m | 2.17 m x 2.65 m |
https://www.realtor.ca/real-estate/30505403/22-quill-street-ottawa-3502-overbrookcastle-heights
Interested?
Contact us for more information

The trademarks REALTOR®, REALTORS®, and the REALTOR® logo are controlled by The Canadian Real Estate Association (CREA) and identify real estate professionals who are members of CREA. The trademarks MLS®, Multiple Listing Service® and the associated logos are owned by The Canadian Real Estate Association (CREA) and identify the quality of services provided by real estate professionals who are members of CREA. The trademark DDF® is owned by The Canadian Real Estate Association (CREA) and identifies CREA's Data Distribution Facility (DDF®)
Ottawa Real Estate Board
Paul Rushforth Real Estate Inc.
November 12 2026 02:32:45
