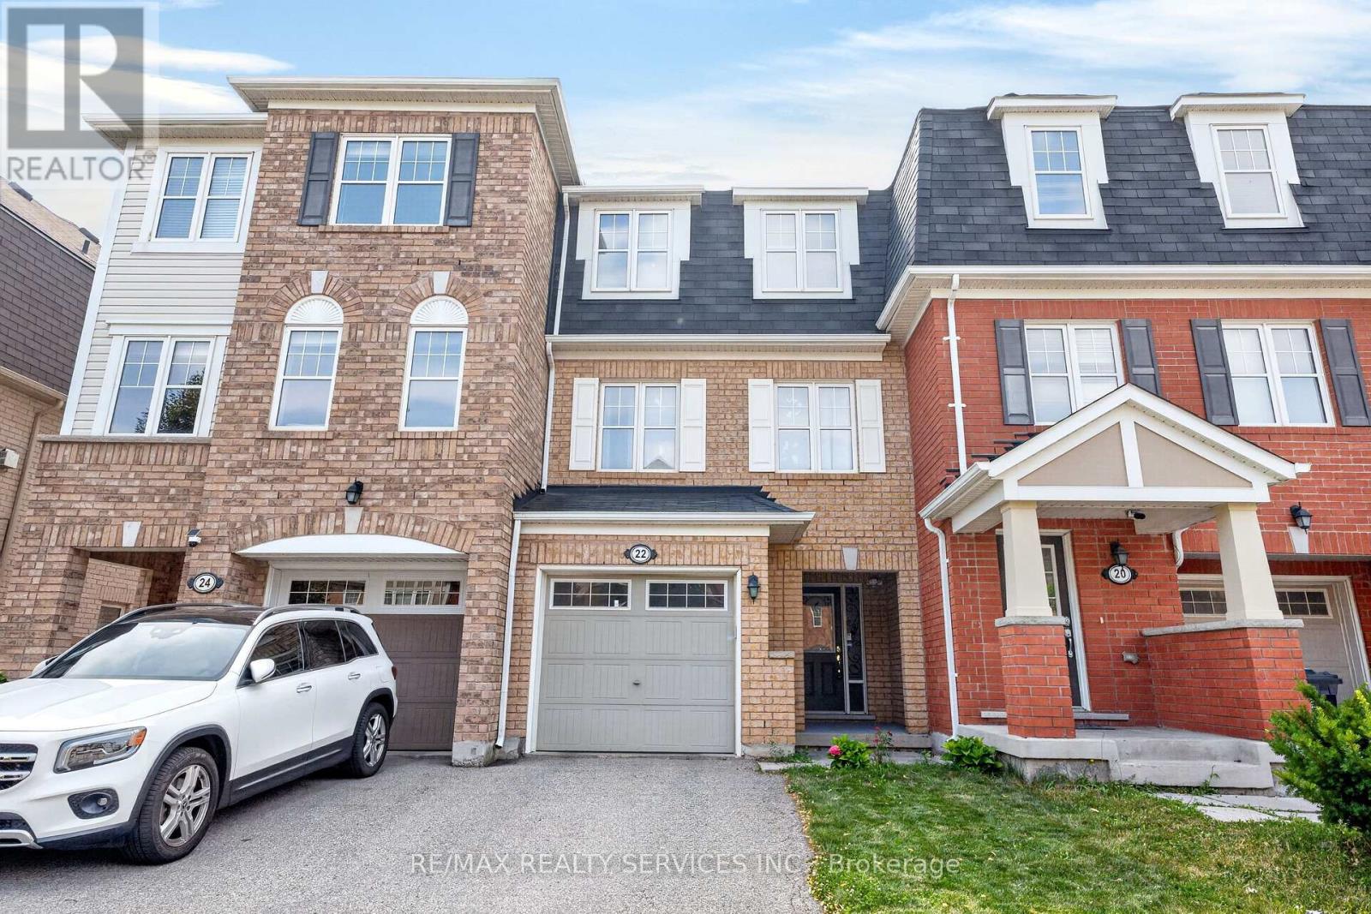
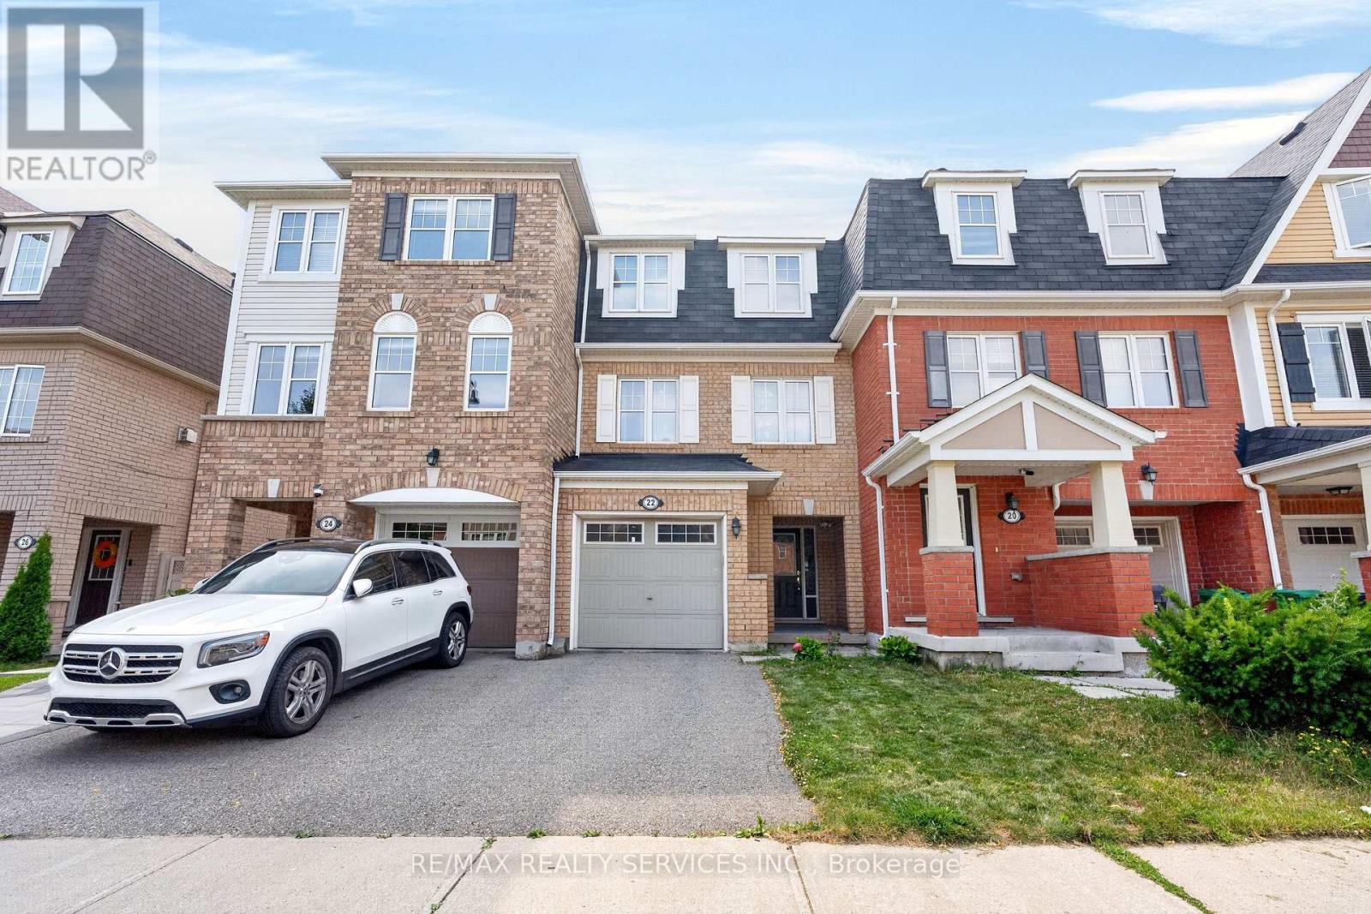
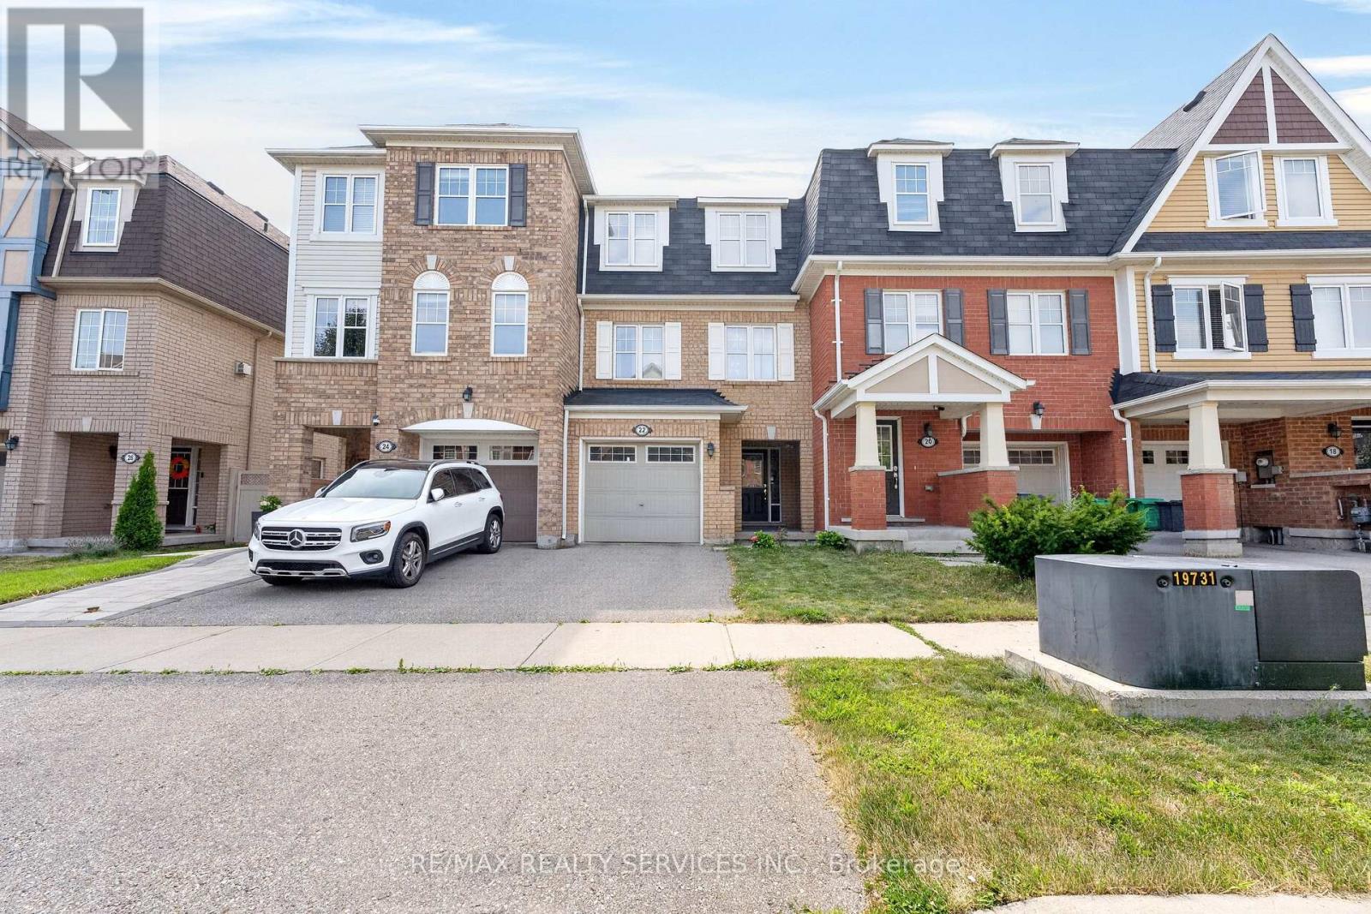
22 Affleck Road Brampton (Northwest Brampton), Ontario L7A 3Y8

$699,900
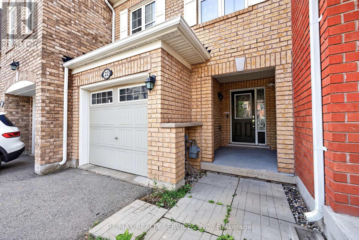
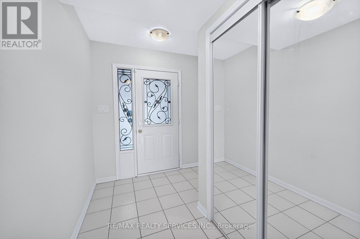
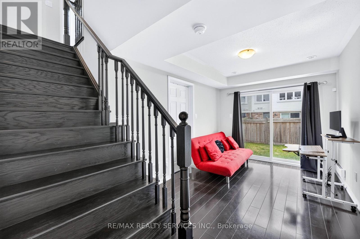
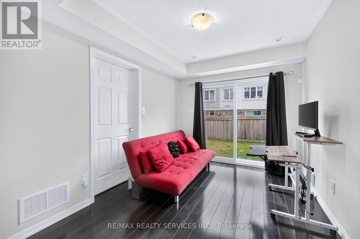
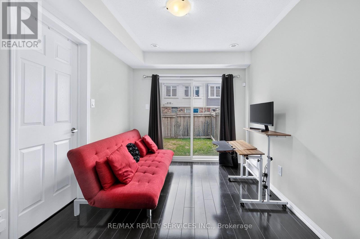
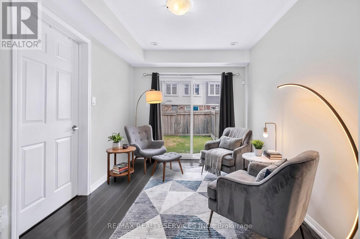
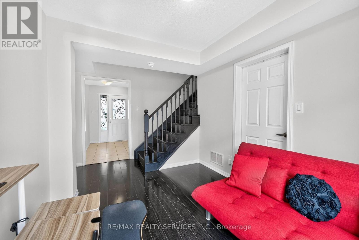
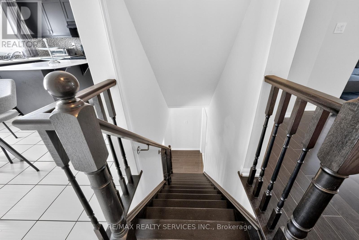
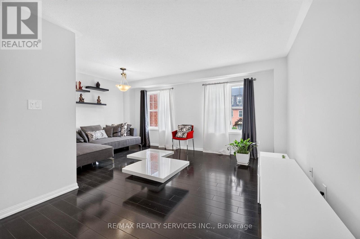
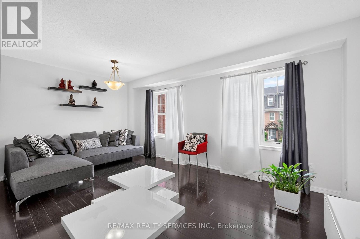
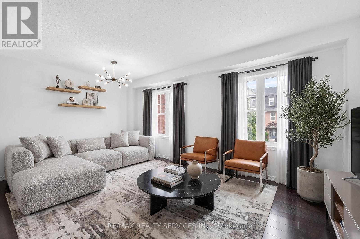
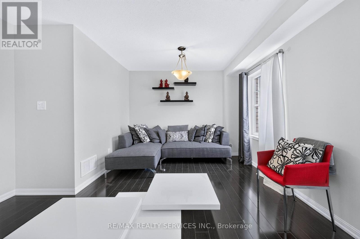
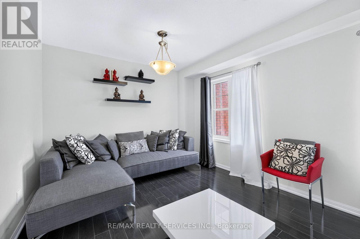
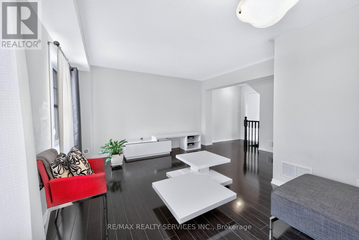
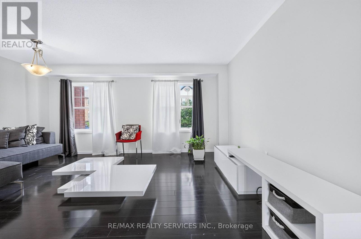
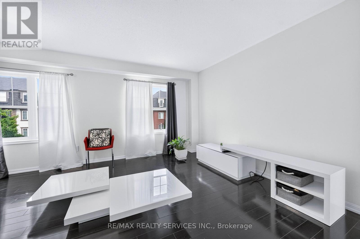
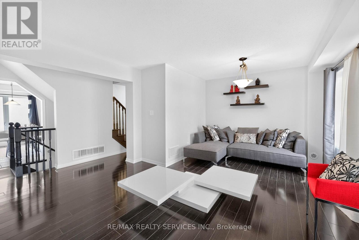
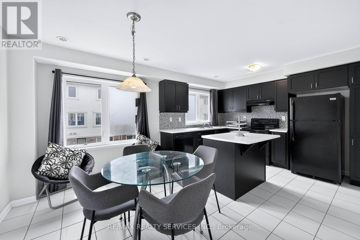
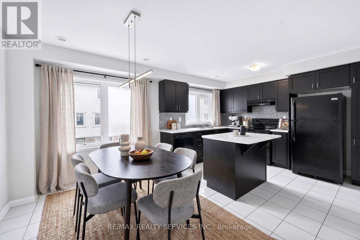
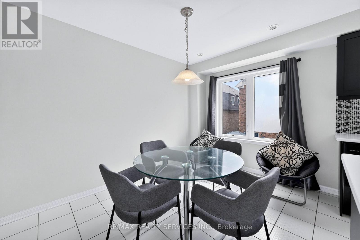
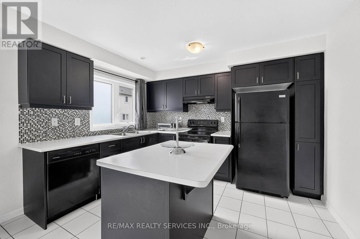
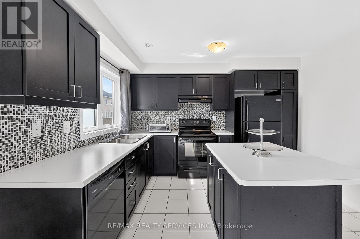
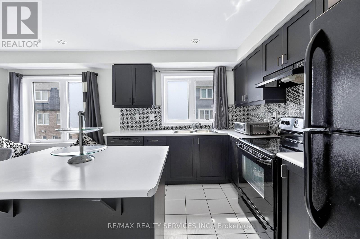
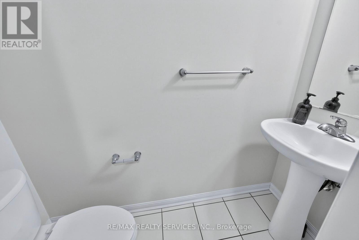
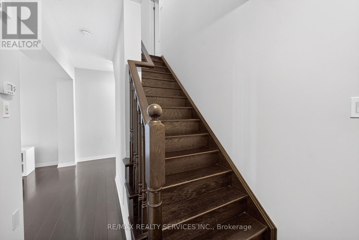
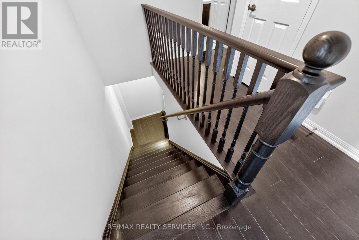
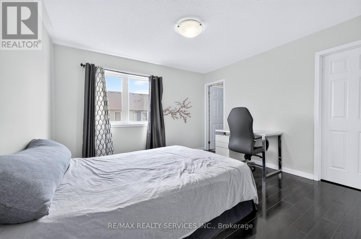
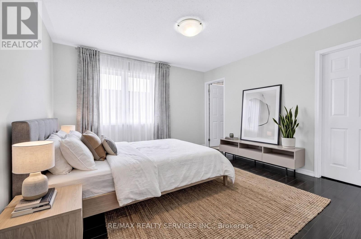
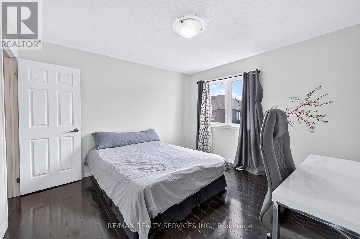
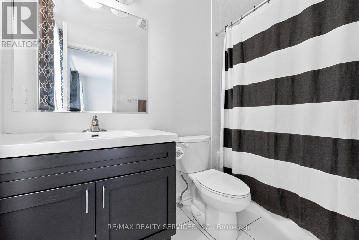
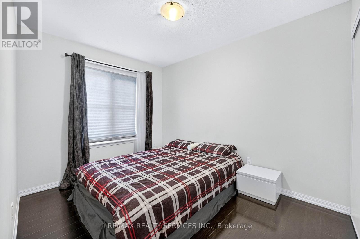
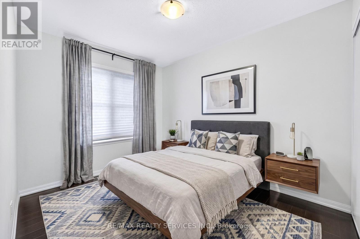
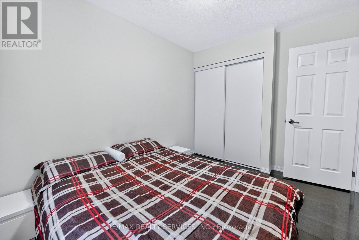
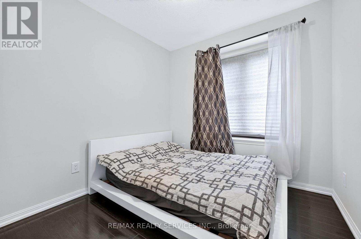
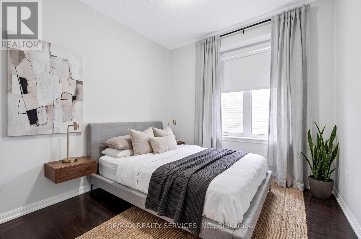
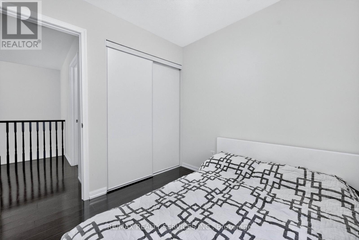
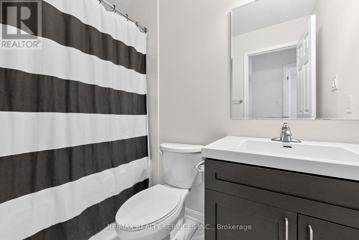
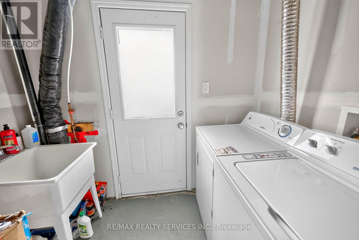
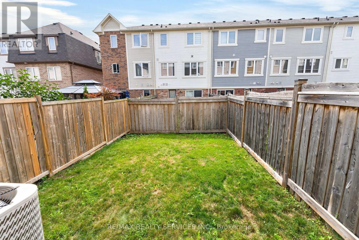
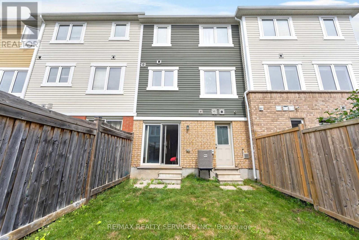
Welcome to this gorgeous freehold, Mattamy-built townhouse in the highly sought-after Mount Pleasant community-just a 5-minute walk to the Mount Pleasant GO Station, making it an ideal home for daily commuters, and offering effortless access to downtown for work, entertainment, dining, and events.Beautifully maintained and move-in ready, this home features a bright, functional layout with no carpet throughout. The main level offers a spacious family room with a walkout to the backyard, convenient garage access, and a walkout basement, providing excellent flexibility for everyday living.The second floor is designed for both comfort and entertaining, showcasing an open-concept living and dining area filled with natural light. The family-sized kitchen includes a breakfast area and ample cabinetry, making it the heart of the home. Upstairs, you'll find three thoughtfully designed bedrooms and two full bathrooms, including a spacious primary retreat with a walk-in closet and a private ensuite.Enjoy all the advantages of freehold ownership with no maintenance fees, while living in one of Brampton's most desirable neighbourhoods. With parks, schools, shopping, and transit just moments away, this is an exceptional opportunity to own a modern, low-maintenance home in a prime location. Don't miss your chance to make it yours. (id:45725)
Property Details
| MLS® Number | W13589744 |
| Property Type | Single Family |
| Community Name | Northwest Brampton |
| Amenities Near By | Park, Public Transit, Schools |
| Community Features | Community Centre, School Bus |
| Equipment Type | Water Heater |
| Features | Carpet Free |
| Parking Space Total | 2 |
| Rental Equipment Type | Water Heater |
Building
| Bathroom Total | 3 |
| Bedrooms Above Ground | 3 |
| Bedrooms Total | 3 |
| Appliances | Dishwasher, Dryer, Stove, Washer, Refrigerator |
| Basement Type | None |
| Construction Style Attachment | Attached |
| Cooling Type | Central Air Conditioning |
| Exterior Finish | Aluminum Siding, Brick |
| Flooring Type | Laminate, Ceramic |
| Foundation Type | Poured Concrete |
| Half Bath Total | 1 |
| Heating Fuel | Natural Gas |
| Heating Type | Forced Air |
| Stories Total | 3 |
| Size Interior | 1100 - 1500 Sqft |
| Type | Row / Townhouse |
| Utility Water | Municipal Water |
Parking
| Garage |
Land
| Acreage | No |
| Land Amenities | Park, Public Transit, Schools |
| Sewer | Sanitary Sewer |
| Size Depth | 82 Ft ,9 In |
| Size Frontage | 18 Ft ,3 In |
| Size Irregular | 18.3 X 82.8 Ft |
| Size Total Text | 18.3 X 82.8 Ft |
Rooms
| Level | Type | Length | Width | Dimensions |
|---|---|---|---|---|
| Second Level | Living Room | 5.36 m | 4.02 m | 5.36 m x 4.02 m |
| Second Level | Dining Room | 5.36 m | 4.02 m | 5.36 m x 4.02 m |
| Second Level | Kitchen | 2.74 m | 3.35 m | 2.74 m x 3.35 m |
| Second Level | Eating Area | 2.62 m | 3.38 m | 2.62 m x 3.38 m |
| Third Level | Primary Bedroom | 3.71 m | 3.65 m | 3.71 m x 3.65 m |
| Third Level | Bedroom 2 | 2.68 m | 3.41 m | 2.68 m x 3.41 m |
| Third Level | Bedroom 3 | 2.68 m | 2.52 m | 2.68 m x 2.52 m |
| Ground Level | Family Room | 2.74 m | 3.59 m | 2.74 m x 3.59 m |
Interested?
Contact us for more information

The trademarks REALTOR®, REALTORS®, and the REALTOR® logo are controlled by The Canadian Real Estate Association (CREA) and identify real estate professionals who are members of CREA. The trademarks MLS®, Multiple Listing Service® and the associated logos are owned by The Canadian Real Estate Association (CREA) and identify the quality of services provided by real estate professionals who are members of CREA. The trademark DDF® is owned by The Canadian Real Estate Association (CREA) and identifies CREA's Data Distribution Facility (DDF®)
Toronto Real Estate Board
RE/MAX Realty Services Inc.
July 22 2026 02:06:39
