217 - 70 Forest Manor Road Toronto (Henry Farm), Ontario M2J 0A9

$530,000Maintenance, Common Area Maintenance, Heat, Insurance, Parking, Water
$600.38 Monthly
Maintenance, Common Area Maintenance, Heat, Insurance, Parking, Water
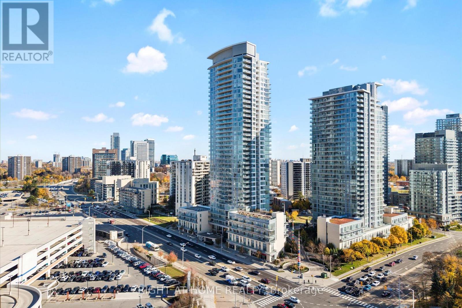
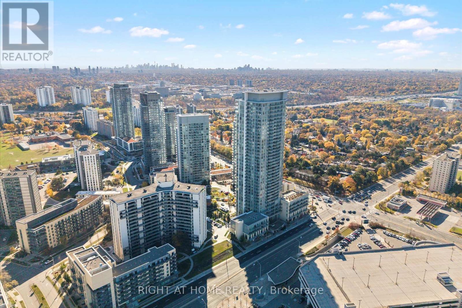
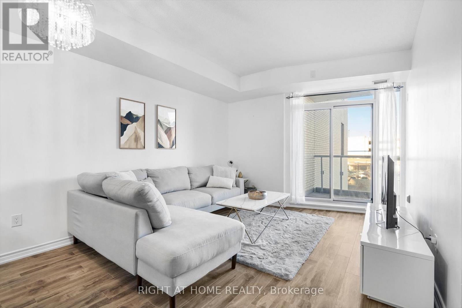
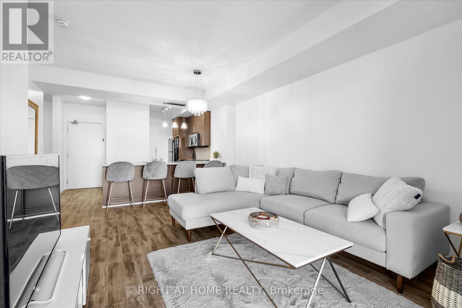
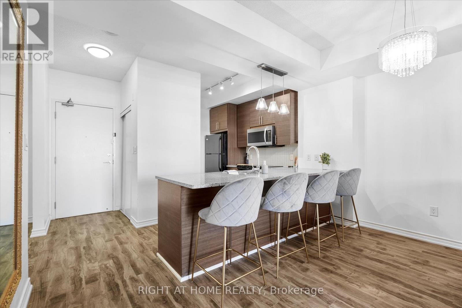
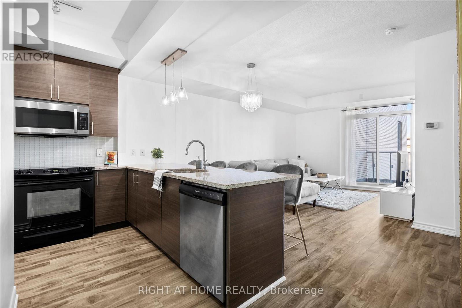
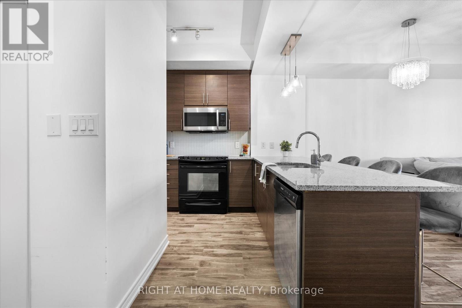
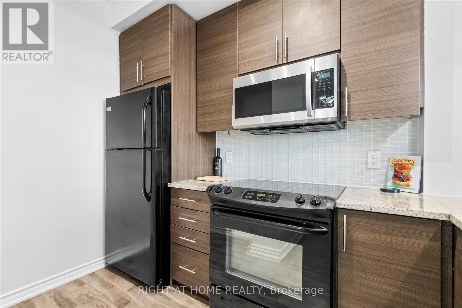
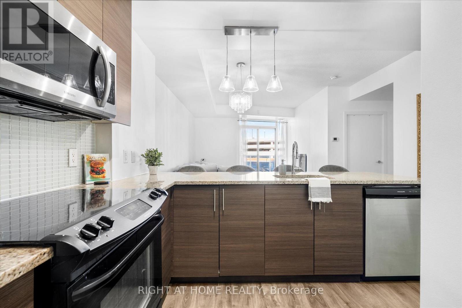
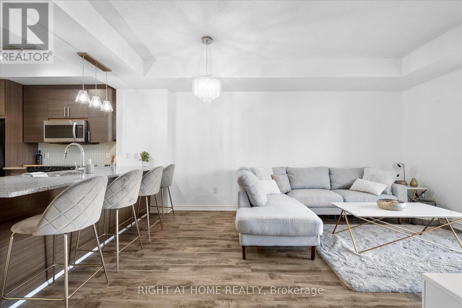
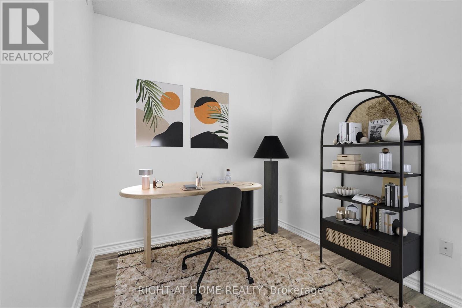
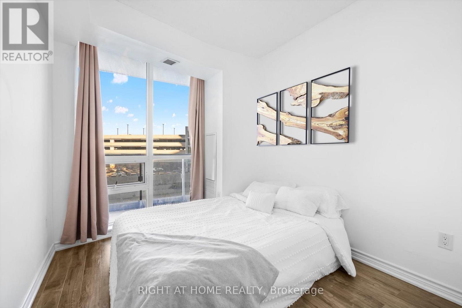
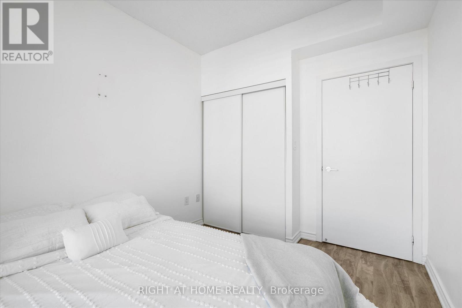
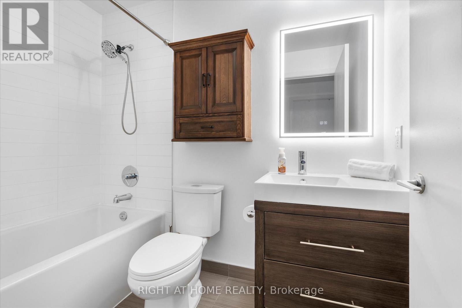
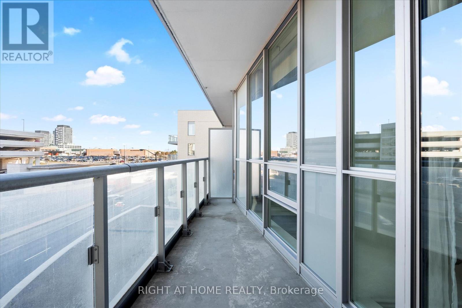
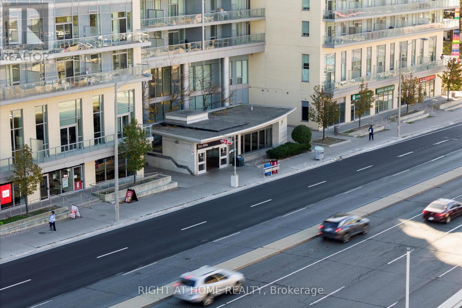
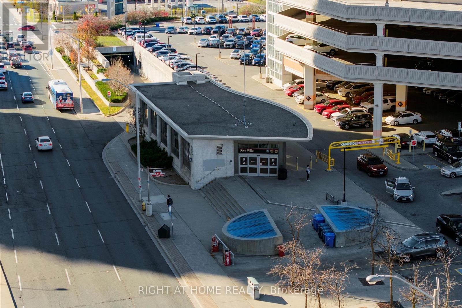
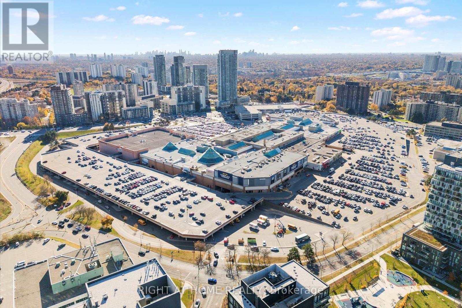
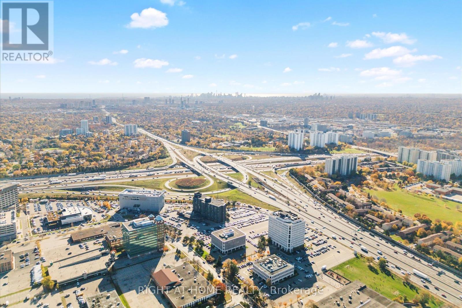
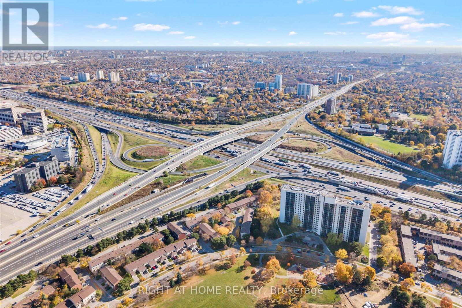
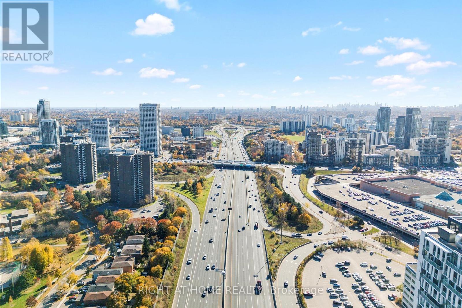
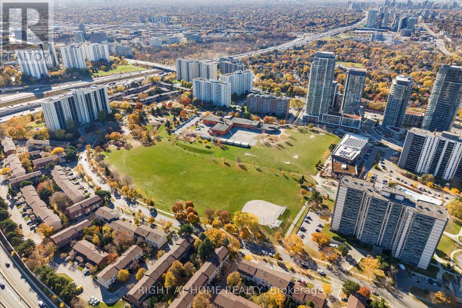
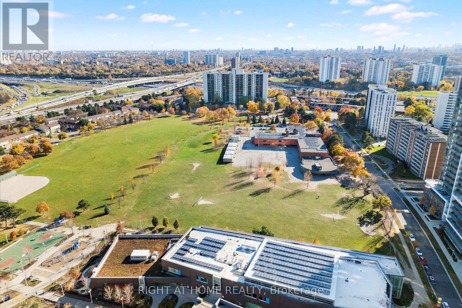
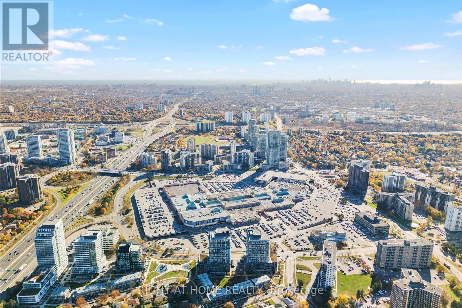
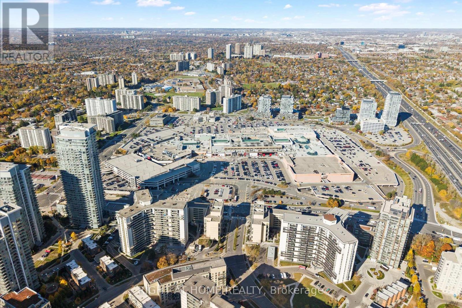
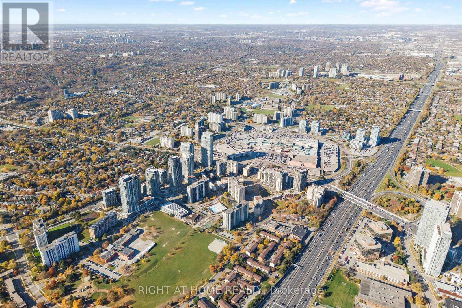
$600.38 MonthlyEnjoy the privacy of an end unit with the convenience of condo living at 70 Forest Manor Road! This bright 1 bedroom plus den suite features 9-foot ceilings, a spacious layout, and a private patio with unobstructed views, an inviting spot for morning coffee or unwinding after work. The kitchen offers quartz countertops, generous prep space, and ample storage, flowing into a dedicated dining area and comfortable living room with laminate flooring and plenty of natural light. A sizeable den adds flexibility for a home office, guest space, or workout area. Parking and a locker are included. Enjoy an impressive selection of amenities, including an indoor pool, gym, outdoor terrace, party room, play gym, and pet spa. Minutes to TTC access, Fairview Mall, restaurants, and major highways, this suite brings everyday essentials close to home. A welcoming option for first time buyers, downsizers, or anyone seeking a connected Toronto lifestyle. (id:45725)
Property Details
| MLS® Number | C14103638 |
| Property Type | Single Family |
| Community Name | Henry Farm |
| Amenities Near By | Park, Public Transit, Schools |
| Community Features | Pets Allowed With Restrictions, Community Centre |
| Features | Balcony |
| Parking Space Total | 1 |
| Pool Type | Indoor Pool |
Building
| Bathroom Total | 1 |
| Bedrooms Above Ground | 1 |
| Bedrooms Below Ground | 1 |
| Bedrooms Total | 2 |
| Age | 6 To 10 Years |
| Amenities | Security/concierge, Exercise Centre, Visitor Parking, Storage - Locker |
| Appliances | Dishwasher, Dryer, Stove, Washer, Refrigerator |
| Basement Type | None |
| Cooling Type | Central Air Conditioning |
| Exterior Finish | Concrete |
| Flooring Type | Laminate |
| Heating Fuel | Natural Gas |
| Heating Type | Forced Air |
| Size Interior | 700 - 799 Sqft |
| Type | Apartment |
Parking
| Underground | |
| Garage |
Land
| Acreage | No |
| Land Amenities | Park, Public Transit, Schools |
Rooms
| Level | Type | Length | Width | Dimensions |
|---|---|---|---|---|
| Main Level | Living Room | 1.65 m | 3.35 m | 1.65 m x 3.35 m |
| Main Level | Dining Room | 1.65 m | 3.35 m | 1.65 m x 3.35 m |
| Main Level | Kitchen | 3.4 m | 3.05 m | 3.4 m x 3.05 m |
| Main Level | Bedroom | 3.35 m | 2.75 m | 3.35 m x 2.75 m |
| Main Level | Den | 2.52 m | 2.45 m | 2.52 m x 2.45 m |
https://www.realtor.ca/real-estate/30429274/217-70-forest-manor-road-toronto-henry-farm-henry-farm
Interested?
Contact us for more information

The trademarks REALTOR®, REALTORS®, and the REALTOR® logo are controlled by The Canadian Real Estate Association (CREA) and identify real estate professionals who are members of CREA. The trademarks MLS®, Multiple Listing Service® and the associated logos are owned by The Canadian Real Estate Association (CREA) and identify the quality of services provided by real estate professionals who are members of CREA. The trademark DDF® is owned by The Canadian Real Estate Association (CREA) and identifies CREA's Data Distribution Facility (DDF®)
Toronto Real Estate Board
Right At Home Realty
October 21 2026 07:30:03
