216 Renee Place Timmins (Tnw - Riverpark), Ontario P4P 1E8

$519,900
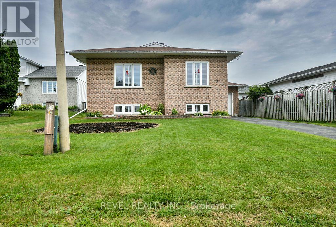
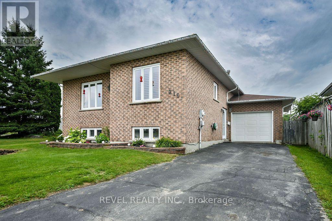
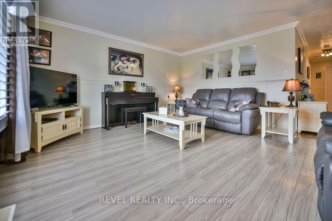
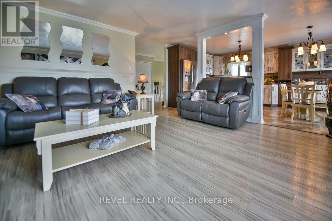
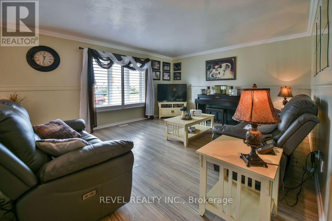
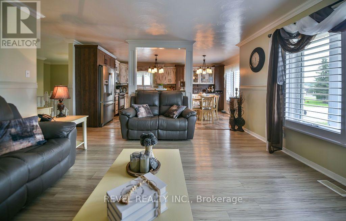
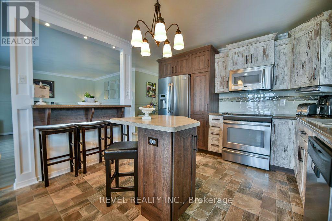
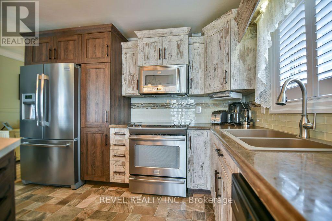
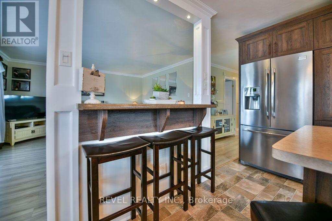
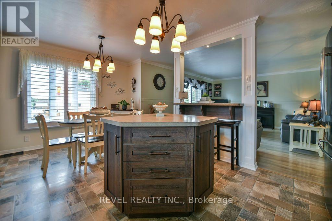
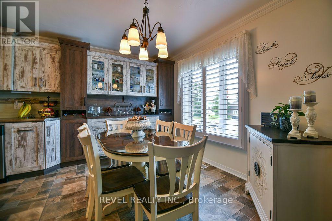
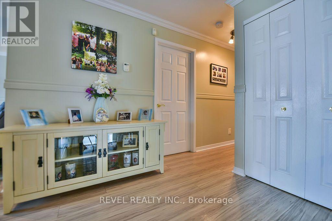
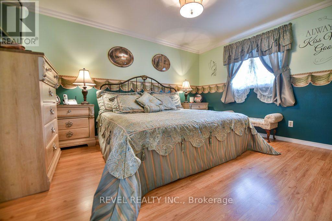
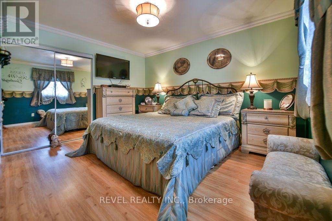
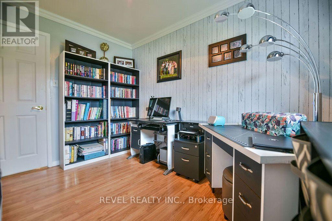
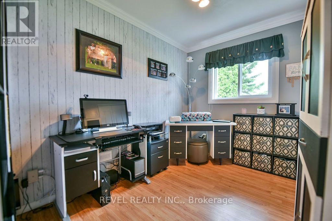
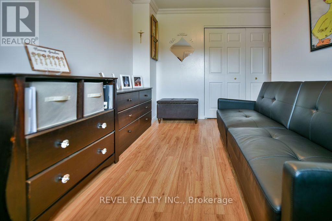
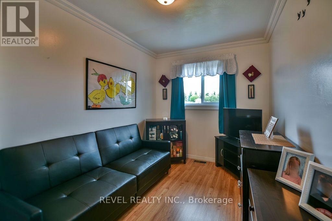
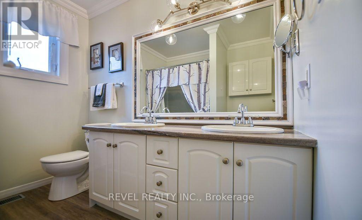
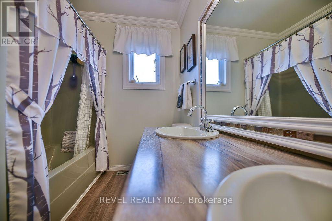
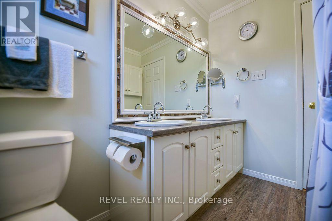
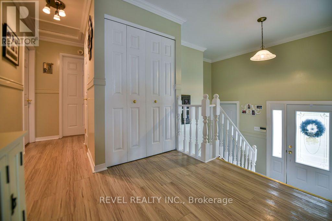
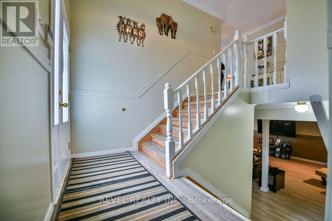
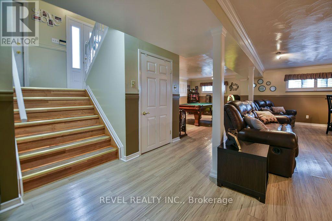
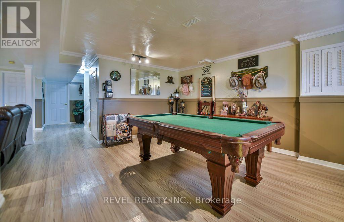
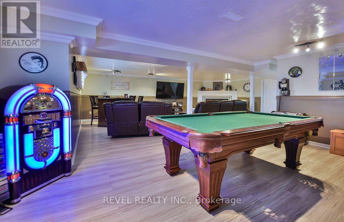
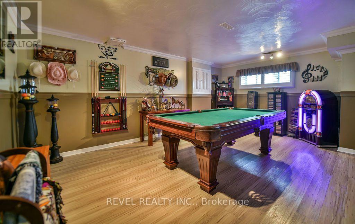
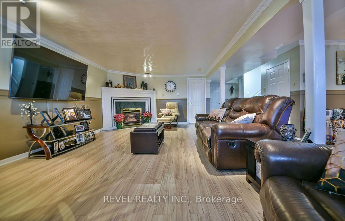
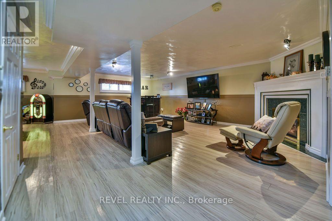
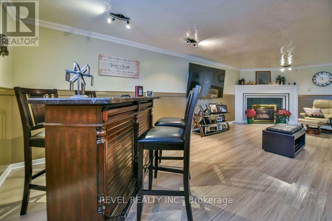
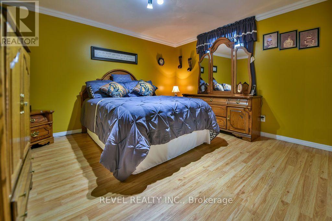
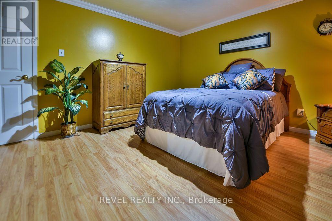
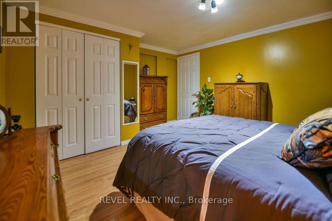
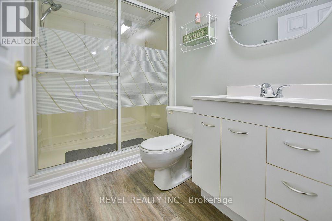
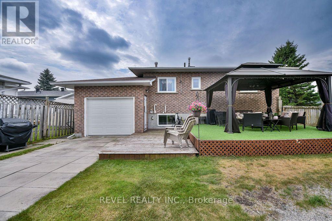
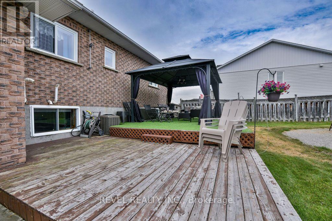
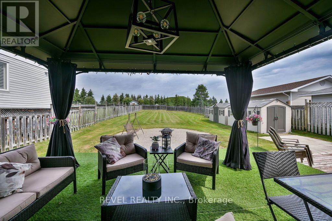
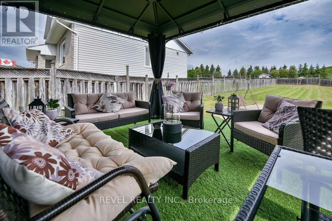
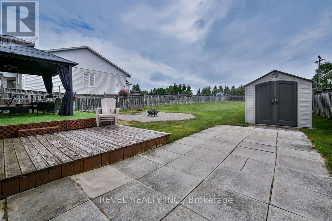
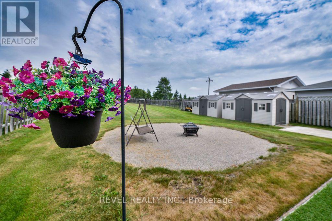
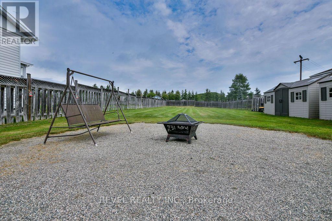
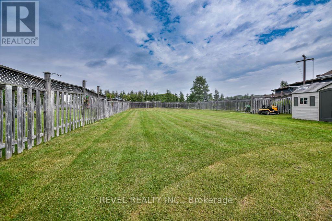
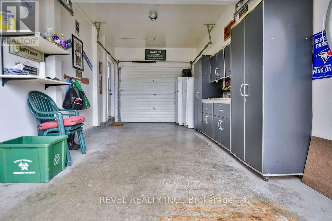
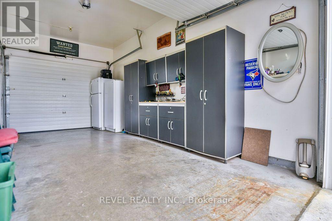
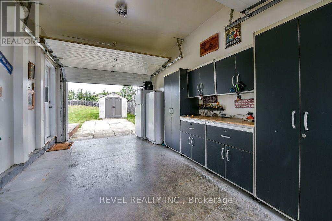
From its inviting open-concept layout to its incredible backyard, this beautifully maintained home has something for everyone to enjoy. Featuring 4 bedrooms (3+1) and 2 bathrooms, this inviting property offers plenty of room for the whole family. The expansive recreation room with a dedicated games area provides the perfect setting for entertaining guests, family movie nights, or creating your own personal retreat. Step outside to an impressive, fully fenced backyard where you'll find a large deck complete with a charming gazebo-ideal for summer barbecues, relaxing evenings, and outdoor gatherings. The home also features central air conditioning for year-round comfort and an attached garage with convenient pass-through garage doors, making it easy to access the backyard while providing additional space for parking, storage, or hobbies. As an added bonus, the property extends approximately 16 feet beyond the rear fence, offering extra outdoor space and even more possibilities to enjoy. Combining functional living spaces, thoughtful features, and an incredible backyard, this property is ready to welcome its next owners. Don't miss your opportunity to make this beautiful home your own! (id:45725)
Property Details
| MLS® Number | T13593466 |
| Property Type | Single Family |
| Community Name | TNW - Riverpark |
| Equipment Type | Water Heater - Gas, Water Heater |
| Features | Gazebo |
| Parking Space Total | 4 |
| Rental Equipment Type | Water Heater - Gas, Water Heater |
| Structure | Shed |
Building
| Bathroom Total | 2 |
| Bedrooms Above Ground | 3 |
| Bedrooms Below Ground | 1 |
| Bedrooms Total | 4 |
| Age | 31 To 50 Years |
| Amenities | Fireplace(s) |
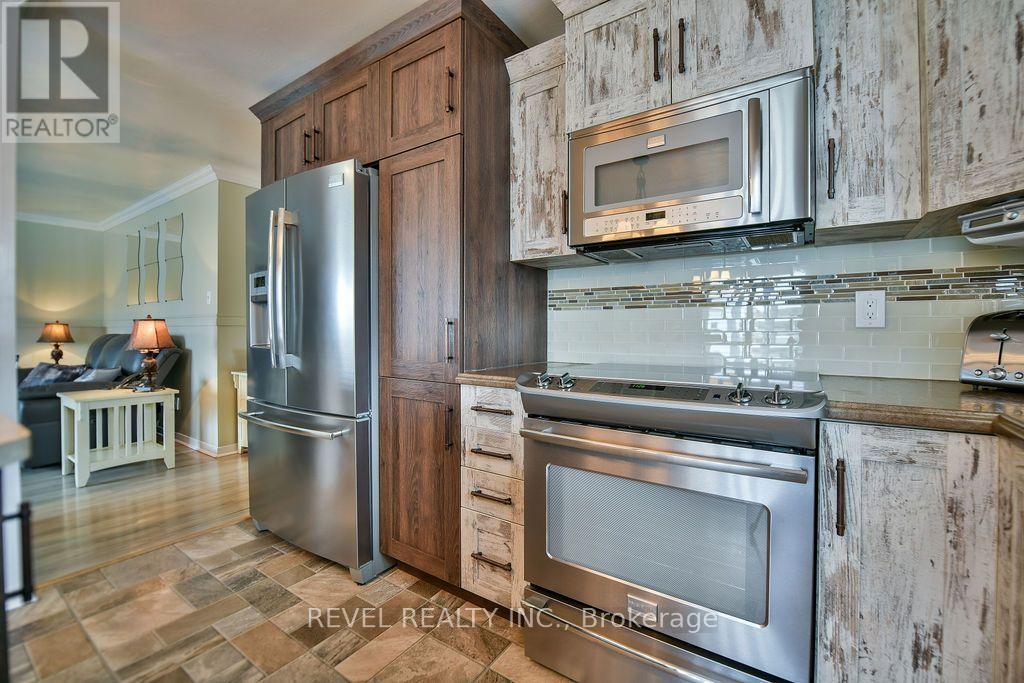
| Appliances | Dishwasher, Dryer, Freezer, Microwave, Stove, Washer, Refrigerator |
| Architectural Style | Raised Bungalow |
| Basement Development | Finished |
| Basement Type | N/a (finished) |
| Construction Style Attachment | Detached |
| Cooling Type | Central Air Conditioning |
| Exterior Finish | Brick |
| Fireplace Present | Yes |
| Fireplace Total | 1 |
| Foundation Type | Poured Concrete |
| Heating Fuel | Natural Gas |
| Heating Type | Forced Air |
| Stories Total | 1 |
| Size Interior | 1100 - 1500 Sqft |
| Type | House |
| Utility Water | Municipal Water |
Parking
| Attached Garage | |
| Garage |
Land
| Acreage | No |
| Fence Type | Fully Fenced, Fenced Yard |
| Sewer | Sanitary Sewer |
| Size Depth | 258 Ft ,8 In |
| Size Frontage | 54 Ft ,9 In |
| Size Irregular | 54.8 X 258.7 Ft |
| Size Total Text | 54.8 X 258.7 Ft|under 1/2 Acre |
| Zoning Description | Na-r2 |
Rooms
| Level | Type | Length | Width | Dimensions |
|---|---|---|---|---|
| Basement | Bathroom | 2.466 m | 1.504 m | 2.466 m x 1.504 m |
| Basement | Recreational, Games Room | 7.827 m | 5.481 m | 7.827 m x 5.481 m |
| Basement | Games Room | 5.311 m | 2.744 m | 5.311 m x 2.744 m |
| Basement | Bedroom 4 | 3.621 m | 3.968 m | 3.621 m x 3.968 m |
| Basement | Utility Room | 2.336 m | 3.416 m | 2.336 m x 3.416 m |
| Main Level | Primary Bedroom | 4.071 m | 3.661 m | 4.071 m x 3.661 m |
| Main Level | Bedroom 2 | 3.573 m | 2.406 m | 3.573 m x 2.406 m |
| Main Level | Bathroom | 2.539 m | 2.008 m | 2.539 m x 2.008 m |
| Main Level | Living Room | 4.802 m | 4.389 m | 4.802 m x 4.389 m |
| Main Level | Kitchen | 3.423 m | 5.419 m | 3.423 m x 5.419 m |
| Main Level | Bedroom 3 | 3.237 m | 2.456 m | 3.237 m x 2.456 m |
Utilities
| Cable | Available |
| Electricity | Installed |
| Sewer | Installed |
https://www.realtor.ca/real-estate/30065861/216-renee-place-timmins-tnw-riverpark-tnw-riverpark
Interested?
Contact us for more information

The trademarks REALTOR®, REALTORS®, and the REALTOR® logo are controlled by The Canadian Real Estate Association (CREA) and identify real estate professionals who are members of CREA. The trademarks MLS®, Multiple Listing Service® and the associated logos are owned by The Canadian Real Estate Association (CREA) and identify the quality of services provided by real estate professionals who are members of CREA. The trademark DDF® is owned by The Canadian Real Estate Association (CREA) and identifies CREA's Data Distribution Facility (DDF®)
Timmins, Cochrane & Timiskaming District Association of REALTORS®
Revel Realty Inc., Brokerage
July 22 2026 04:51:46
