212690 Baseline Road West Grey, Ontario N0G 2M0

$1,075,000
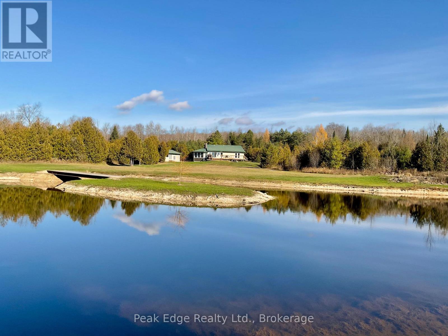
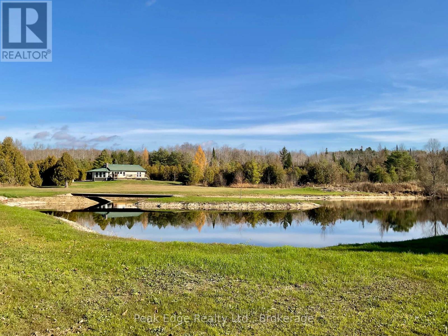
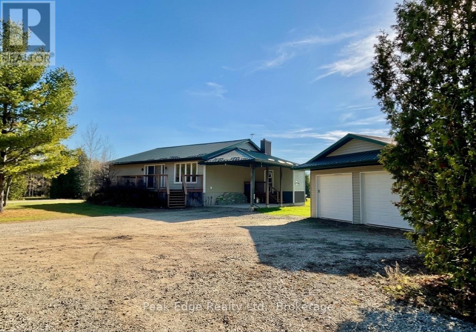
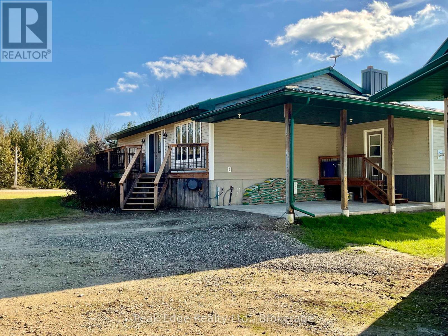
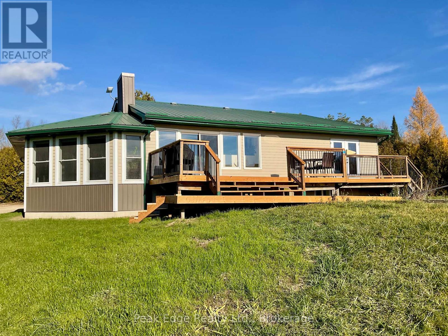
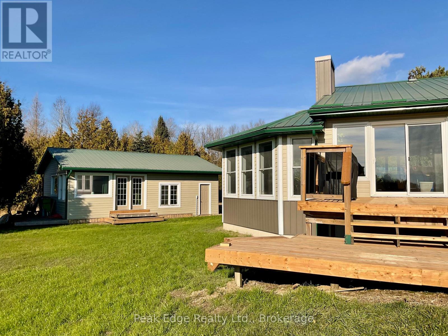
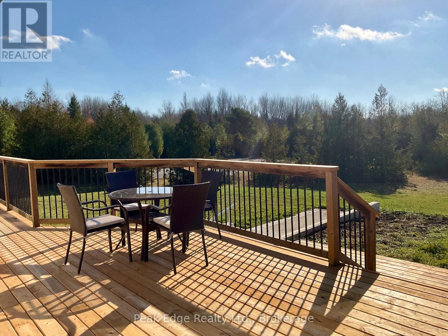
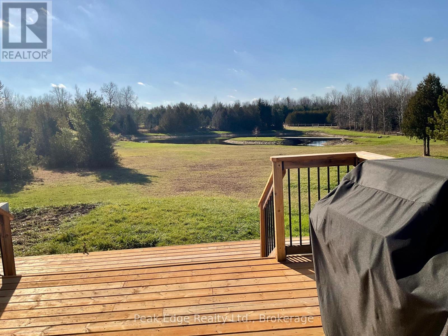
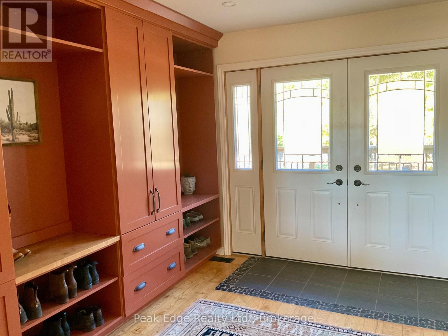
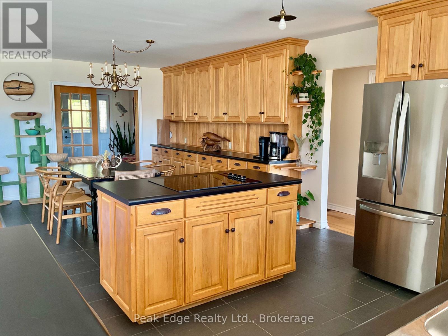
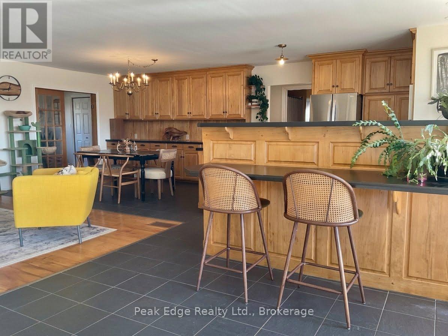
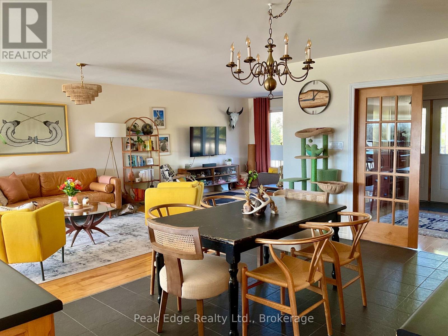
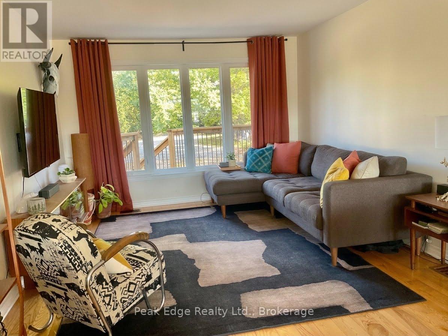
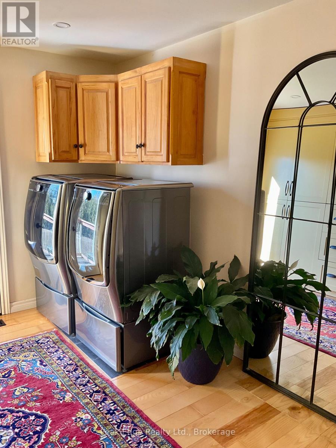
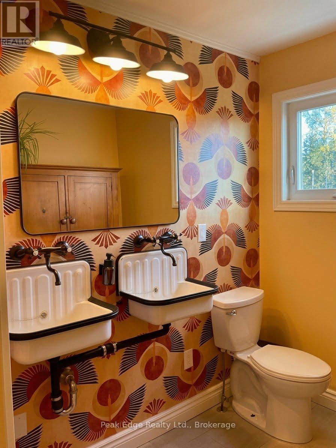
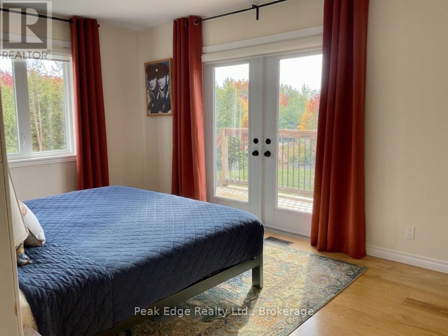
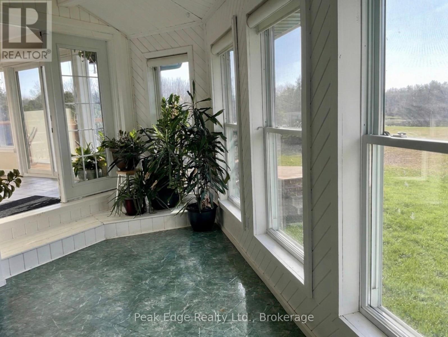
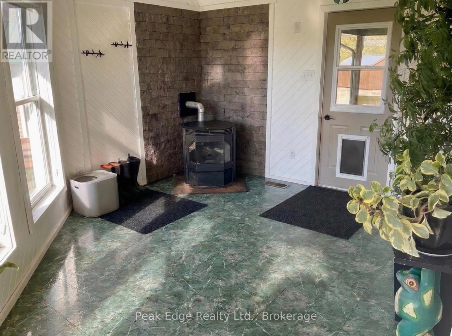
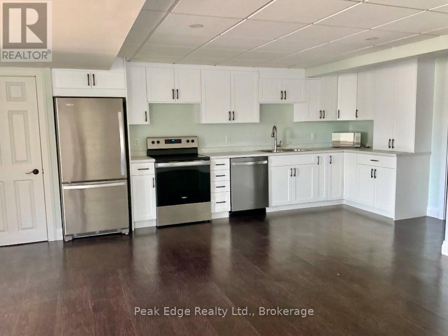
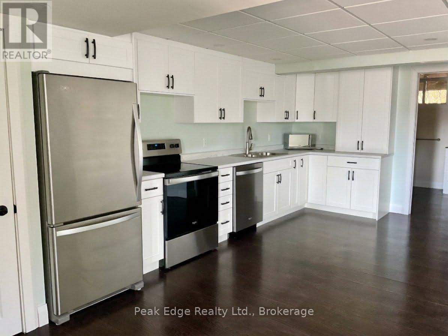
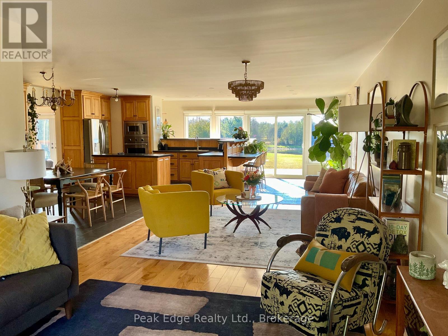
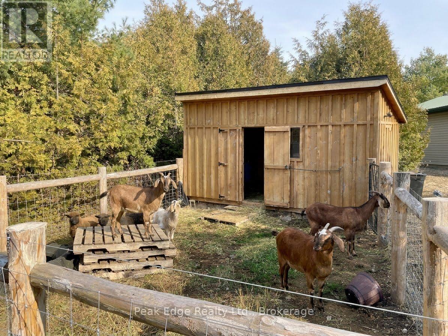
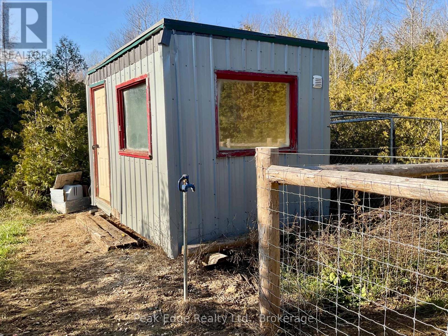
Welcome home to this exceptionally well maintained bungalow with carport set on a parcel of 20 private, forested acres with trails, hobby-farm pasture area, and a large pond with stunning water views. Extensively landscaped and refreshed with updated decor, hardwood floors, newer windows, and a durable steel roof, this move-in-ready oasis blends modern comfort with country freedom. Step inside through a stunning, large front foyer featuring a new built-in wall of cabinetry for effortless organization, or enter via a cozy sunroom with a pellet stove overlooking the large pond, complete with a charming bridge to its own island. French doors from both spaces open into a bright, open-concept kitchen, dining, and living area showcasing a breakfast bar, full appliance package, and walkout access to a spacious deck with serene water views.The main floor features a spacious primary bedroom filled with natural light and French doors opening onto a sundeck, a second inviting bedroom, and a renovated bathroom finished in chic southwestern decor. A standout laundry room offers a full wall of new cabinetry for abundant storage and can easily be converted into a third main-floor bedroom if desired. Downstairs, a newly finished one-bedroom in-law suite provides ideal multi-generational living, complete with a separate walkout entrance to the backyard, dedicated parking, a three-piece bath, and a full appliance package. Outside, the property is built for both year-round recreation and homesteading. The detached garage featuring a heated, insulated room with a two-piece bath-ideal for a workshop, bedroom, or home office. There is a large outdoor asphalt pad ready for sports or a winter skating rink. For livestock enthusiasts, the land offers approximately two acres of newly fenced pasture with a shelter for sheep or goats, a second fenced paddock and shelter beside the garage, and an enclosed chicken coop. This country oasis is ideally located close to Durham, Hanover and Ayton. (id:45725)
Property Details
| MLS® Number | X14201778 |
| Property Type | Single Family |
| Community Name | West Grey |
| Easement | Environment Protected |
| Features | Wooded Area, Carpet Free, Country Residential, Sump Pump, In-law Suite |
| Parking Space Total | 8 |
| Structure | Deck, Shed |
| Water Front Type | Island |
Building
| Bathroom Total | 2 |
| Bedrooms Above Ground | 2 |
| Bedrooms Total | 2 |
| Appliances | Water Heater, Water Treatment, Range, All, Blinds, Dishwasher, Dryer, Garage Door Opener, Microwave, Stove, Washer, Refrigerator |
| Architectural Style | Bungalow |
| Basement Development | Finished |
| Basement Features | Walk Out |
| Basement Type | N/a (finished) |
| Cooling Type | Central Air Conditioning |
| Exterior Finish | Vinyl Siding |
| Fireplace Fuel | Pellet |
| Fireplace Present | Yes |
| Fireplace Type | Stove |
| Flooring Type | Laminate, Hardwood |
| Foundation Type | Concrete |
| Heating Fuel | Electric, Other |
| Heating Type | Forced Air, Heat Pump |
| Stories Total | 1 |
| Size Interior | 1500 - 2000 Sqft |
| Type | House |
| Utility Water | Dug Well |
Parking
| Detached Garage | |
| Garage |
Land
| Access Type | Year-round Access |
| Acreage | Yes |
| Landscape Features | Landscaped |
| Sewer | Septic System |
| Size Depth | 1005 Ft ,2 In |
| Size Frontage | 874 Ft ,7 In |
| Size Irregular | 874.6 X 1005.2 Ft |
| Size Total Text | 874.6 X 1005.2 Ft|10 - 24.99 Acres |
| Surface Water | Lake/pond |
Rooms
| Level | Type | Length | Width | Dimensions |
|---|---|---|---|---|
| Lower Level | Living Room | 7.32 m | 4.27 m | 7.32 m x 4.27 m |
| Lower Level | Bedroom | 3.45 m | 3.56 m | 3.45 m x 3.56 m |
| Lower Level | Bathroom | 2.82 m | 2.44 m | 2.82 m x 2.44 m |
| Lower Level | Utility Room | 7.62 m | 3.96 m | 7.62 m x 3.96 m |
| Lower Level | Kitchen | 5.69 m | 2.74 m | 5.69 m x 2.74 m |
| Main Level | Foyer | 3.43 m | 3.66 m | 3.43 m x 3.66 m |
| Main Level | Kitchen | 4.27 m | 3.66 m | 4.27 m x 3.66 m |
| Main Level | Dining Room | 4.37 m | 3.66 m | 4.37 m x 3.66 m |
| Main Level | Living Room | 7.82 m | 3.53 m | 7.82 m x 3.53 m |
| Main Level | Primary Bedroom | 4.85 m | 3.12 m | 4.85 m x 3.12 m |
| Main Level | Bedroom 2 | 3.2 m | 3.76 m | 3.2 m x 3.76 m |
| Main Level | Laundry Room | 3.76 m | 2.62 m | 3.76 m x 2.62 m |
| Main Level | Bathroom | 3.76 m | 1.96 m | 3.76 m x 1.96 m |
| Main Level | Sunroom | 4.57 m | 4.17 m | 4.57 m x 4.17 m |
Utilities
| Electricity | Installed |
https://www.realtor.ca/real-estate/30535998/212690-baseline-road-west-grey-west-grey
Interested?
Contact us for more information

The trademarks REALTOR®, REALTORS®, and the REALTOR® logo are controlled by The Canadian Real Estate Association (CREA) and identify real estate professionals who are members of CREA. The trademarks MLS®, Multiple Listing Service® and the associated logos are owned by The Canadian Real Estate Association (CREA) and identify the quality of services provided by real estate professionals who are members of CREA. The trademark DDF® is owned by The Canadian Real Estate Association (CREA) and identifies CREA's Data Distribution Facility (DDF®)
Muskoka Haliburton Orillia – The Lakelands Association of REALTORS®
Peak Edge Realty Ltd.
November 22 2026 02:59:26
