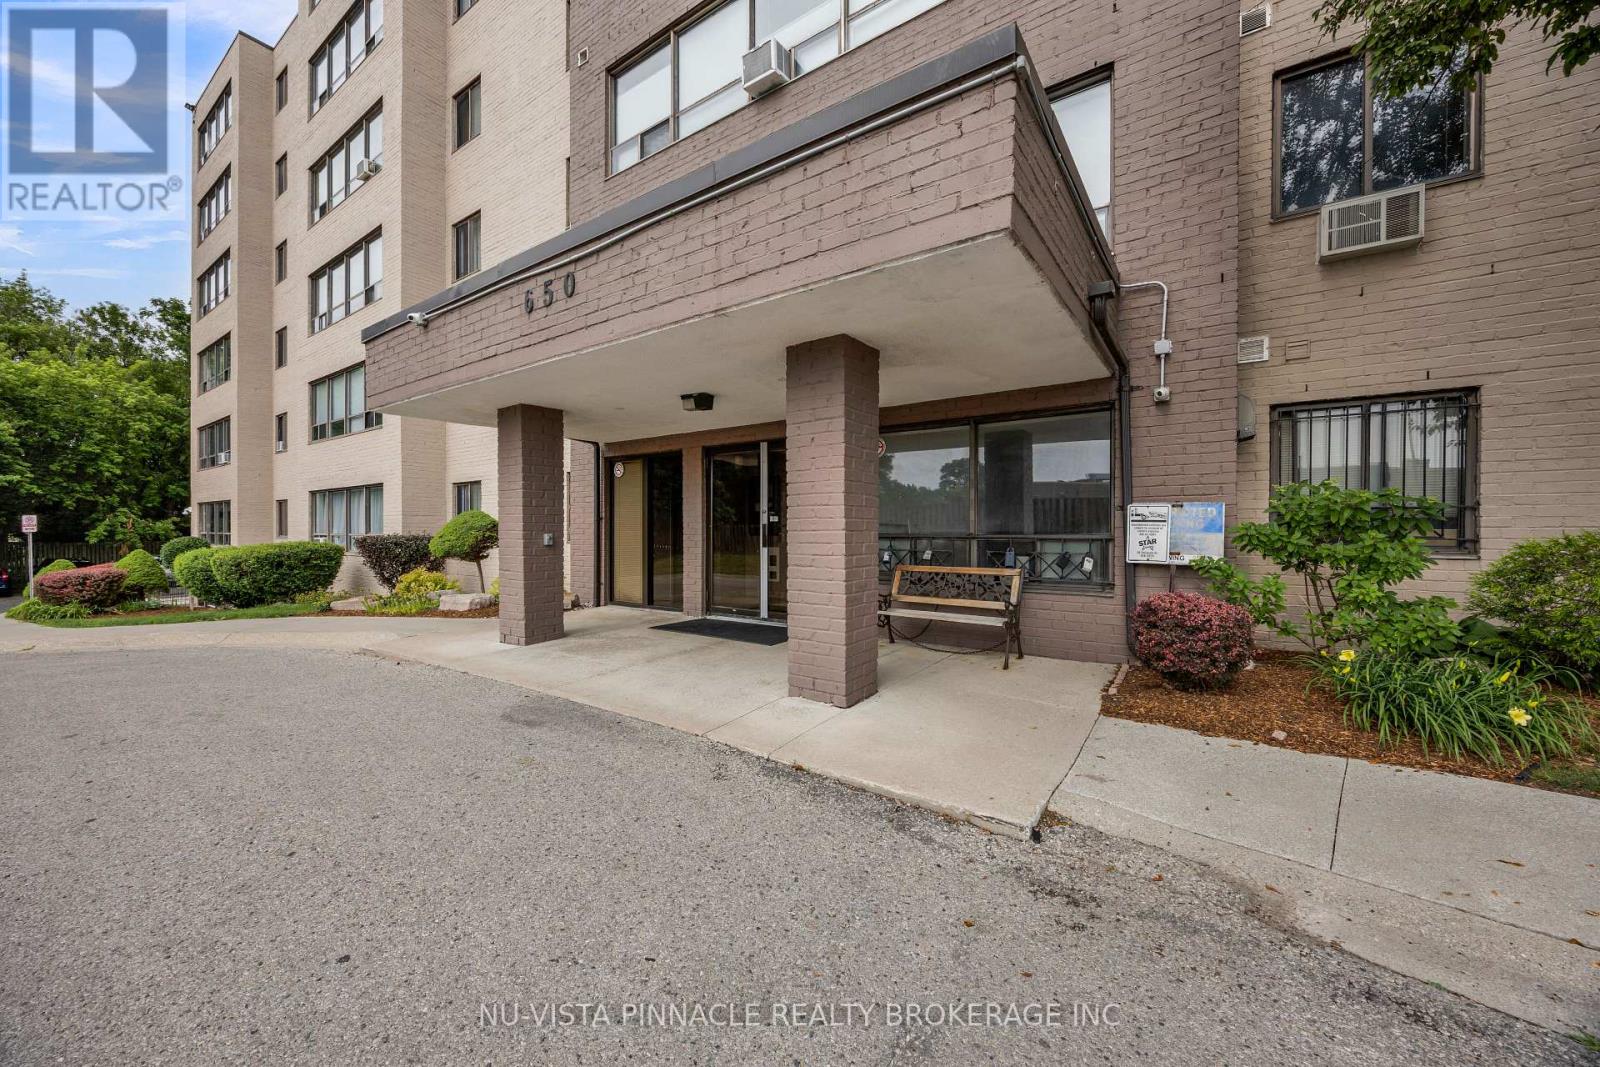
210 - 650 Cheapside Street London East (East C), Ontario N5Y 5J8

$2,000 Monthly
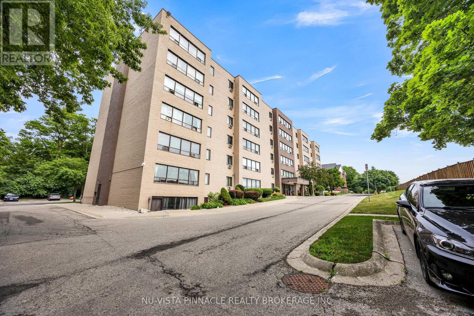
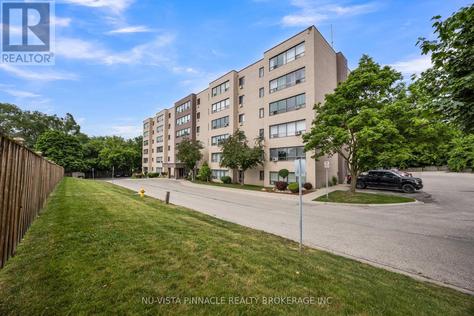
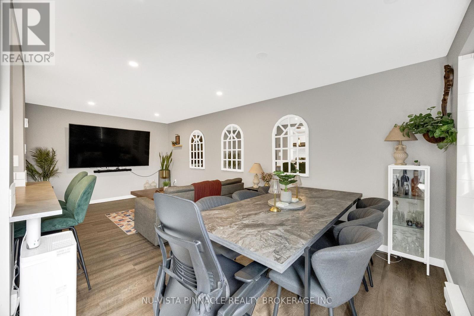
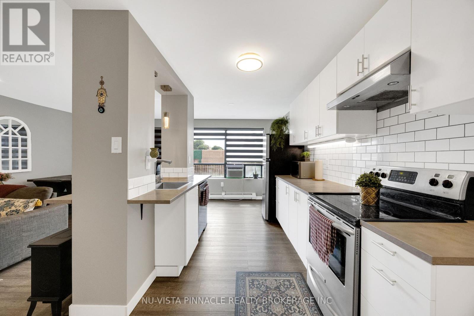
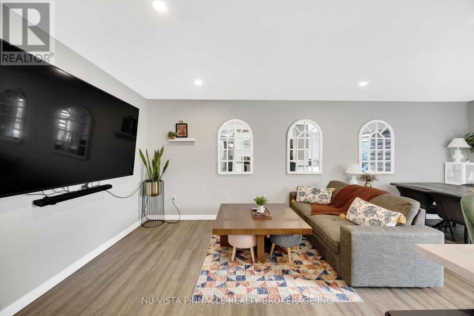
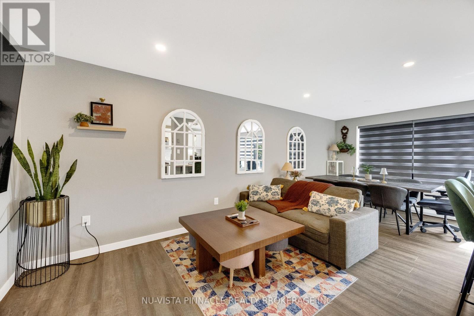
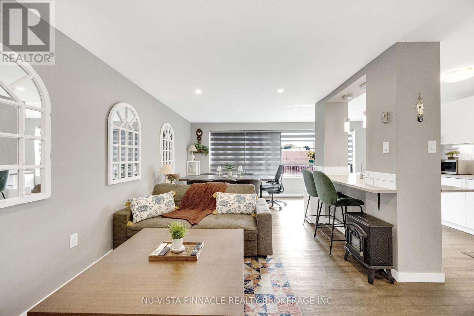
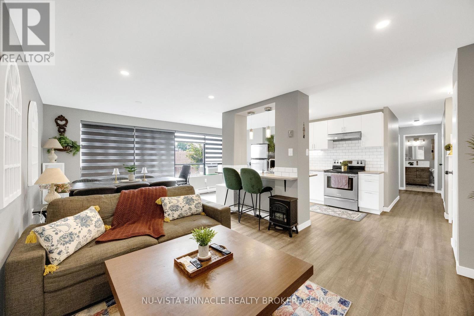
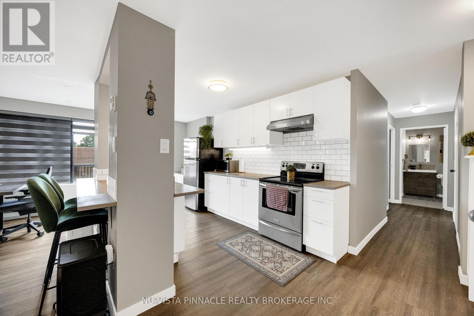
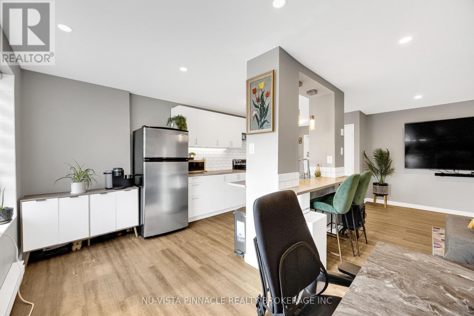
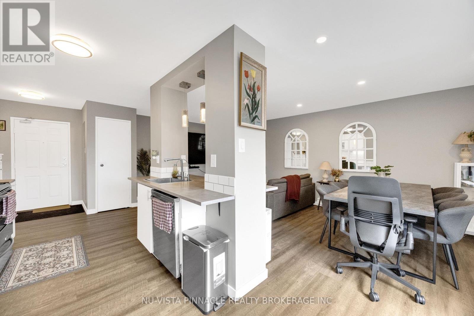
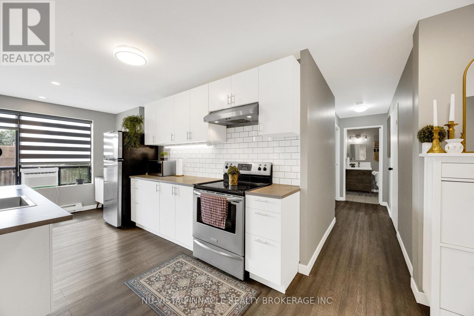
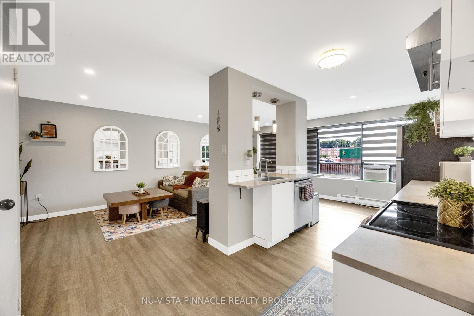
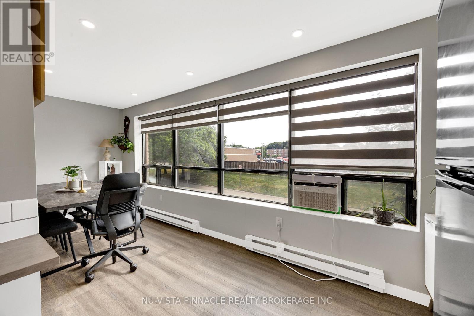
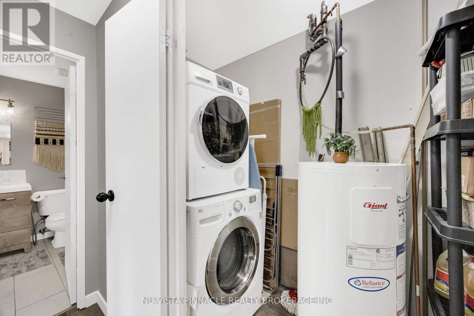
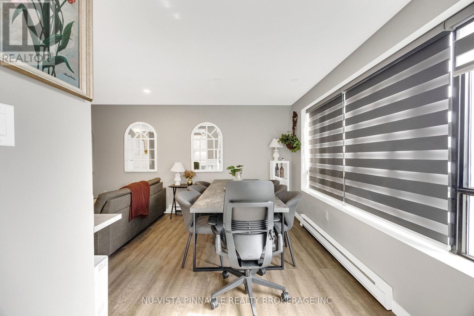
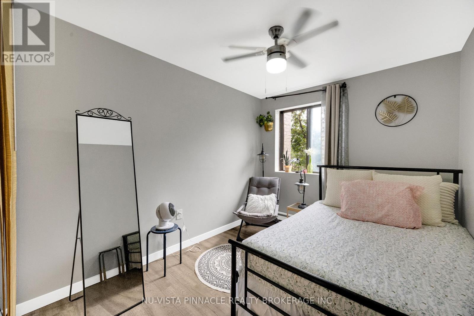
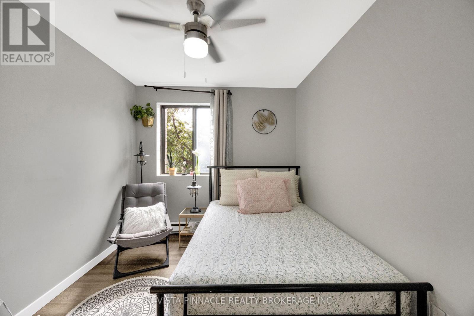
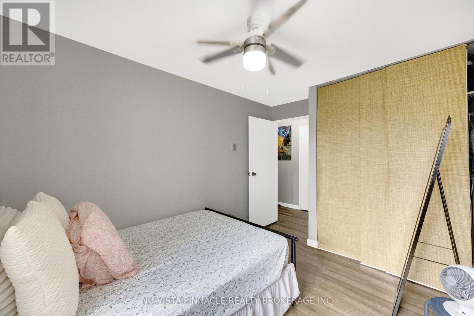
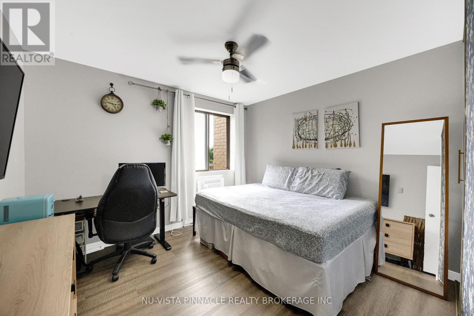
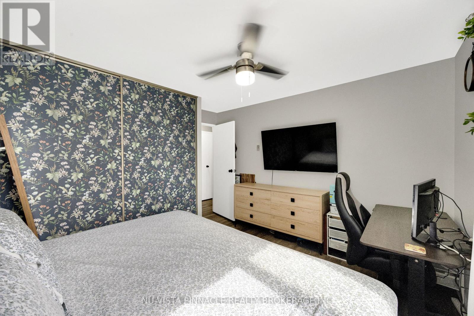
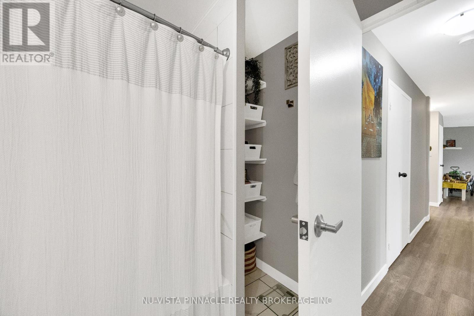
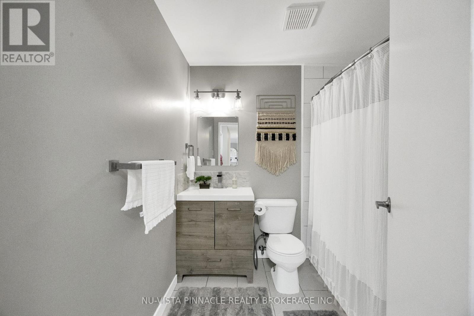
Welcome home to this beautifully renovated 2-bedroom unit for rent in a well-maintained building in the heart of North London/Carling, perfectly situated between Western University and Fanshawe College. This bright suite is move-in ready, featuring modern neutral finishes, hard-surface flooring, and floor-to-ceiling windows in the main living area that frame stunning westerly sunsets. The open-concept kitchen boasts stainless steel appliances and flows into a dining area with the same gorgeous views, while the spa-like bathroom adds everyday comfort. In-suite laundry, plenty of surface parking, and easy access to public transit round out the convenience, and with water included and shopping, groceries, gyms, and restaurants just steps away, this central, low-maintenance rental is ideal for families or working professionals. It is walking distance to St Joseph's Health Care London, making it ideal home for healthcare professionals. Book your showing before its too late. (id:45725)
Property Details
| MLS® Number | X13553810 |
| Property Type | Single Family |
| Community Name | East C |
| Community Features | Pets Allowed With Restrictions |
| Equipment Type | Water Heater |
| Features | In Suite Laundry |
| Parking Space Total | 2 |
| Rental Equipment Type | Water Heater |
Building
| Bathroom Total | 1 |
| Bedrooms Above Ground | 2 |
| Bedrooms Total | 2 |
| Appliances | Water Heater |
| Basement Features | Apartment In Basement |
| Basement Type | N/a |
| Cooling Type | Wall Unit |
| Exterior Finish | Brick |
| Heating Fuel | Other |
| Heating Type | Baseboard Heaters |
| Size Interior | 900 - 999 Sqft |
| Type | Apartment |
Parking
| No Garage |
Land
| Acreage | No |
Rooms
| Level | Type | Length | Width | Dimensions |
|---|---|---|---|---|
| Main Level | Kitchen | 5.94 m | 2.41 m | 5.94 m x 2.41 m |
| Main Level | Living Room | 6.73 m | 3.2 m | 6.73 m x 3.2 m |
| Main Level | Dining Room | 2.16 m | 2.97 m | 2.16 m x 2.97 m |
| Main Level | Bedroom | 3.28 m | 3.76 m | 3.28 m x 3.76 m |
| Main Level | Bedroom 2 | 2.62 m | 3.91 m | 2.62 m x 3.91 m |
| Main Level | Laundry Room | 3.45 m | 0.97 m | 3.45 m x 0.97 m |
https://www.realtor.ca/real-estate/30022794/210-650-cheapside-street-london-east-east-c-east-c
Interested?
Contact us for more information

The trademarks REALTOR®, REALTORS®, and the REALTOR® logo are controlled by The Canadian Real Estate Association (CREA) and identify real estate professionals who are members of CREA. The trademarks MLS®, Multiple Listing Service® and the associated logos are owned by The Canadian Real Estate Association (CREA) and identify the quality of services provided by real estate professionals who are members of CREA. The trademark DDF® is owned by The Canadian Real Estate Association (CREA) and identifies CREA's Data Distribution Facility (DDF®)
London and St. Thomas Association of REALTORS®
Streetcity Realty Inc., Brokerage
July 12 2026 03:20:32
