21 Andrew Street South Bruce, Ontario N0G 2S0

$575,000
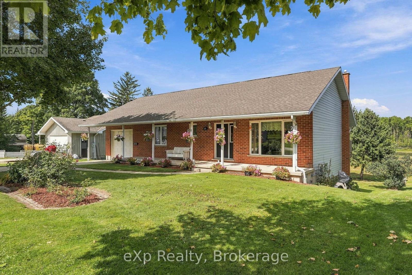
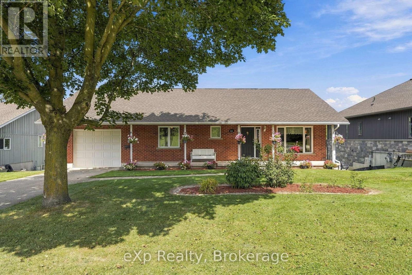
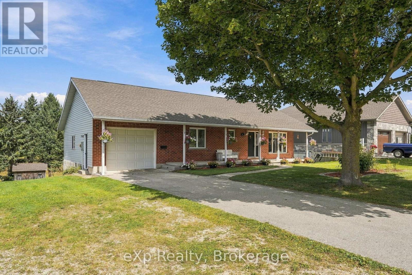
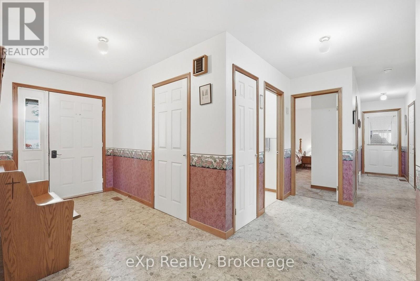
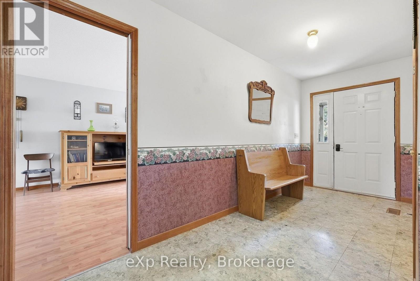
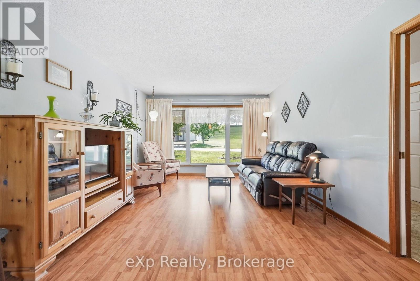
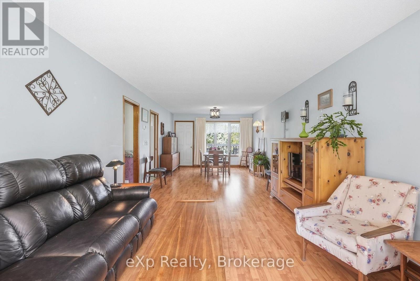
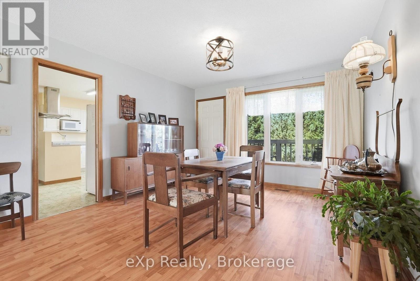
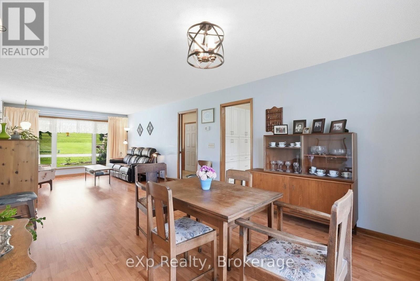
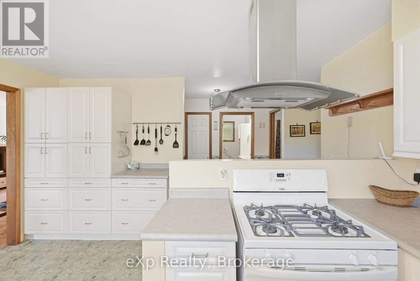
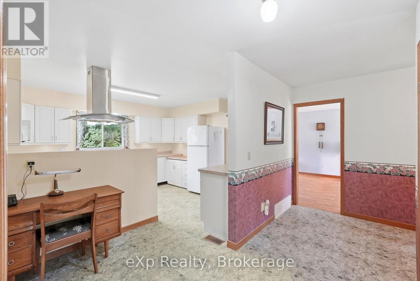
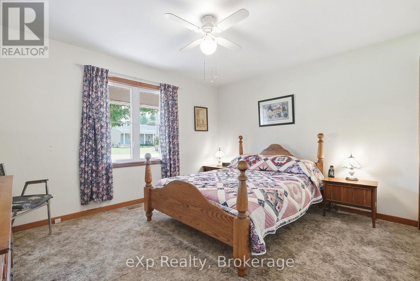
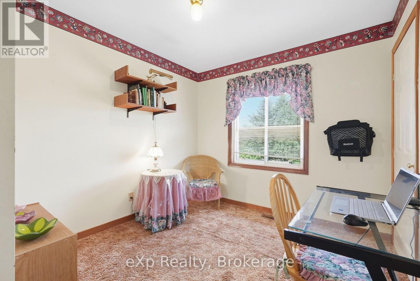
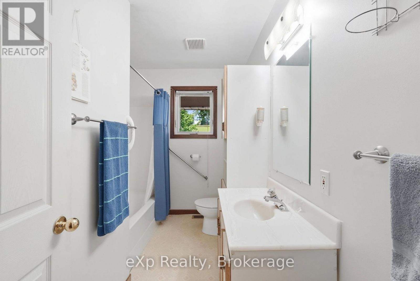
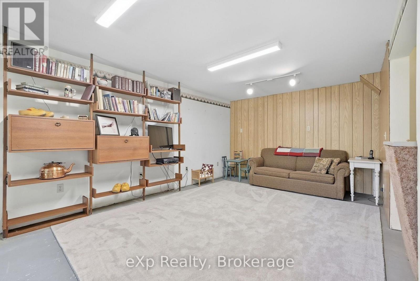
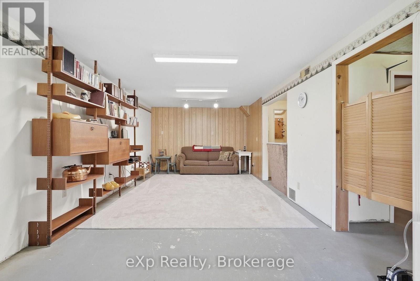
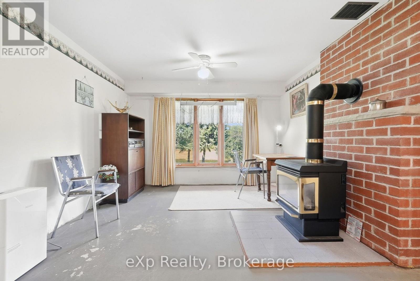
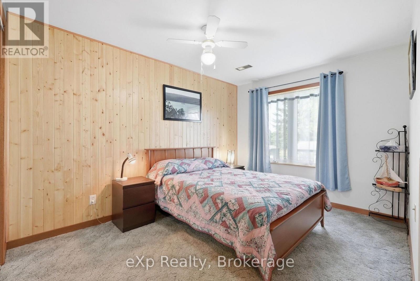
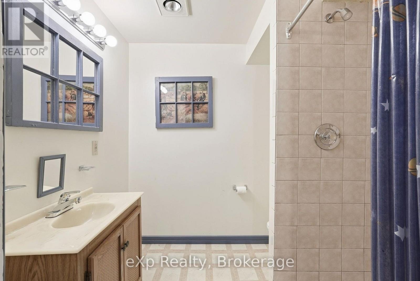
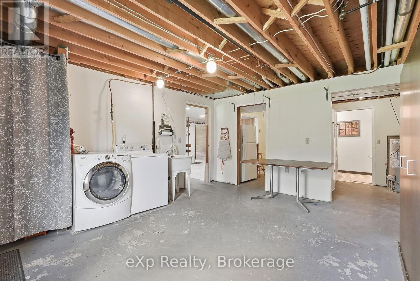
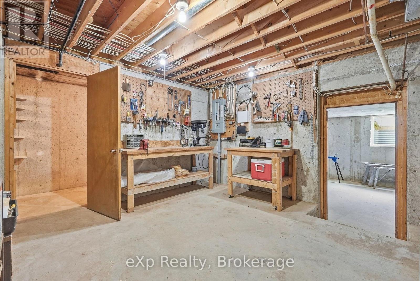
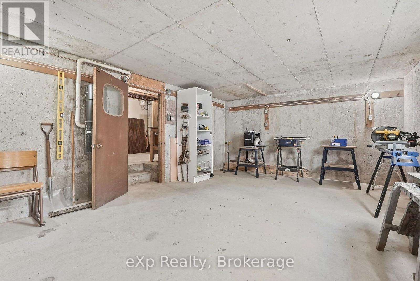
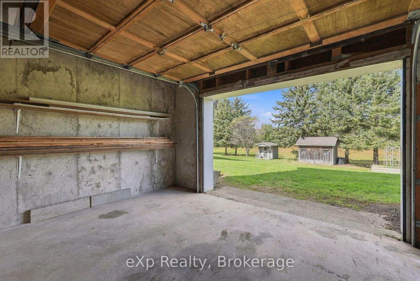
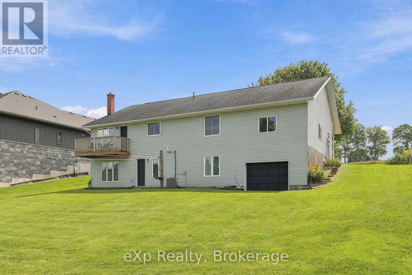
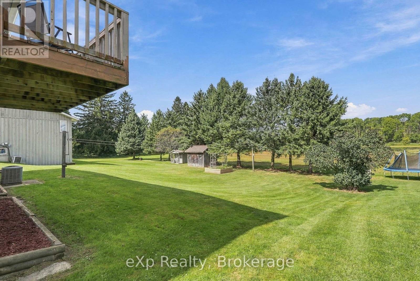
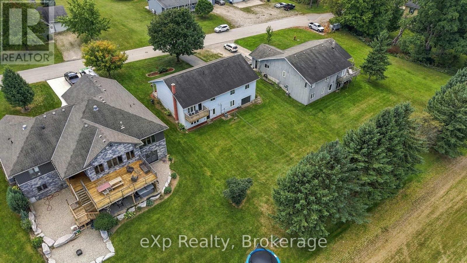
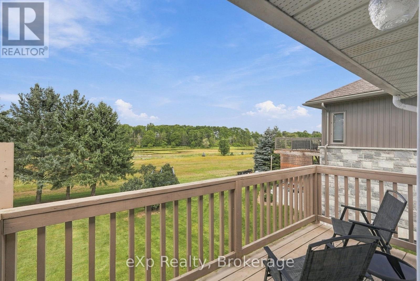
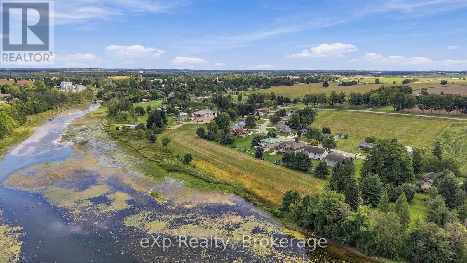
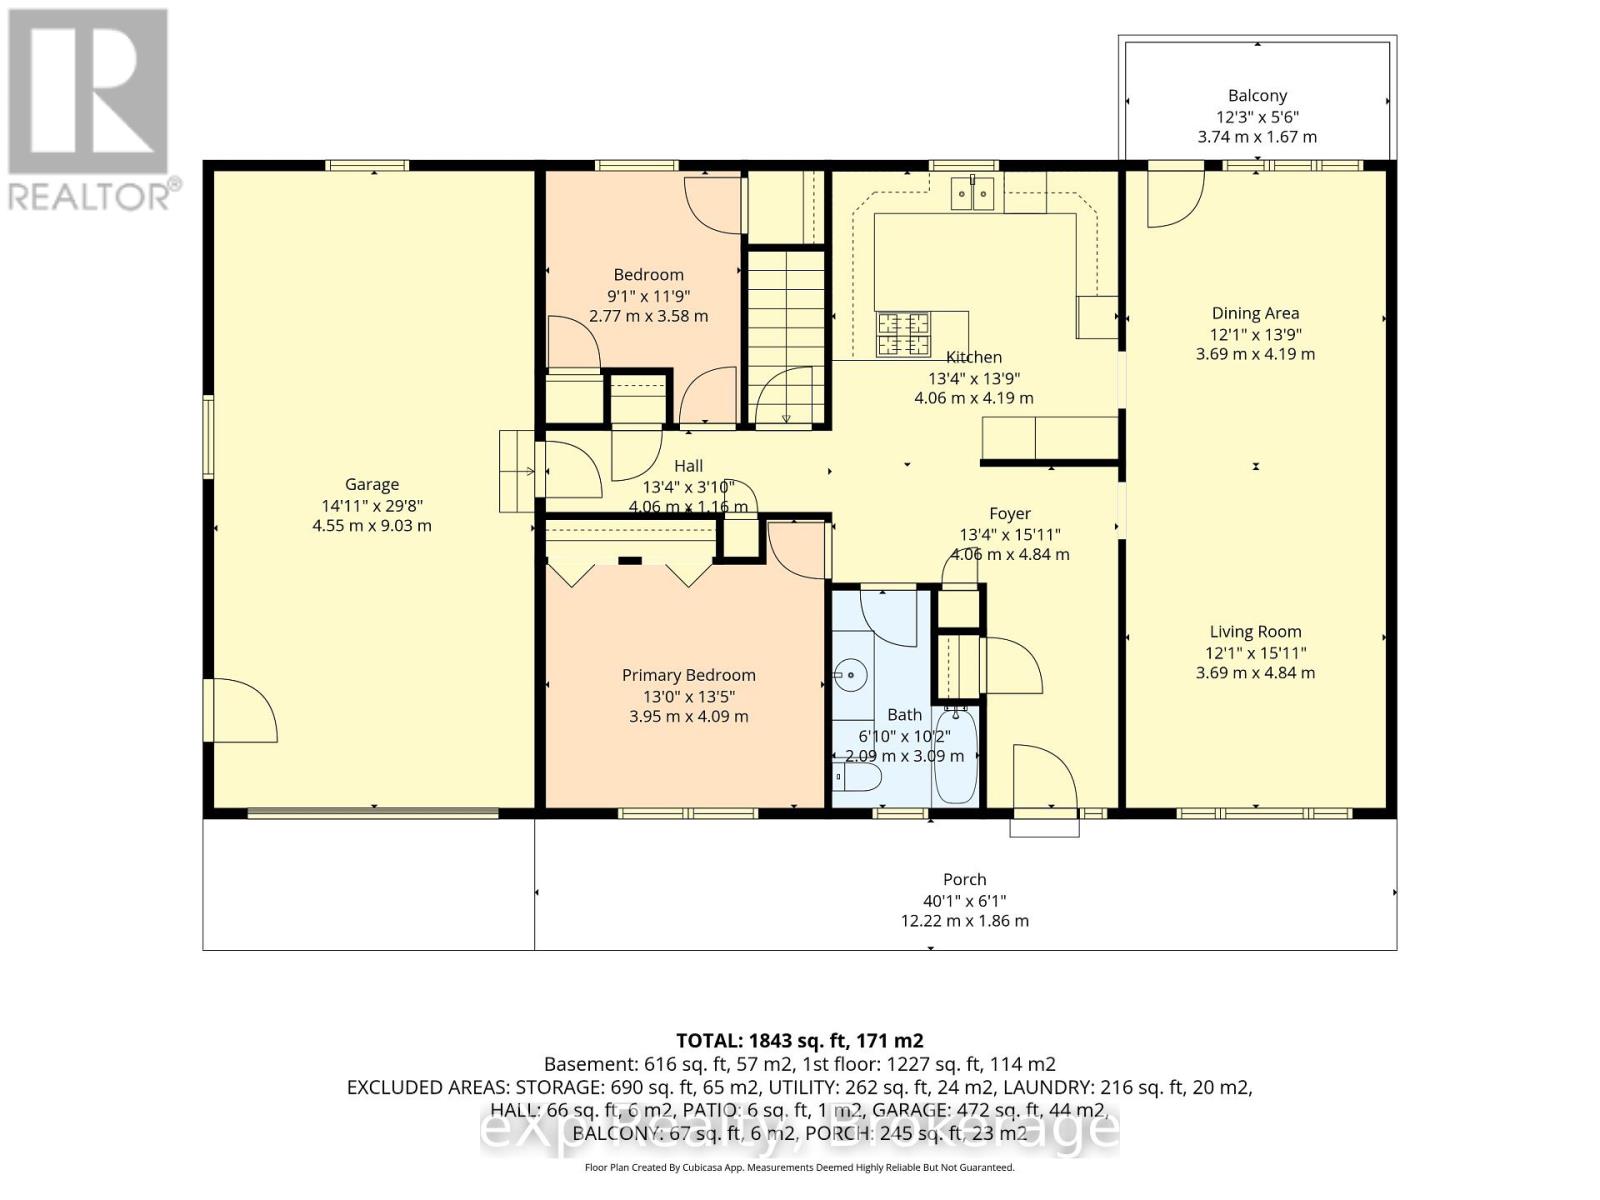
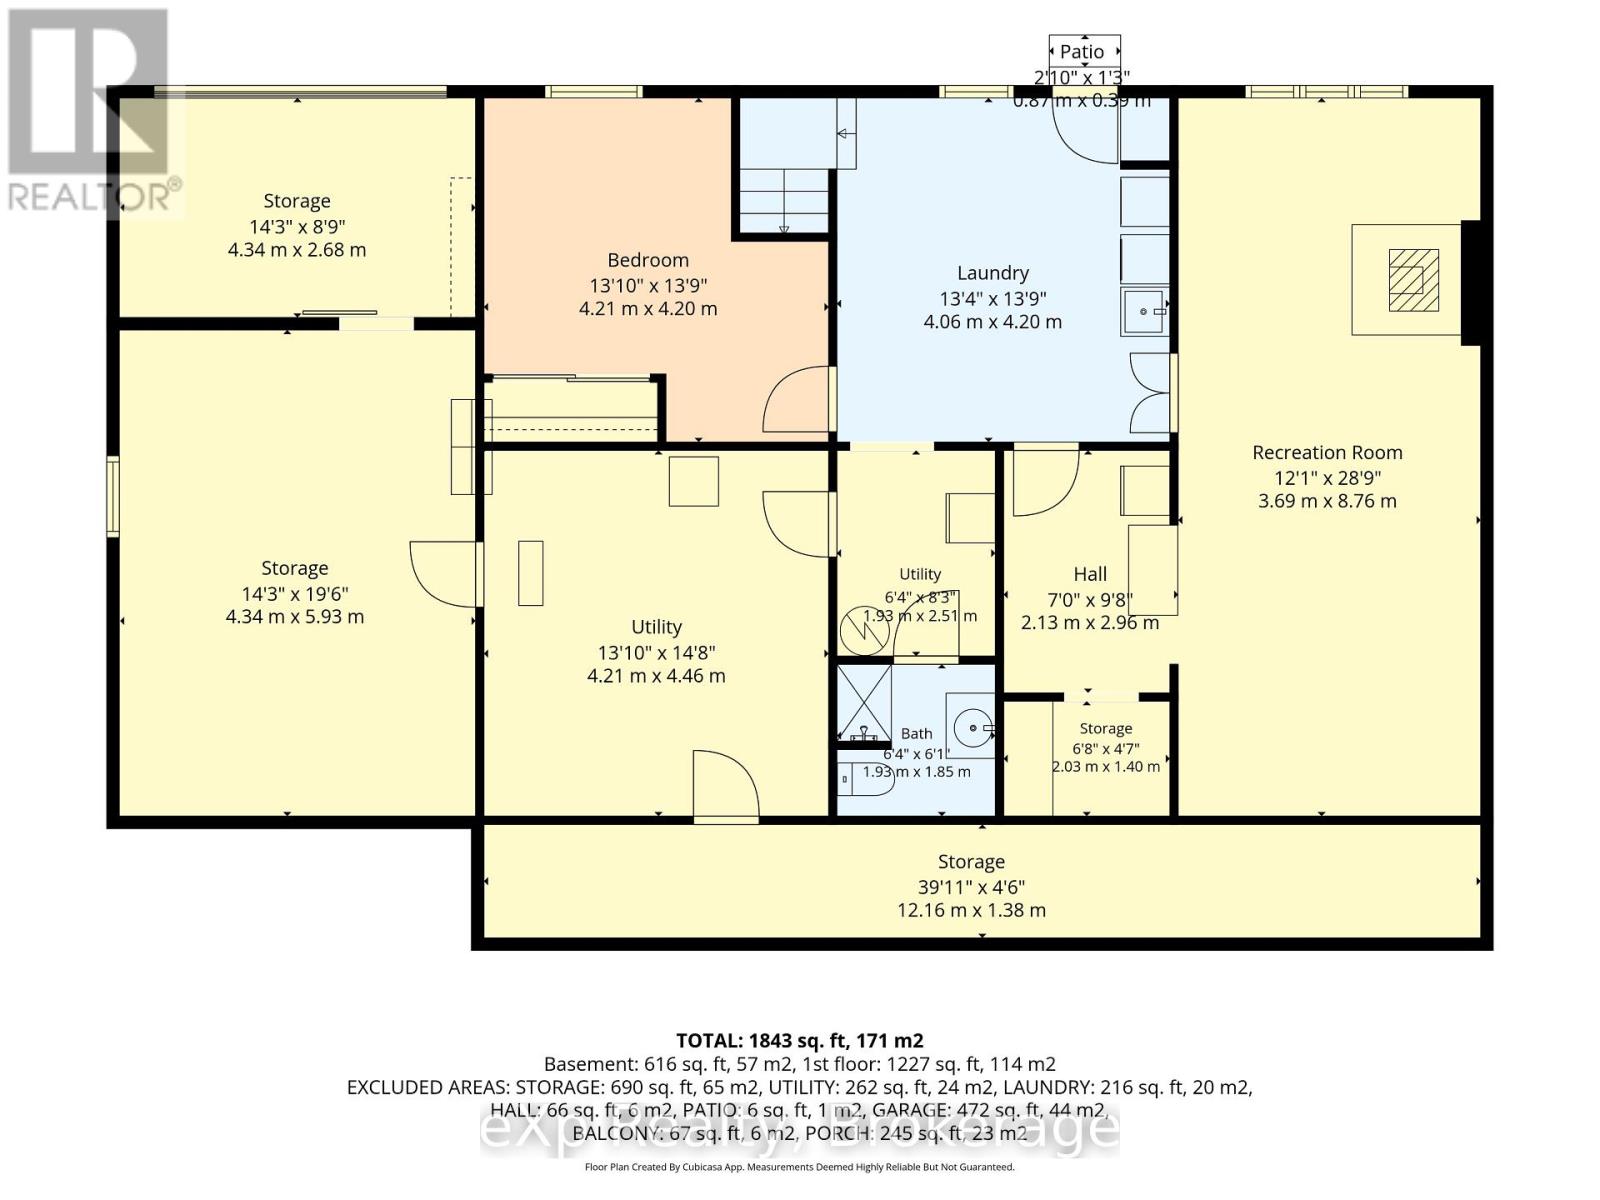
First time on the market since it was built in 1990! This well-maintained bungalow is tucked away on a quiet dead-end street, overlooking green space and the Teeswater River beyond. Enjoy spectacular views of nature and wildlife from the generous backyard, with plenty of room for entertaining and outdoor activities. Offering 2+1 bedrooms, 2 full baths, gas heat, central air, and a walkout basement. The lower garage provides excellent additional storage, with an overhead door opening to the backyard. Conveniently located within walking distance to schools, parks, and downtown Teeswater. (id:45725)
Open House
This property has open houses!
1:00 pm
Ends at:2:00 pm
Property Details
| MLS® Number | X13800114 |
| Property Type | Single Family |
| Community Name | South Bruce |
| Amenities Near By | Park, Place Of Worship, Schools |
| Communication Type | High Speed Internet |
| Community Features | Community Centre |
| Equipment Type | Water Heater |
| Features | Sloping, Backs On Greenbelt |
| Parking Space Total | 3 |
| Rental Equipment Type | Water Heater |
| Structure | Porch, Shed |
Building
| Bathroom Total | 2 |
| Bedrooms Above Ground | 2 |
| Bedrooms Below Ground | 1 |
| Bedrooms Total | 3 |
| Age | 31 To 50 Years |
| Amenities | Fireplace(s) |
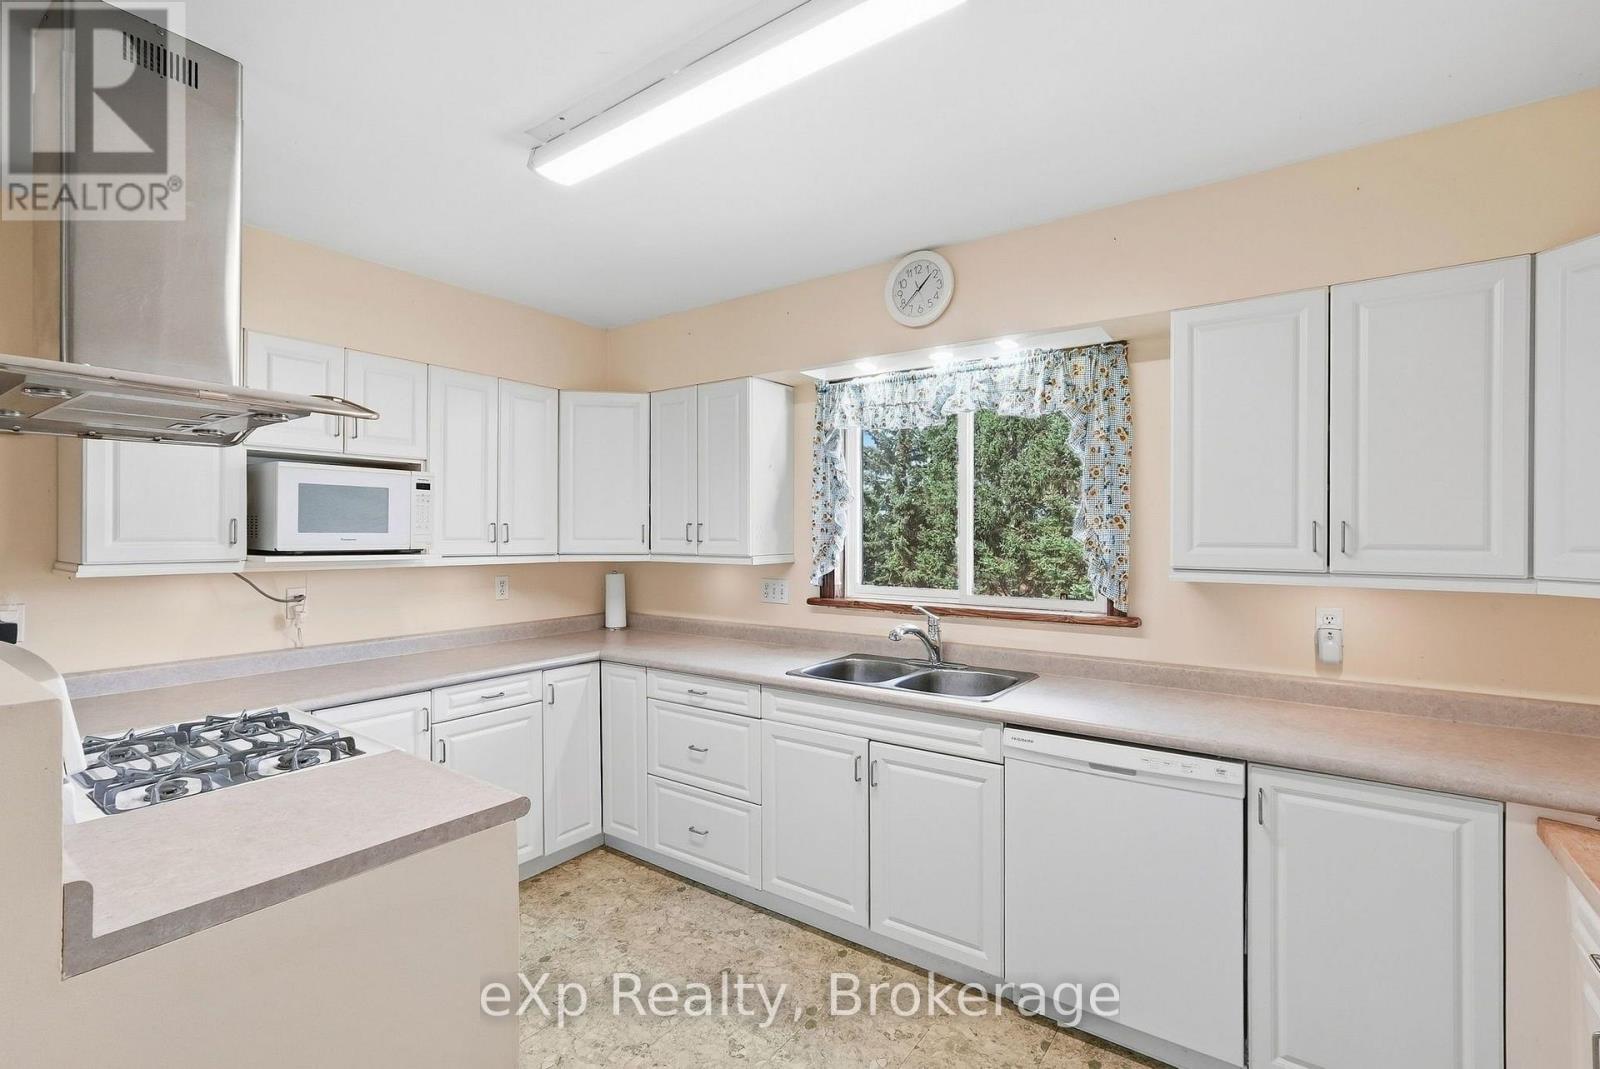
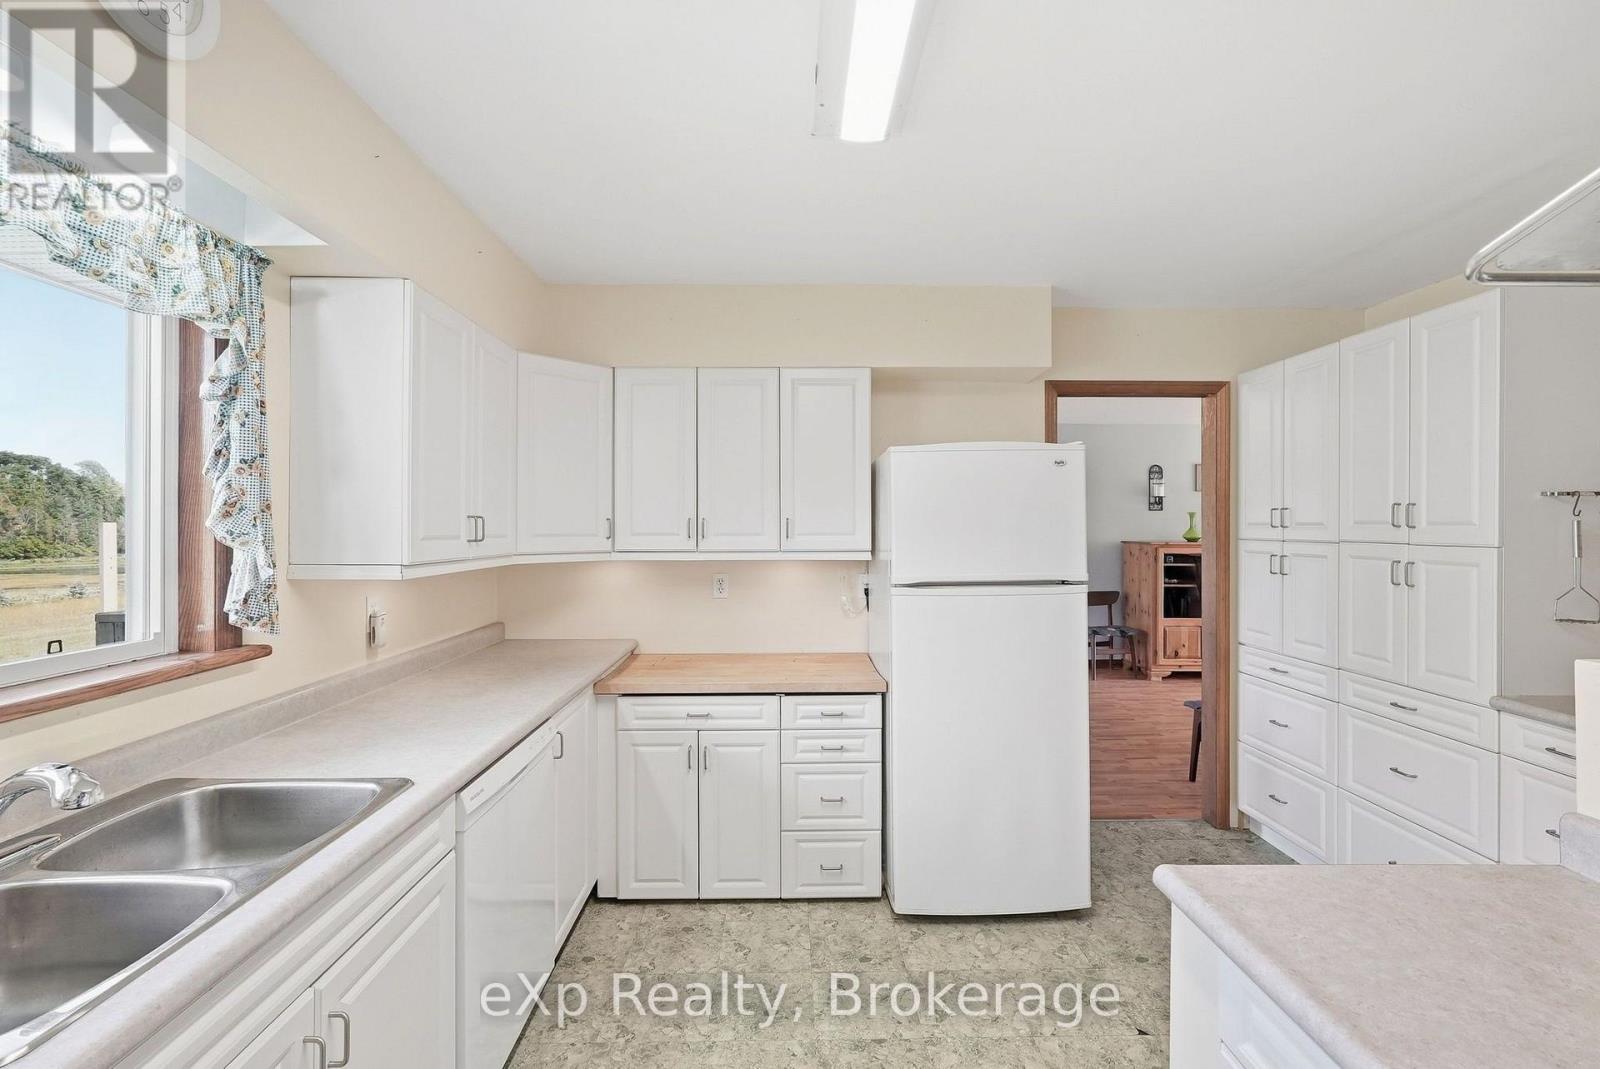
| Appliances | Garage Door Opener Remote(s), Central Vacuum, Water Heater, Water Softener, Dishwasher, Dryer, Freezer, Microwave, Hood Fan, Gas Stove(s), Washer, Window Coverings, Refrigerator |
| Architectural Style | Bungalow |
| Basement Development | Finished |
| Basement Features | Walk Out |
| Basement Type | N/a (finished) |
| Construction Style Attachment | Detached |
| Cooling Type | Central Air Conditioning |
| Exterior Finish | Brick, Vinyl Siding |
| Fire Protection | Smoke Detectors |
| Fireplace Present | Yes |
| Fireplace Total | 1 |
| Foundation Type | Poured Concrete |
| Heating Fuel | Natural Gas |
| Heating Type | Forced Air |
| Stories Total | 1 |
| Size Interior | 1100 - 1500 Sqft |
| Type | House |
| Utility Water | Municipal Water |
Parking
| Attached Garage | |
| Garage |
Land
| Acreage | No |
| Land Amenities | Park, Place Of Worship, Schools |
| Landscape Features | Landscaped |
| Sewer | Sanitary Sewer |
| Size Depth | 150 Ft ,2 In |
| Size Frontage | 80 Ft ,1 In |
| Size Irregular | 80.1 X 150.2 Ft |
| Size Total Text | 80.1 X 150.2 Ft|under 1/2 Acre |
| Surface Water | River/stream |
| Zoning Description | R1 |
Rooms
| Level | Type | Length | Width | Dimensions |
|---|---|---|---|---|
| Lower Level | Bathroom | 1.93 m | 1.85 m | 1.93 m x 1.85 m |
| Lower Level | Utility Room | 1.93 m | 2.51 m | 1.93 m x 2.51 m |
| Lower Level | Workshop | 4.21 m | 4.46 m | 4.21 m x 4.46 m |
| Lower Level | Other | 4.34 m | 5.93 m | 4.34 m x 5.93 m |
| Lower Level | Recreational, Games Room | 3.69 m | 8.76 m | 3.69 m x 8.76 m |
| Lower Level | Laundry Room | 4.06 m | 4.2 m | 4.06 m x 4.2 m |
| Lower Level | Bedroom 3 | 4.21 m | 4.2 m | 4.21 m x 4.2 m |
| Main Level | Foyer | 4.06 m | 4.84 m | 4.06 m x 4.84 m |
| Main Level | Living Room | 3.69 m | 4.84 m | 3.69 m x 4.84 m |
| Main Level | Dining Room | 3.69 m | 4.19 m | 3.69 m x 4.19 m |
| Main Level | Kitchen | 4.06 m | 4.19 m | 4.06 m x 4.19 m |
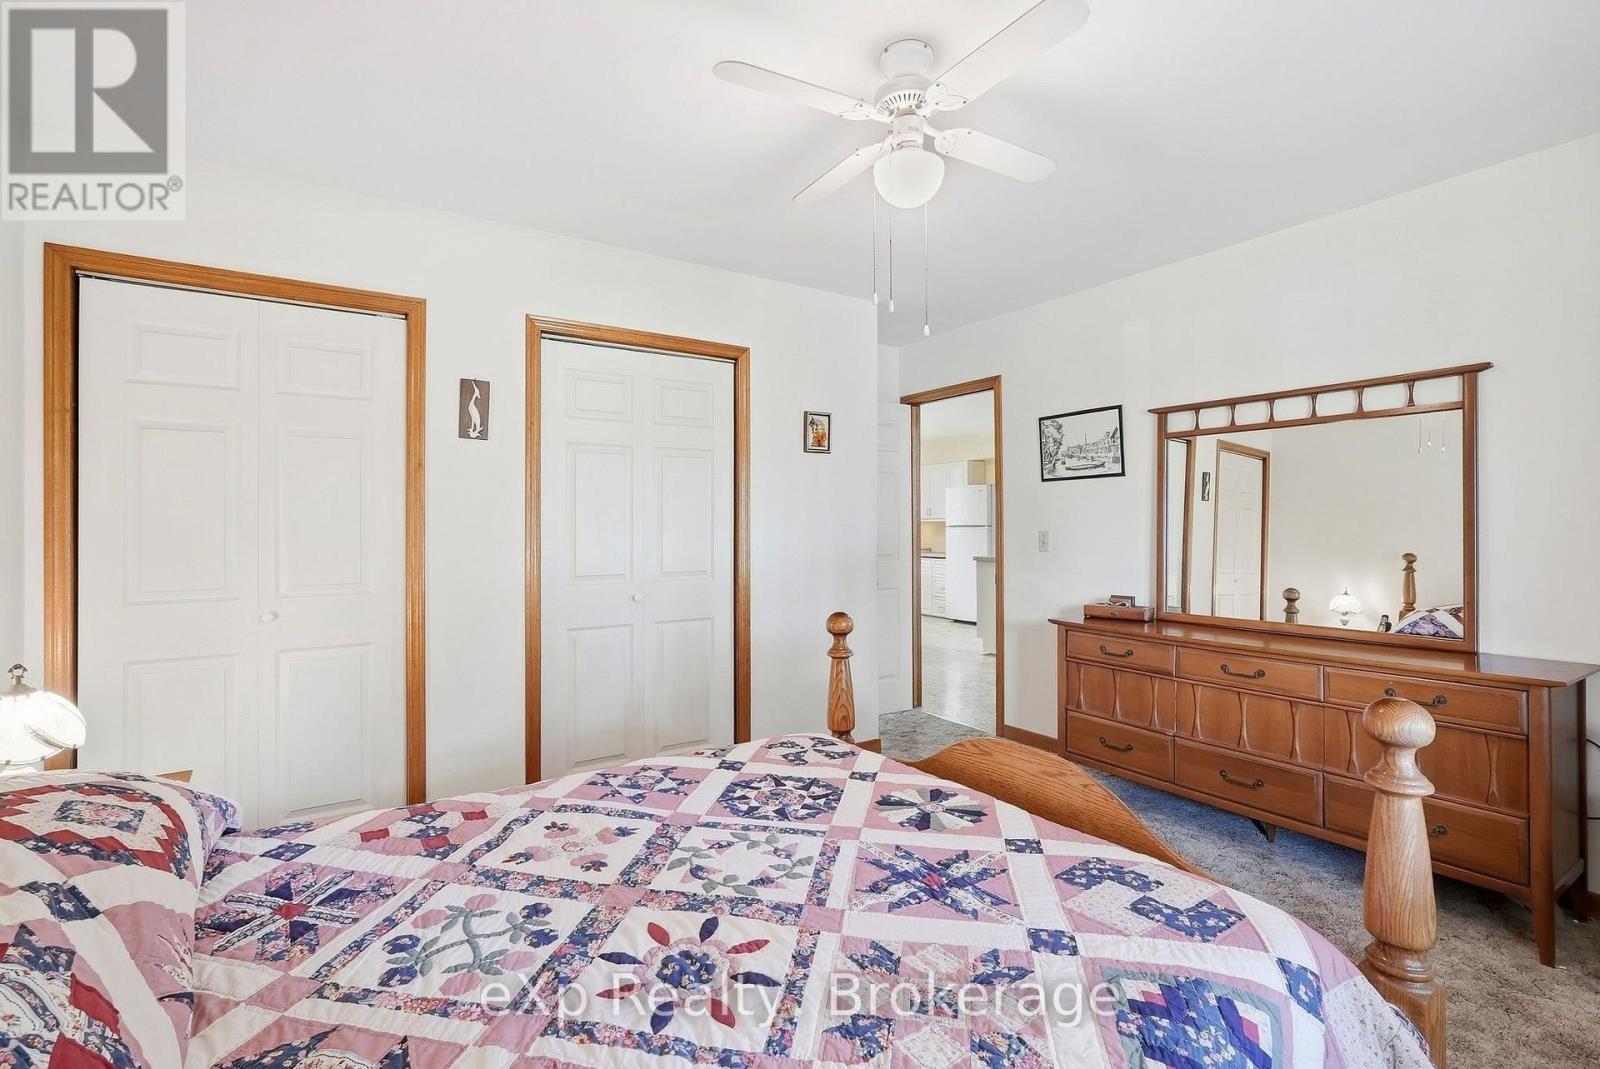
| Main Level | Bedroom | 3.9 m | 4.09 m | 3.9 m x 4.09 m |
| Main Level | Bedroom 2 | 2.77 m | 3.58 m | 2.77 m x 3.58 m |
| Main Level | Bathroom | 2.09 m | 3.09 m | 2.09 m x 3.09 m |
Utilities
| Cable | Available |
| Electricity | Installed |
| Wireless | Available |
| Natural Gas Available | Available |
| Telephone | Connected |
| Sewer | Installed |
https://www.realtor.ca/real-estate/30296621/21-andrew-street-south-bruce-south-bruce
Interested?
Contact us for more information

The trademarks REALTOR®, REALTORS®, and the REALTOR® logo are controlled by The Canadian Real Estate Association (CREA) and identify real estate professionals who are members of CREA. The trademarks MLS®, Multiple Listing Service® and the associated logos are owned by The Canadian Real Estate Association (CREA) and identify the quality of services provided by real estate professionals who are members of CREA. The trademark DDF® is owned by The Canadian Real Estate Association (CREA) and identifies CREA's Data Distribution Facility (DDF®)
Muskoka Haliburton Orillia – The Lakelands Association of REALTORS®
Keller Williams Innovation Realty, Brokerage
September 18 2026 12:30:08
