21 - 6464 Colony Square Ottawa, Ontario K1C 3E2

$2,599 Monthly
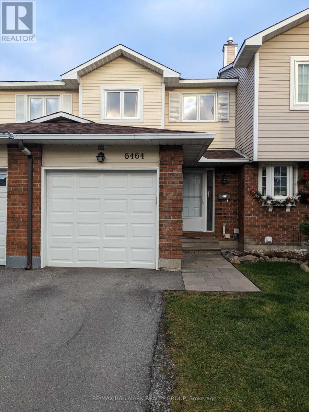
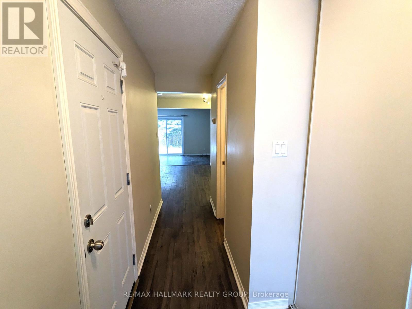
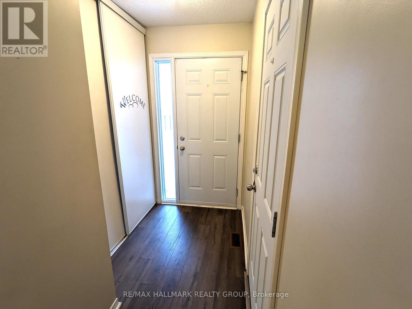
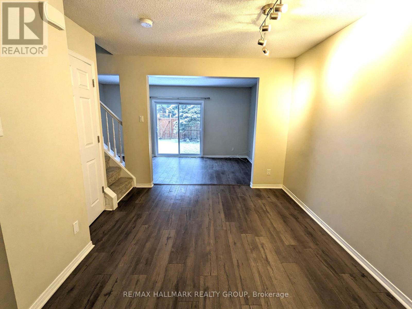
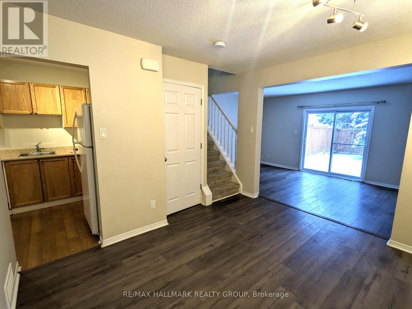
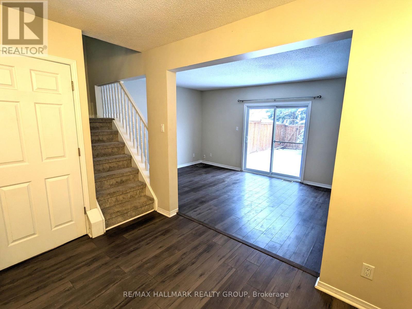
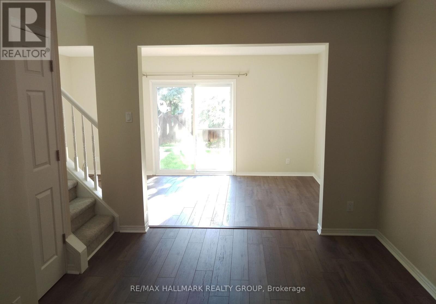
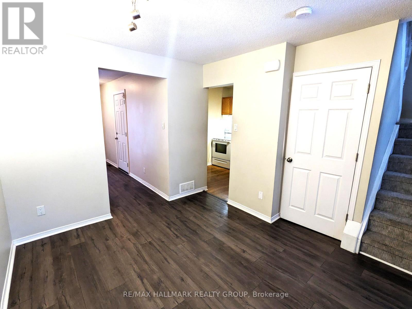
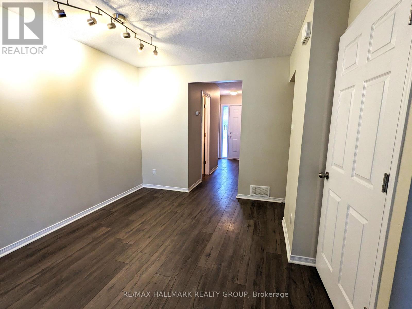
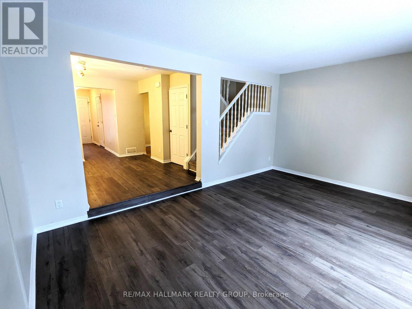
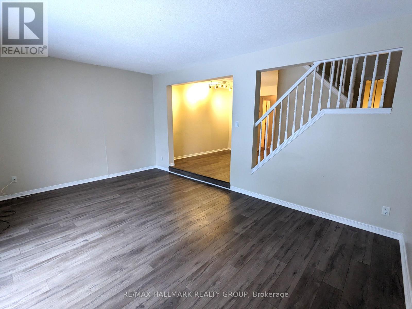
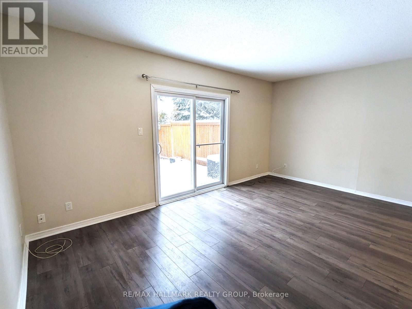
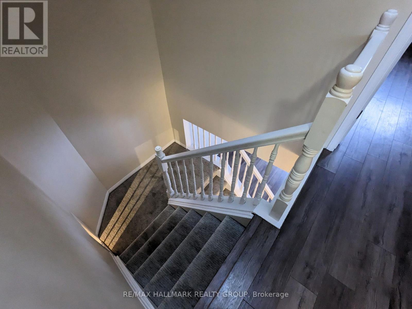
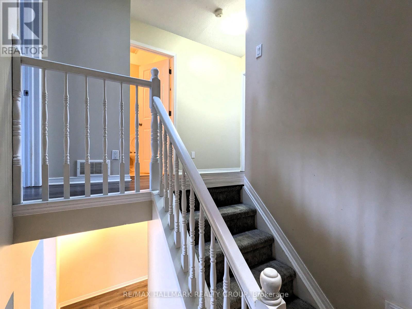
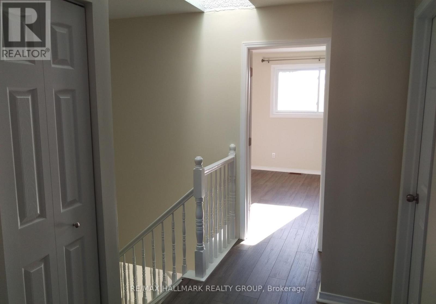
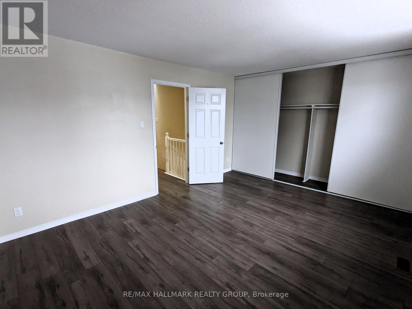
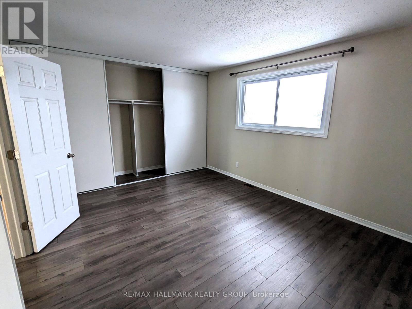
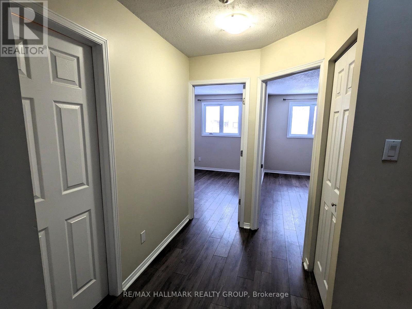
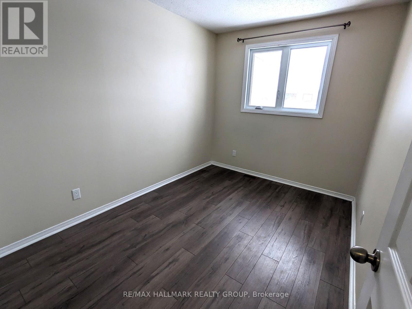
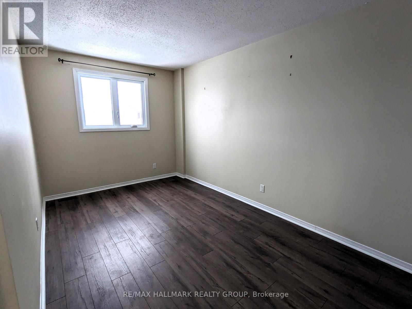
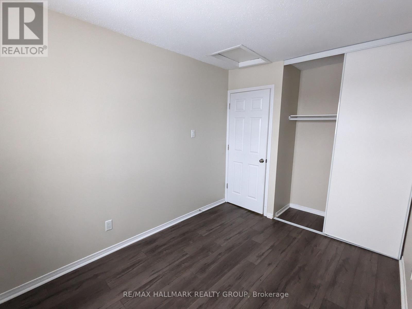
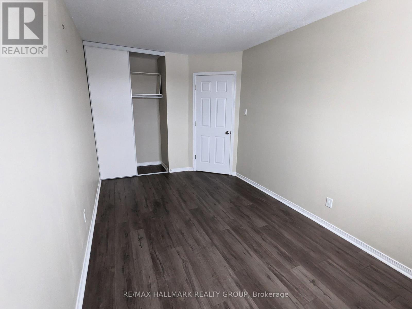
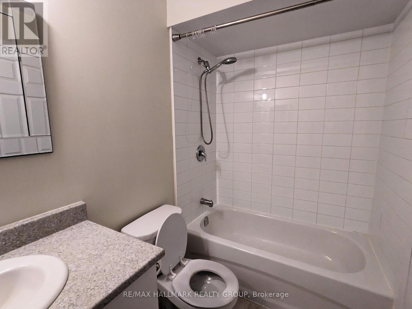
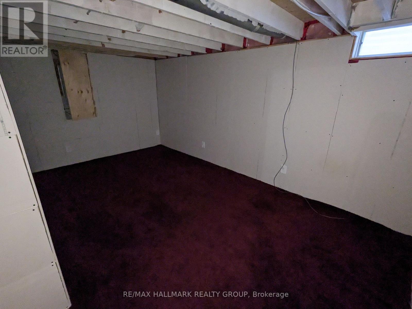
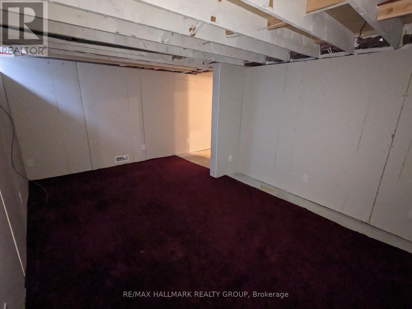
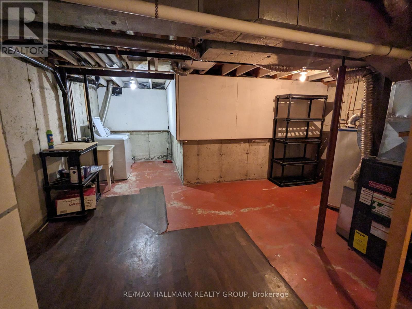
Experience the ultimate in convenience in this bright and spacious 3-bedroom, 2-bathroom townhome in the heart of Convent Glen. Situated in a sought-after and mature neighbourhood, your new home is directly across the street from the Convent Glen Shopping Mall, putting groceries, errands, and dining right at your doorstep. Commuting is a breeze with the new Convent Glen LRT station just a short walk away. Inside, you'll find a welcoming main floor with stylish grey laminate flooring and a neutral colour palette to suit any decor. The living room is bathed in natural light from patio doors that lead to your private, fenced backyard perfect for summer barbecues. Upstairs, a unique skylight illuminates the hallway, also featuring laminate flooring (the only carpet is on the stairs). The expansive primary bedroom offers generous closet space. The partially finished basement provides a versatile rec room and ample storage.For outdoor enthusiasts, the beautiful Ottawa River pathways are just moments away. Tenant pays Gas, Hydro, Hot Water Tank Rental. Water/Sewer is included. Tenant responsible for lawn and snow maintenance. Parking for 2 vehicles (one in driveway, one in garage). No additional street parking (visitor parking available). No smoking. Pictures date prior to current occupancy. Available September 1st, 2026. (id:45725)
Property Details
| MLS® Number | X13584516 |
| Property Type | Single Family |
| Community Name | 2005 - Convent Glen North |
| Community Features | Pets Allowed With Restrictions |
| Equipment Type | Water Heater |
| Features | In Suite Laundry |
| Parking Space Total | 2 |
| Rental Equipment Type | Water Heater |
Building
| Bathroom Total | 2 |
| Bedrooms Above Ground | 3 |
| Bedrooms Total | 3 |
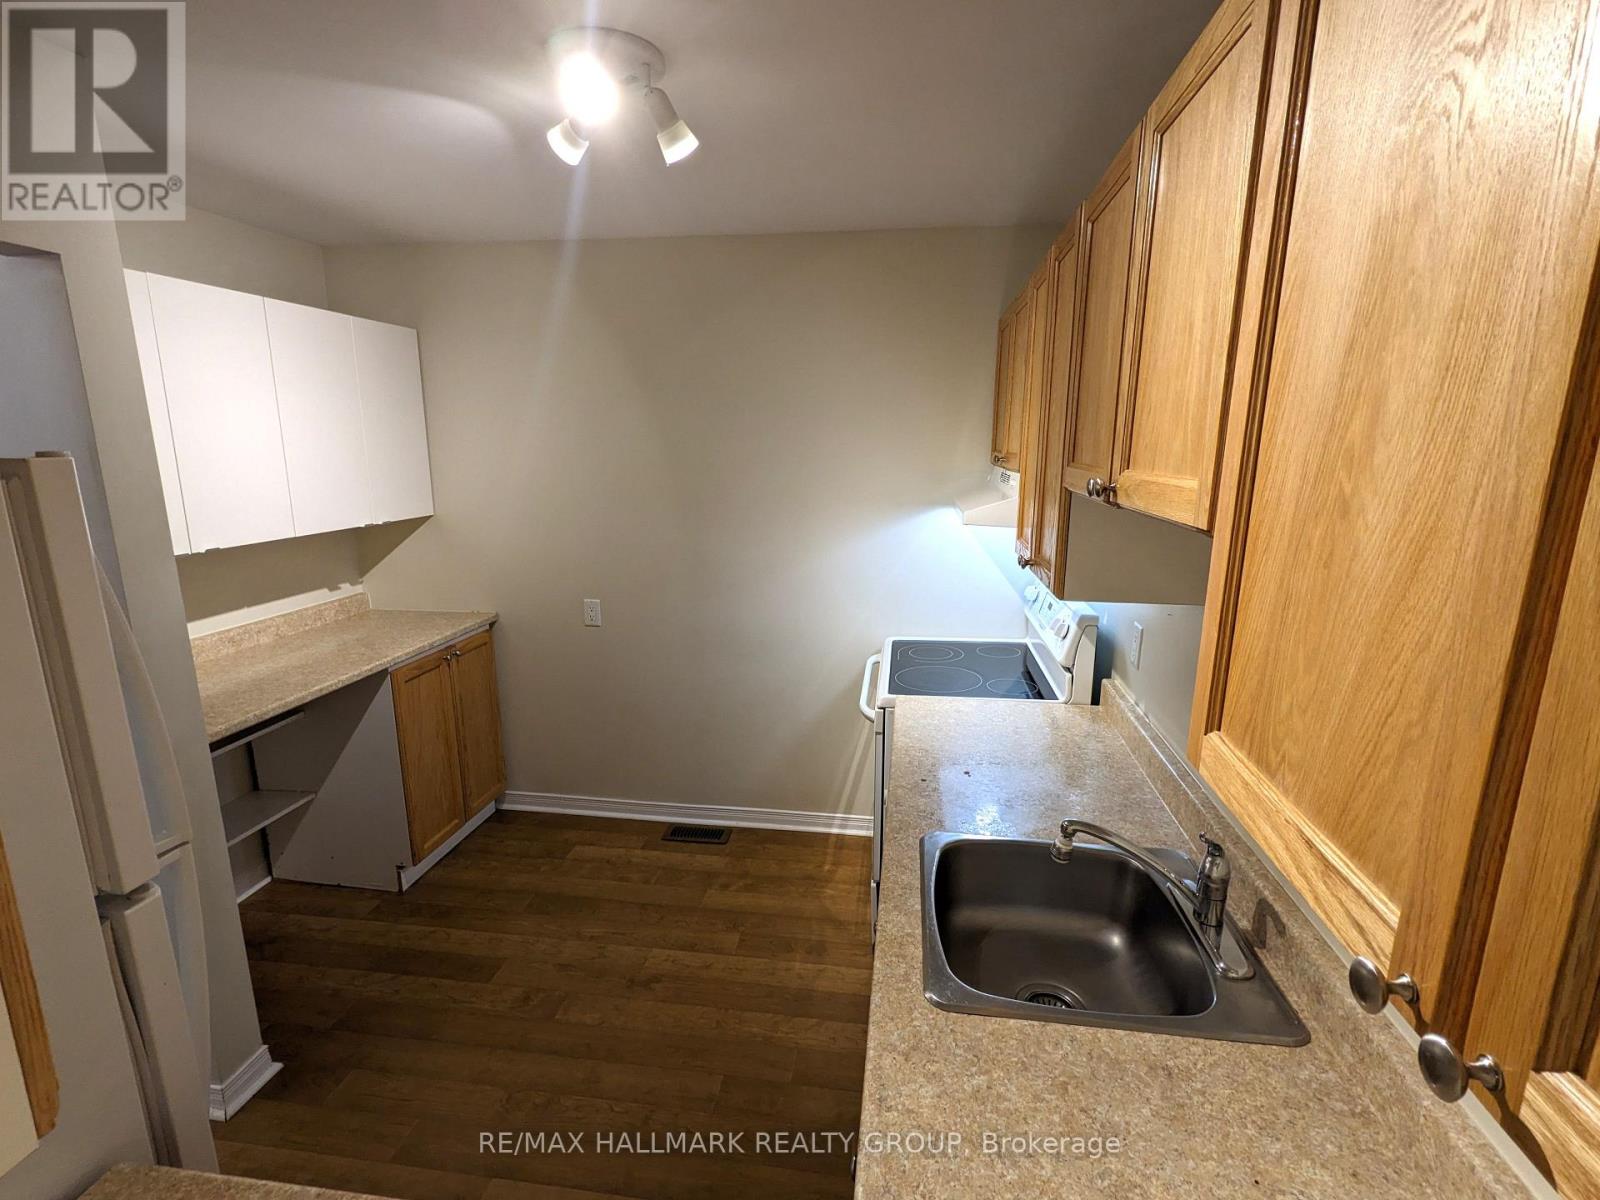
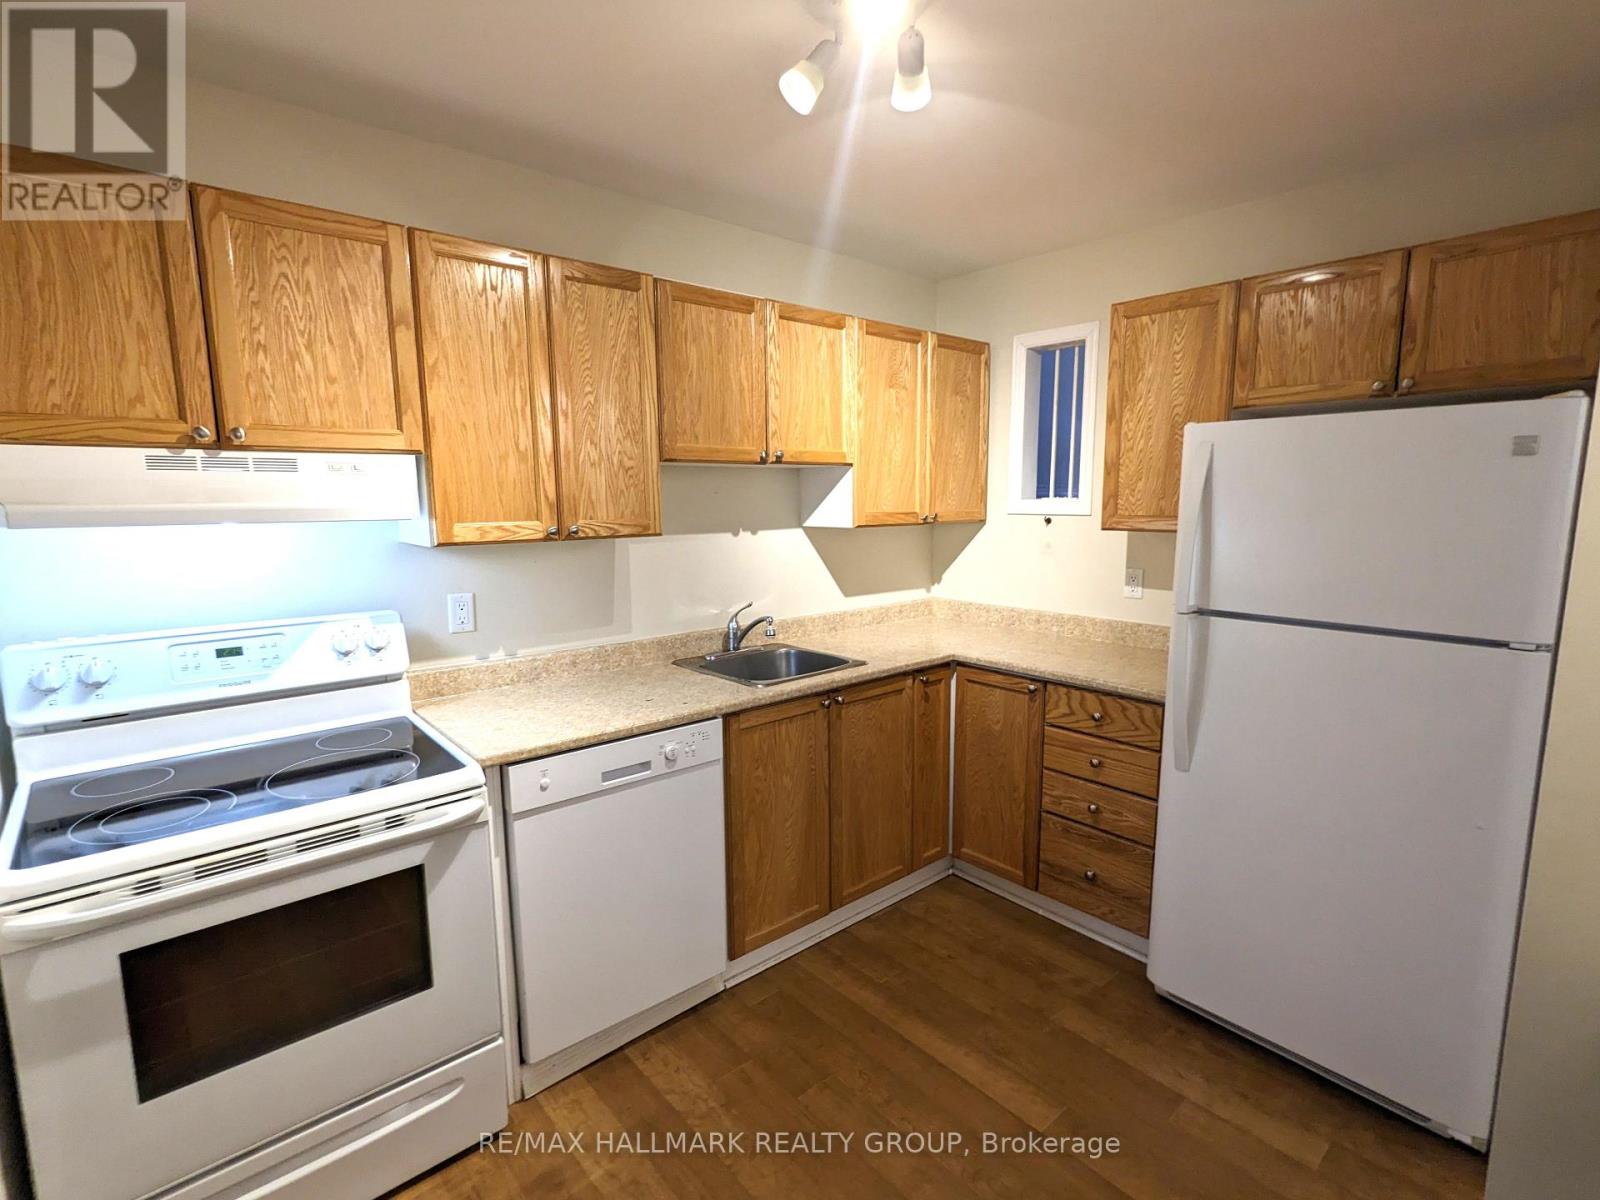
| Appliances | Garage Door Opener Remote(s), Dishwasher, Dryer, Garage Door Opener, Stove, Washer, Refrigerator |
| Basement Development | Partially Finished |
| Basement Type | N/a (partially Finished) |
| Cooling Type | Central Air Conditioning |
| Exterior Finish | Aluminum Siding, Brick |
| Half Bath Total | 1 |
| Heating Fuel | Natural Gas |
| Heating Type | Forced Air |
| Stories Total | 2 |
| Size Interior | 1200 - 1399 Sqft |
| Type | Row / Townhouse |
Parking
| Attached Garage | |
| Garage |
Land
| Acreage | No |
Rooms
| Level | Type | Length | Width | Dimensions |
|---|---|---|---|---|
| Second Level | Primary Bedroom | 4.599 m | 3.55 m | 4.599 m x 3.55 m |
| Second Level | Bedroom 2 | 3.3 m | 2.499 m | 3.3 m x 2.499 m |
| Second Level | Bedroom 3 | 4.498 m | 2.599 m | 4.498 m x 2.599 m |
| Second Level | Bathroom | 2.529 m | 1.508 m | 2.529 m x 1.508 m |
| Lower Level | Laundry Room | 2.499 m | 1.889 m | 2.499 m x 1.889 m |
| Lower Level | Recreational, Games Room | 4.721 m | 3.3 m | 4.721 m x 3.3 m |
| Lower Level | Utility Room | 5.279 m | 3.87 m | 5.279 m x 3.87 m |
| Main Level | Living Room | 5.248 m | 3.511 m | 5.248 m x 3.511 m |
| Main Level | Dining Room | 3.441 m | 2.819 m | 3.441 m x 2.819 m |
| Main Level | Kitchen | 3.139 m | 3.06 m | 3.139 m x 3.06 m |
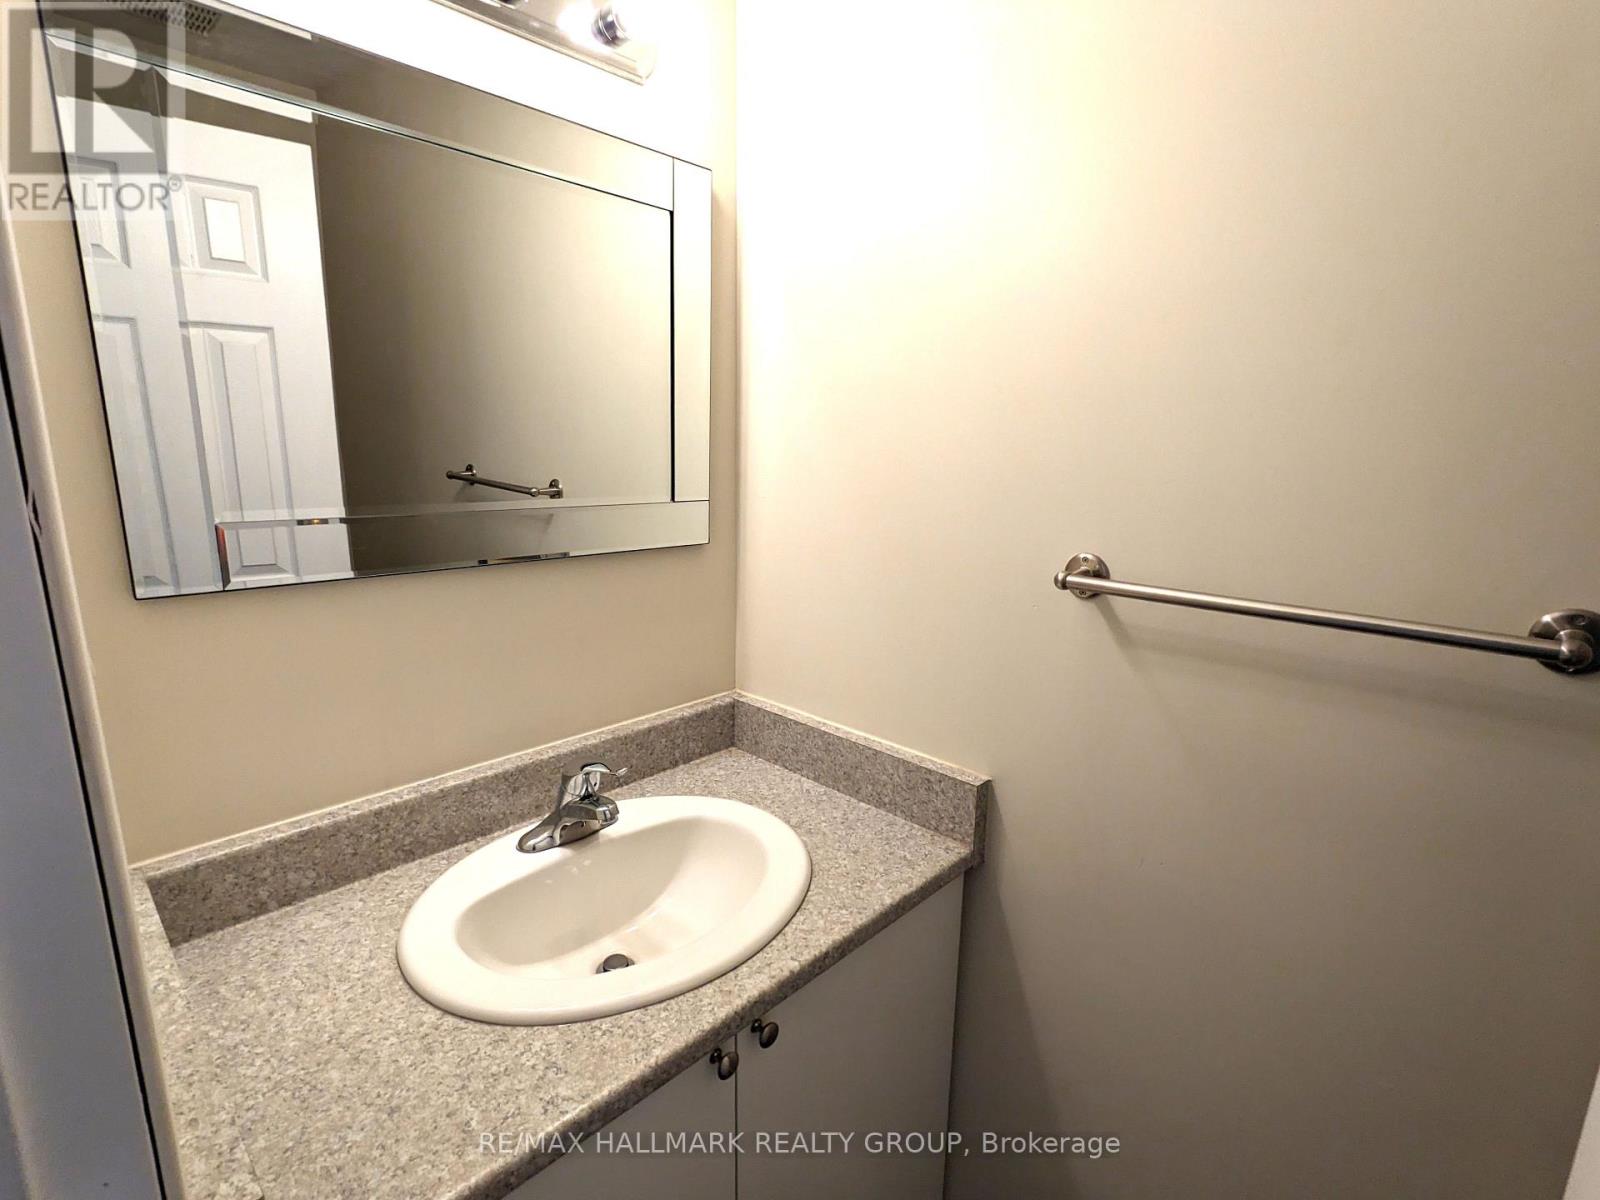
| Main Level | Partial Bathroom | 2.2 m | 0.9296 m | 2.2 m x 0.9296 m |
https://www.realtor.ca/real-estate/30055943/21-6464-colony-square-ottawa-2005-convent-glen-north
Interested?
Contact us for more information

The trademarks REALTOR®, REALTORS®, and the REALTOR® logo are controlled by The Canadian Real Estate Association (CREA) and identify real estate professionals who are members of CREA. The trademarks MLS®, Multiple Listing Service® and the associated logos are owned by The Canadian Real Estate Association (CREA) and identify the quality of services provided by real estate professionals who are members of CREA. The trademark DDF® is owned by The Canadian Real Estate Association (CREA) and identifies CREA's Data Distribution Facility (DDF®)
Ottawa Real Estate Board
RE/MAX Hallmark Realty Group
July 20 2026 05:33:17
