20847 Victoria Road Ridgetown, Ontario N0P 2C0

$499,900
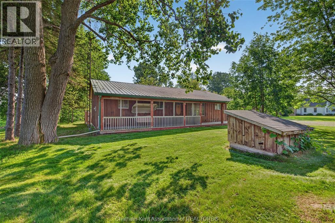
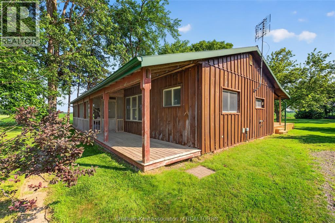
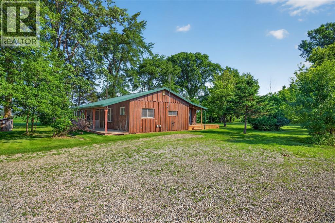
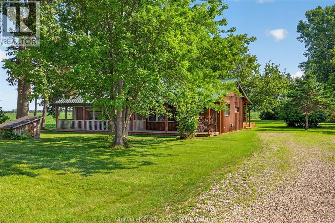
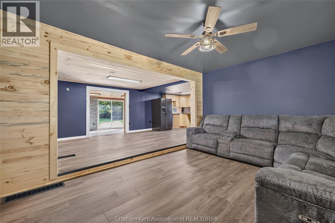
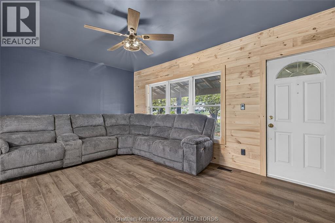
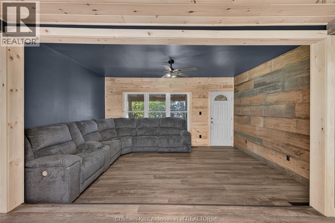
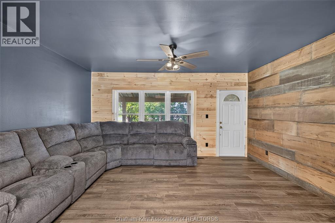
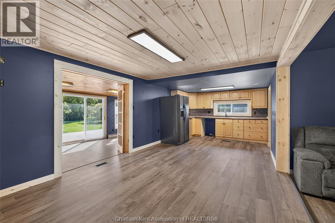
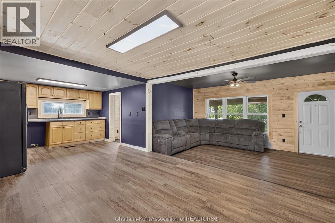
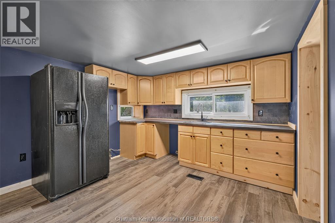
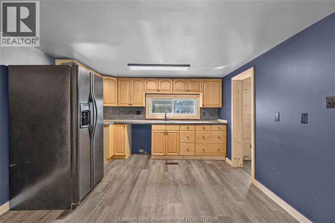
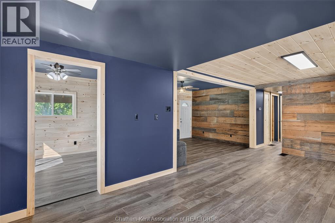
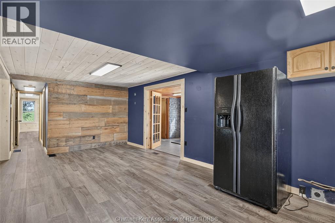
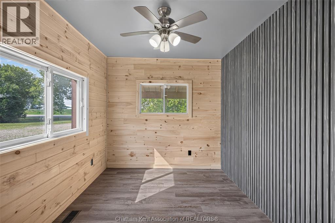
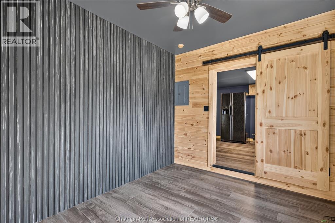
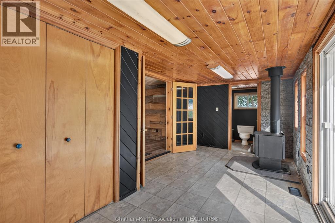
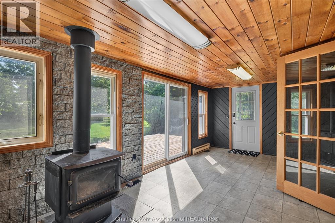
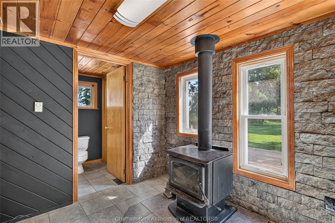
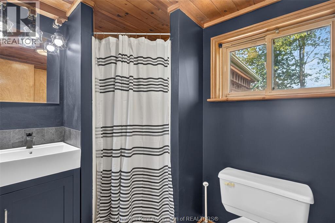
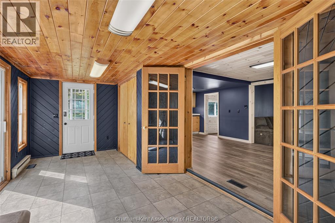
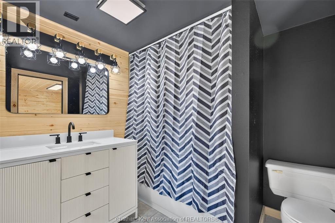
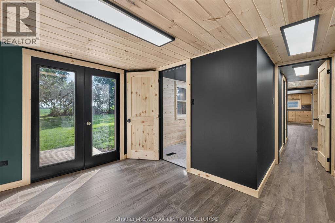
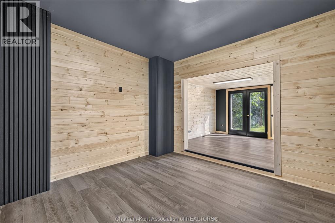
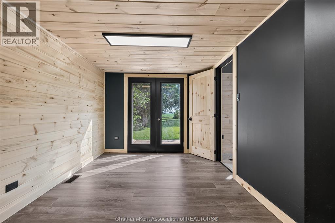
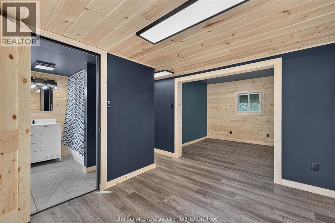
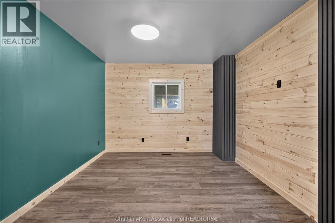
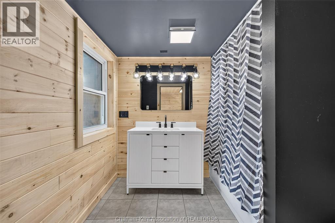
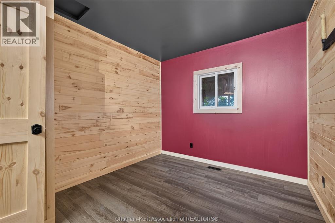
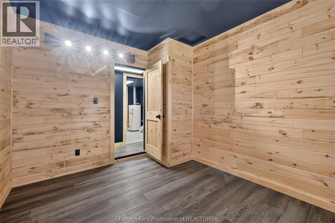
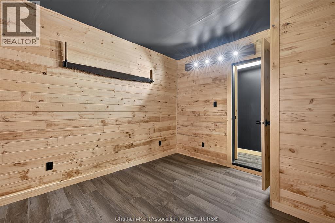
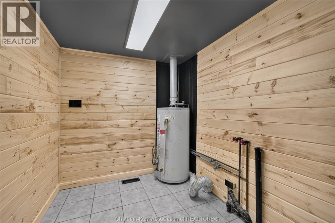
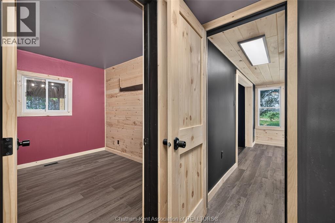
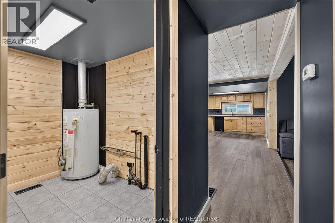
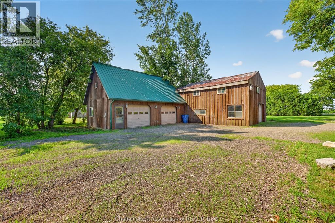
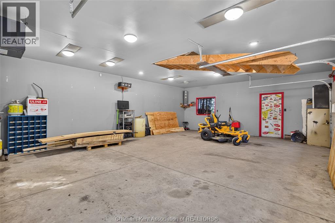
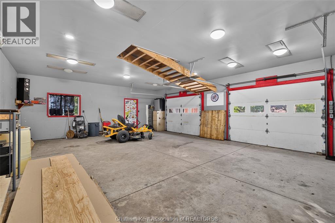
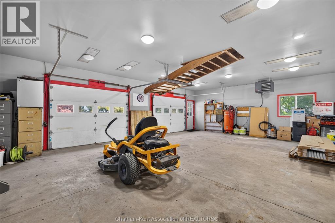
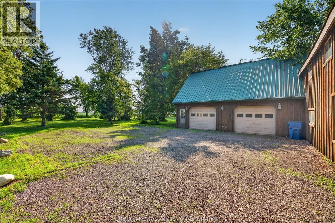
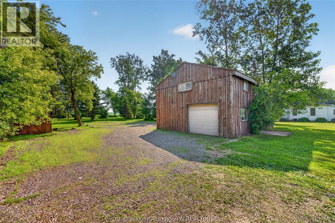
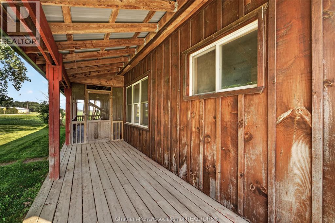
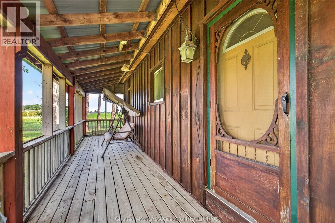
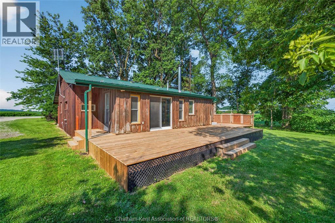
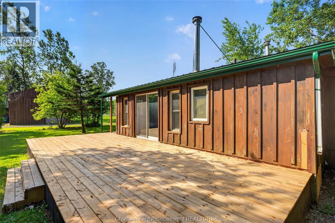
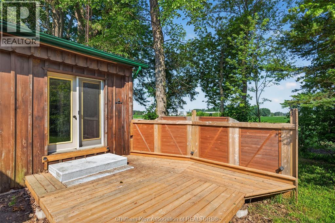
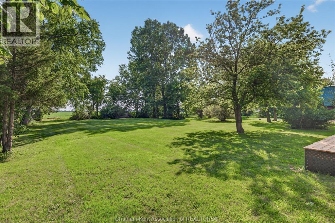
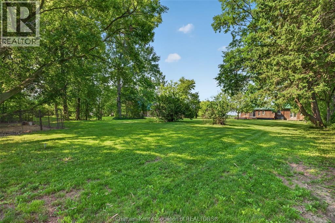
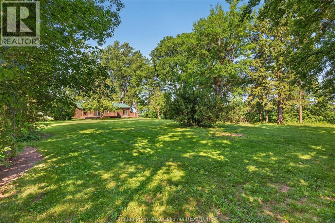
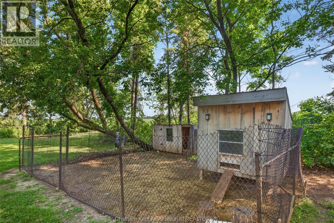
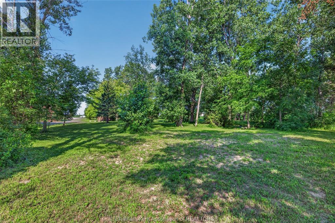
This 3-bedroom, 2-bathroom board and batten home sits on 1.515 acres in the country along Highway #21, just a few minutes to Ridgetown and a few minutes to the 401 — offering a peaceful country setting with easy access to town and the highway. It features a durable steel roof, well water, a gas water heater, and gas heating. A covered front porch runs the length of the home with a screened section, and the double driveway offers plenty of parking. Inside, the large open-concept living room flows into an eat-in kitchen with maple cabinetry and a sliding glass walkout to the yard. An enclosed patio with a wood fireplace adds great extra living space, along with a versatile bonus room behind a barn-style sliding door and additional bedrooms finished with fresh wood plank and painted accent walls. A huge 30x12 rear deck extends along the back of the home, offering excellent outdoor living space overlooking the yard. Outside, a large detached 30.4x24.4 garage/workshop with metal roofing and a separate single-car garage offer excellent space for vehicles, equipment, and hobbies, complementing the additional storage shed on this sprawling country property. (id:45725)
Property Details
| MLS® Number | 26017042 |
| Property Type | Single Family |
| Features | Side Driveway |
Building
| Bathroom Total | 2 |
| Bedrooms Above Ground | 3 |
| Bedrooms Total | 3 |
| Appliances | Refrigerator |
| Architectural Style | Bungalow |
| Constructed Date | 1974 |
| Construction Style Attachment | Detached |
| Fireplace Fuel | Wood |
| Fireplace Present | Yes |
| Fireplace Type | Woodstove |
| Flooring Type | Cushion/lino/vinyl |
| Foundation Type | Concrete |
| Heating Fuel | Natural Gas |
| Heating Type | Forced Air |
| Stories Total | 1 |
| Type | House |
Parking
| Detached Garage | |
| Garage |
Land
| Acreage | Yes |
| Landscape Features | Landscaped |
| Sewer | Septic System |
| Size Irregular | 222.59 X 296.20 / 1.515 Ac |
| Size Total Text | 222.59 X 296.20 / 1.515 Ac|1 - 1.99 Acres |
| Zoning Description | Rhc-800 |
Rooms
| Level | Type | Length | Width | Dimensions |
|---|---|---|---|---|
| Main Level | 4pc Bathroom | 8 ft | 7 ft ,7 in | 8 ft x 7 ft ,7 in |
| Main Level | Primary Bedroom | 23 ft | 11 ft ,4 in | 23 ft x 11 ft ,4 in |
| Main Level | Bedroom | 11 ft ,5 in | 9 ft ,9 in | 11 ft ,5 in x 9 ft ,9 in |
| Main Level | Utility Room | 8 ft | 6 ft ,7 in | 8 ft x 6 ft ,7 in |
| Main Level | 3pc Bathroom | 9 ft ,7 in | 5 ft ,1 in | 9 ft ,7 in x 5 ft ,1 in |
| Main Level | Enclosed Porch | 19 ft ,2 in | 9 ft ,5 in | 19 ft ,2 in x 9 ft ,5 in |
| Main Level | Living Room | 15 ft ,9 in | 11 ft ,4 in | 15 ft ,9 in x 11 ft ,4 in |
| Main Level | Bedroom | 11 ft ,4 in | 8 ft ,10 in | 11 ft ,4 in x 8 ft ,10 in |
| Main Level | Kitchen | 22 ft ,11 in | 11 ft ,1 in | 22 ft ,11 in x 11 ft ,1 in |
https://www.realtor.ca/real-estate/30046769/20847-victoria-road-ridgetown
Interested?
Contact us for more information

The trademarks REALTOR®, REALTORS®, and the REALTOR® logo are controlled by The Canadian Real Estate Association (CREA) and identify real estate professionals who are members of CREA. The trademarks MLS®, Multiple Listing Service® and the associated logos are owned by The Canadian Real Estate Association (CREA) and identify the quality of services provided by real estate professionals who are members of CREA. The trademark DDF® is owned by The Canadian Real Estate Association (CREA) and identifies CREA's Data Distribution Facility (DDF®)
Chatham Kent Association of REALTORS®
Century 21 First Canadian Corp.
July 18 2026 08:42:21
