207 - 66 Portland Street Toronto (Waterfront Communities), Ontario M5V 2M6

$2,400 Monthly
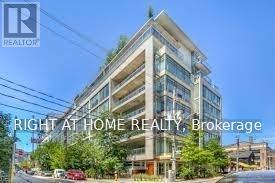
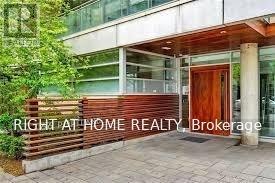
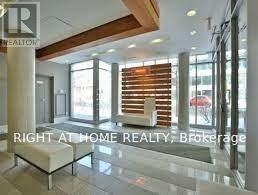
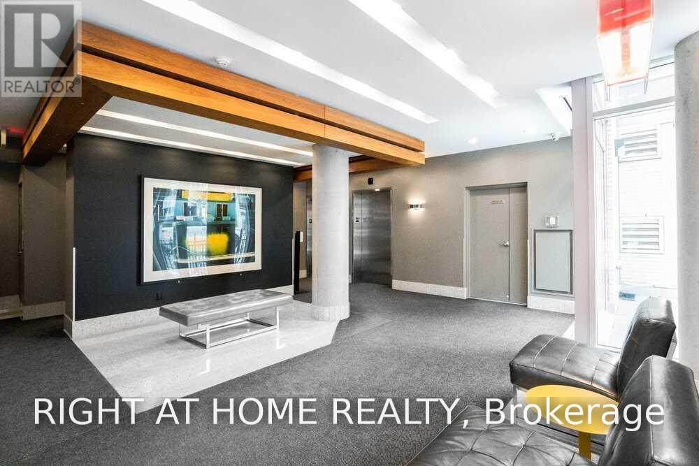
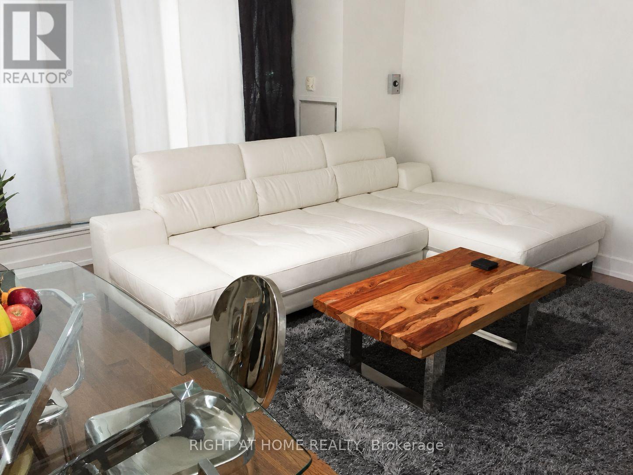
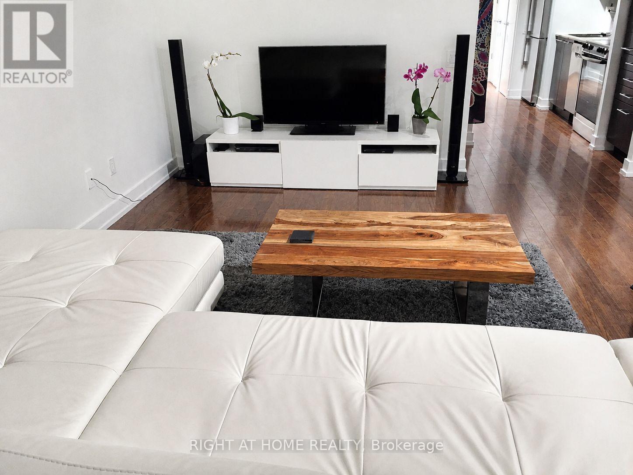
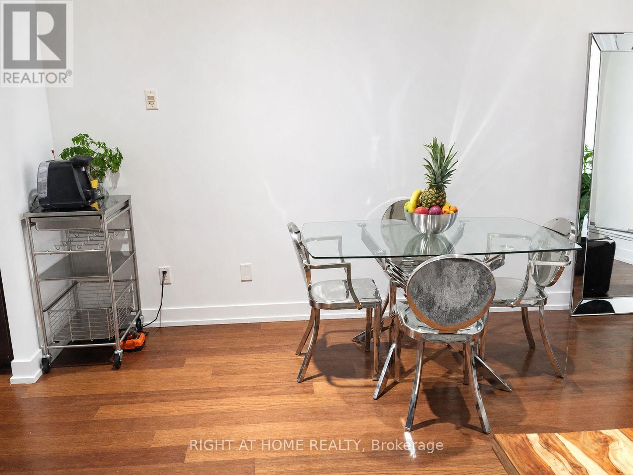
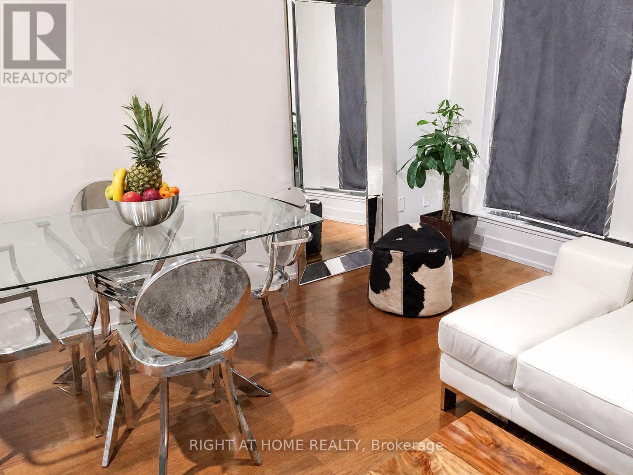
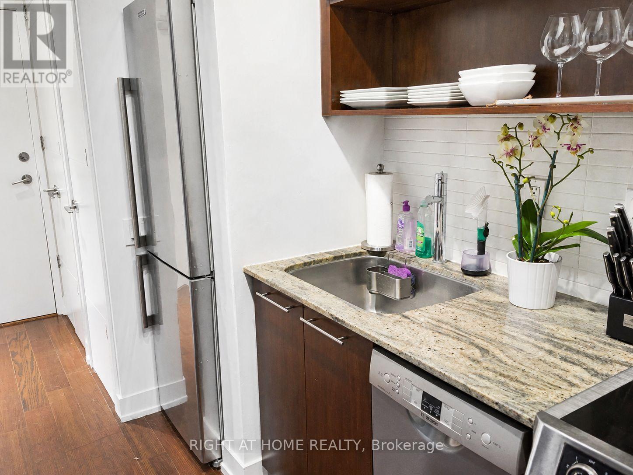
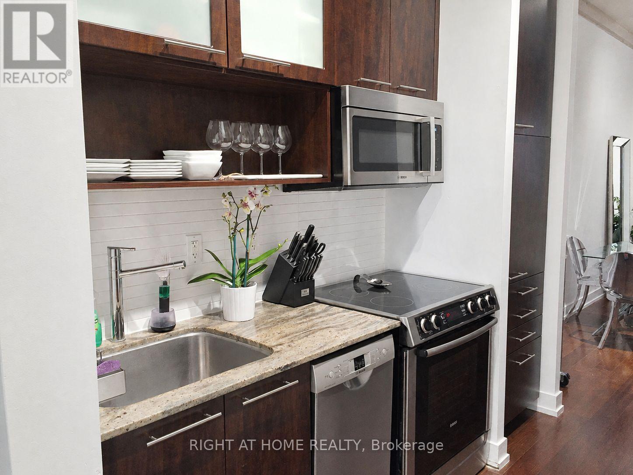
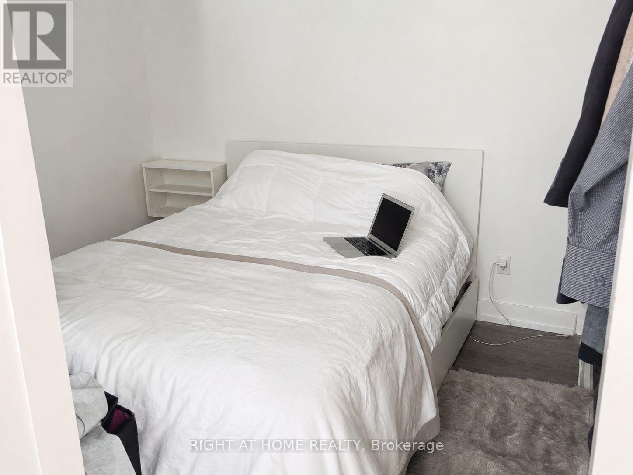
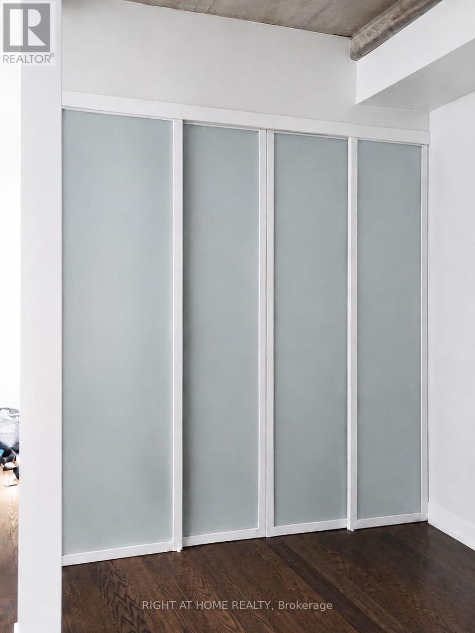
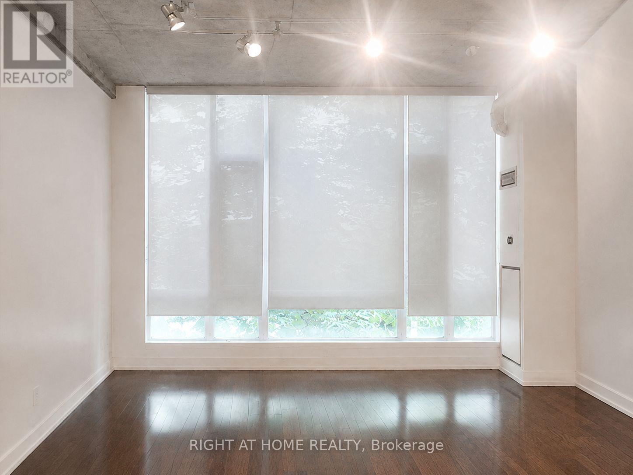
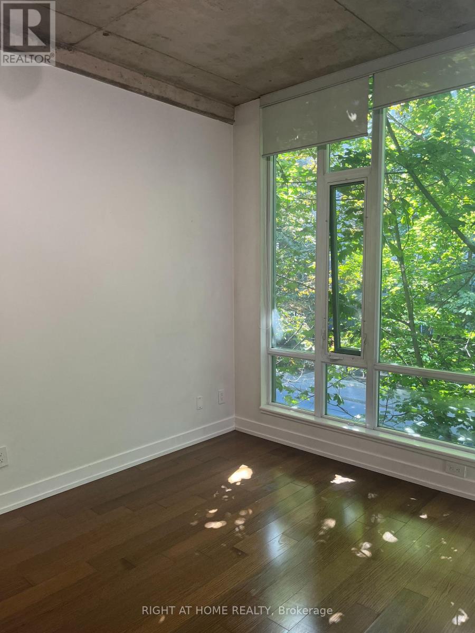
Luxury Living Awaits In This Sleek 1-Bed Soft-Loft Flooded With Natural Light. Renovated To Perfection, It Features 10' Ceilings, Exposed Concrete, Bosch Appliances, And Granite Countertop. Relax In The Spacious Living Area Or Retreat To The Bedroom With Custom Built-Ins. Ideal Location At 66 Portland Offers Easy Access To All The City Has To Offer. Don't Miss Out! (id:45725)
Property Details
| MLS® Number | C13807718 |
| Property Type | Single Family |
| Community Name | Waterfront Communities C1 |
| Amenities Near By | Hospital, Park, Public Transit |
| Community Features | Pets Allowed With Restrictions |
| Features | Elevator, Carpet Free |
Building
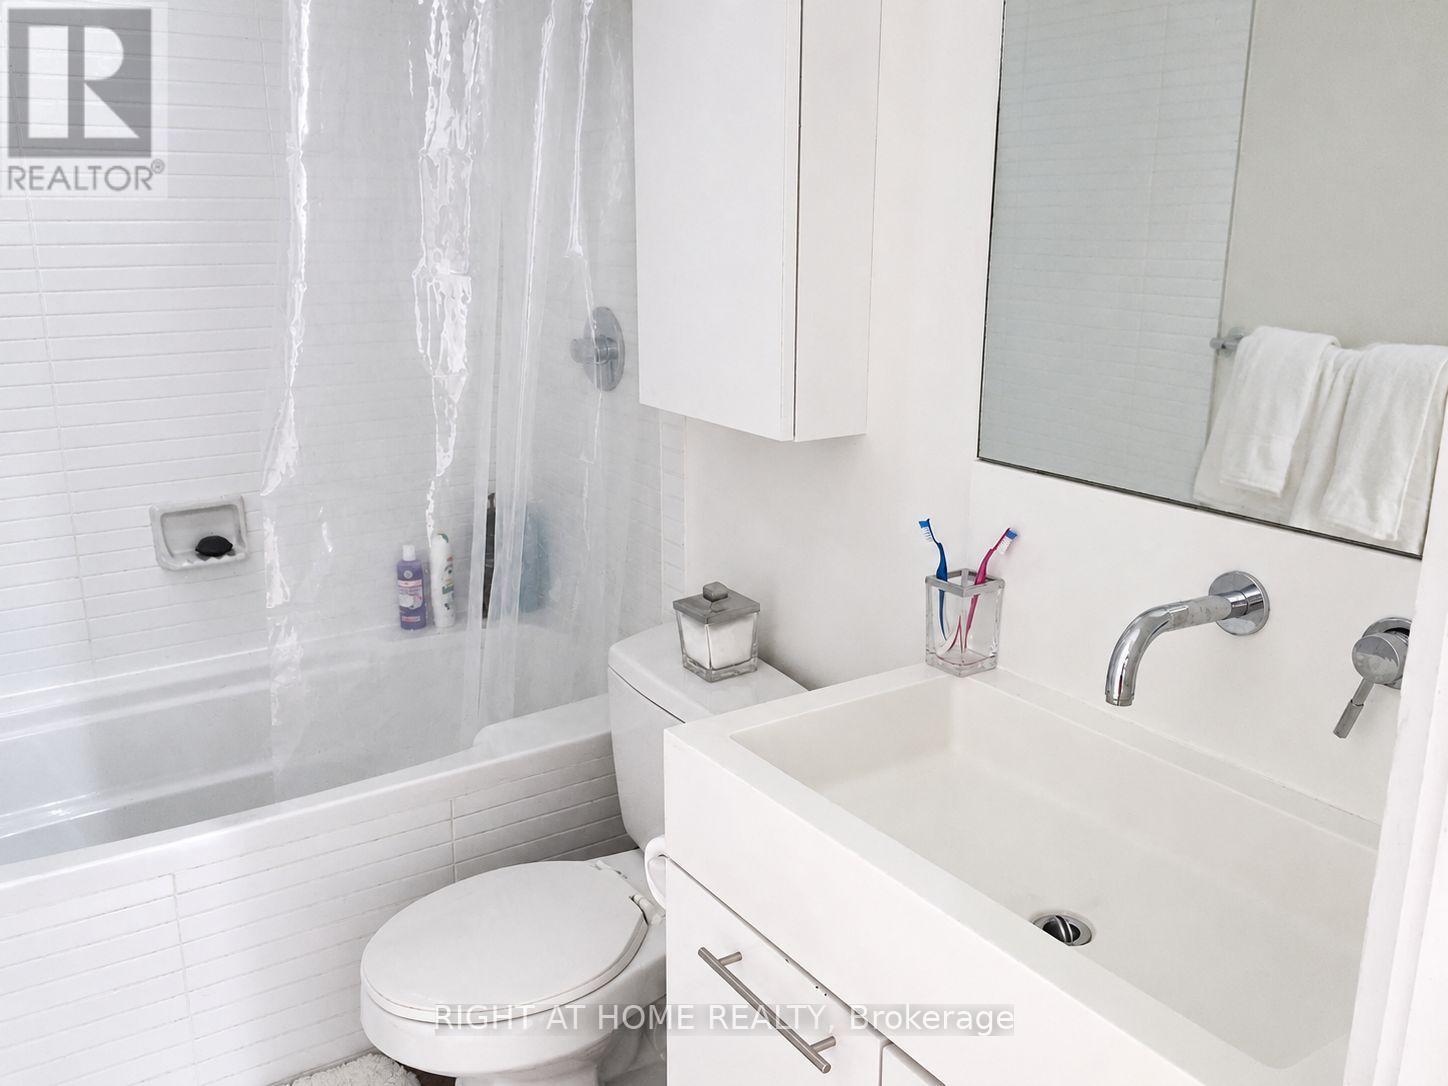
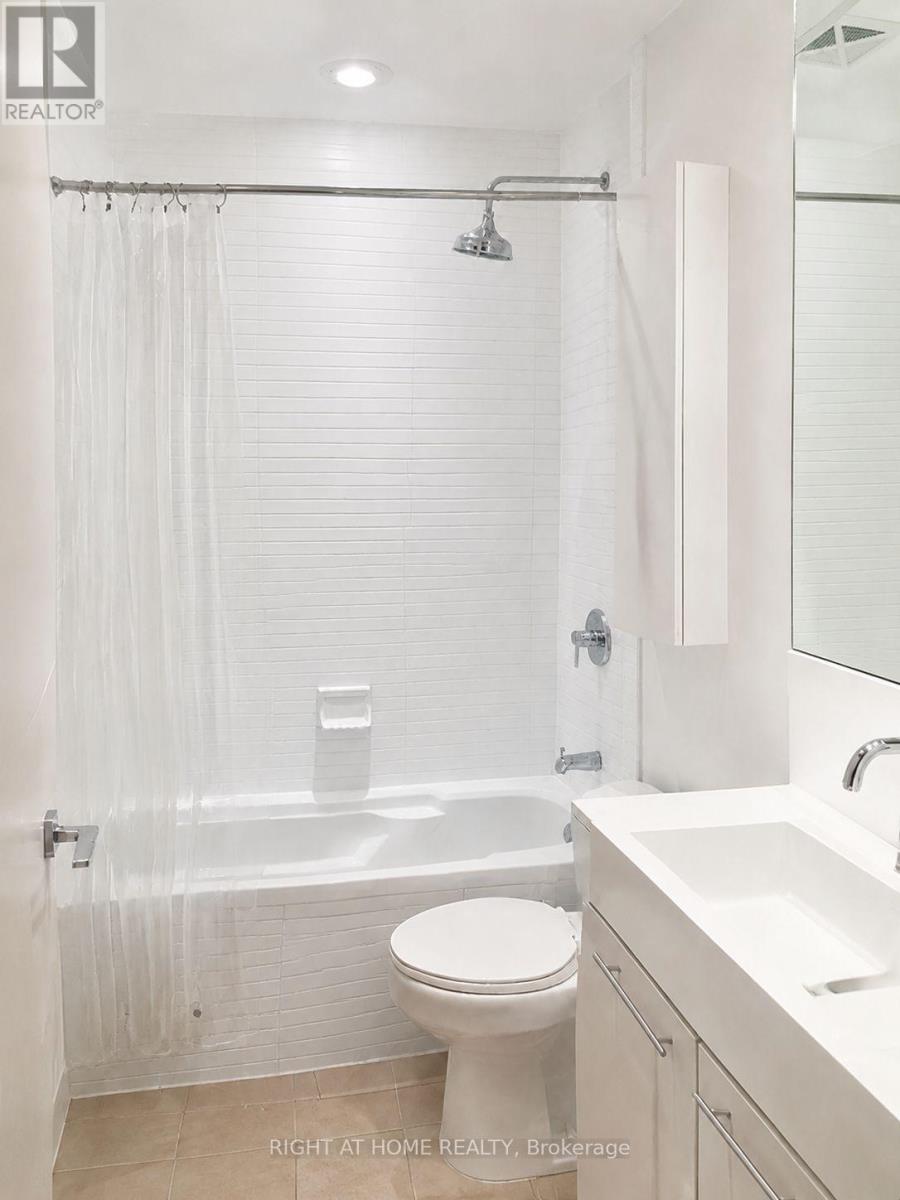
| Bathroom Total | 1 |
| Bedrooms Above Ground | 1 |
| Bedrooms Total | 1 |
| Age | 16 To 30 Years |
| Appliances | Dishwasher, Dryer, Microwave, Hood Fan, Stove, Washer, Window Coverings, Refrigerator |
| Architectural Style | Loft |
| Basement Type | None |
| Cooling Type | Central Air Conditioning |
| Exterior Finish | Brick Facing |
| Fire Protection | Security System |
| Heating Fuel | Natural Gas |
| Heating Type | Forced Air |
| Size Interior | 500 - 599 Sqft |
| Type | Apartment |
Parking
| No Garage |
Land
| Acreage | No |
| Land Amenities | Hospital, Park, Public Transit |
Rooms
| Level | Type | Length | Width | Dimensions |
|---|---|---|---|---|
| Ground Level | Living Room | 5.34 m | 4.46 m | 5.34 m x 4.46 m |
| Ground Level | Dining Room | 5.34 m | 4.46 m | 5.34 m x 4.46 m |
| Ground Level | Kitchen | 3.64 m | 2 m | 3.64 m x 2 m |
| Ground Level | Primary Bedroom | 3.84 m | 3.2 m | 3.84 m x 3.2 m |
Interested?
Contact us for more information

The trademarks REALTOR®, REALTORS®, and the REALTOR® logo are controlled by The Canadian Real Estate Association (CREA) and identify real estate professionals who are members of CREA. The trademarks MLS®, Multiple Listing Service® and the associated logos are owned by The Canadian Real Estate Association (CREA) and identify the quality of services provided by real estate professionals who are members of CREA. The trademark DDF® is owned by The Canadian Real Estate Association (CREA) and identifies CREA's Data Distribution Facility (DDF®)
Toronto Real Estate Board
Right At Home Realty
September 21 2026 04:53:59
