204 - 106 Bard Boulevard Guelph (Pineridge/westminster Woods), Ontario N1L 0L8

$524,900Maintenance, Insurance, Water, Common Area Maintenance
$545.43 Monthly
Maintenance, Insurance, Water, Common Area Maintenance
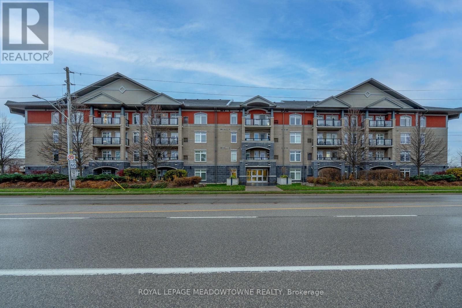
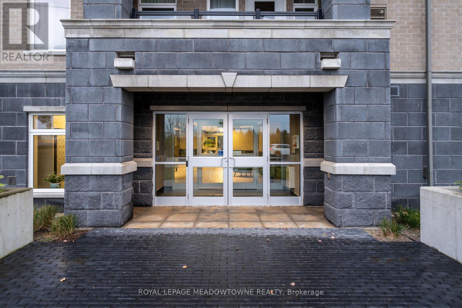
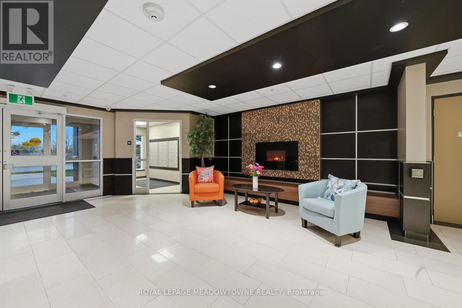
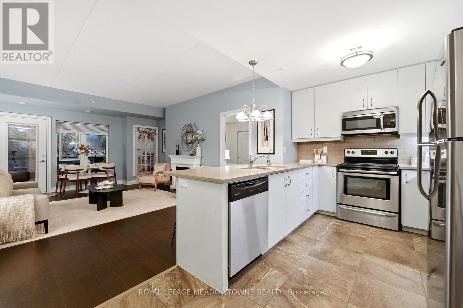
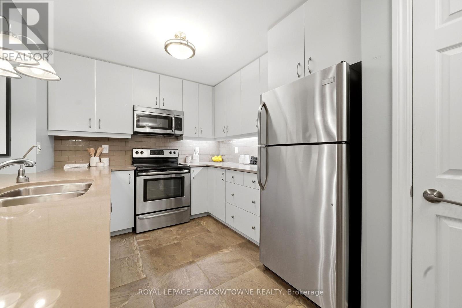
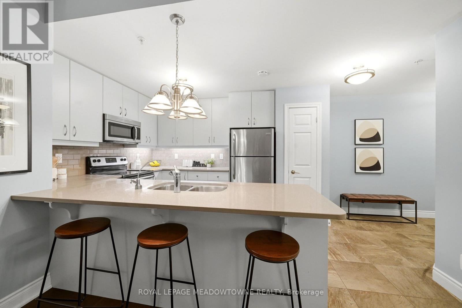
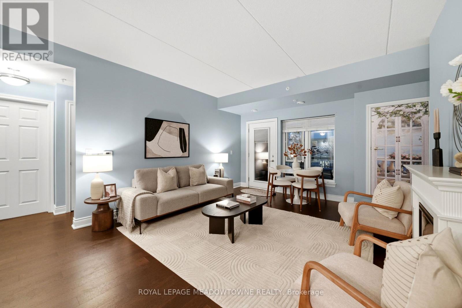
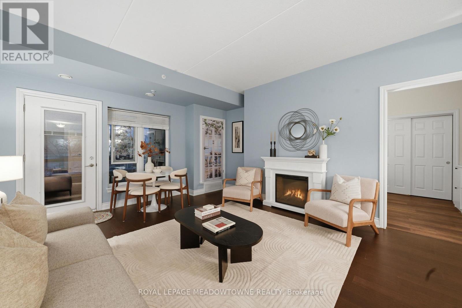
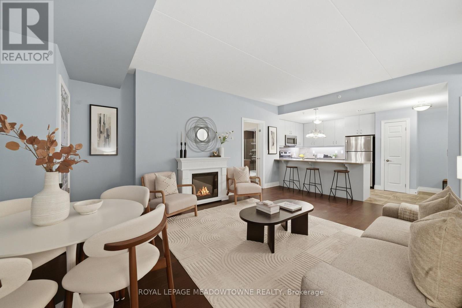
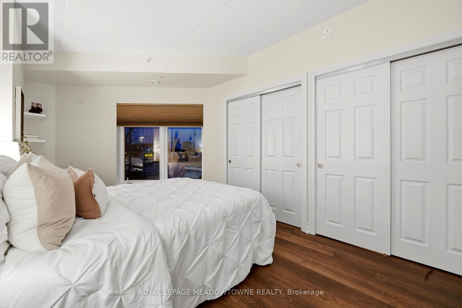
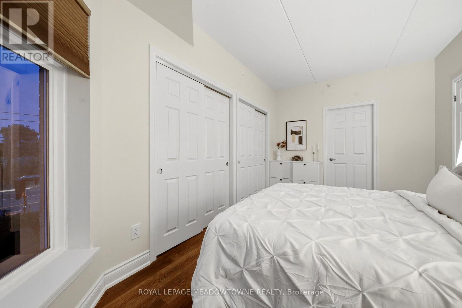
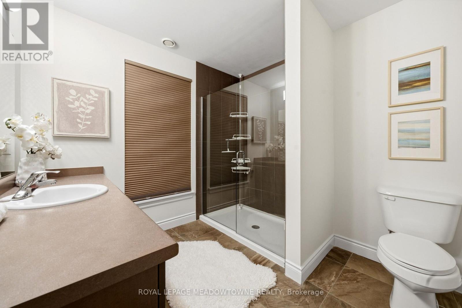
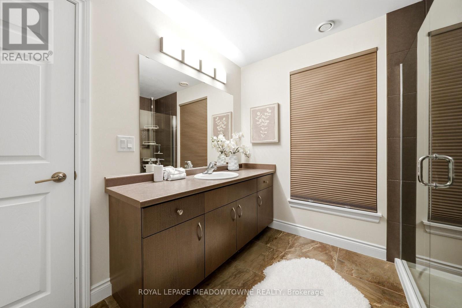
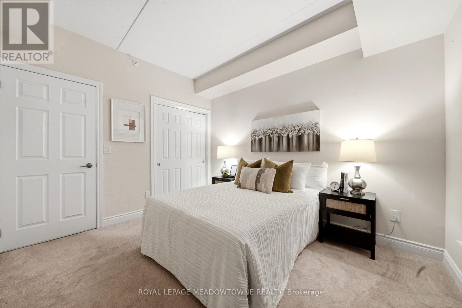
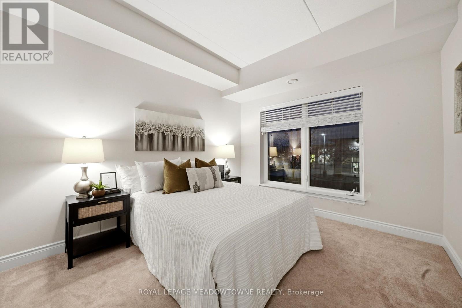
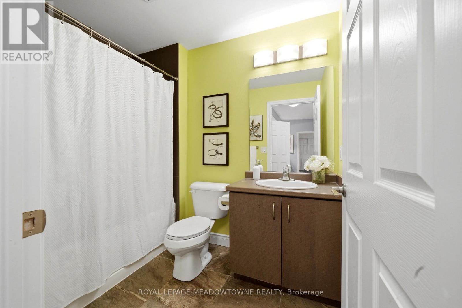
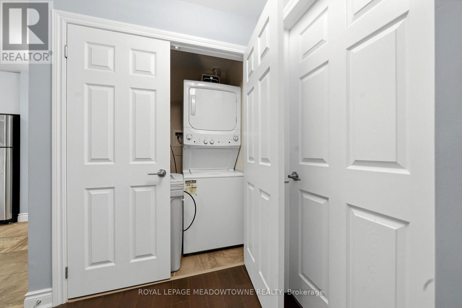
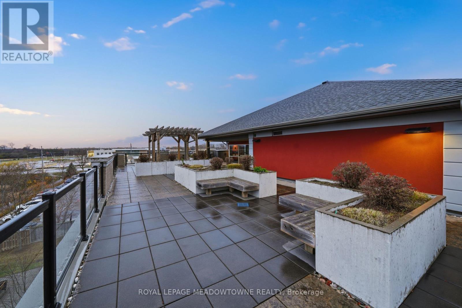
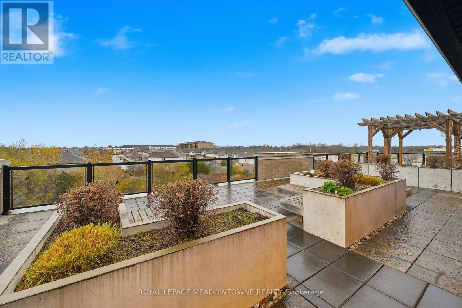
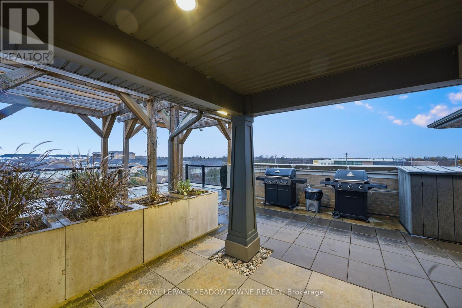
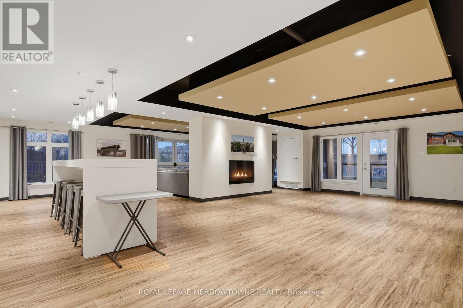
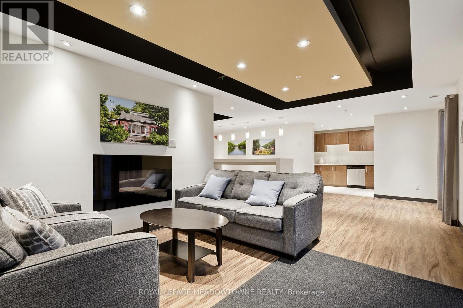
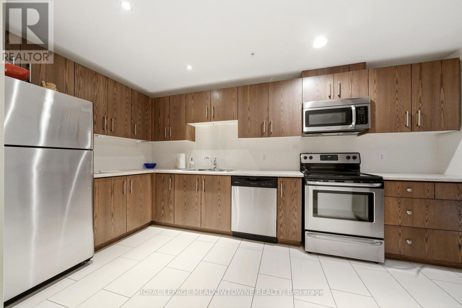
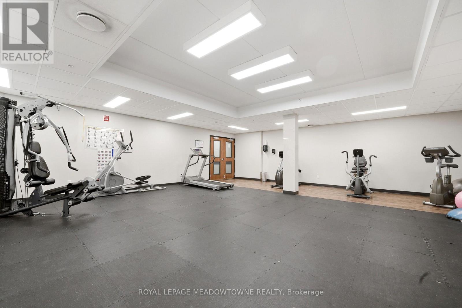
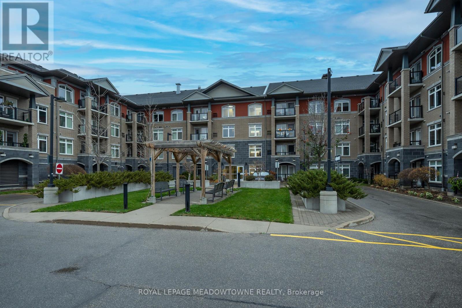
$545.43 MonthlyWelcome to this highly sought-after, beautifully maintained 2-bedroom, 2-bathroom condominium unit located in a desirable and quiet neighborhood in Southern Guelph. Built in 2015, this modern mid-rise suite offers the perfect blend of convenience and comfort. The spacious primary bedroom features a generous layout and a tremendous ensuite bathroom complete with a standalone shower. This unit boasts the convenience of ensuite laundry and includes a new, worry-free hot water heater and water softener package (both under contract for $72.22/month). The building features fantastic lifestyle amenities, including an incredible rooftop patio perfect for BBQ'ing, a beautifully appointed party room, and a fully equipped gym. Enjoy an unbeatable location with easy access to major commuter highways, top-rated schools, places of worship, dynamic downtown city activities, and everyday local shopping options. 1 Underground parking space is separately deeded. Move-in ready and waiting for you! (id:45725)
Property Details
| MLS® Number | X14152382 |
| Property Type | Single Family |
| Community Name | Pineridge/Westminster Woods |
| Amenities Near By | Place Of Worship, Schools |
| Community Features | Pets Allowed With Restrictions, Community Centre |
| Equipment Type | Water Heater - Gas, Water Heater |
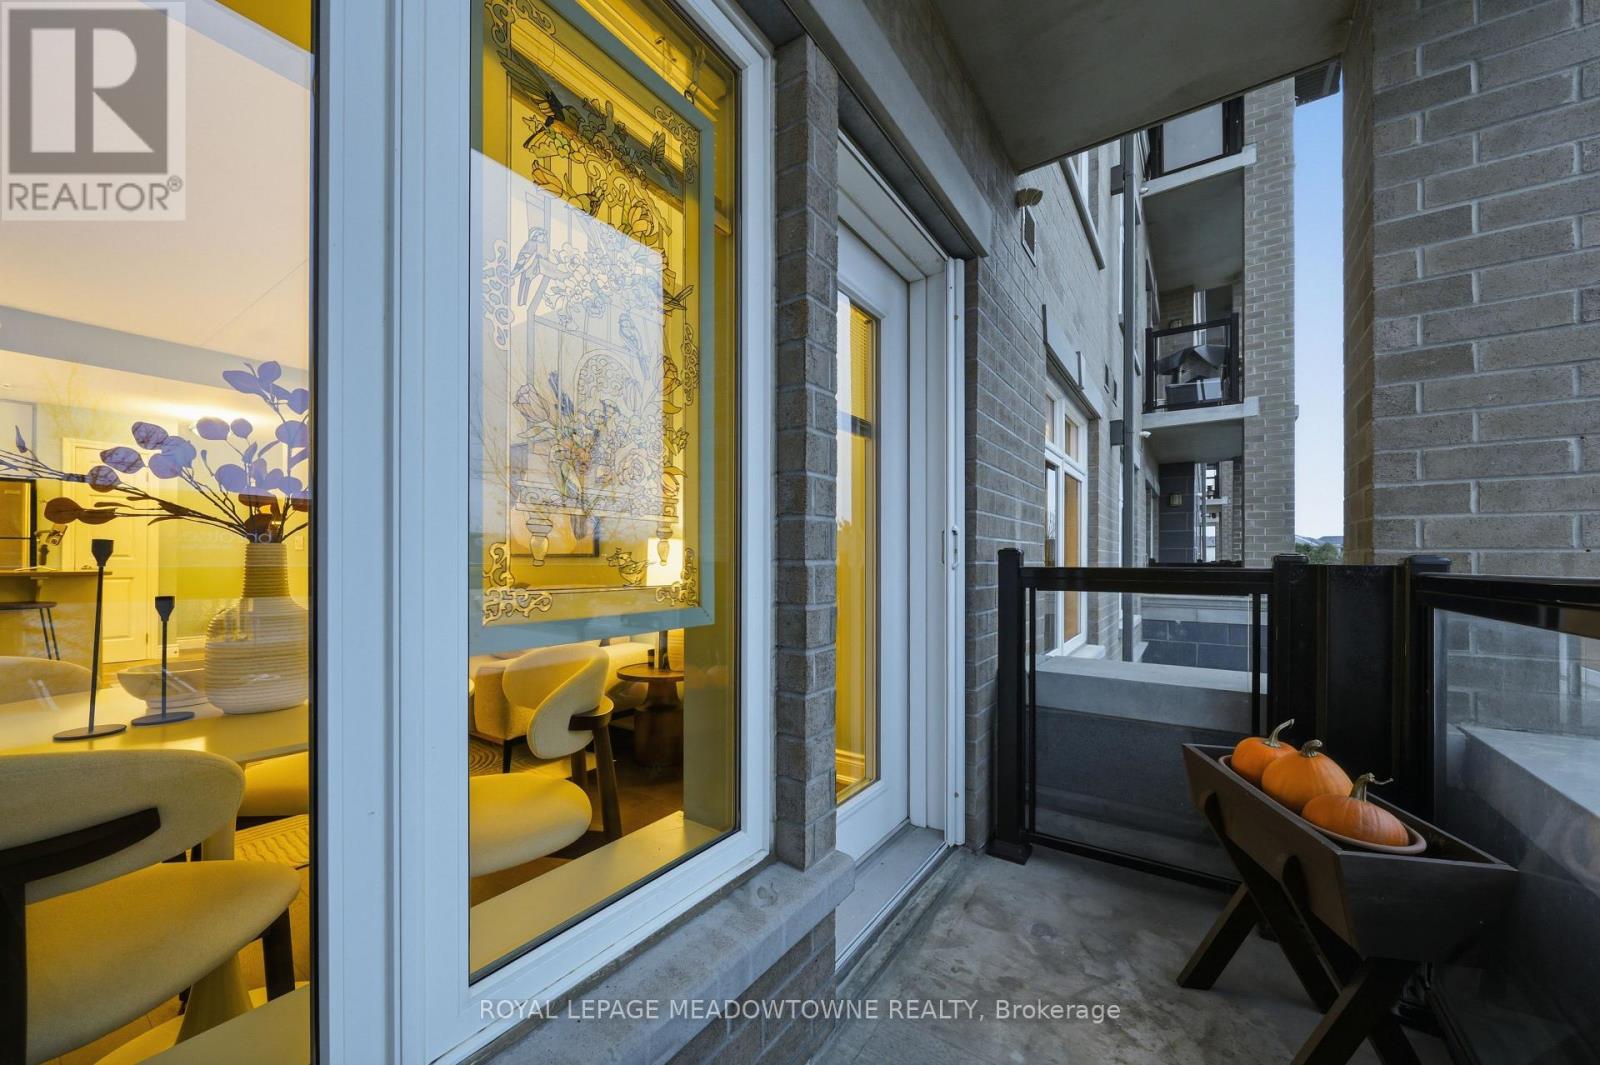
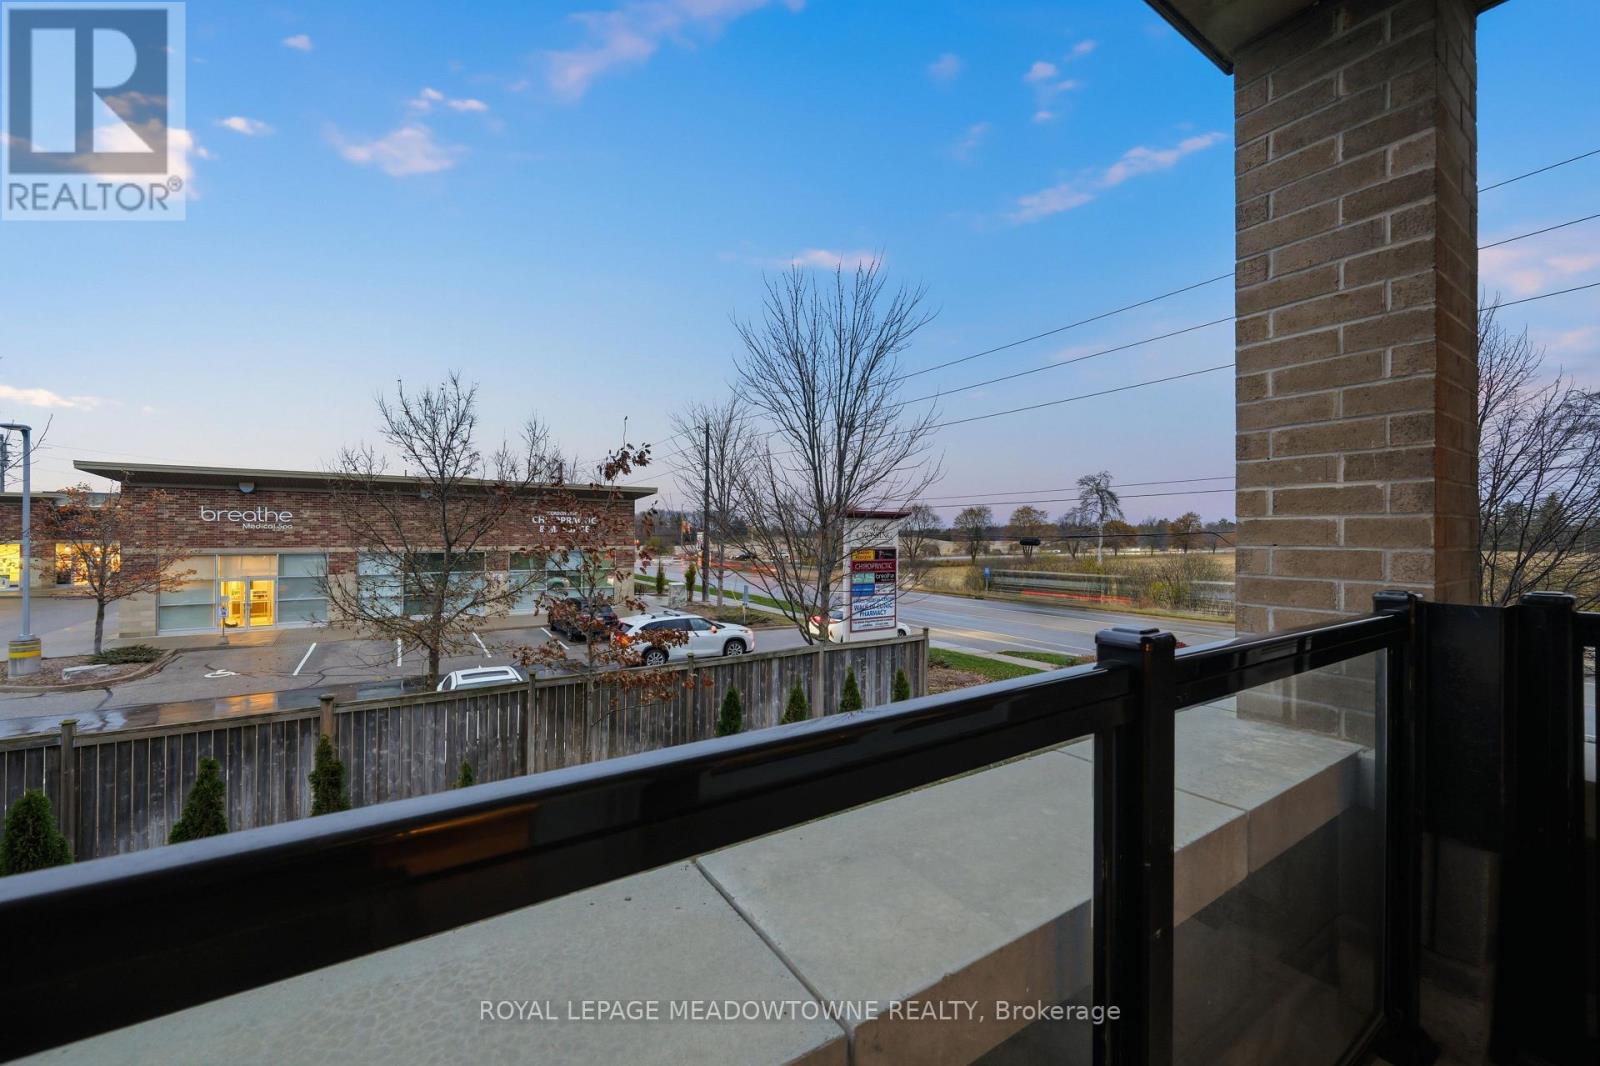
| Features | Balcony |
| Parking Space Total | 1 |
| Rental Equipment Type | Water Heater - Gas, Water Heater |
Building
| Bathroom Total | 2 |
| Bedrooms Above Ground | 2 |
| Bedrooms Total | 2 |
| Age | 11 To 15 Years |
| Amenities | Exercise Centre, Party Room, Visitor Parking, Fireplace(s) |
| Appliances | Water Heater, Water Softener, Window Coverings |
| Basement Features | Apartment In Basement |
| Basement Type | N/a |
| Cooling Type | Central Air Conditioning |
| Exterior Finish | Brick |
| Fireplace Present | Yes |
| Flooring Type | Laminate, Carpeted |
| Heating Fuel | Natural Gas |
| Heating Type | Forced Air |
| Size Interior | 1000 - 1199 Sqft |
| Type | Apartment |
Parking
| Underground | |
| Garage |
Land
| Acreage | No |
| Land Amenities | Place Of Worship, Schools |
| Zoning Description | R4b-11 |
Rooms
| Level | Type | Length | Width | Dimensions |
|---|---|---|---|---|
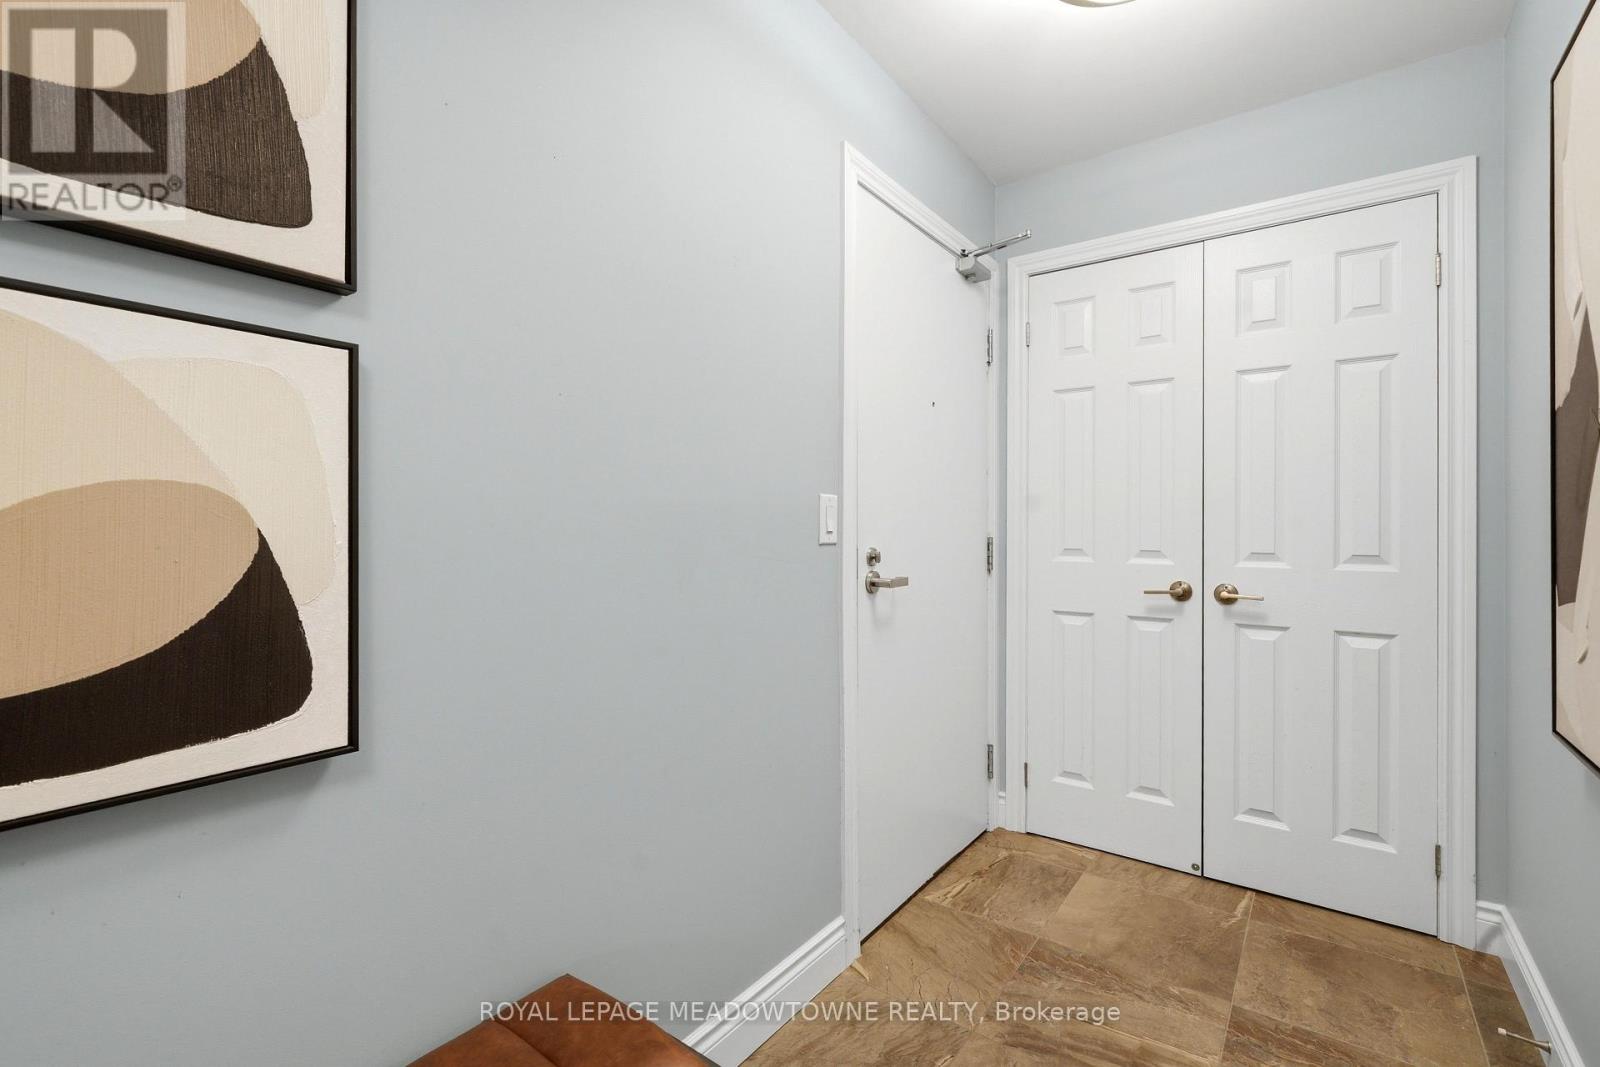
| Main Level | Foyer | 1.35 m | 3.43 m | 1.35 m x 3.43 m |
| Main Level | Kitchen | 2.69 m | 3.12 m | 2.69 m x 3.12 m |
| Main Level | Living Room | 4.22 m | 4.09 m | 4.22 m x 4.09 m |
| Main Level | Primary Bedroom | 6.07 m | 2.87 m | 6.07 m x 2.87 m |
| Main Level | Bedroom 2 | 3.5 m | 3.05 m | 3.5 m x 3.05 m |
Interested?
Contact us for more information

The trademarks REALTOR®, REALTORS®, and the REALTOR® logo are controlled by The Canadian Real Estate Association (CREA) and identify real estate professionals who are members of CREA. The trademarks MLS®, Multiple Listing Service® and the associated logos are owned by The Canadian Real Estate Association (CREA) and identify the quality of services provided by real estate professionals who are members of CREA. The trademark DDF® is owned by The Canadian Real Estate Association (CREA) and identifies CREA's Data Distribution Facility (DDF®)
Toronto Real Estate Board
Royal LePage Meadowtowne Realty
November 05 2026 04:38:04
