203 Sixth Street Rainy River, Ontario P0W 1L0

$130,000
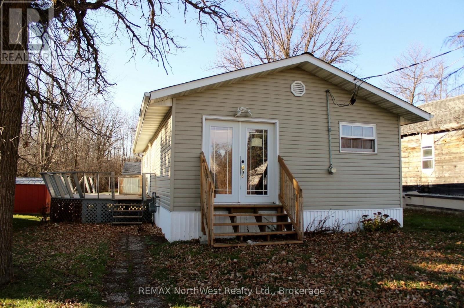
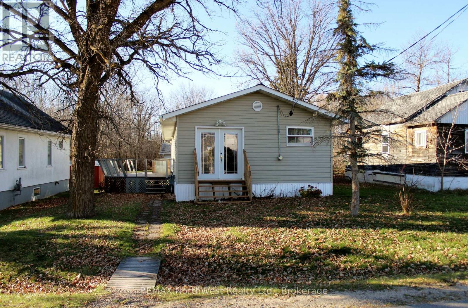
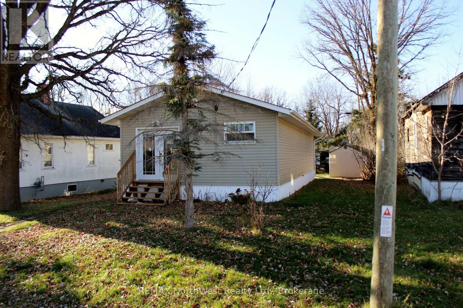
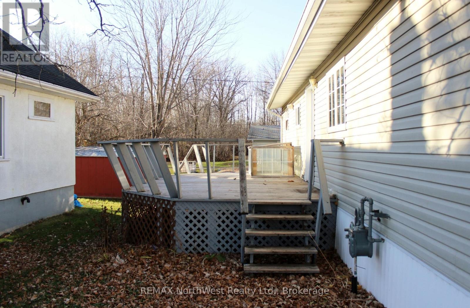
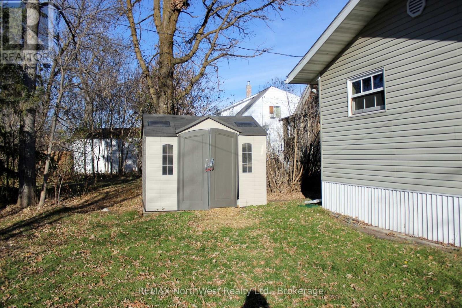
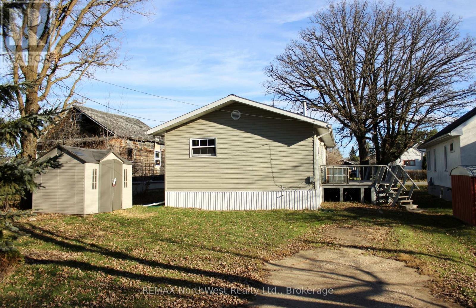
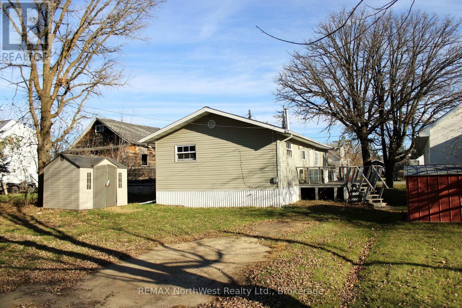
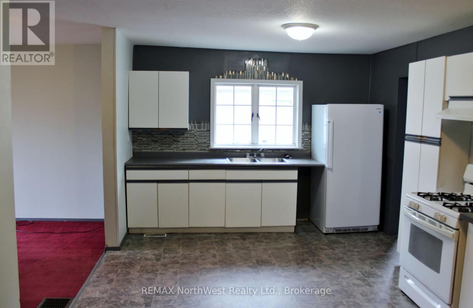
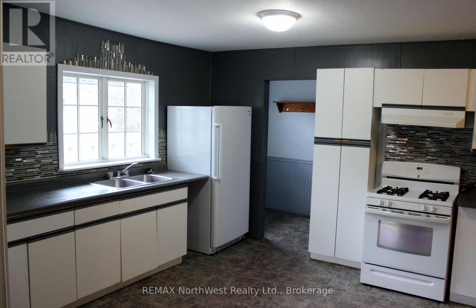
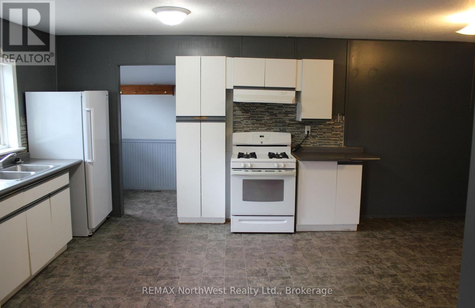
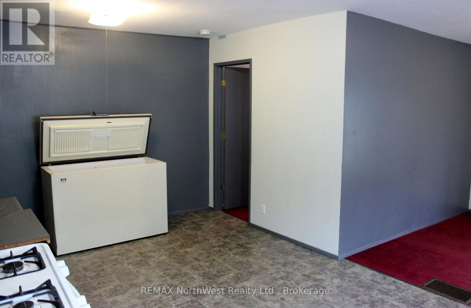
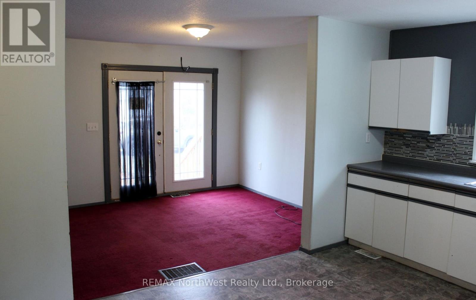
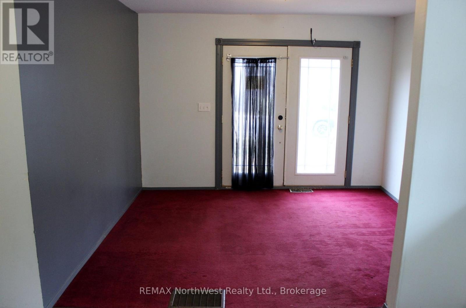
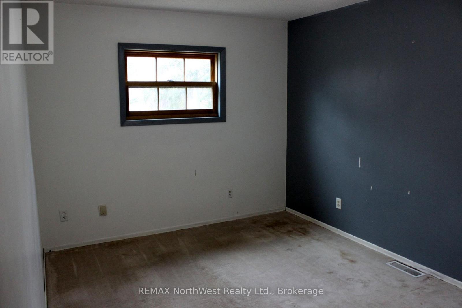
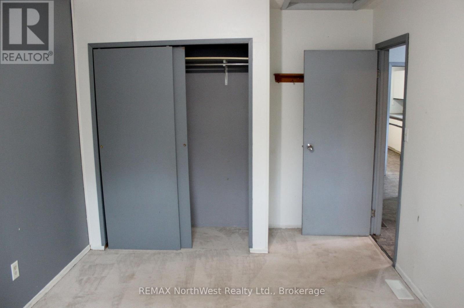
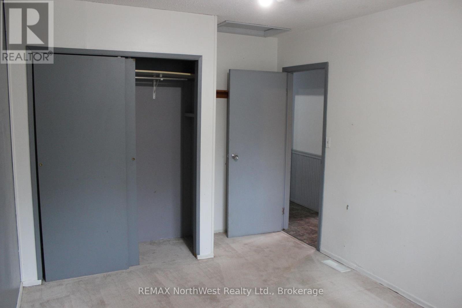
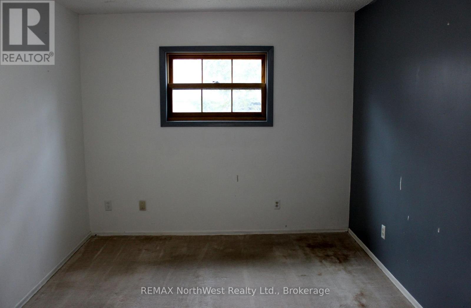
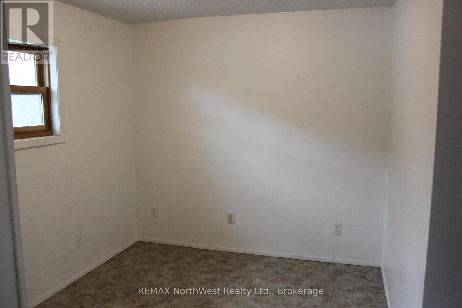
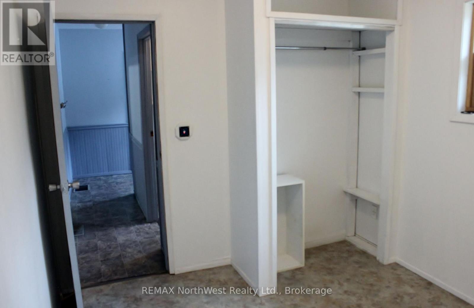
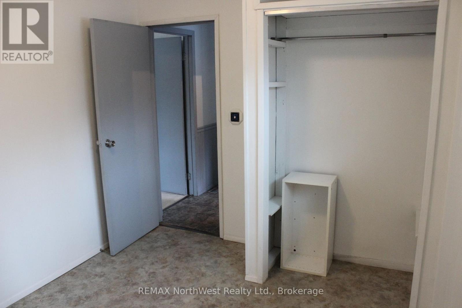
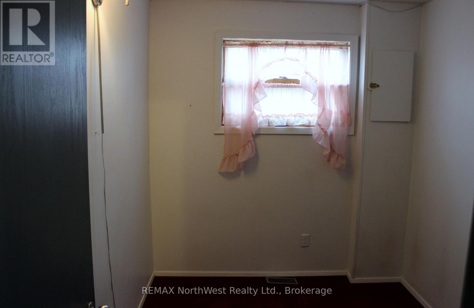
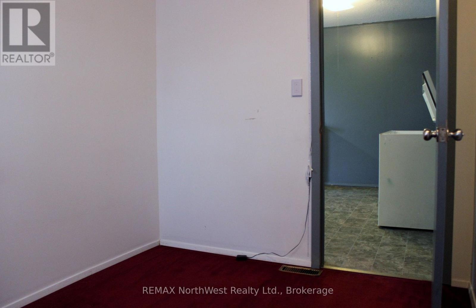
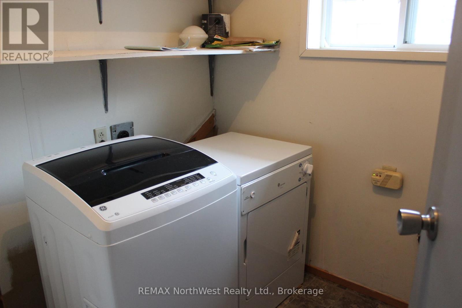
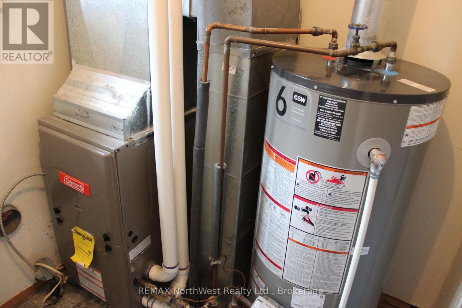
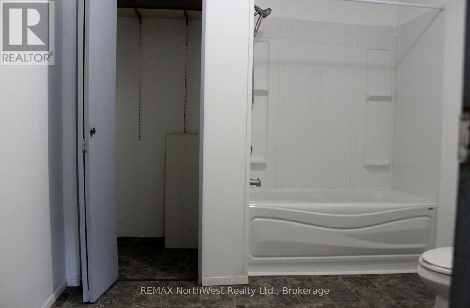
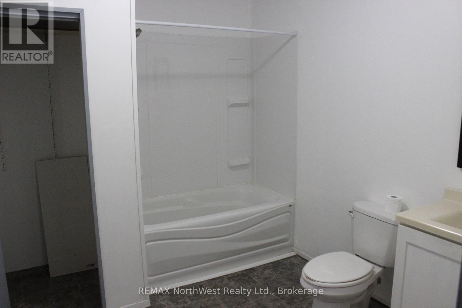
Looking for an affordable home with plenty of potential? This charming 3-bedroom, 1-bathroom home is a great opportunity for first-time buyers, those looking to downsize, or investors searching for a rental property. Many of the major updates have already been taken care of, including the roof (2022), furnace and hot water tank (2019), and bathtub, surround and associated plumbing (2021). Additional updates to the electrical, siding and a couple of windows were completed approximately 12 years ago.With much of the big work already done, you can focus on adding your own personal touches and making this home truly yours! Enjoy the convenience of being just one block from the main dock and park, making it easy to enjoy the outdoors and giving the kids a great place to play. There's also a deck where you can sit back, relax and enjoy time with family and friends. Affordable, practical and full of potential - come see what this home has to offer! (id:45725)
Property Details
| MLS® Number | X14191842 |
| Property Type | Single Family |
| Amenities Near By | Beach, Hospital, Park, Schools, Marina |
| Features | Lane |
| Parking Space Total | 4 |
| Structure | Deck, Shed |
Building
| Bathroom Total | 1 |
| Bedrooms Above Ground | 3 |
| Bedrooms Total | 3 |
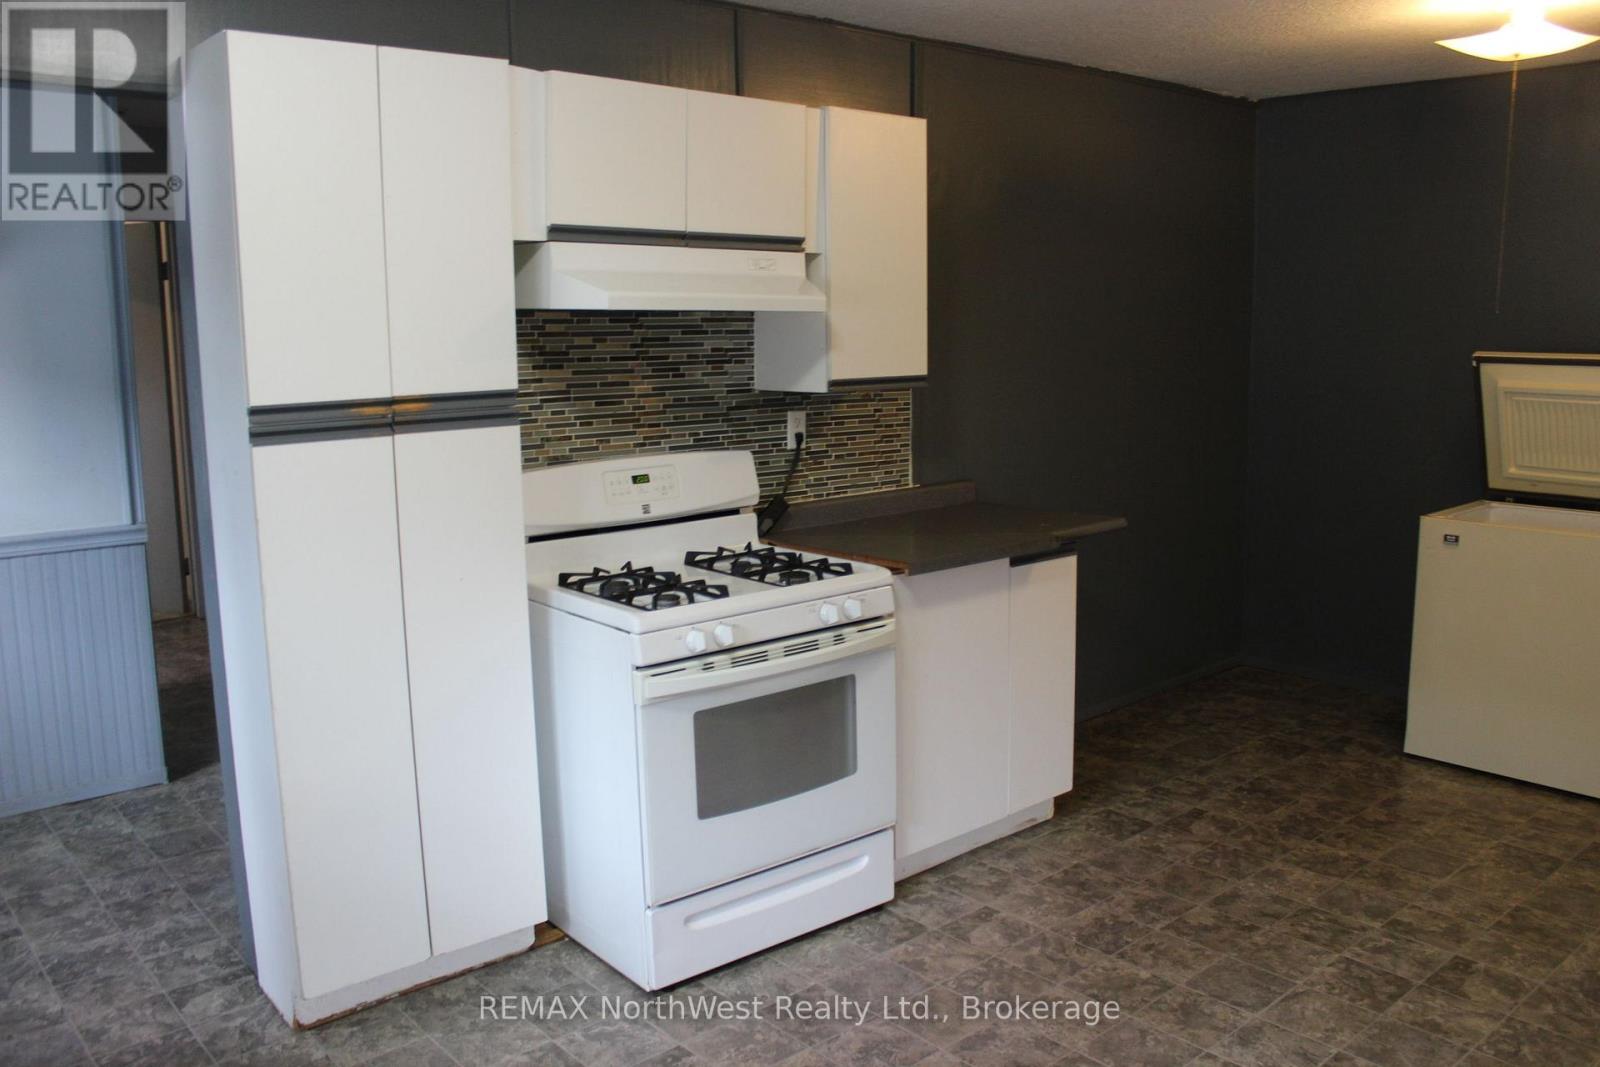
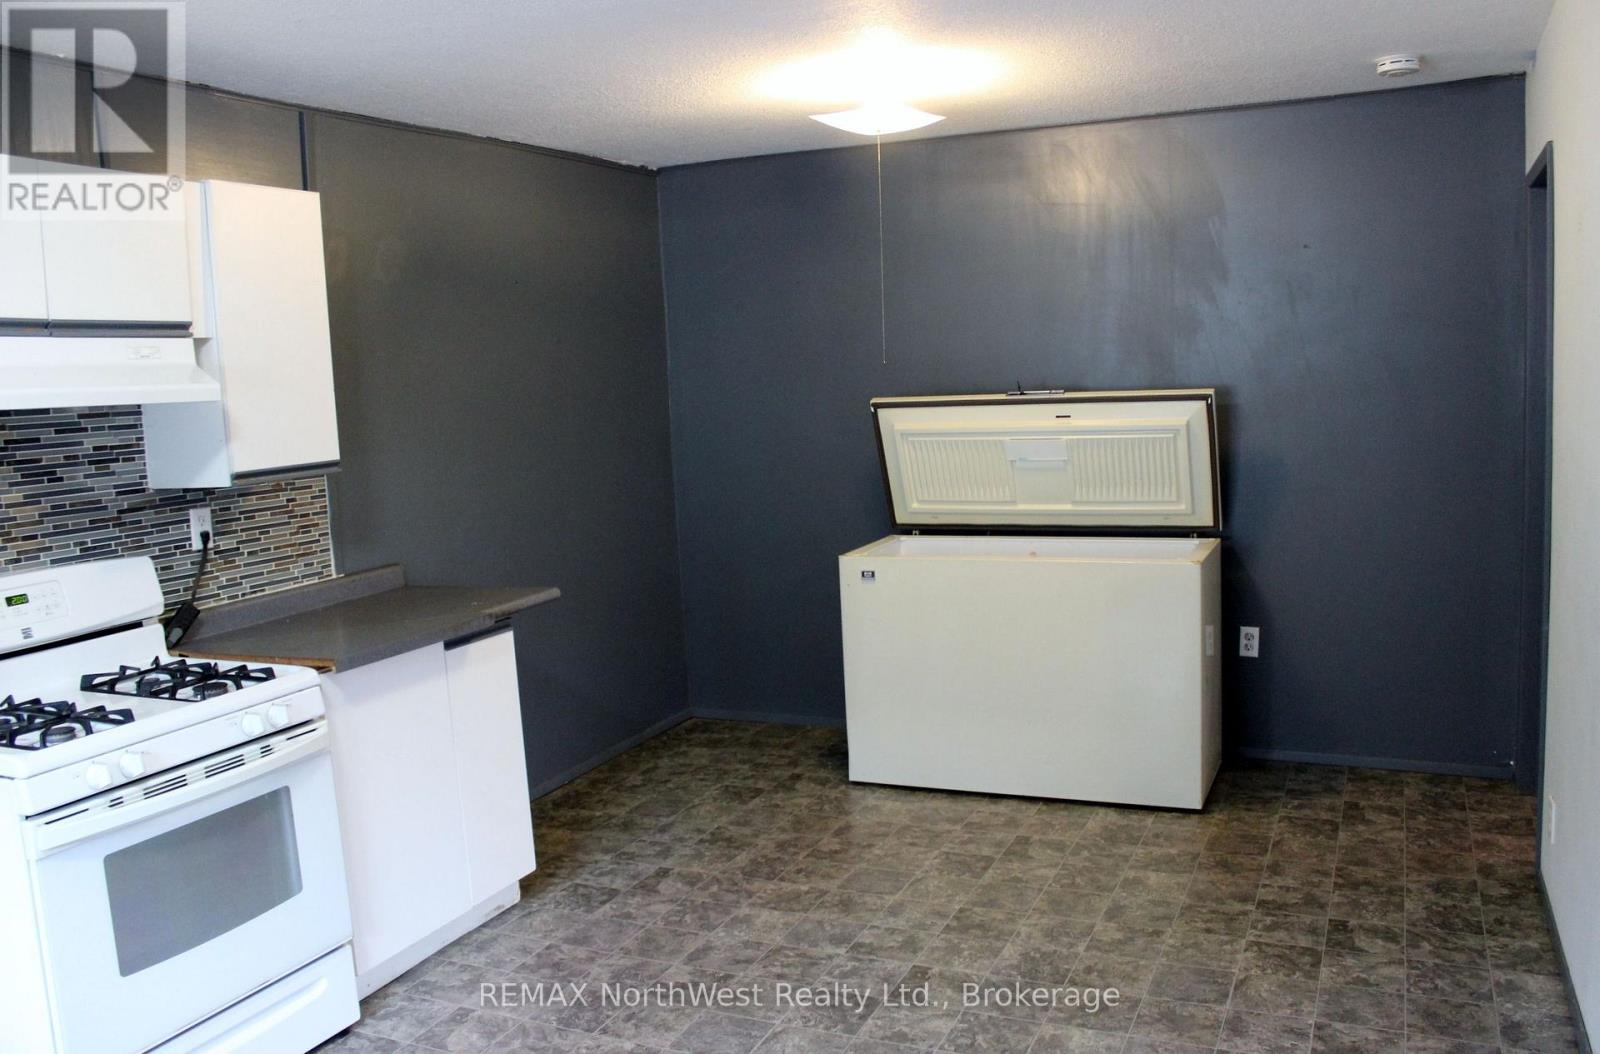
| Appliances | Water Heater, Blinds, Dryer, Freezer, Stove, Washer, Window Coverings, Refrigerator |
| Architectural Style | Bungalow |
| Basement Type | Crawl Space |
| Construction Style Attachment | Detached |
| Cooling Type | None |
| Exterior Finish | Vinyl Siding |
| Foundation Type | Poured Concrete |
| Heating Fuel | Natural Gas |
| Heating Type | Forced Air |
| Stories Total | 1 |
| Size Interior | 700 - 1100 Sqft |
| Type | House |
| Utility Water | Municipal Water |
Parking
| No Garage |
Land
| Acreage | No |
| Land Amenities | Beach, Hospital, Park, Schools, Marina |
| Sewer | Sanitary Sewer |
| Size Depth | 118 Ft |
| Size Frontage | 50 Ft |
| Size Irregular | 50 X 118 Ft |
| Size Total Text | 50 X 118 Ft|under 1/2 Acre |
| Surface Water | River/stream |
Rooms
| Level | Type | Length | Width | Dimensions |
|---|---|---|---|---|
| Main Level | Living Room | 3.51 m | 3.11 m | 3.51 m x 3.11 m |
| Main Level | Kitchen | 5.9 m | 3.38 m | 5.9 m x 3.38 m |
| Main Level | Bedroom | 4.77 m | 3.02 m | 4.77 m x 3.02 m |
| Main Level | Bedroom 2 | 3.44 m | 2.74 m | 3.44 m x 2.74 m |
| Main Level | Bedroom 3 | 2.96 m | 2.26 m | 2.96 m x 2.26 m |
| Main Level | Utility Room | 2.35 m | 1.71 m | 2.35 m x 1.71 m |
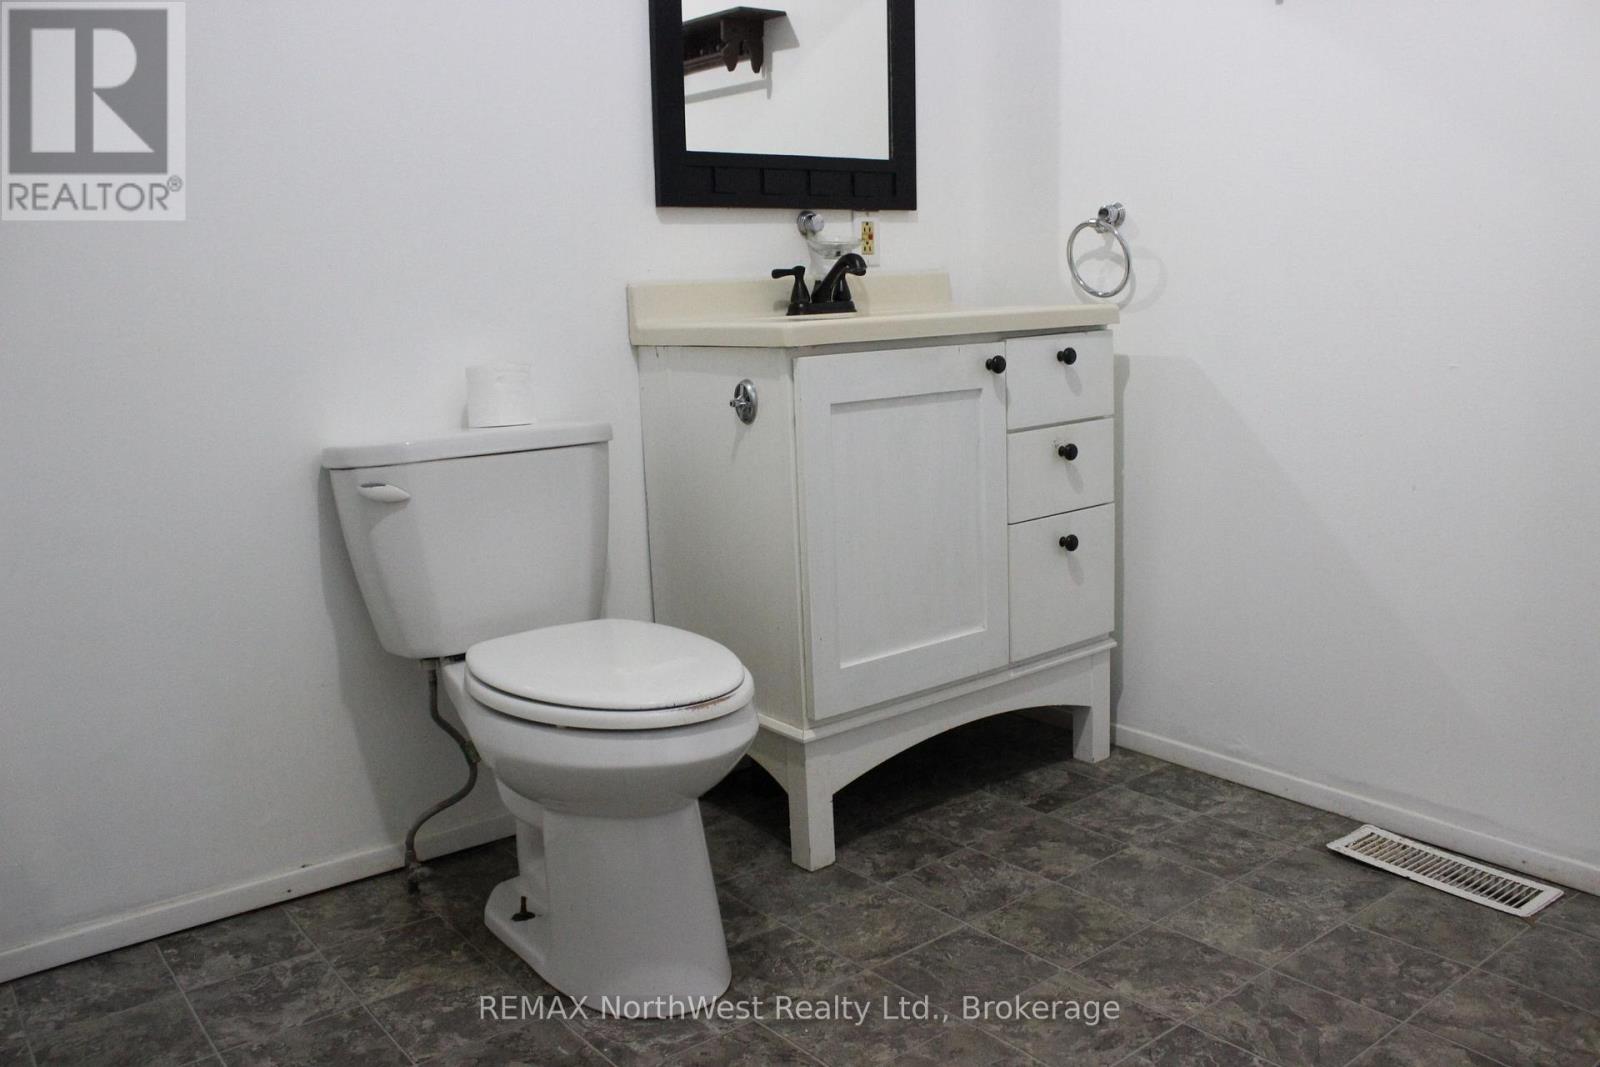
| Main Level | Bathroom | 3.02 m | 2.65 m | 3.02 m x 2.65 m |
https://www.realtor.ca/real-estate/30524964/203-sixth-street-rainy-river
Interested?
Contact us for more information

The trademarks REALTOR®, REALTORS®, and the REALTOR® logo are controlled by The Canadian Real Estate Association (CREA) and identify real estate professionals who are members of CREA. The trademarks MLS®, Multiple Listing Service® and the associated logos are owned by The Canadian Real Estate Association (CREA) and identify the quality of services provided by real estate professionals who are members of CREA. The trademark DDF® is owned by The Canadian Real Estate Association (CREA) and identifies CREA's Data Distribution Facility (DDF®)
Thunder Bay Real Estate Board
RE/MAX Northwest Realty Ltd.
November 18 2026 05:23:59
