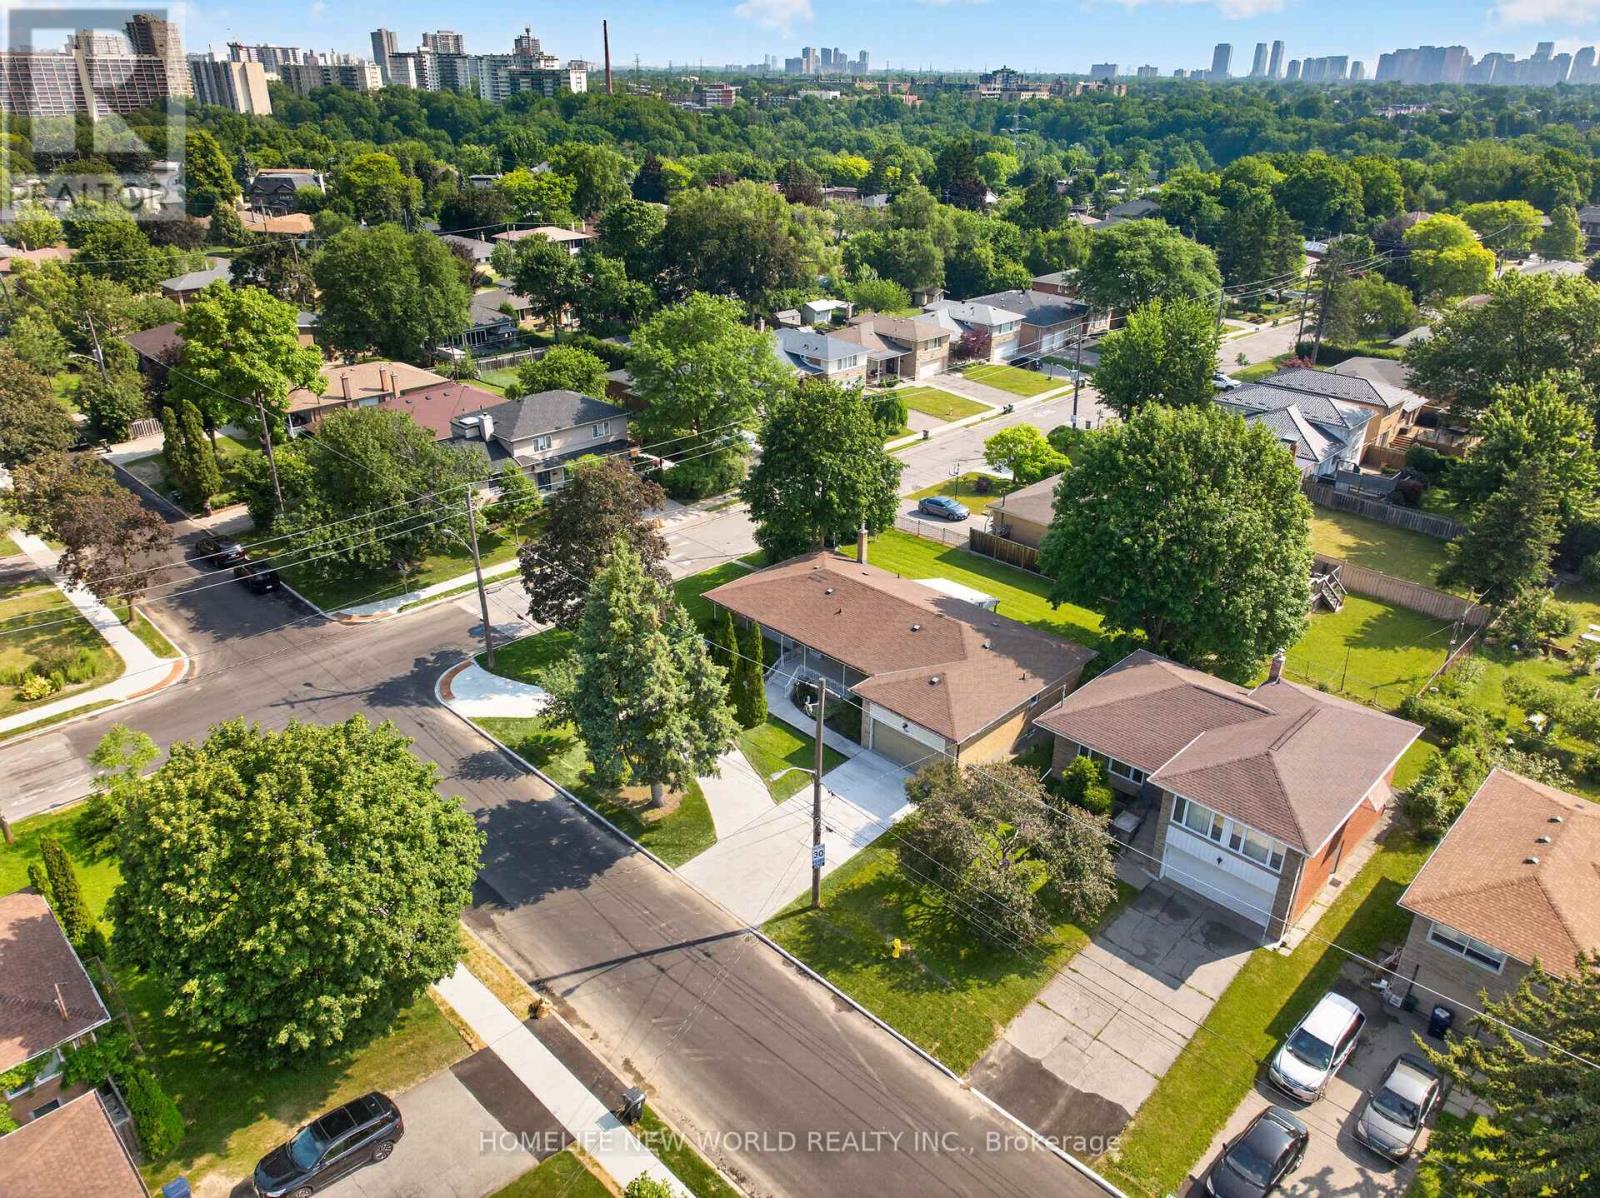
201 Goddard Street Toronto (Bathurst Manor), Ontario M3H 5E7

$4,000 Monthly
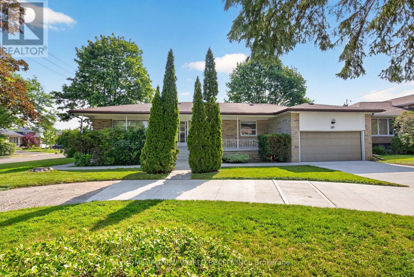
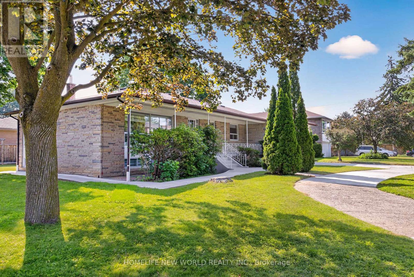
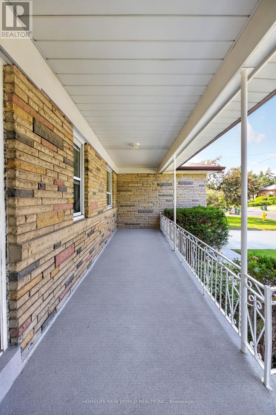
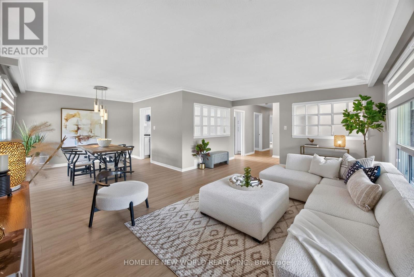
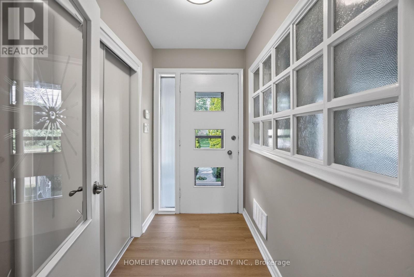
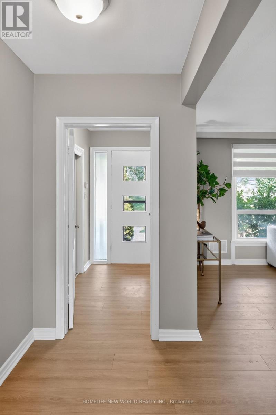
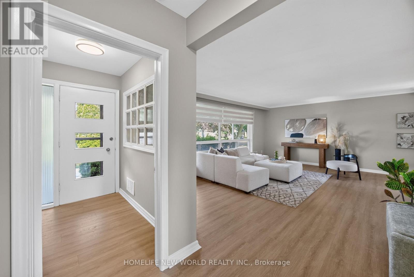
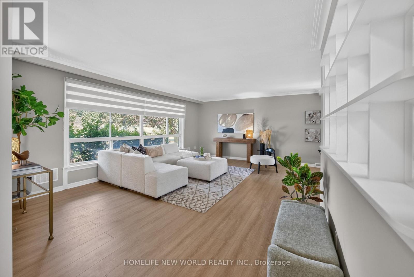
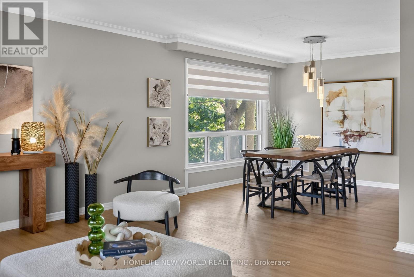
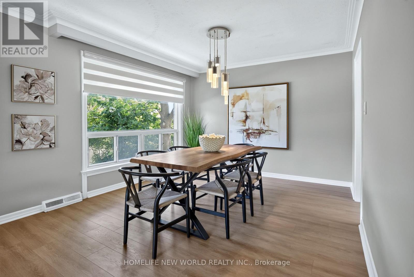
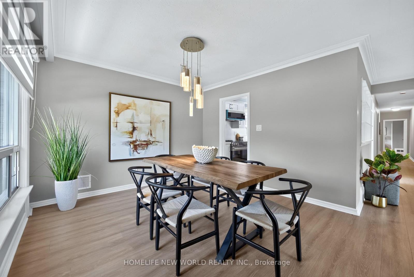
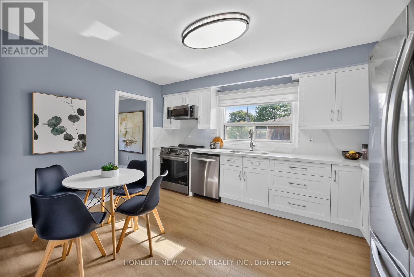
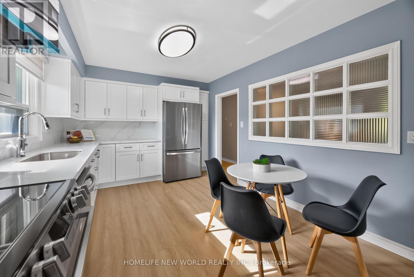
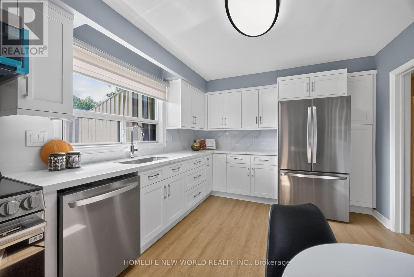
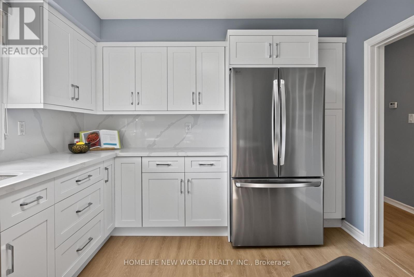
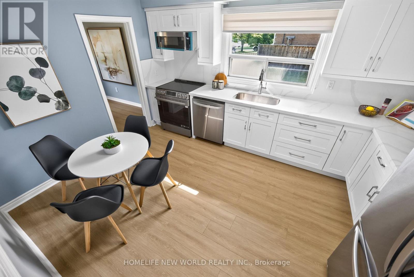
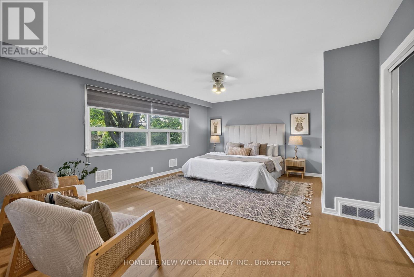
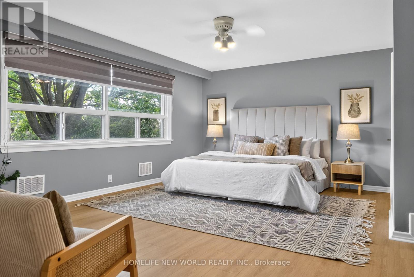
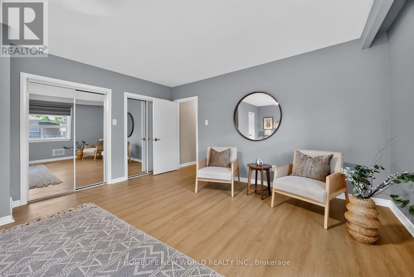
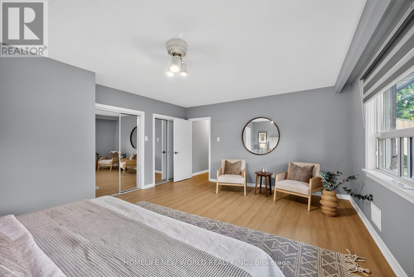
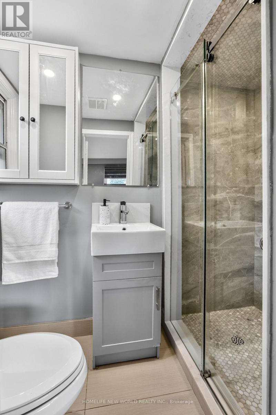
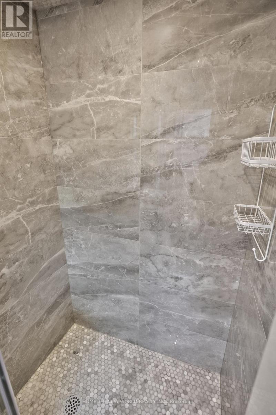
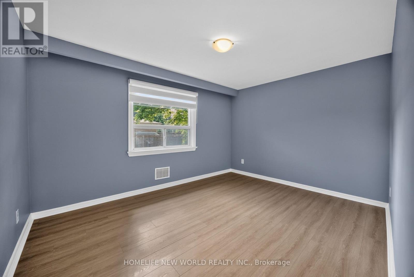
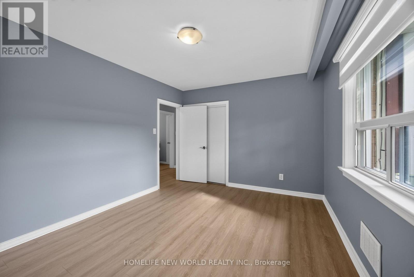
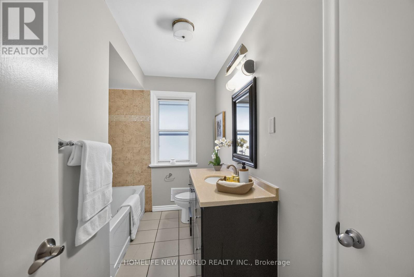
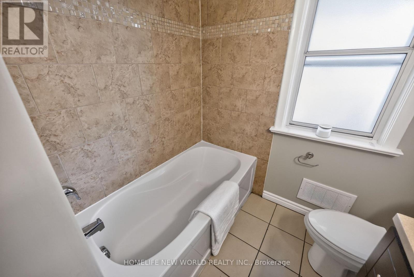
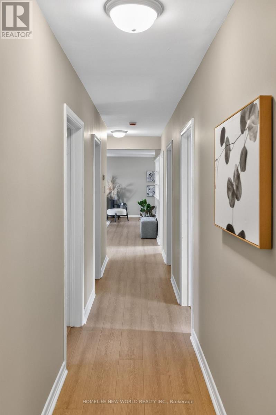
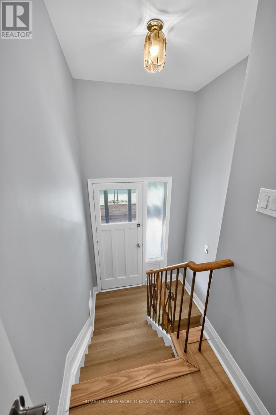
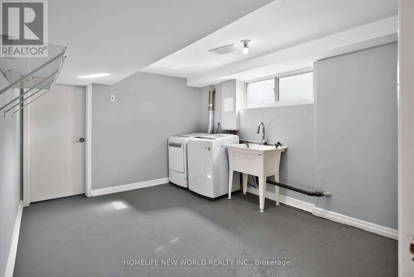
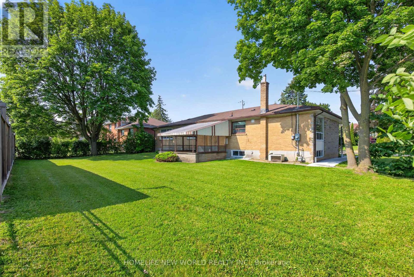
Welcome To This Beautifully Fully Renovated Detached Family Home Nestled in The Highly Sought-After Bathurst Manor Community. Offering Approximately 1650 Sq.Ft. Of Well-Designed Living Space, This Sun-Filled Residence Features 3 Spacious Bedrooms, 2 full Bathrooms, Hardwood Flooring Throughout, And An Excellent Layout Ideal For Modern Family Living. The Bright And Functional Main Living Areas Are Complemented By Quality Finishes, Large Windows, And Generous Principal Rooms Perfect For Both Everyday Living And Entertaining. Situated on a very large lot, the property also features a huge backyard, perfect for outdoor enjoyment, family gatherings, and everyday relaxation. provides ample of parking. An Exceptional Opportunity To Live In One Of North York's Most Established And Family-Friendly Neighbourhoods. (id:45725)
Property Details
| MLS® Number | C13611272 |
| Property Type | Single Family |
| Community Name | Bathurst Manor |
| Features | Carpet Free |
| Parking Space Total | 3 |
Building
| Bathroom Total | 2 |
| Bedrooms Above Ground | 3 |
| Bedrooms Total | 3 |
| Architectural Style | Bungalow |
| Basement Features | Apartment In Basement, Separate Entrance, Walk-up |
| Basement Type | N/a, N/a, N/a |
| Construction Style Attachment | Detached |
| Cooling Type | Central Air Conditioning |
| Exterior Finish | Stone, Stucco |
| Foundation Type | Block |
| Heating Fuel | Natural Gas |
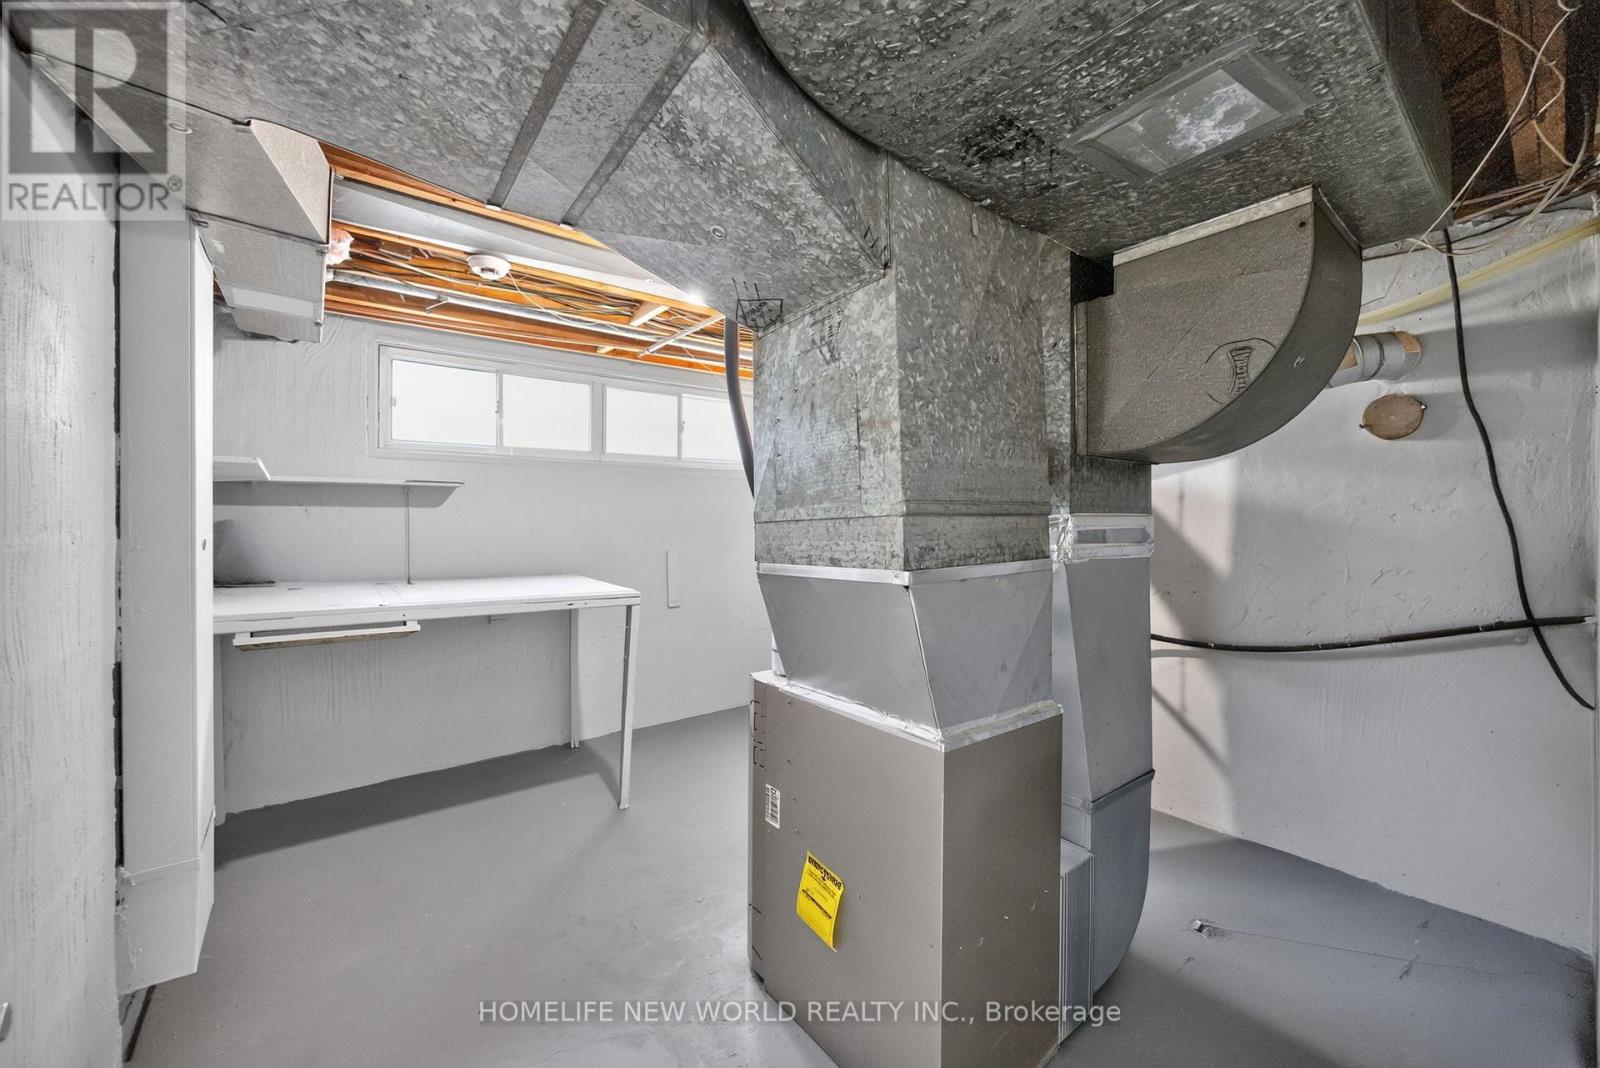
| Heating Type | Forced Air |
| Stories Total | 1 |
| Size Interior | 1500 - 2000 Sqft |
| Type | House |
| Utility Water | Municipal Water |
Parking
| Attached Garage | |
| Garage |
Land
| Acreage | No |
| Sewer | Sanitary Sewer |
| Size Depth | 110 Ft |
| Size Frontage | 86 Ft ,6 In |
| Size Irregular | 86.5 X 110 Ft |
| Size Total Text | 86.5 X 110 Ft |
https://www.realtor.ca/real-estate/30085469/201-goddard-street-toronto-bathurst-manor-bathurst-manor
Interested?
Contact us for more information

The trademarks REALTOR®, REALTORS®, and the REALTOR® logo are controlled by The Canadian Real Estate Association (CREA) and identify real estate professionals who are members of CREA. The trademarks MLS®, Multiple Listing Service® and the associated logos are owned by The Canadian Real Estate Association (CREA) and identify the quality of services provided by real estate professionals who are members of CREA. The trademark DDF® is owned by The Canadian Real Estate Association (CREA) and identifies CREA's Data Distribution Facility (DDF®)
Toronto Real Estate Board
Homelife New World Realty Inc.
July 28 2026 05:24:15
