2001 - 5251 Dundas Street W Toronto (Islington-City Centre West), Ontario M9B 1B1




$2,300 Monthly
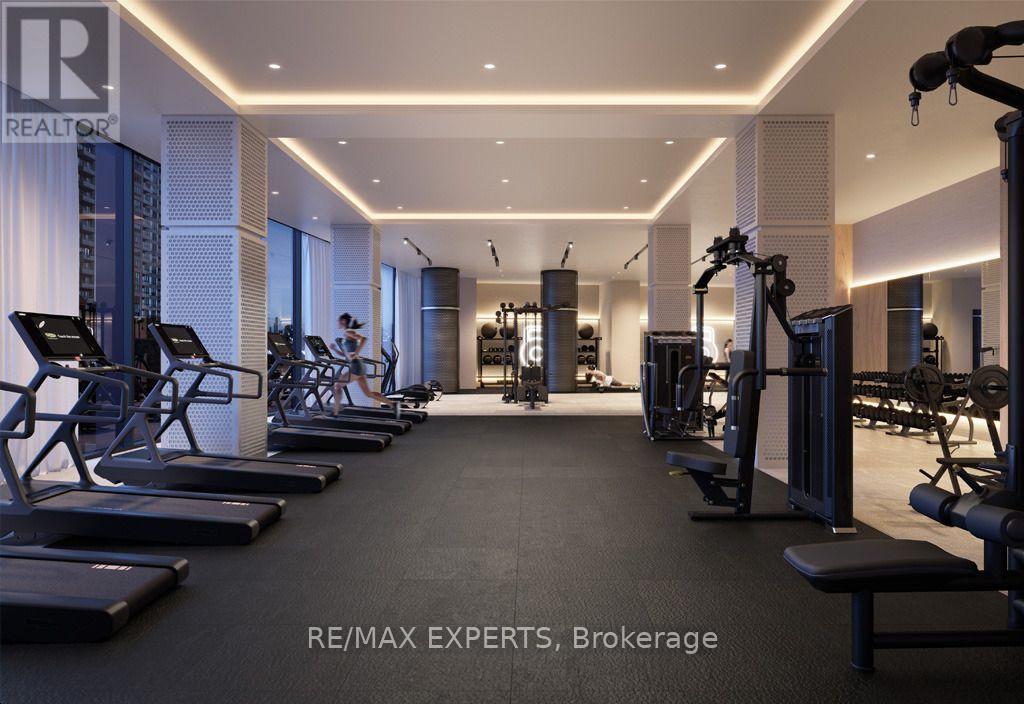
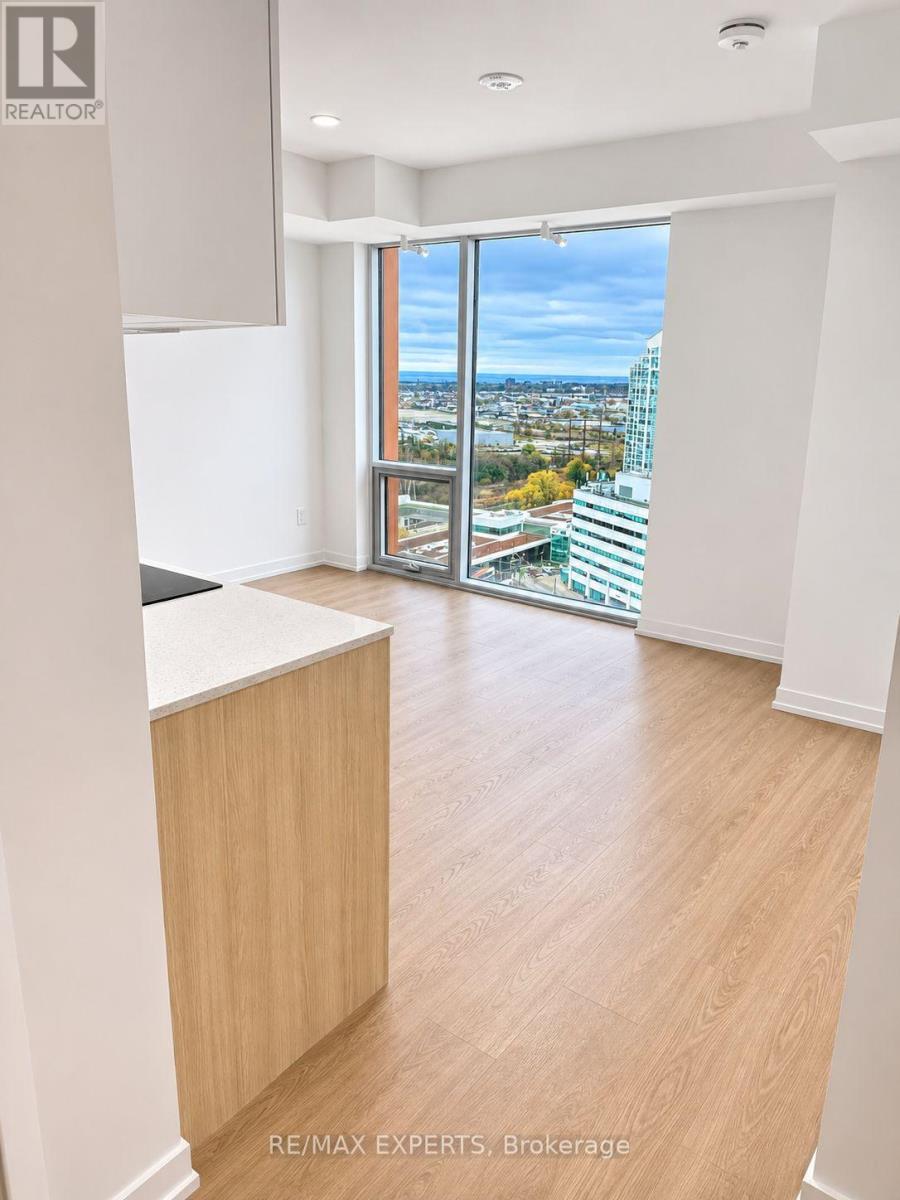
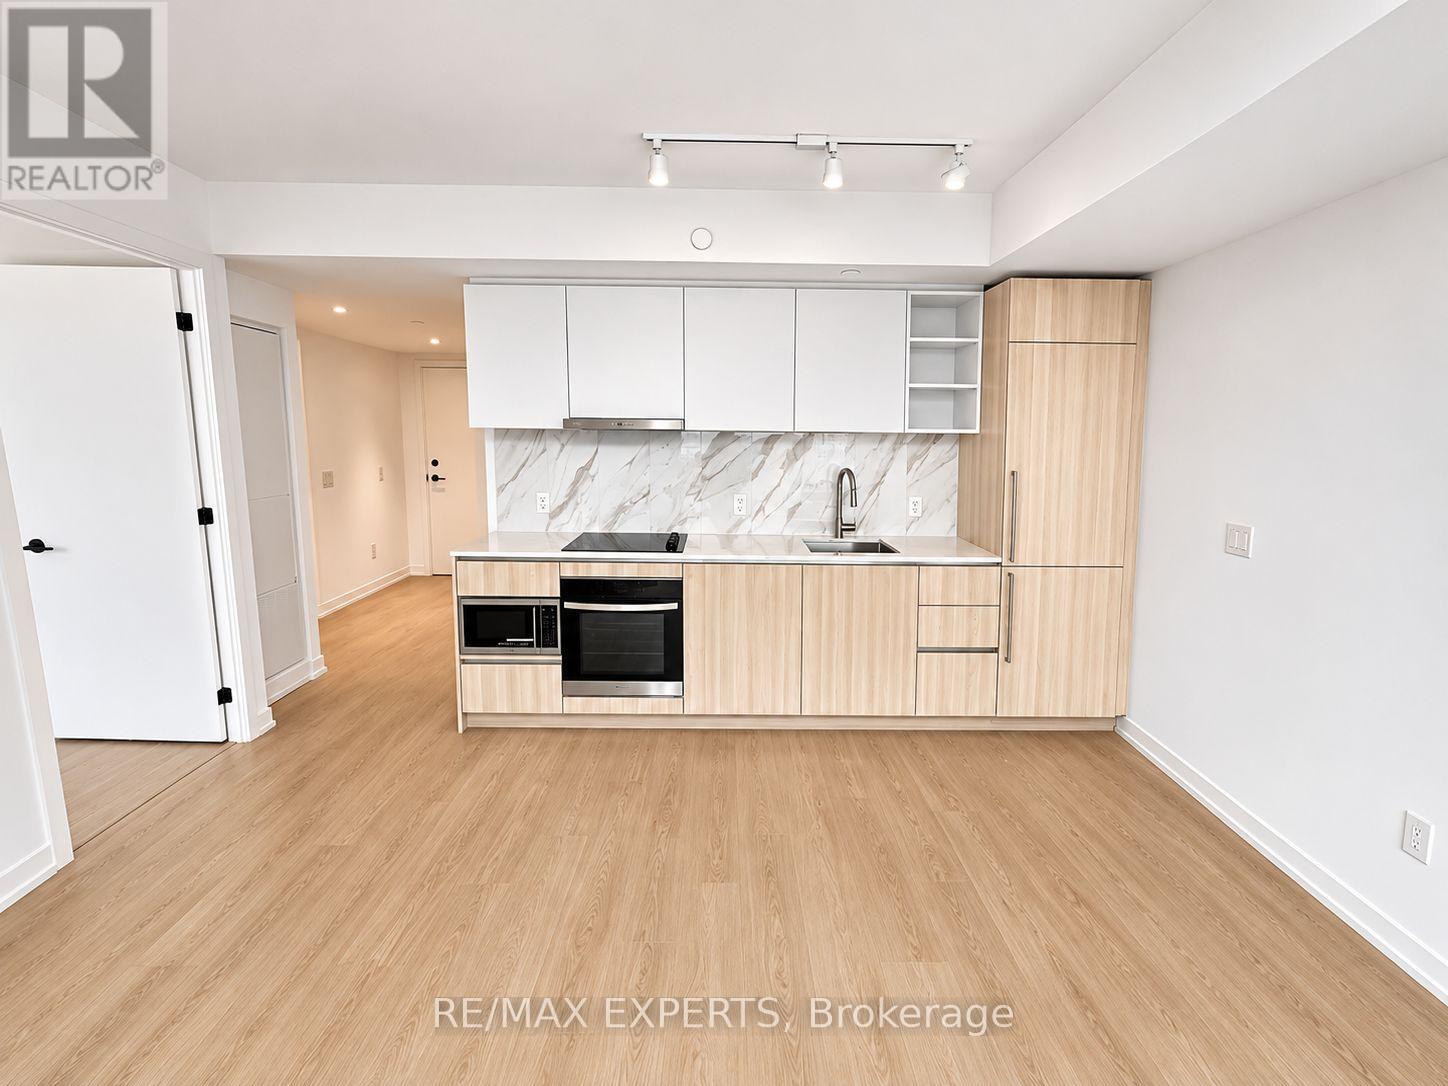
Welcome to Kipling Station Condos By Centre Court! Brand New 1 Bedroom + Den Suite Featuring A Bright Open-Concept Layout And Stunning Unobstructed City Views! Enjoy Modern Urban Living At Kipling Station Condos, Ideally Located Less Than A Minute's Walk To Kipling Station TransitHub, With Seamless Access To TTC Subway, GO Train, MiWay And Airport Express. An UnbeatableTransit-Oriented Location Connecting You To The Entire GTA While Saving Time And Commuting Costs. Steps To Restaurants, Cafes, Convenience Stores, Gas Stations And Everyday Essentials.This Impressive 57-Storey Landmark Offers Upscale Living With Exceptional Comfort, Convenience And Accessibility, Featuring Four Elevators For Efficient Access. Experience The Best Of Connected City Living In One Of Etobicoke's Most Prominent Residential Towers! (id:45725)
Property Details
| MLS® Number | W14189990 |
| Property Type | Single Family |
| Community Name | Islington-City Centre West |
| Community Features | Pets Not Allowed |
Building
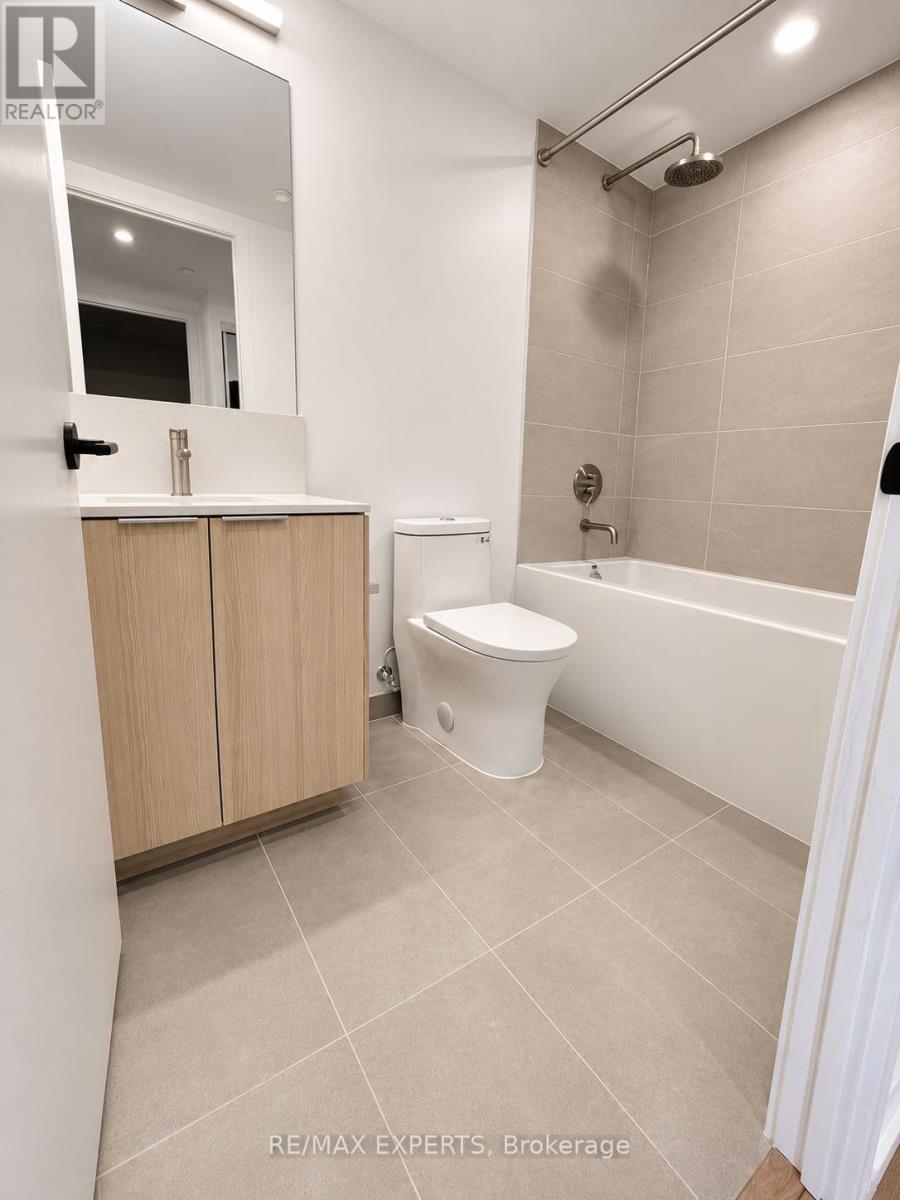
| Bathroom Total | 1 |
| Bedrooms Above Ground | 1 |
| Bedrooms Below Ground | 1 |
| Bedrooms Total | 2 |
| Age | New Building |
| Appliances | Dishwasher, Dryer, Hood Fan, Oven, Stove, Washer, Refrigerator |
| Basement Type | None |
| Cooling Type | Central Air Conditioning |
| Exterior Finish | Brick, Concrete |
| Flooring Type | Laminate |
| Heating Fuel | Geo Thermal |
| Heating Type | Forced Air |
| Size Interior | 500 - 599 Sqft |
| Type | Apartment |
Parking
| No Garage |
Land
| Acreage | No |
Rooms
| Level | Type | Length | Width | Dimensions |
|---|---|---|---|---|
| Main Level | Living Room | 4.26 m | 3.87 m | 4.26 m x 3.87 m |
| Main Level | Dining Room | 4.26 m | 3.87 m | 4.26 m x 3.87 m |
| Main Level | Kitchen | 4.26 m | 3.87 m | 4.26 m x 3.87 m |
| Main Level | Primary Bedroom | 3.16 m | 2.83 m | 3.16 m x 2.83 m |
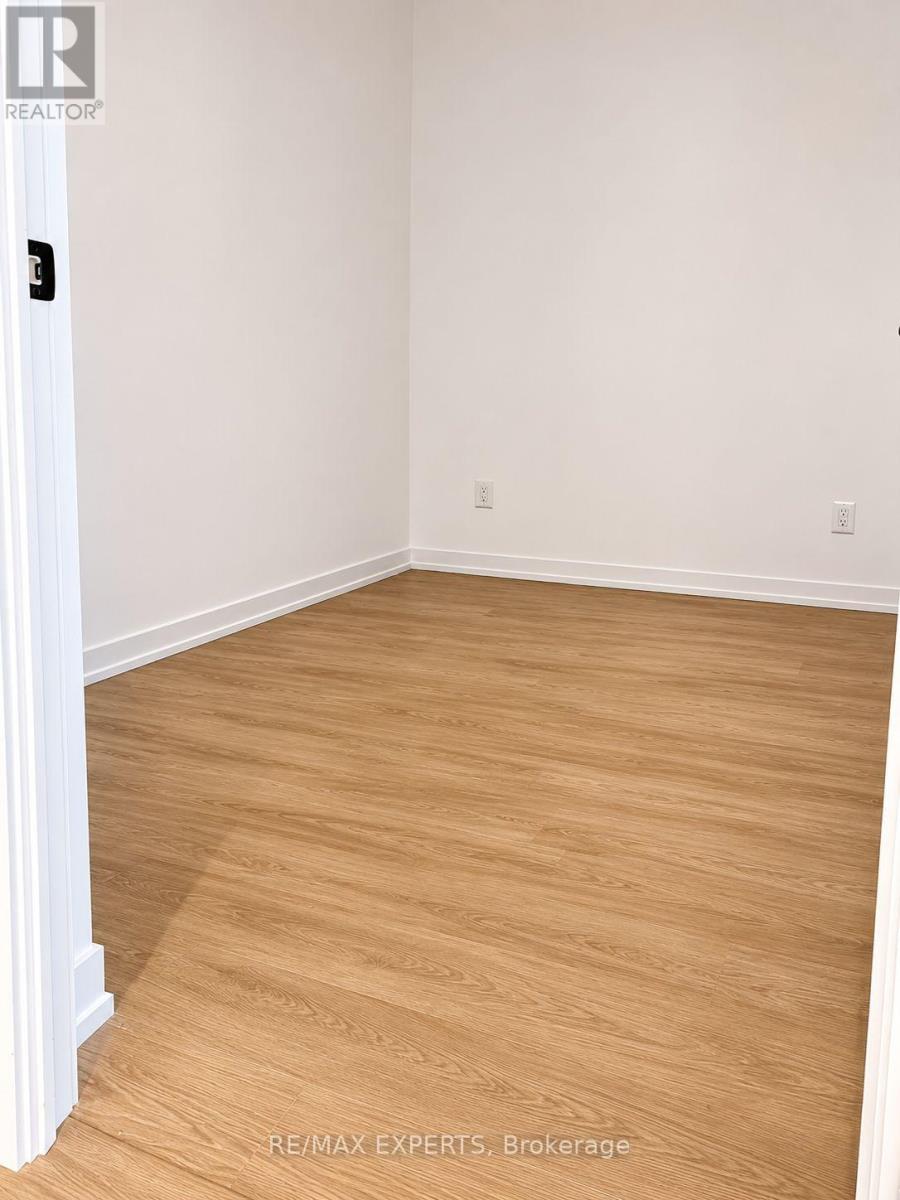
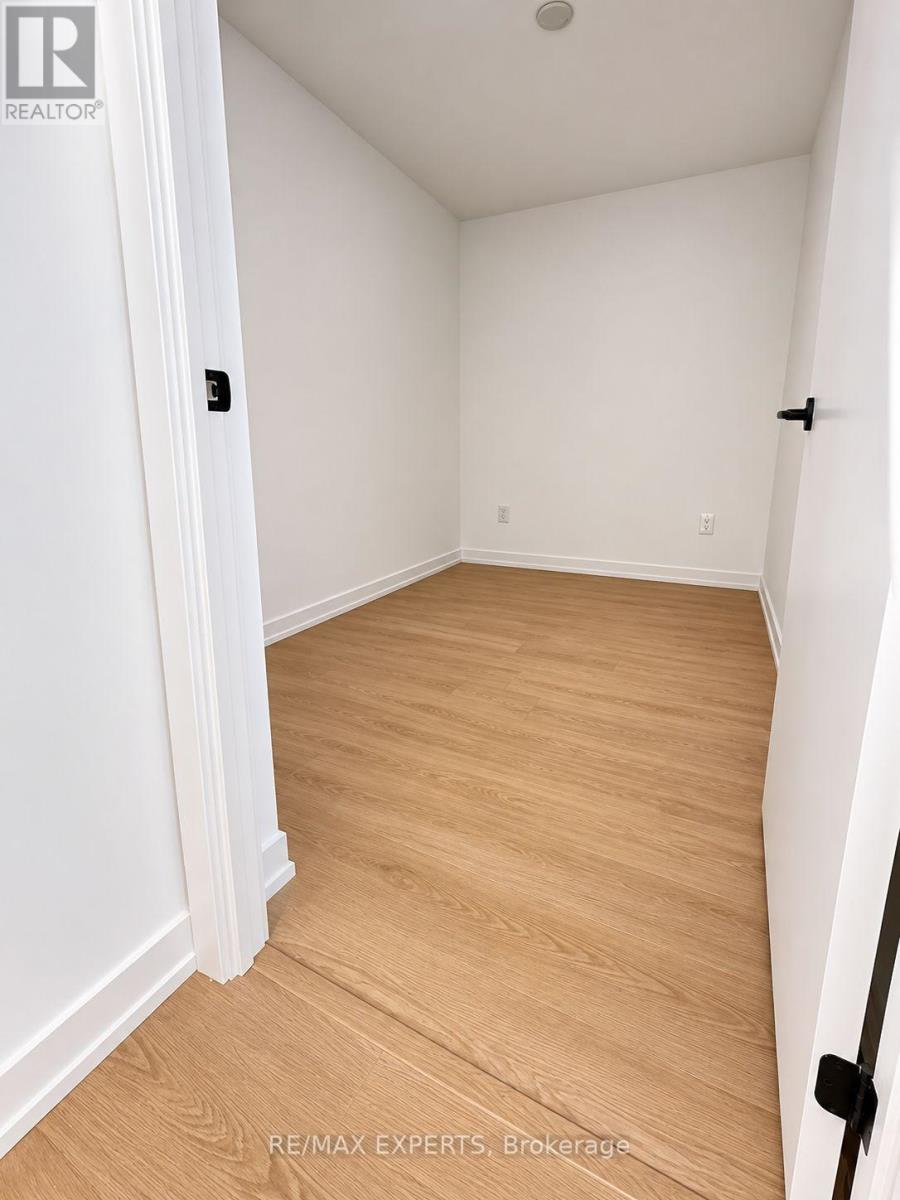
| Main Level | Den | 3.2 m | 2.13 m | 3.2 m x 2.13 m |
Interested?
Contact us for more information

The trademarks REALTOR®, REALTORS®, and the REALTOR® logo are controlled by The Canadian Real Estate Association (CREA) and identify real estate professionals who are members of CREA. The trademarks MLS®, Multiple Listing Service® and the associated logos are owned by The Canadian Real Estate Association (CREA) and identify the quality of services provided by real estate professionals who are members of CREA. The trademark DDF® is owned by The Canadian Real Estate Association (CREA) and identifies CREA's Data Distribution Facility (DDF®)
Toronto Real Estate Board
RE/MAX Experts
November 18 2026 12:30:16
