20 Aubrietia Court Richmond Hill (Oak Ridges), Ontario L4E 2R3

$2,699,000
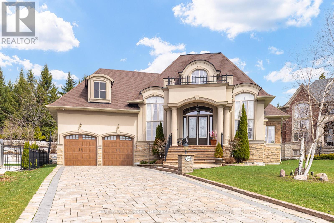
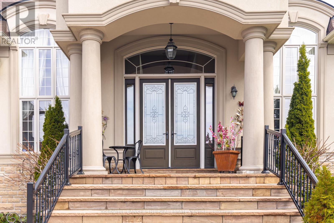
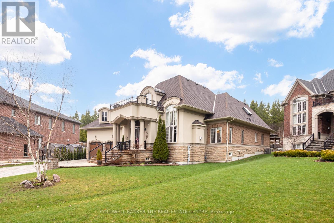
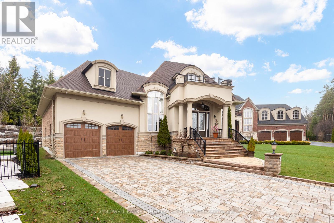
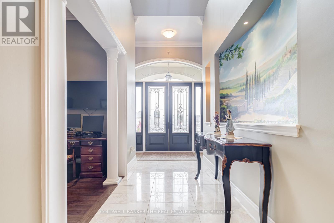
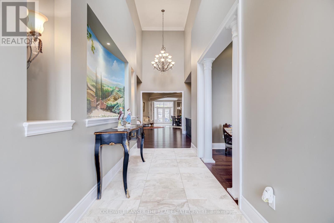
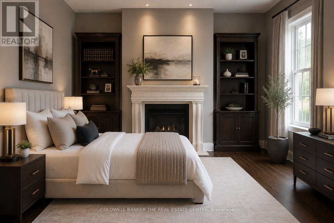
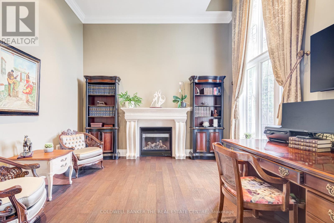
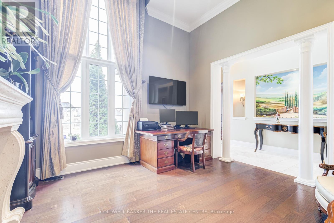
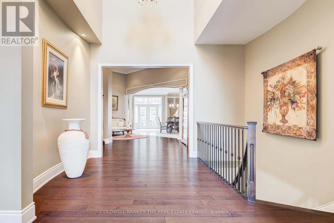
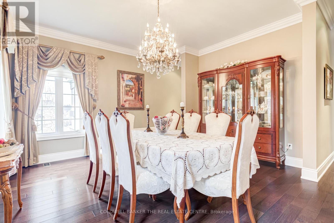
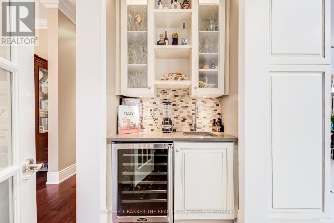
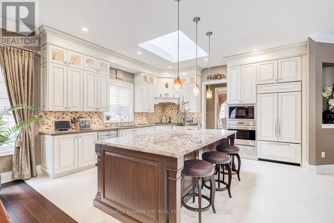
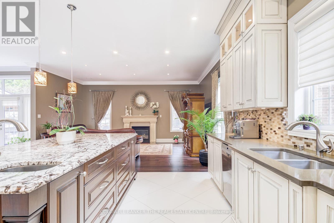
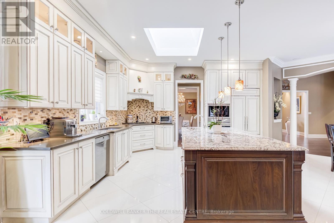
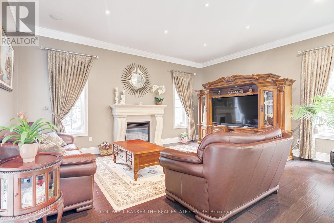
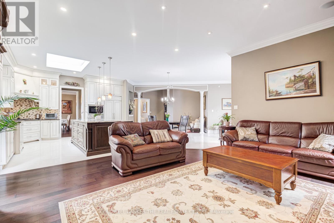
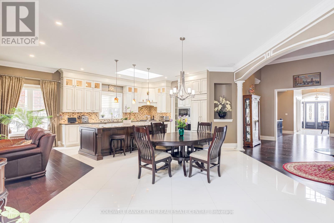
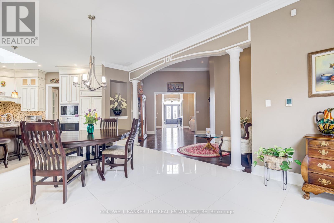
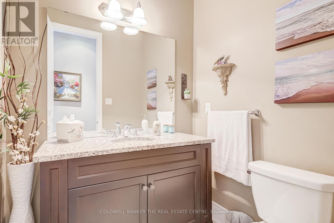
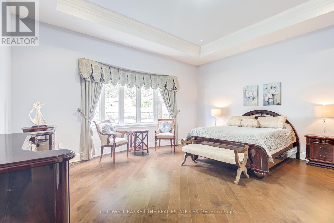
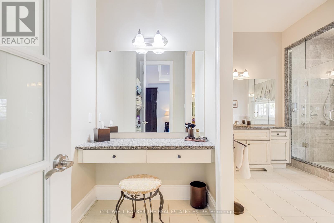
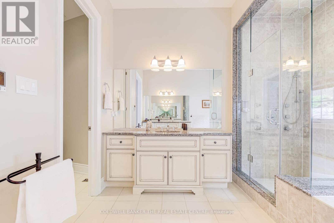
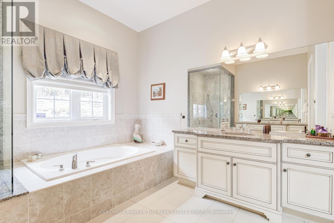
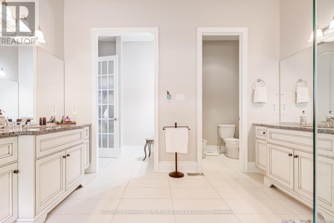
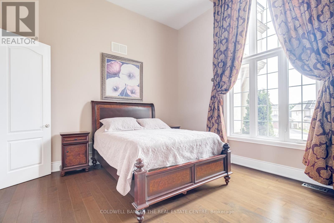
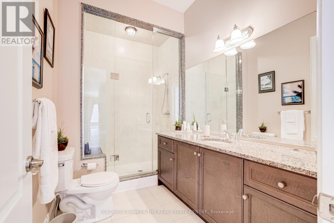
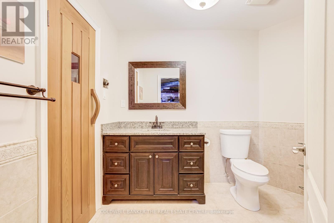
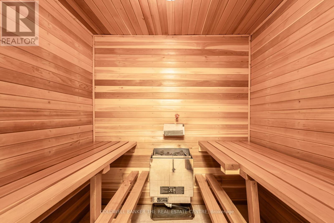
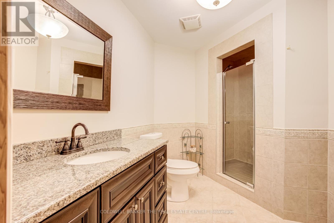
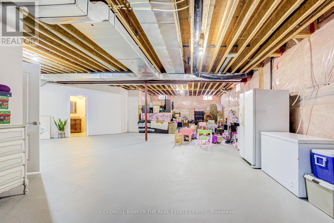
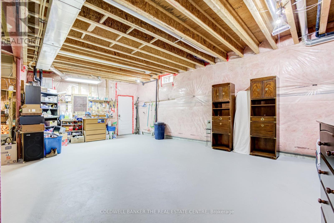
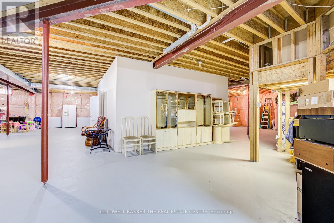
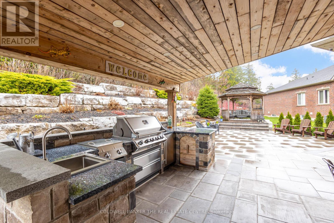
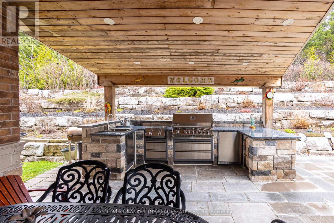
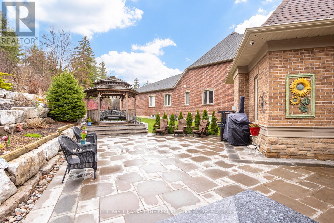
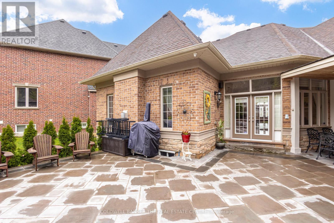
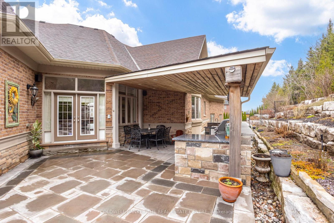
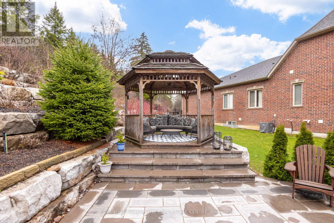
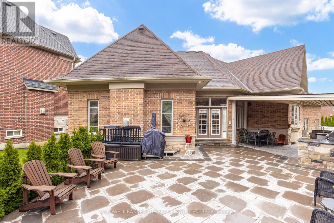
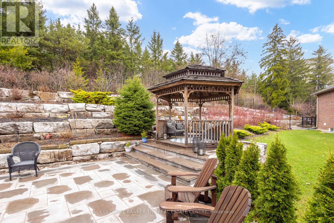
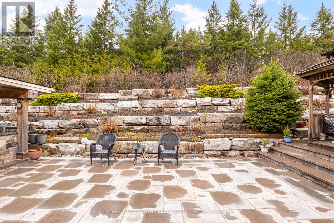
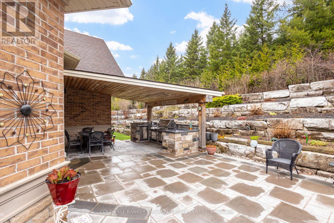
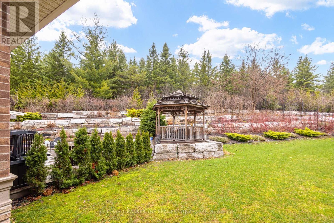
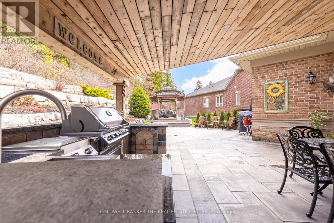
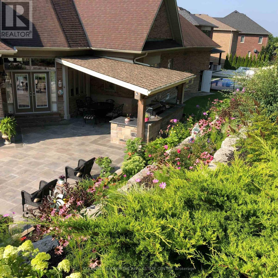
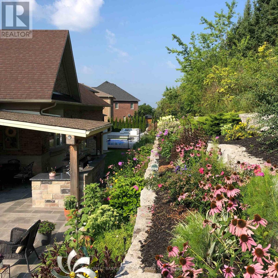
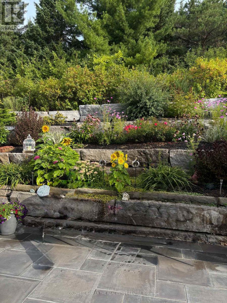
Executive Bungalow in Prestigious Oak Ridges | Premium Cul-de-Sac Lot, Set on a premium cul-de-sac backing onto Briar Nine Park & reserve, this executive bungalow offers privacy, beautiful views, and exceptional outdoor living. Impressive curb appeal with interlock driveway, extensive stonework, professional landscaping, and oversized 3-car garage. Grand double-height foyer with soaring ceilings. Main level features 2 bedrooms, with 3 bathrooms, and a private executive office with gas fireplace, with potential to convert the office into a 3rd main-floor bedroom. Spacious open-concept kitchen and family room with gas fireplace, oversized island, granite/quartz counters, walk-in pantry, skylight, and premium Sub-Zero & Wolf appliances. Breakfast area walks out to the backyard; formal dining room completes the main living space. Primary suite includes heated ensuite floors, glass shower, bidet, granite finishes, and custom his-and-her walk-in closets. Quality finishes include hand-scraped hardwood, porcelain/ceramic tile, crown moulding, pot lights, designer lighting, custom drapery, and heated foyer/kitchen floors. Private backyard designed for entertaining with armour stone, flagstone patio, covered porch, gazebo, and custom stone BBQ kitchen. The lower level offers tremendous potential to nearly double the finished living space, with approximately 9' ceilings, practical ceramic flooring, 3-piece bath with sauna, cedar closet, cold room, kitchen/bar rough-in, direct garage access, and private walk-up entrance. Ideal for future additional living space, recreation, home office, or extended-family use. Backing on to parks, trails, top schools, transit, golf, and amenities. A rare opportunity in one of Richmond Hill's most sought-after communities. This property is a must see. (id:45725)
Open House
This property has open houses!
2:00 pm
Ends at:4:00 pm
2:00 pm
Ends at:4:00 pm
Property Details
| MLS® Number | N13024440 |
| Property Type | Single Family |
| Community Name | Oak Ridges |
| Amenities Near By | Golf Nearby, Hospital, Park, Public Transit, Schools |
| Equipment Type | Water Heater |
| Features | Lighting, Paved Yard, Carpet Free, Gazebo, Sauna |
| Parking Space Total | 9 |
| Rental Equipment Type | Water Heater |
| Structure | Patio(s), Porch |
Building
| Bathroom Total | 4 |
| Bedrooms Above Ground | 2 |
| Bedrooms Total | 2 |
| Appliances | Barbeque, Central Vacuum, Water Heater, Dishwasher, Dryer, Oven, Gas Stove(s), Washer, Wine Fridge, Refrigerator |
| Architectural Style | Bungalow |
| Basement Development | Unfinished |
| Basement Type | N/a (unfinished) |
| Construction Style Attachment | Detached |
| Cooling Type | Central Air Conditioning |
| Exterior Finish | Brick, Stone |
| Fire Protection | Alarm System, Smoke Detectors |
| Fireplace Present | Yes |
| Flooring Type | Hardwood, Ceramic |
| Foundation Type | Poured Concrete |
| Half Bath Total | 1 |
| Heating Fuel | Natural Gas |
| Heating Type | Forced Air |
| Stories Total | 1 |
| Size Interior | 3500 - 5000 Sqft |
| Type | House |
| Utility Water | Municipal Water |
Parking
| Attached Garage | |
| Garage |
Land
| Acreage | No |
| Land Amenities | Golf Nearby, Hospital, Park, Public Transit, Schools |
| Landscape Features | Landscaped, Lawn Sprinkler |
| Sewer | Sanitary Sewer |
| Size Depth | 149 Ft ,6 In |
| Size Frontage | 44 Ft |
| Size Irregular | 44 X 149.5 Ft |
| Size Total Text | 44 X 149.5 Ft |
Rooms
| Level | Type | Length | Width | Dimensions |
|---|---|---|---|---|
| Basement | Other | 1.97 m | 2 m | 1.97 m x 2 m |
| Main Level | Office | 4.2 m | 4.11 m | 4.2 m x 4.11 m |
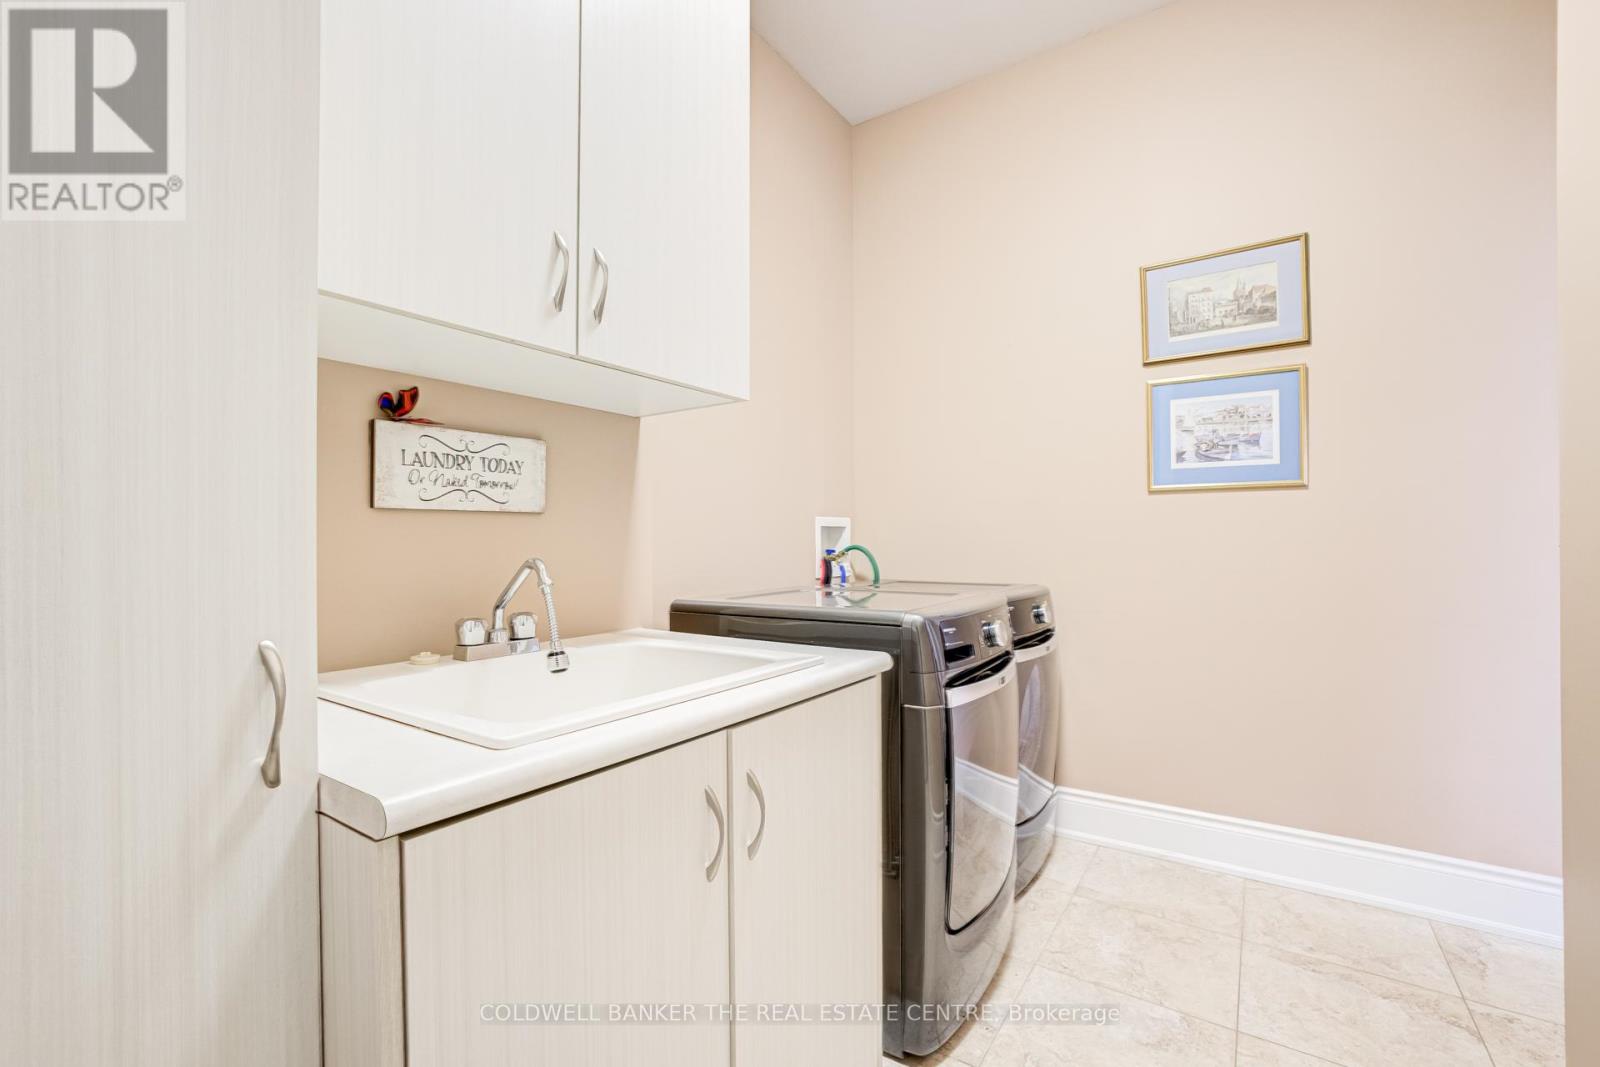
| Main Level | Laundry Room | 3.12 m | 2.82 m | 3.12 m x 2.82 m |
| Main Level | Dining Room | 4.73 m | 5.13 m | 4.73 m x 5.13 m |
| Main Level | Kitchen | 4.07 m | 4.71 m | 4.07 m x 4.71 m |
| Main Level | Living Room | 5.96 m | 4.66 m | 5.96 m x 4.66 m |
| Main Level | Sitting Room | 2.73 m | 2.35 m | 2.73 m x 2.35 m |
| Main Level | Primary Bedroom | 6.6 m | 5.3 m | 6.6 m x 5.3 m |
| Main Level | Bedroom 2 | 4.76 m | 4.11 m | 4.76 m x 4.11 m |
| Main Level | Eating Area | 5.86 m | 4.31 m | 5.86 m x 4.31 m |
| Main Level | Other | 7.81 m | 8.87 m | 7.81 m x 8.87 m |
Utilities
| Cable | Installed |
| Electricity | Installed |
| Sewer | Installed |
https://www.realtor.ca/real-estate/29634079/20-aubrietia-court-richmond-hill-oak-ridges-oak-ridges
Interested?
Contact us for more information

The trademarks REALTOR®, REALTORS®, and the REALTOR® logo are controlled by The Canadian Real Estate Association (CREA) and identify real estate professionals who are members of CREA. The trademarks MLS®, Multiple Listing Service® and the associated logos are owned by The Canadian Real Estate Association (CREA) and identify the quality of services provided by real estate professionals who are members of CREA. The trademark DDF® is owned by The Canadian Real Estate Association (CREA) and identifies CREA's Data Distribution Facility (DDF®)
Toronto Real Estate Board
Sutton Group-Security Real Estate Inc., Century 21 B.j. Roth Realty Ltd.
September 02 2026 11:26:24
