2 Fletcher Drive Barrie (Grove East), Ontario L4M 5S1

$699,000
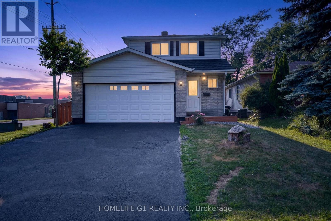
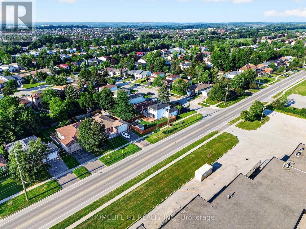
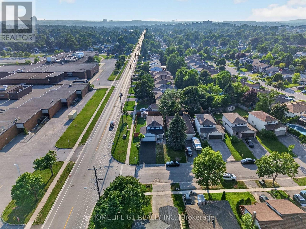
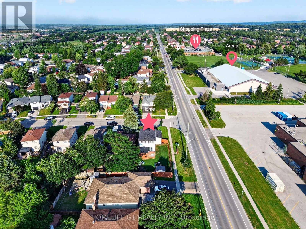
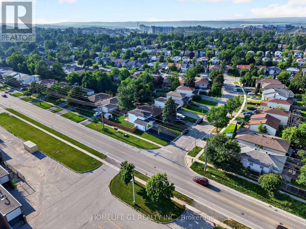
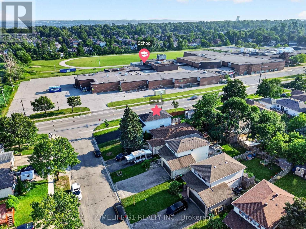
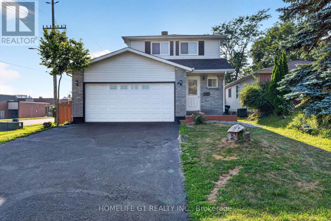
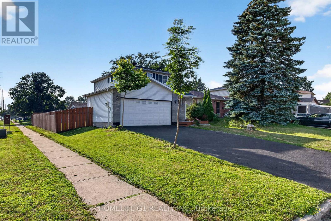
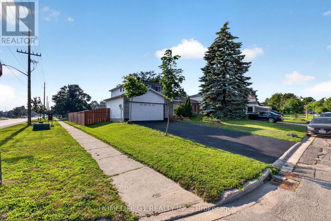
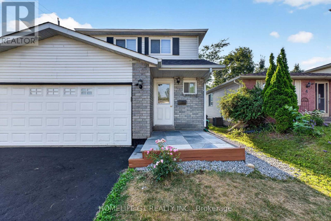
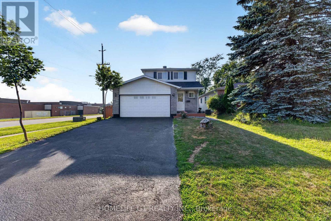
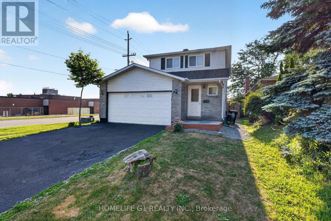
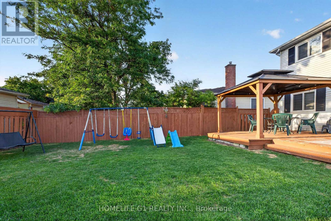
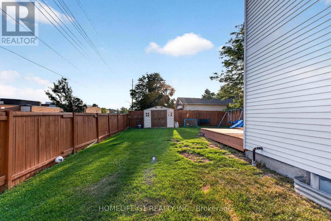
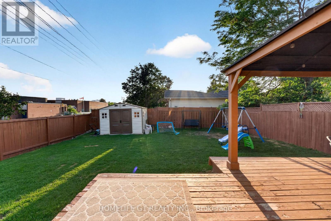
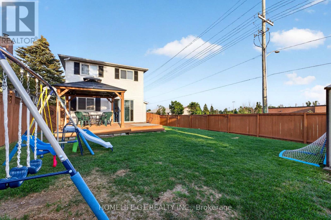
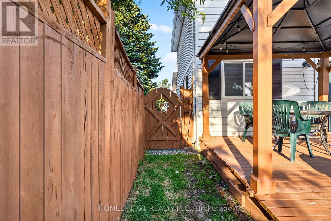
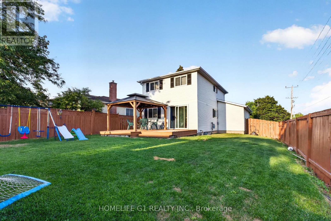
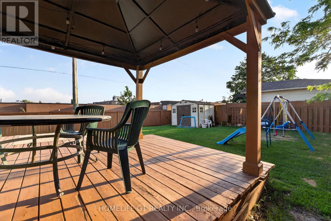
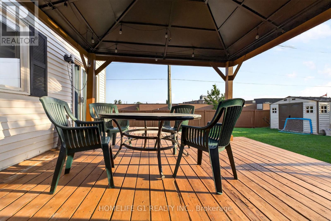
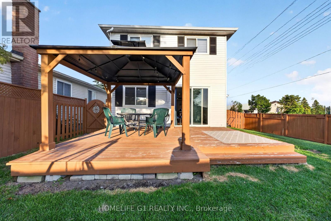
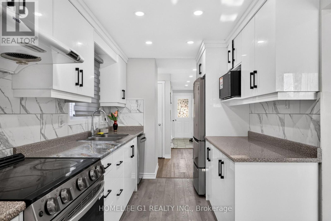
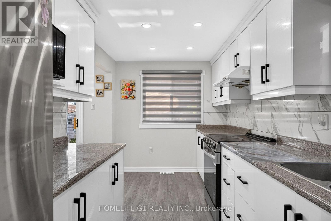
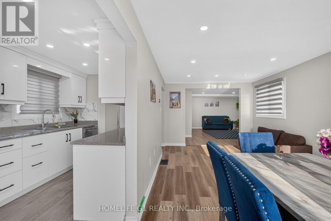
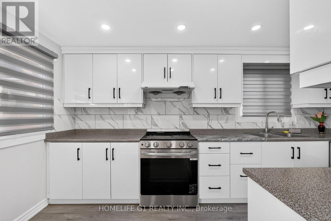
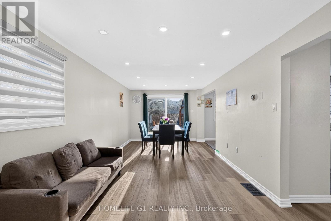
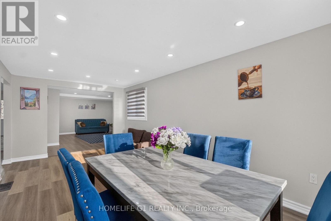
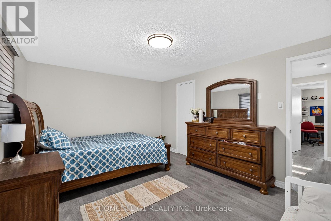
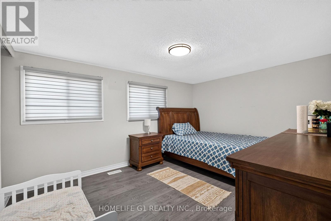
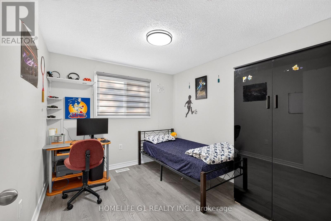
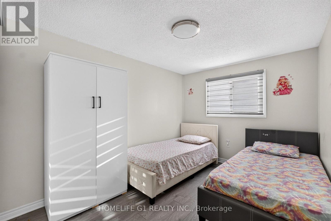
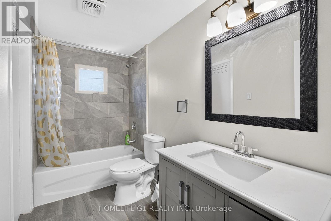
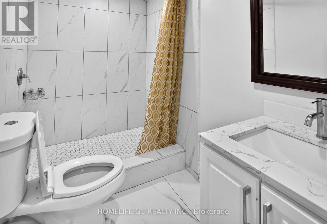
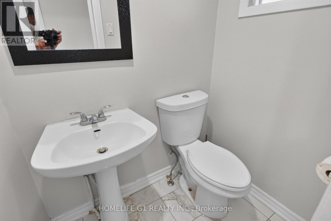
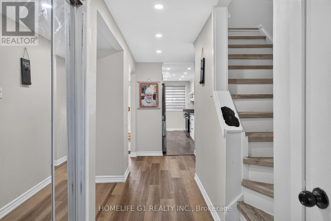
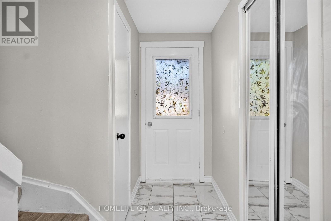
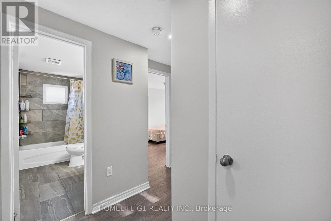
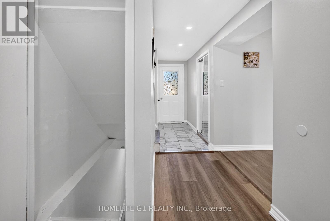
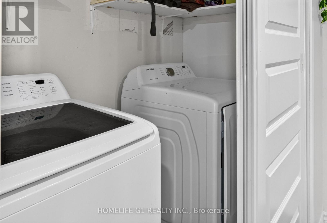
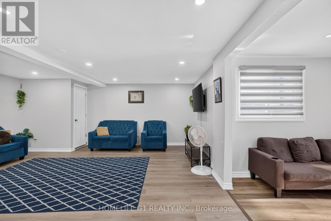
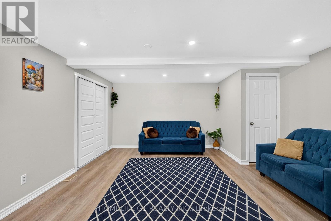
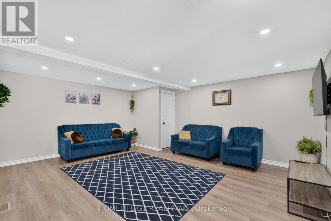
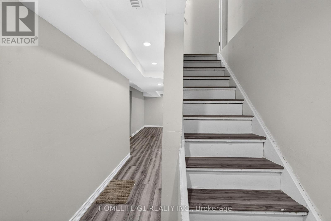
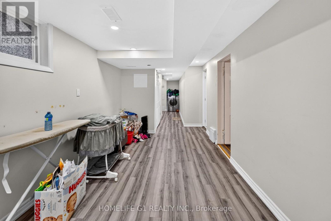
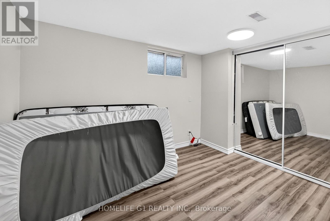
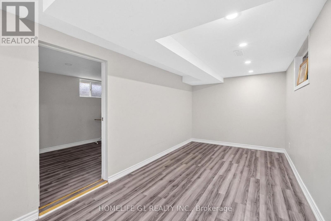
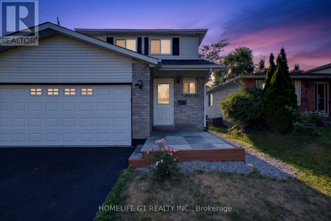
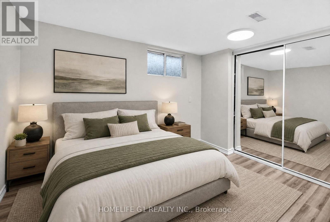
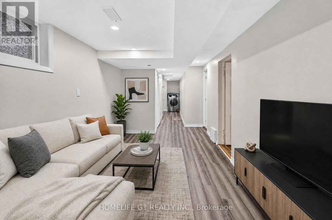
Welcome to this beautifully renovated family home in Barrie's highly desirable East End, conveniently located close to RVH, Georgian College, Schools, parks, shopping, and Highway 400. Thoughtfully updated throughout, this move-in-ready home offers bright, modern living with a functional layout perfect for families. The main floor features spacious living and dining areas, a renovated kitchen, a convenient main-floor laundry room, and a powder room. The upper level offers three spacious bedrooms and a beautifully updated full bathroom. The finished basement provides excellent additional living space, complete with one bedroom, a living/recreation area, and a full bathroom-ideal for extended family guests,or added flexibility. Step outside to a fully fenced backyard featuring a large deck and a gazebo, perfect for outdoor entertaining and family gatherings. Major updates include the roof (2021), furnace upgrade (2026), new water heater (2025). Located just a short walk to a private beach, parks, hiking trails, and the recreation centre, this exceptional home combines comfort, style, and convenience in one of Barrie's most desirable neighborhoods. (id:45725)
Property Details
| MLS® Number | S13595440 |
| Property Type | Single Family |
| Community Name | Grove East |
| Features | In-law Suite |
| Parking Space Total | 4 |
Building
| Bathroom Total | 3 |
| Bedrooms Above Ground | 3 |
| Bedrooms Below Ground | 1 |
| Bedrooms Total | 4 |
| Appliances | Dishwasher, Dryer, Hood Fan, Storage Shed, Stove, Washer, Window Coverings, Refrigerator |
| Basement Features | Apartment In Basement |
| Basement Type | Full |
| Construction Style Attachment | Detached |
| Cooling Type | Central Air Conditioning |
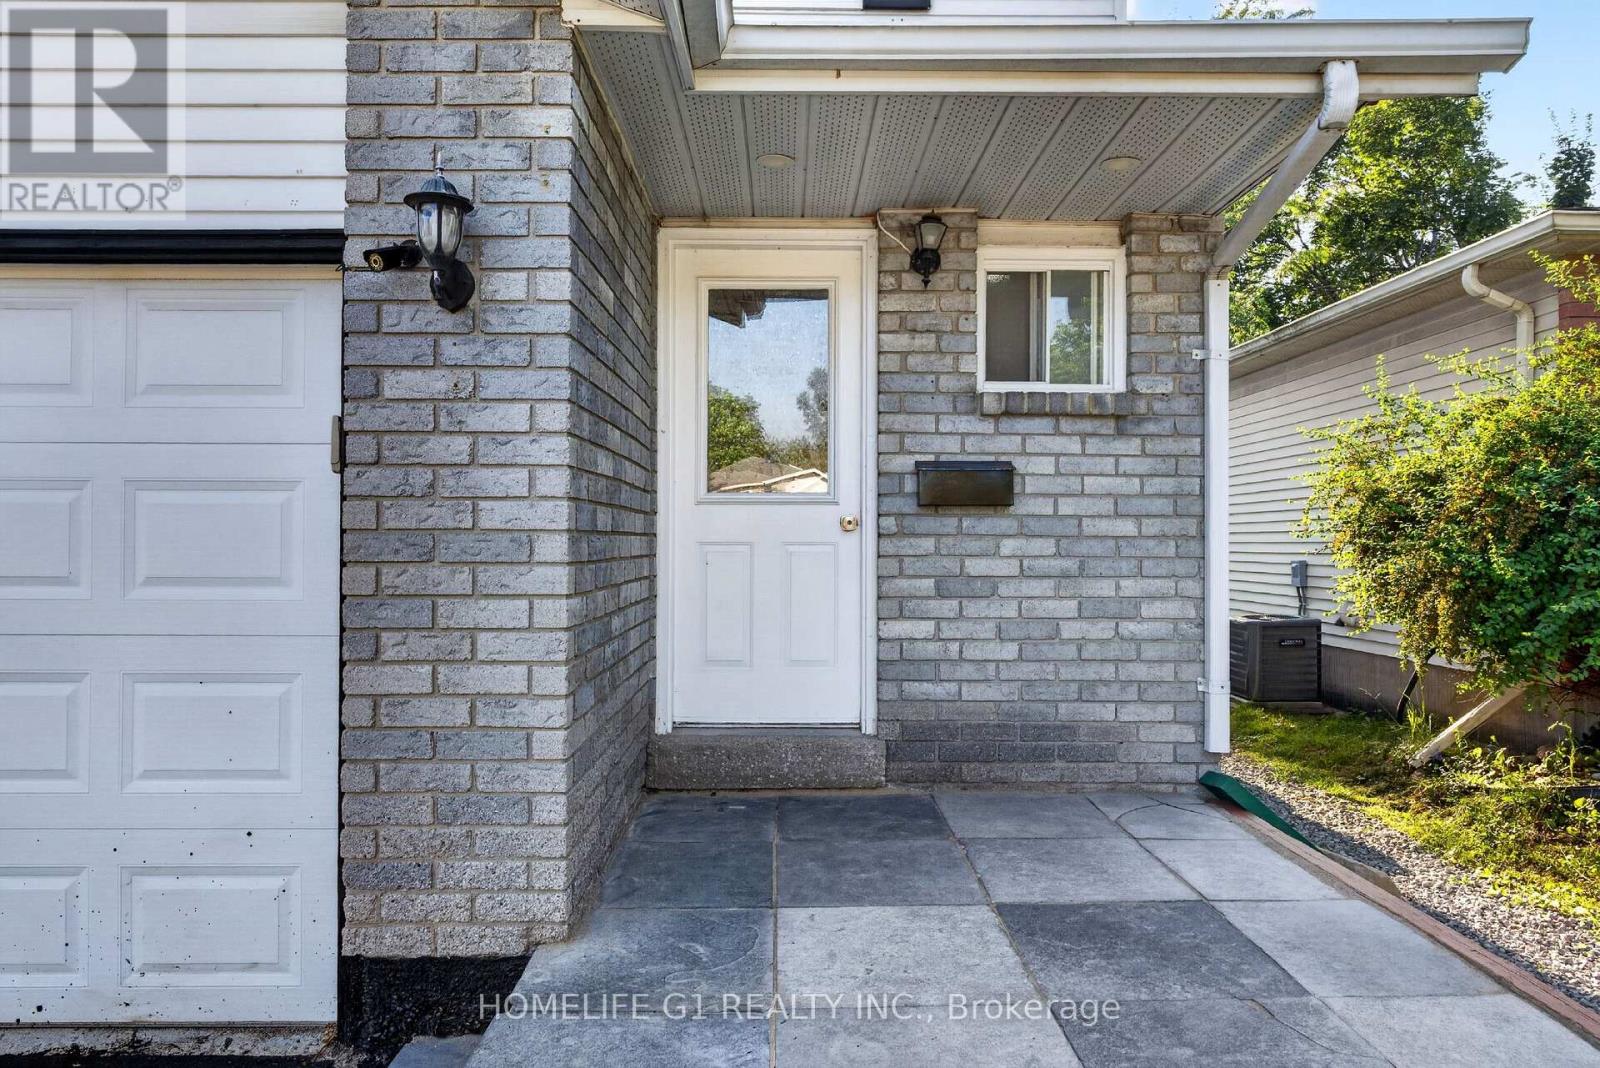
| Exterior Finish | Brick |
| Foundation Type | Concrete |
| Half Bath Total | 1 |
| Heating Fuel | Electric |
| Heating Type | Forced Air |
| Stories Total | 2 |
| Size Interior | 1500 - 2000 Sqft |
| Type | House |
| Utility Water | Municipal Water |
Parking
| No Garage |
Land
| Acreage | No |
| Sewer | Sanitary Sewer |
| Size Depth | 111 Ft ,9 In |
| Size Frontage | 42 Ft ,8 In |
| Size Irregular | 42.7 X 111.8 Ft |
| Size Total Text | 42.7 X 111.8 Ft |
Rooms
| Level | Type | Length | Width | Dimensions |
|---|---|---|---|---|
| Basement | Bedroom | 2.44 m | 3.35 m | 2.44 m x 3.35 m |
| Basement | Living Room | 2.51 m | 5.59 m | 2.51 m x 5.59 m |
| Main Level | Kitchen | 4.52 m | 2.3 m | 4.52 m x 2.3 m |
| Main Level | Dining Room | 6.02 m | 3.1 m | 6.02 m x 3.1 m |
| Main Level | Living Room | 5.49 m | 4.27 m | 5.49 m x 4.27 m |
| Upper Level | Primary Bedroom | 5.49 m | 4.27 m | 5.49 m x 4.27 m |
| Upper Level | Bedroom | 2.73 m | 4.22 m | 2.73 m x 4.22 m |
| Upper Level | Bedroom 2 | 3.19 m | 2.71 m | 3.19 m x 2.71 m |
https://www.realtor.ca/real-estate/30068126/2-fletcher-drive-barrie-grove-east-grove-east
Interested?
Contact us for more information

The trademarks REALTOR®, REALTORS®, and the REALTOR® logo are controlled by The Canadian Real Estate Association (CREA) and identify real estate professionals who are members of CREA. The trademarks MLS®, Multiple Listing Service® and the associated logos are owned by The Canadian Real Estate Association (CREA) and identify the quality of services provided by real estate professionals who are members of CREA. The trademark DDF® is owned by The Canadian Real Estate Association (CREA) and identifies CREA's Data Distribution Facility (DDF®)
Toronto Real Estate Board
Homelife G1 Realty Inc.
July 22 2026 10:29:11
