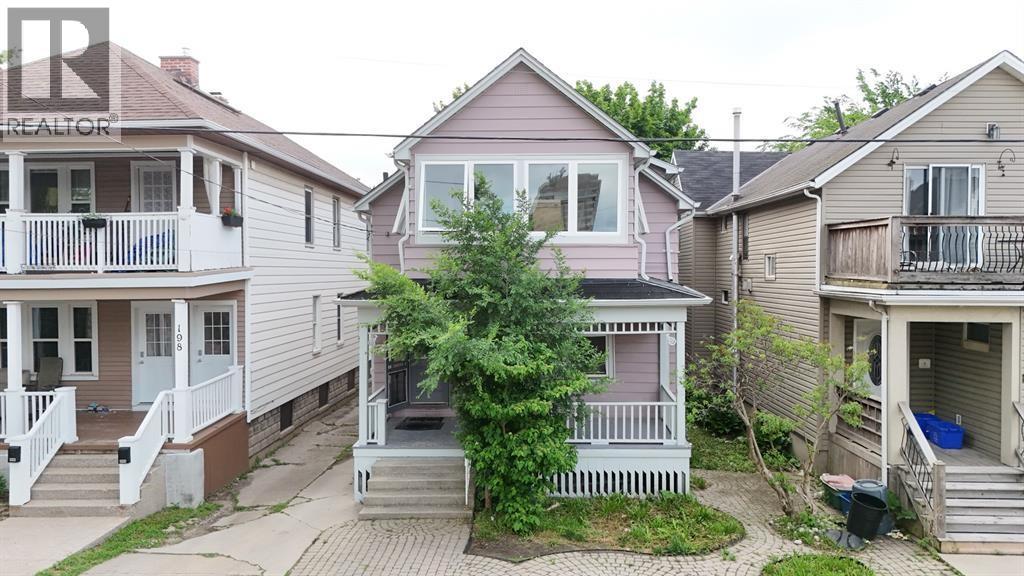
196 Brock Street North Sarnia, Ontario N7T 5Z3

$334,900
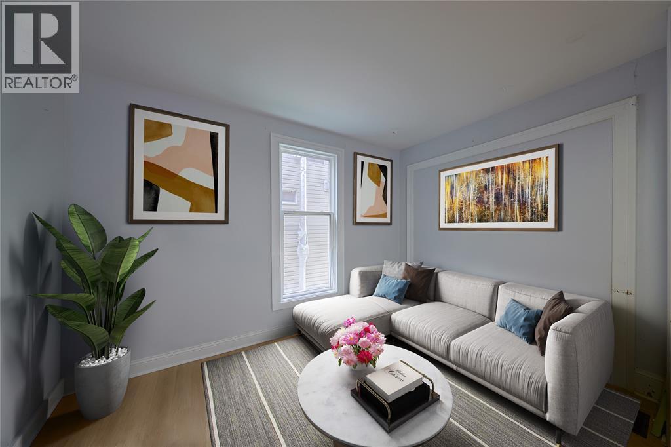
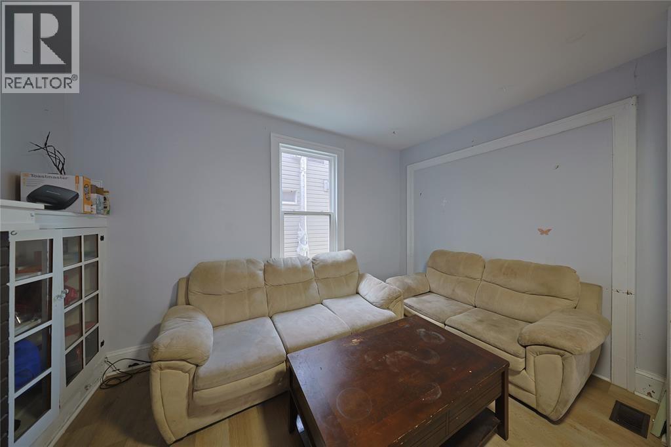
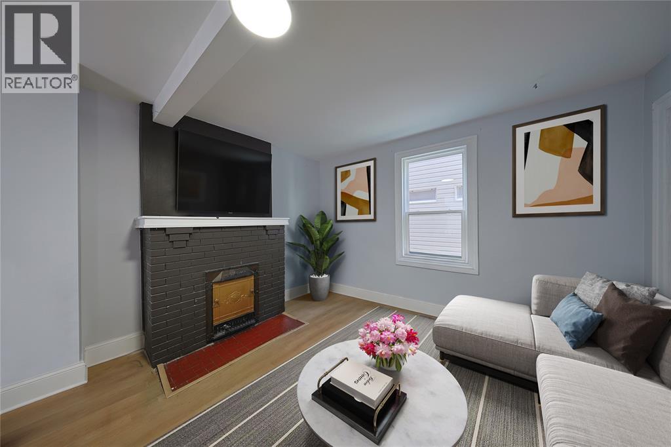
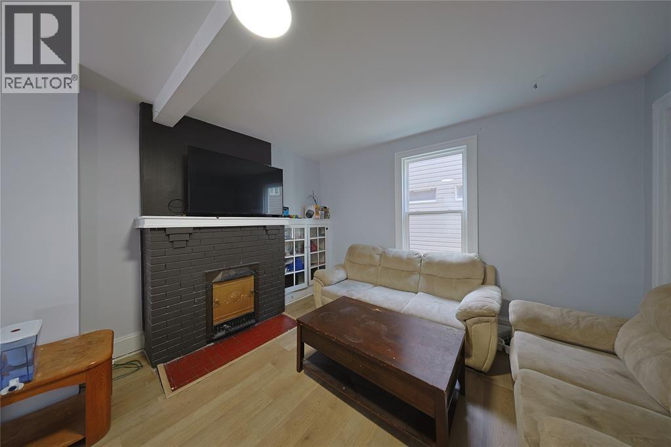
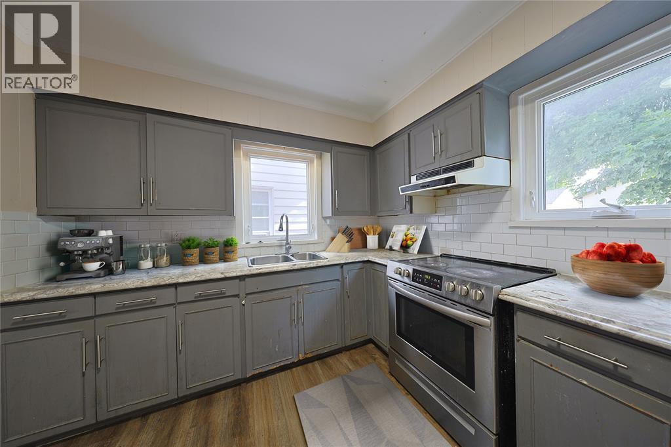
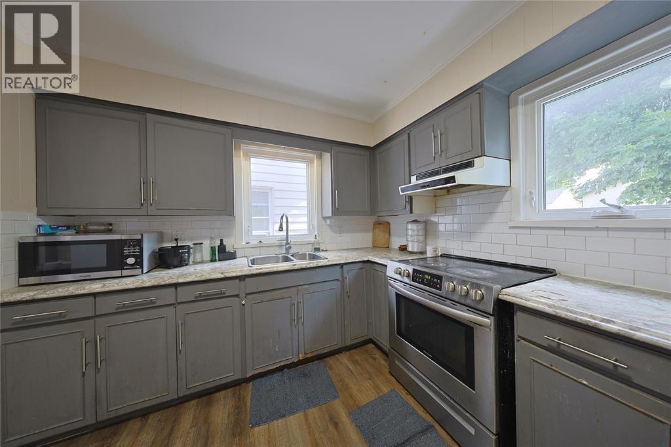
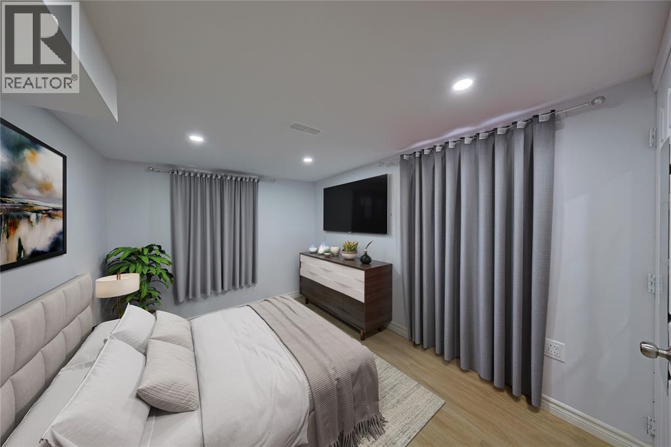
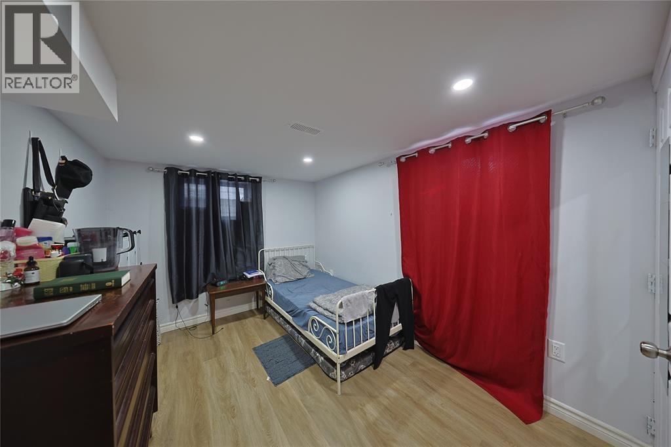
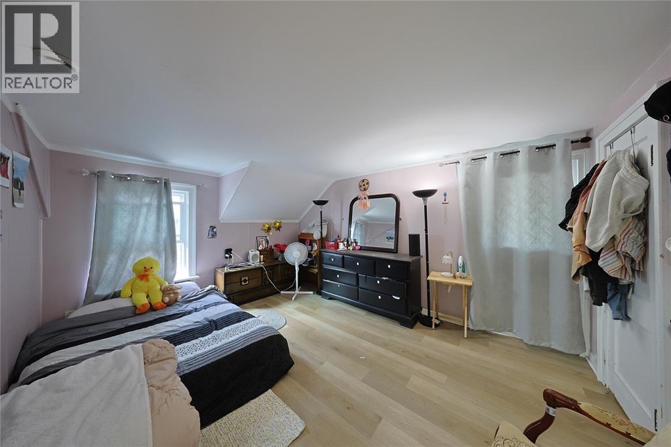
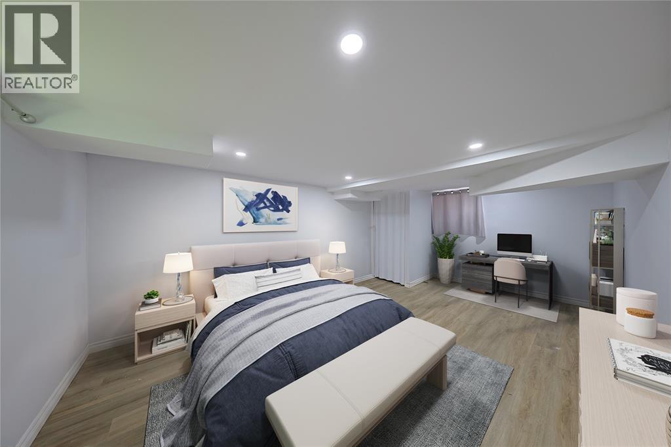
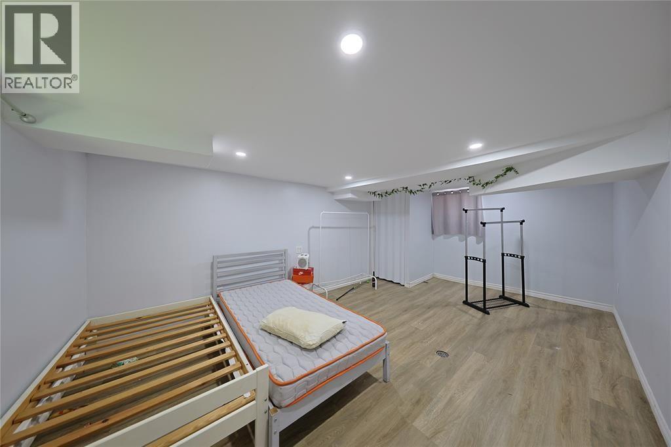
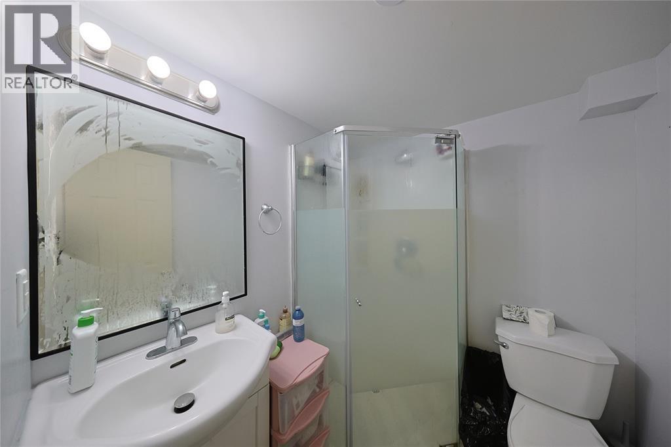
Welcome to this spacious 4+2 bedroom home offering exceptional value and endless possibilities. Whether you're a first-time home buyer looking for room to grow, a multi-generational family, or an investor seeking a property with flexible living space, this home checks all the boxes. The bright main floor features comfortable living areas, a main floor bedroom, and a functional layout designed for everyday living. The finished basement adds two additional bedrooms and a convenient 3-piece bathroom, creating excellent potential for extended family, guests, or a home office. Recent updates, including central air conditioning, a tankless water heater, sump pump, and stylish vinyl flooring, provide peace of mind and modern appeal. Move-in ready with plenty of space to make it your own, this is a fantastic opportunity to own a home that offers comfort, versatility, and long-term value. (id:45725)
Property Details
| MLS® Number | 26018374 |
| Property Type | Single Family |
| Features | Concrete Driveway, Gravel Driveway |
Building
| Bathroom Total | 2 |
| Bedrooms Above Ground | 4 |
| Bedrooms Below Ground | 2 |
| Bedrooms Total | 6 |
| Appliances | Dryer, Stove, Washer, Two Refrigerators |
| Constructed Date | 1895 |
| Exterior Finish | Aluminum/vinyl |
| Flooring Type | Ceramic/porcelain, Laminate, Cushion/lino/vinyl |
| Foundation Type | Block |
| Half Bath Total | 1 |
| Heating Fuel | Natural Gas |
| Heating Type | Furnace |
| Stories Total | 2 |
| Type | House |
Parking
| Other |
Land
| Acreage | No |
| Size Irregular | 30.06 X 100.34/65.17/25.07 Irreg. / 0 Ac |
| Size Total Text | 30.06 X 100.34/65.17/25.07 Irreg. / 0 Ac|0-0.25 Acre |
| Zoning Description | R3 |
Rooms
| Level | Type | Length | Width | Dimensions |
|---|---|---|---|---|
| Second Level | Bedroom | 9.8 x 12.4 | ||
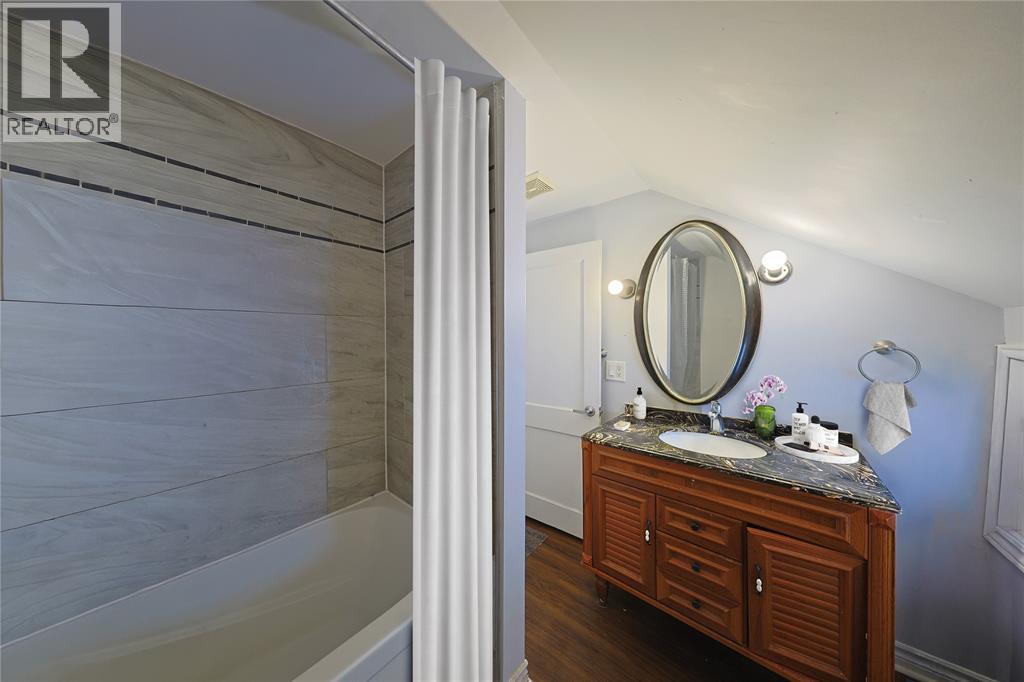
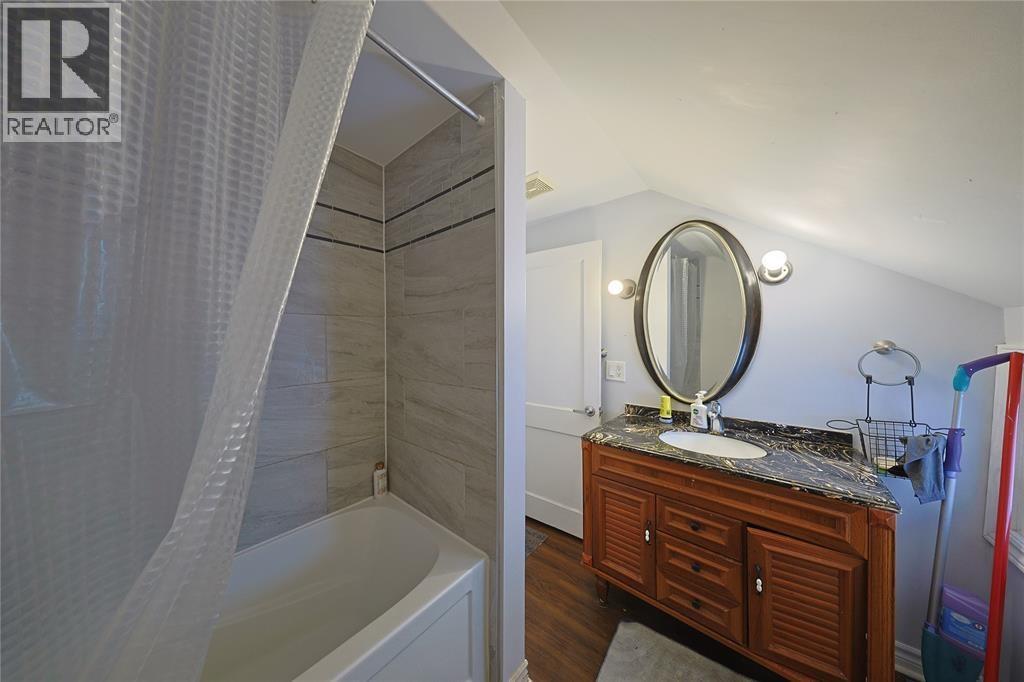
| Second Level | 4pc Bathroom | 8.7 x 7 | ||
| Second Level | Bedroom | 8.7 x 13.1 | ||
| Second Level | Sunroom | 12 x 6.1 | ||
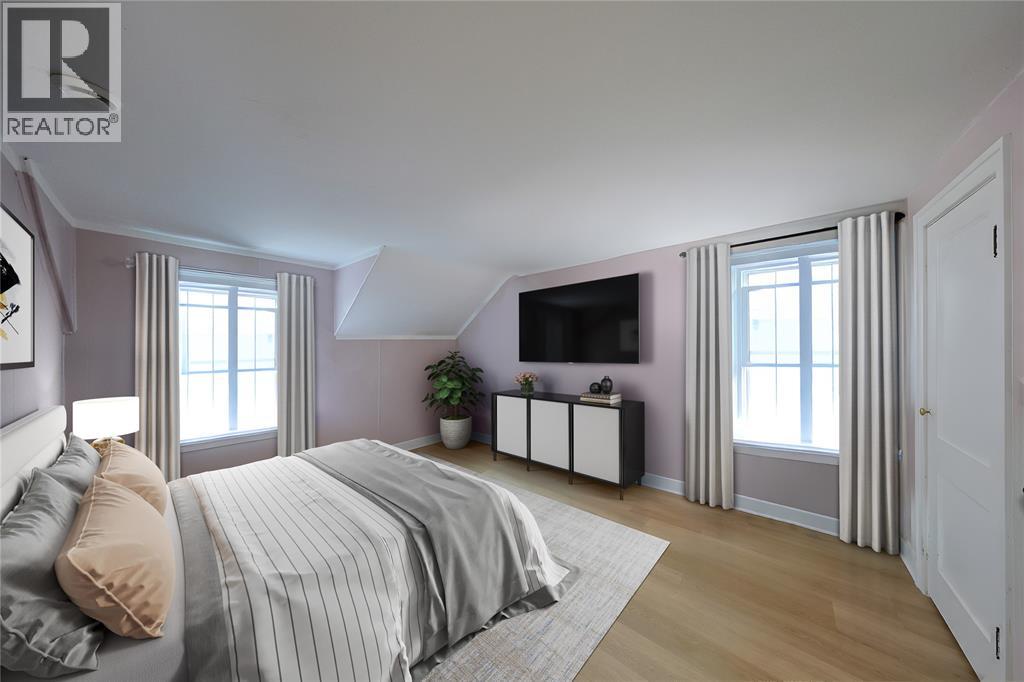
| Second Level | Primary Bedroom | 14.6 x 11.7 | ||
| Basement | Bedroom | 15.4 x 8.03 | ||
| Basement | Bedroom | 18 x 11 | ||
| Basement | 3pc Bathroom | 5 x 6 | ||
| Basement | Laundry Room | 12.1 x 14.11 | ||
| Main Level | Kitchen | 9.7 x 19 | ||
| Main Level | Living Room/dining Room | 19.1 x 13.1 | ||
| Main Level | Bedroom | 12 x 11 |
https://www.realtor.ca/real-estate/30098596/196-brock-street-north-sarnia
Interested?
Contact us for more information

The trademarks REALTOR®, REALTORS®, and the REALTOR® logo are controlled by The Canadian Real Estate Association (CREA) and identify real estate professionals who are members of CREA. The trademarks MLS®, Multiple Listing Service® and the associated logos are owned by The Canadian Real Estate Association (CREA) and identify the quality of services provided by real estate professionals who are members of CREA. The trademark DDF® is owned by The Canadian Real Estate Association (CREA) and identifies CREA's Data Distribution Facility (DDF®)
Sarnia-Lambton Real Estate Board
Exp Realty, Brokerage
July 30 2026 11:41:27
