19465 Opeongo Line Madawaska Valley, Ontario K0J 1B0

$499,900
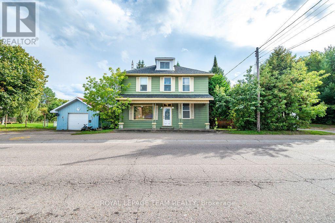
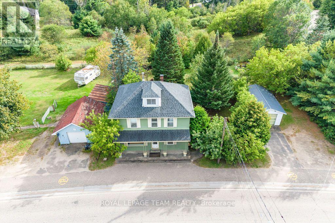
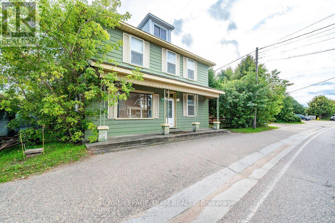
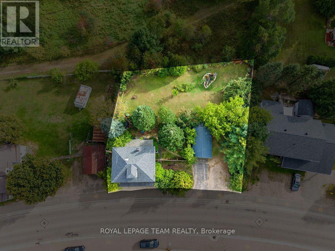
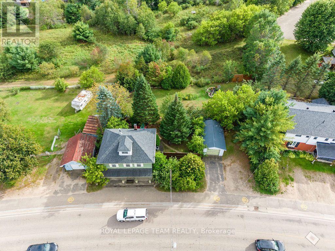
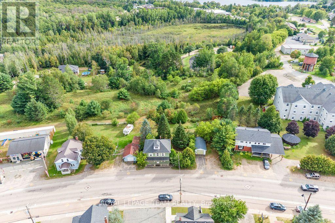
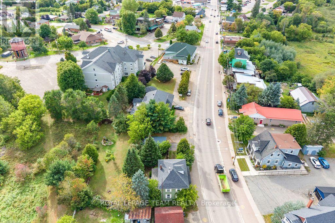
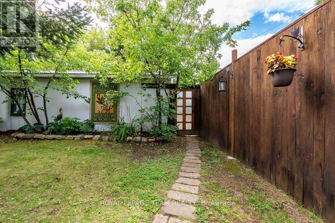
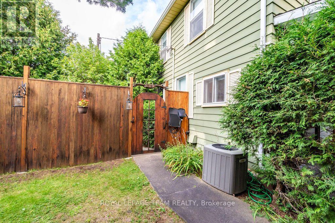
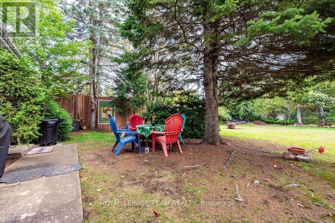
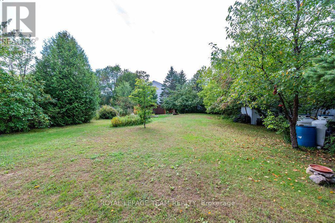
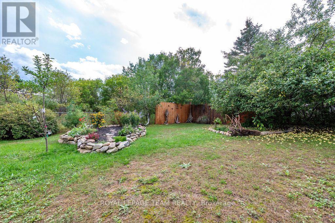
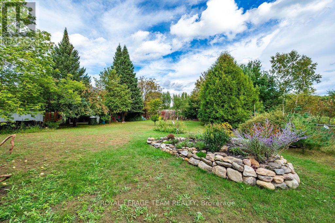
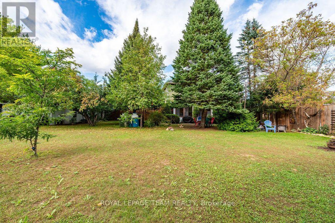
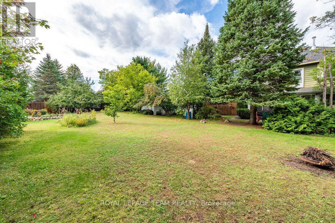
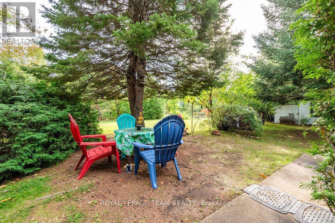
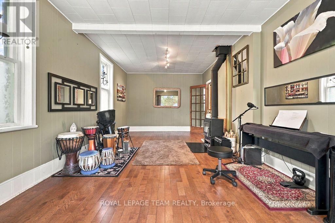
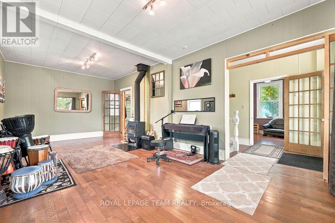
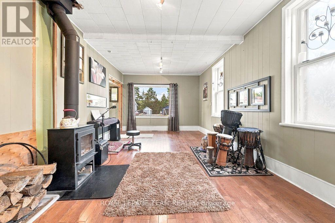
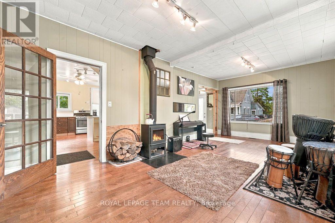
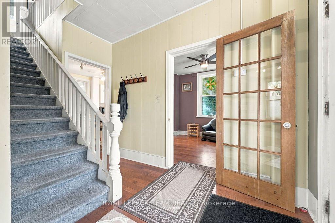
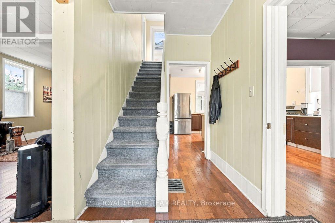
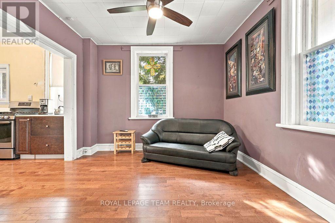
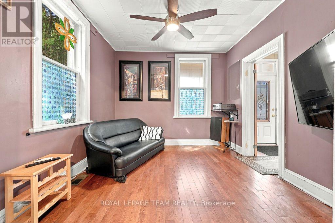
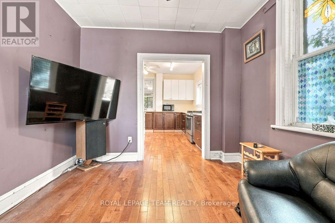
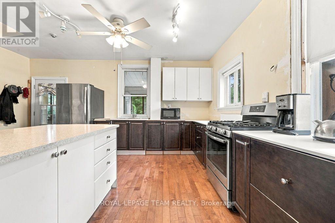
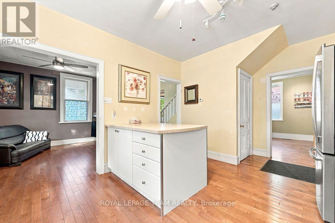
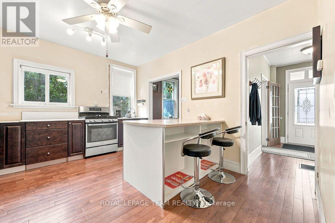
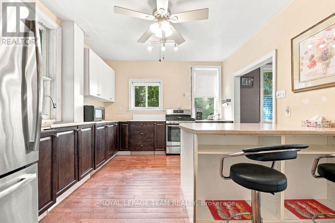
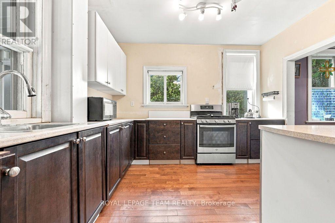
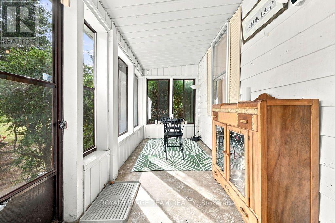
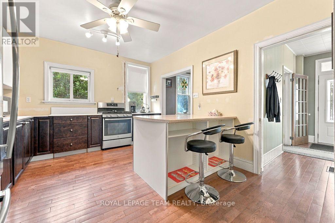
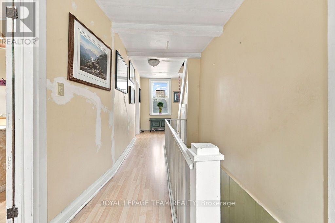
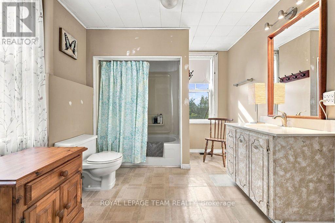
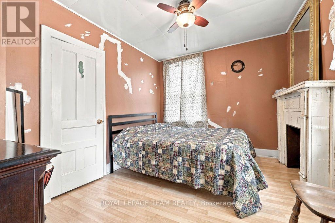
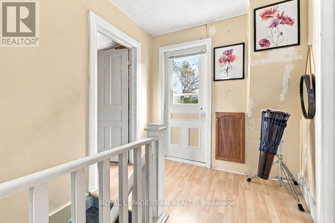
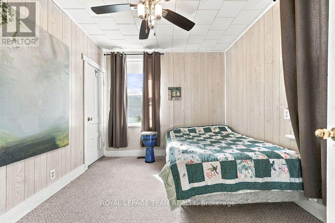
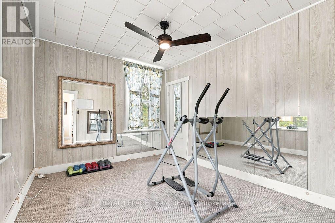
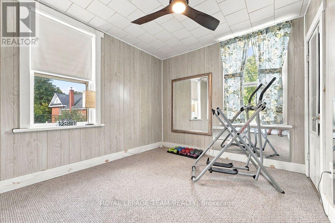
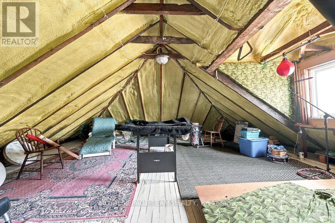
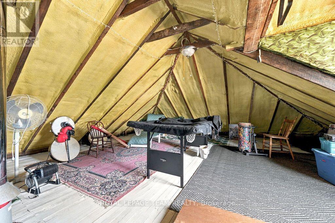
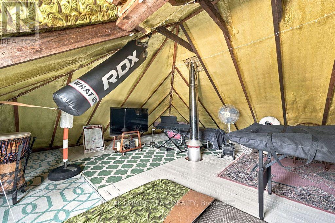
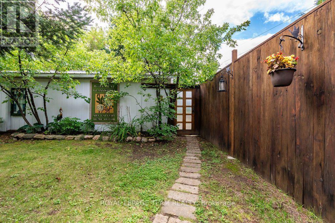
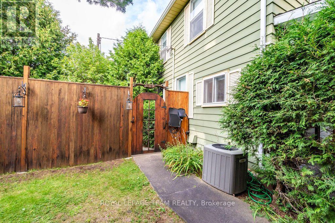
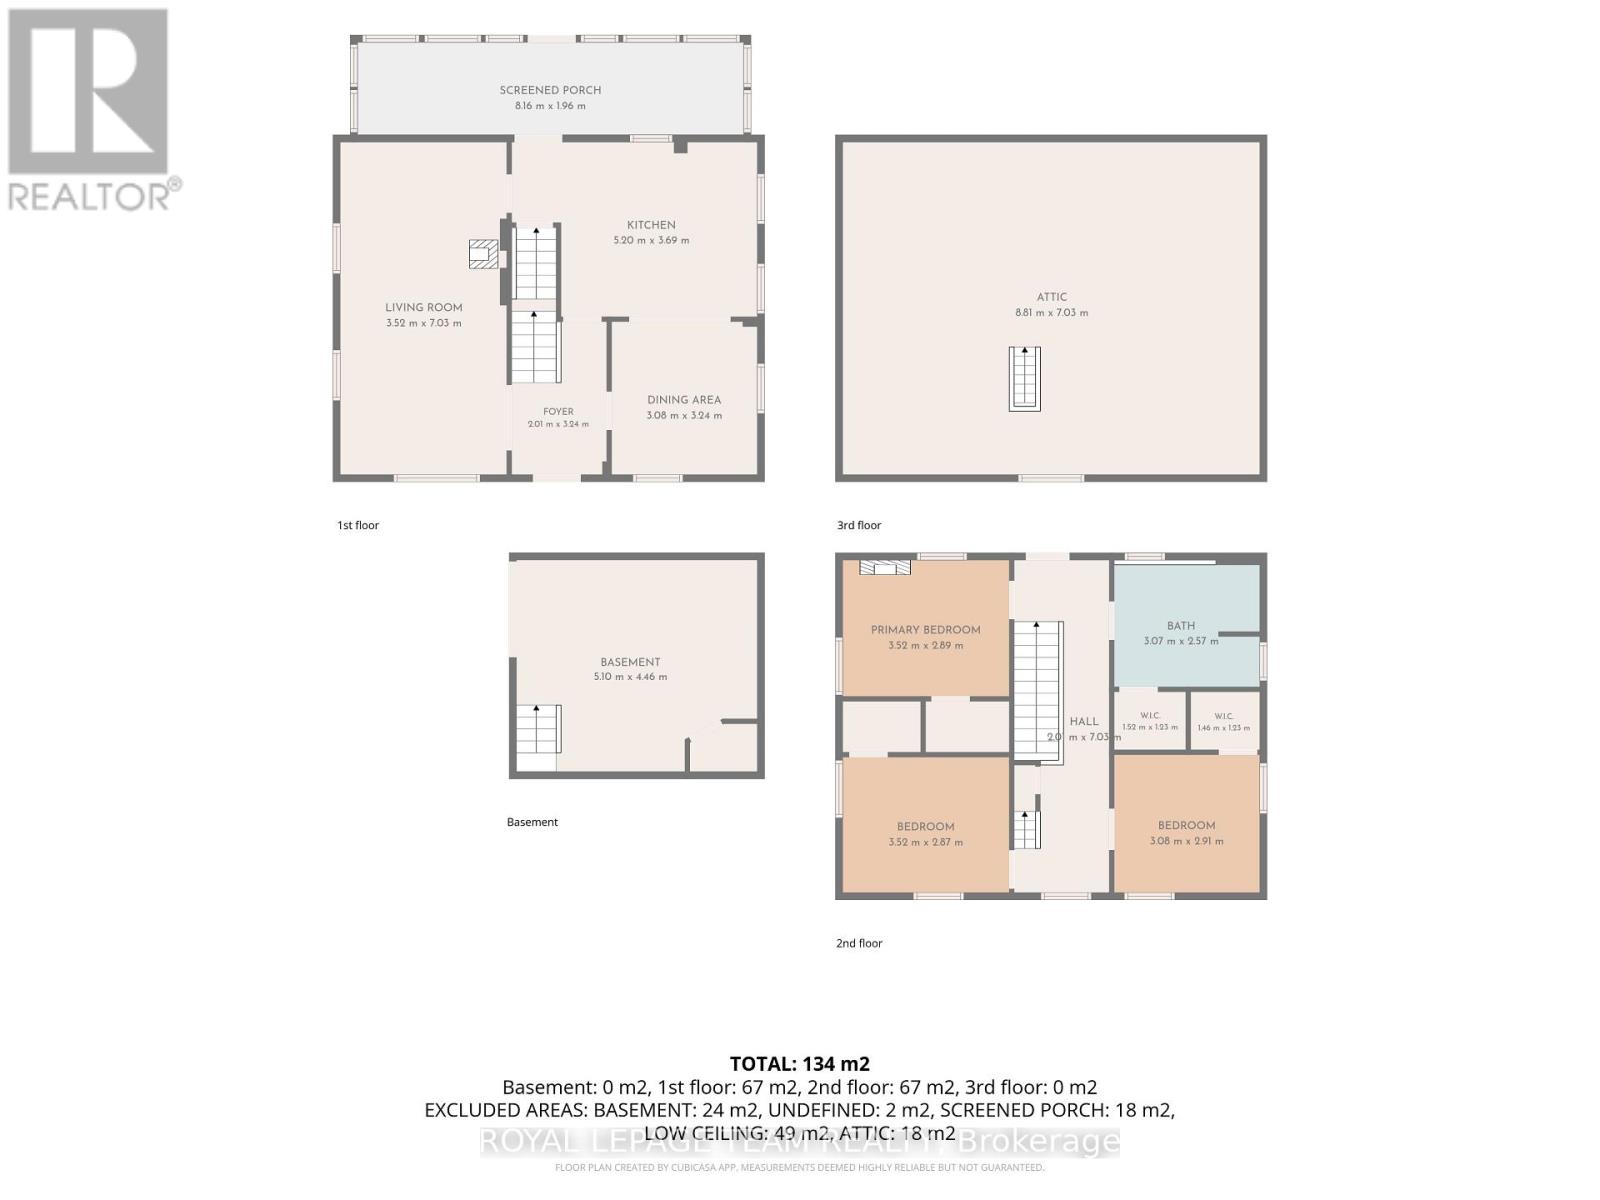
A unique commercial/residential opportunity on Main Street in Barry's Bay, offering excellent visibility, and exceptional curb appeal. An impressive covered front porch creates an inviting first impression and strong street presence, while the location alongside established shops and businesses provides valuable vehicle and pedestrian exposure. Whether you're looking for a home, a business location, an investment or a property that can combine all three there is plenty of flexibility here. The layout is particularly well suited to a live/work setup. The main floor includes a living room, dining room and kitchen which is adaptable space for a shop, studio, office, salon, wellness space or other permitted commercial use. Upstairs, the second floor features three bedrooms, keeping private living quarters comfortably separated from the main-floor space. Continue to the spacious third-floor loft, an unexpected bonus that could serve as a second living room, home office, creative studio, guest space or additional bedroom. The backyard may be the biggest surprise. Large fenced and beautifully established with mature apple trees, it provides a wonderful private outdoor space rarely expected from a Main Street property. Use it as a family-friendly backyard with room for children and pets, create gardens and outdoor entertaining areas, or explore the potential for a spa, wellness or intimate event space where permitted. Located within walking distance of Barry's Bay shops, restaurants, cafés and everyday amenities, this property puts you right in the center of the community while providing substantial residential space and a remarkable backyard of your own. With commercial/residential potential, three bedrooms plus a third-floor loft, Main Street exposure, an outstanding front porch and a fenced backyard, this is a practical and versatile property for a buyer who wants more options from one address. VTB Possible. Showings by Appt. 48 hr irrv please. (id:45725)
Property Details
| MLS® Number | X13777356 |
| Property Type | Single Family |
| Community Name | 570 - Madawaska Valley |
| Equipment Type | Water Heater, Propane Tank |
| Parking Space Total | 4 |
| Rental Equipment Type | Water Heater, Propane Tank |
Building
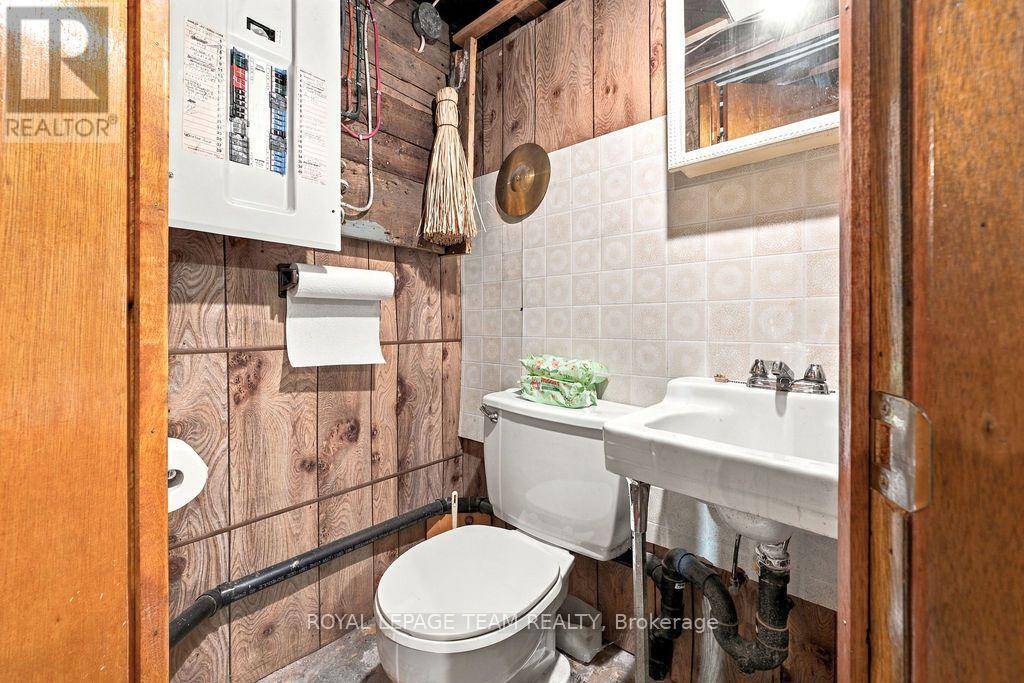
| Bathroom Total | 1 |
| Bedrooms Above Ground | 3 |
| Bedrooms Total | 3 |
| Amenities | Fireplace(s) |
| Appliances | Stove, Refrigerator |
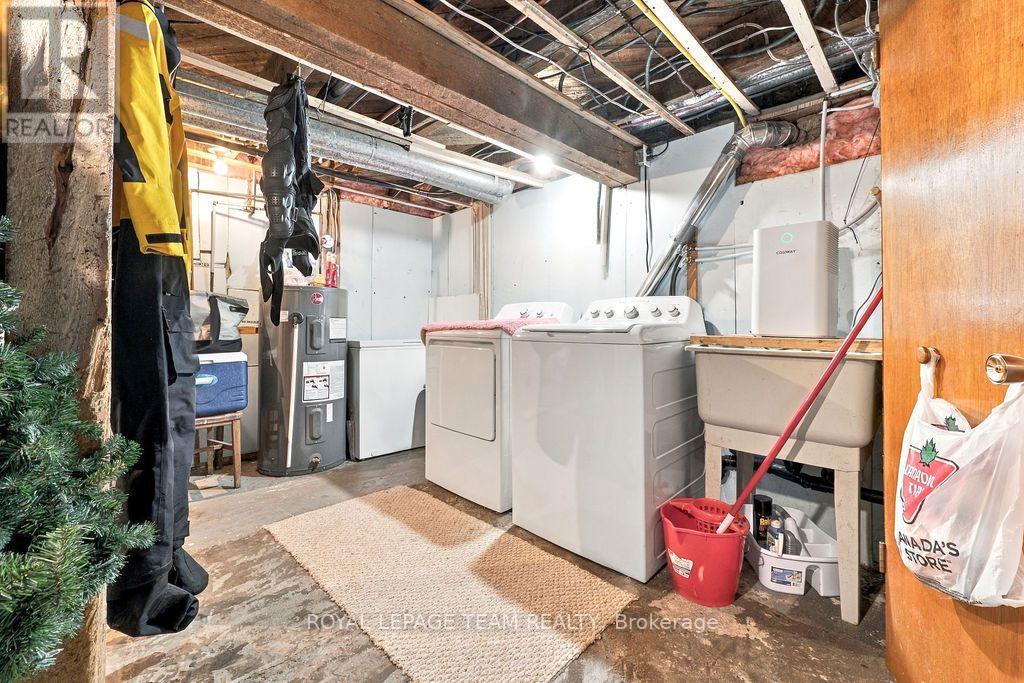
| Basement Type | Full, Partial |
| Construction Style Attachment | Detached |
| Cooling Type | Central Air Conditioning |
| Exterior Finish | Aluminum Siding |
| Fireplace Present | Yes |
| Fireplace Type | Woodstove |
| Foundation Type | Concrete |
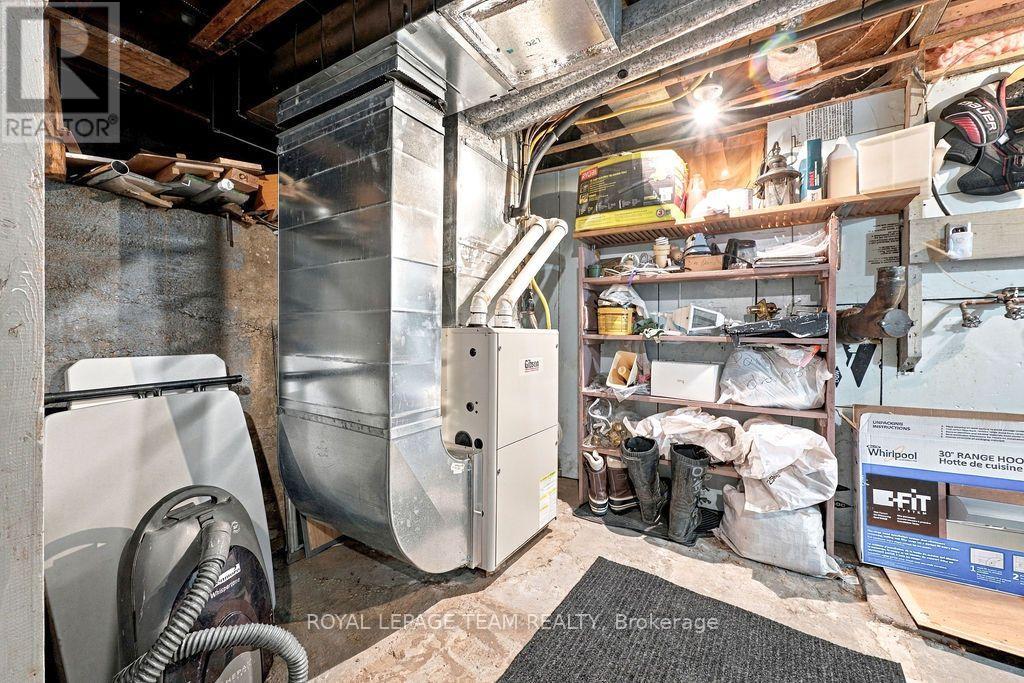
| Heating Fuel | Propane |
| Heating Type | Forced Air |
| Stories Total | 3 |
| Size Interior | 1500 - 2000 Sqft |
| Type | House |
| Utility Water | Municipal Water |
Parking
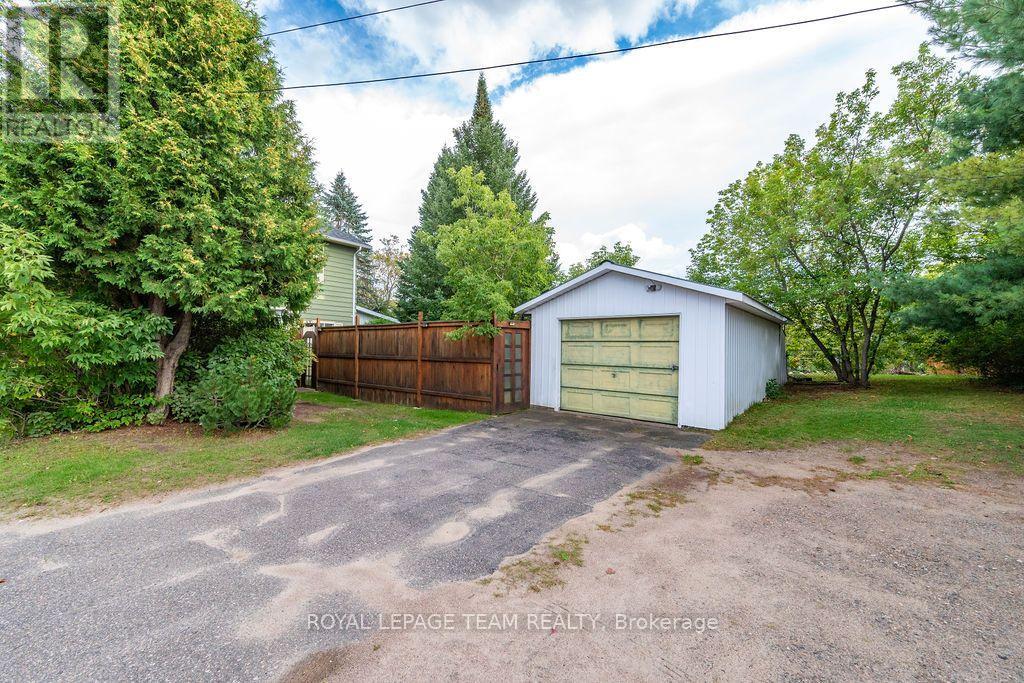
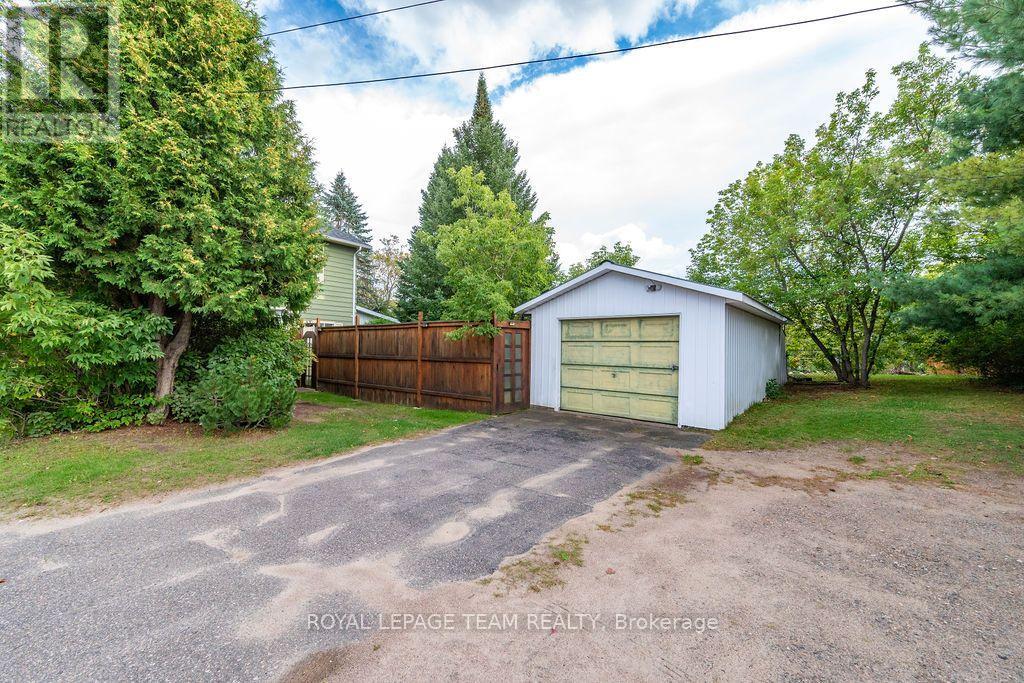
| Detached Garage | |
| Garage |
Land
| Acreage | No |
| Sewer | Sanitary Sewer |
| Size Depth | 105 Ft |
| Size Frontage | 105 Ft |
| Size Irregular | 105 X 105 Ft |
| Size Total Text | 105 X 105 Ft |
Rooms
| Level | Type | Length | Width | Dimensions |
|---|---|---|---|---|
| Second Level | Primary Bedroom | 0.94 m | 2.74 m | 0.94 m x 2.74 m |
| Second Level | Bedroom 2 | 2.74 m | 3.09 m | 2.74 m x 3.09 m |
| Second Level | Bedroom 3 | 3.4 m | 2.76 m | 3.4 m x 2.76 m |
| Third Level | Office | 3.04 m | 3.35 m | 3.04 m x 3.35 m |
| Main Level | Living Room | 7.01 m | 3.5 m | 7.01 m x 3.5 m |
| Main Level | Dining Room | 3.07 m | 3.04 m | 3.07 m x 3.04 m |
| Main Level | Kitchen | 5.33 m | 3.63 m | 5.33 m x 3.63 m |
https://www.realtor.ca/real-estate/30271603/19465-opeongo-line-madawaska-valley-570-madawaska-valley
Interested?
Contact us for more information

The trademarks REALTOR®, REALTORS®, and the REALTOR® logo are controlled by The Canadian Real Estate Association (CREA) and identify real estate professionals who are members of CREA. The trademarks MLS®, Multiple Listing Service® and the associated logos are owned by The Canadian Real Estate Association (CREA) and identify the quality of services provided by real estate professionals who are members of CREA. The trademark DDF® is owned by The Canadian Real Estate Association (CREA) and identifies CREA's Data Distribution Facility (DDF®)
Renfrew County Real Estate Board
Royal LePage Team Realty
September 13 2026 01:57:08
