1940 London Line Unit# 143 Sarnia, Ontario N7W 1B5

$165,000
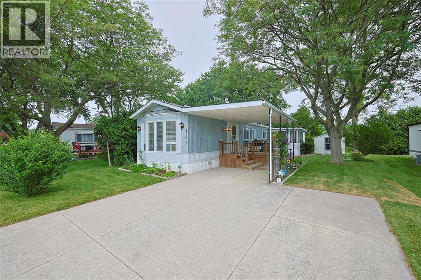
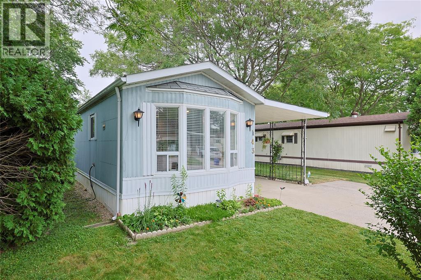
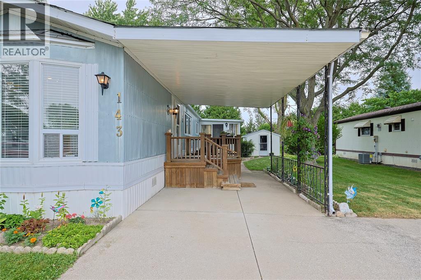
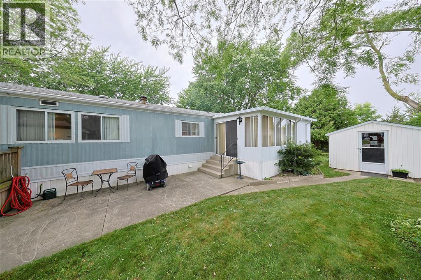
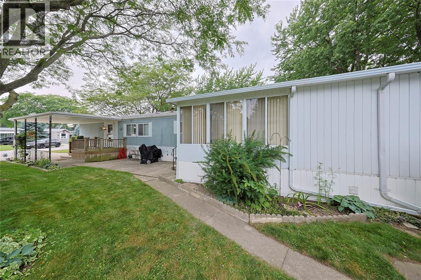
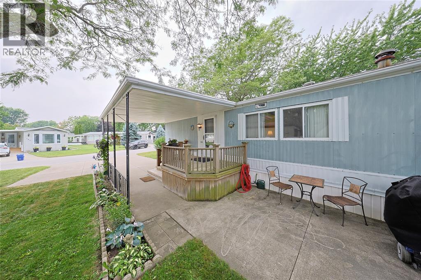
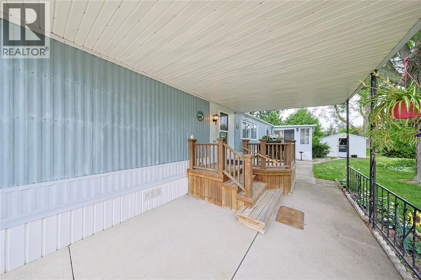
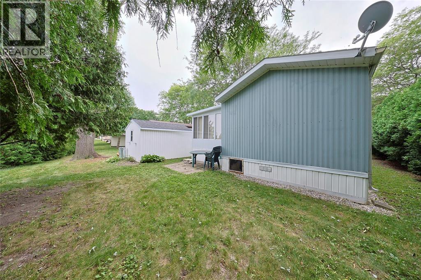
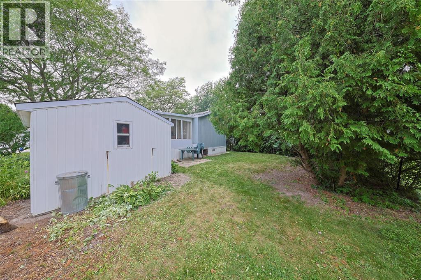
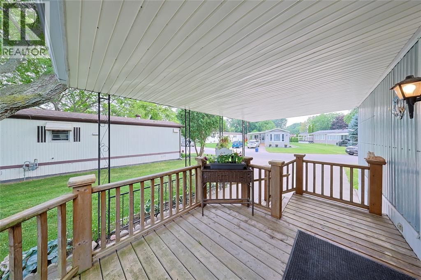
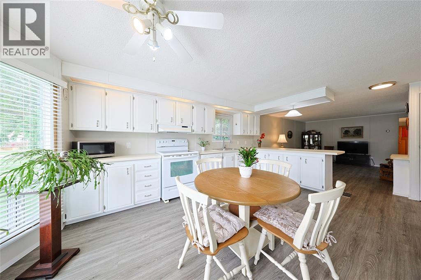
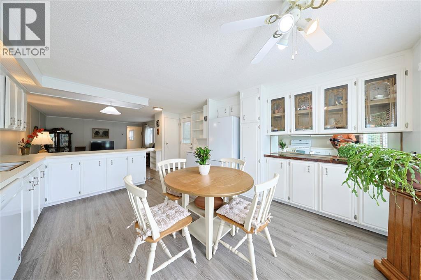
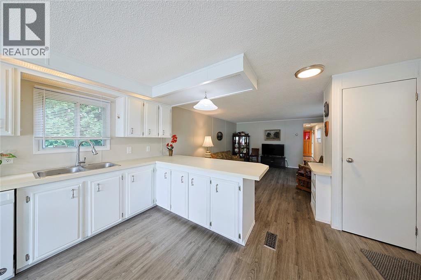
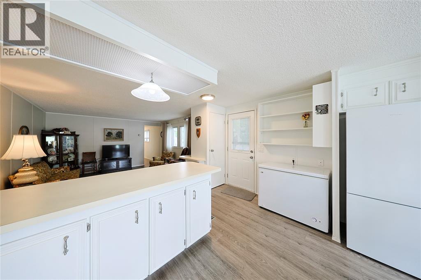
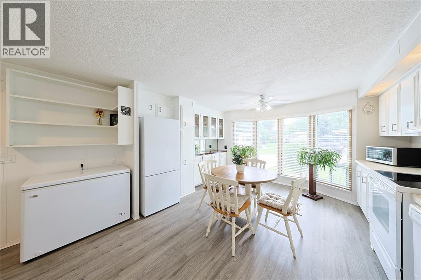
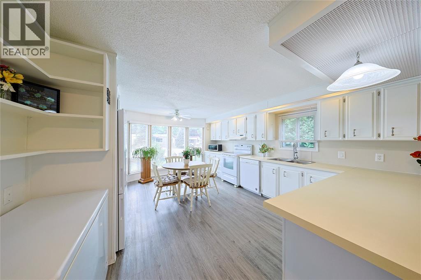
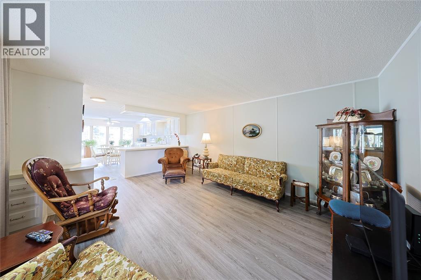
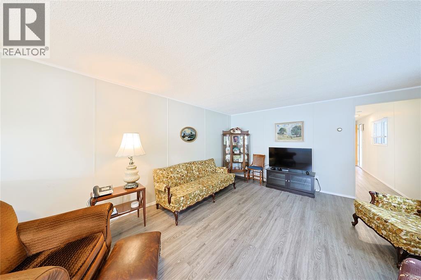
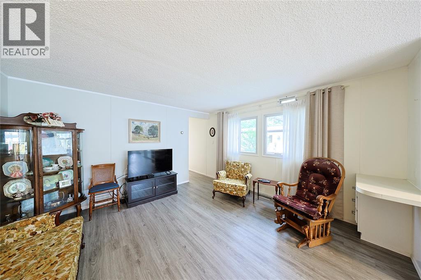
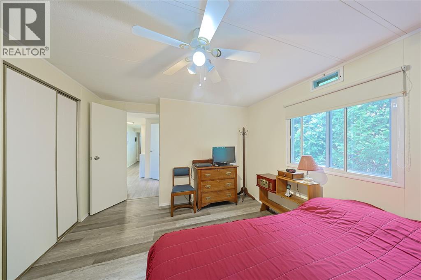
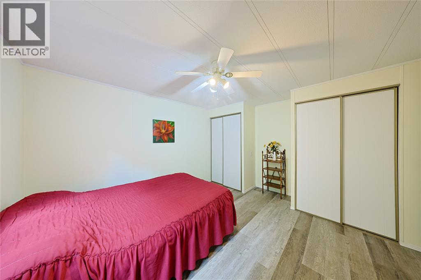
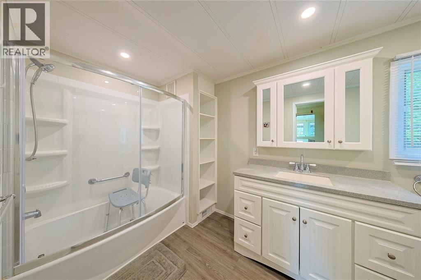
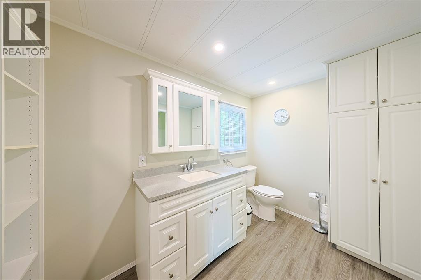
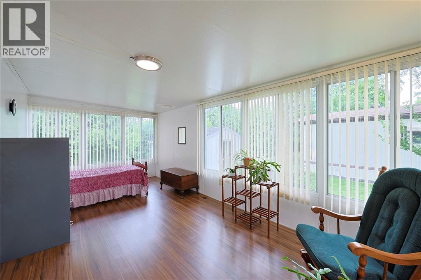
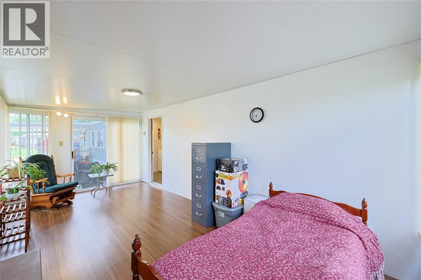
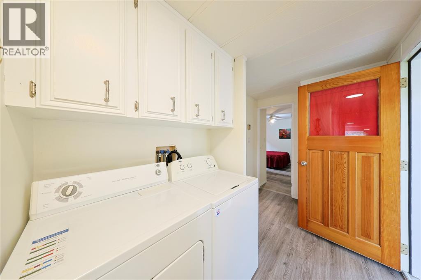
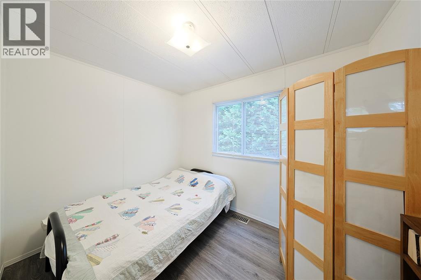
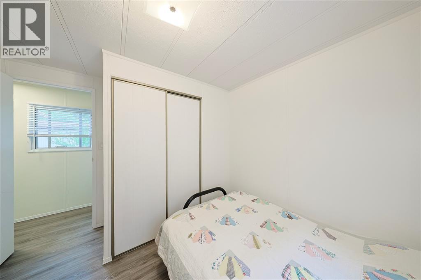
Welcome Home to 1940 London Line #143 – Effortless One-Floor Living! Looking for the perfect blend of comfort, convenience, and community? This charming one-floor home checks every box! Step inside to a bright and generous open-concept kitchen, dining, and living space — the heart of the home and ideal for everyday living or entertaining guests. This home offers two bedrooms, along with a beautiful sunroom, a perfect spot for morning coffee or curling up with a good book. The large, updated bathroom offers modern style and function with ample storage, while the private side sundeck — with no rear neighbours — gives you a peaceful outdoor escape to relax and enjoy the fresh air. A handy storage shed adds extra convenience for tools, seasonal items, or hobby gear. Nestled in a safe, friendly, and welcoming community on the outskirts of Sarnia, this home offers the best of both worlds: quick and easy highway access for commuters, plus close proximity to shopping and local restaurants for convenience. (id:45725)
Property Details
| MLS® Number | 26017401 |
| Property Type | Single Family |
| Features | Double Width Or More Driveway |
Building
| Bathroom Total | 1 |
| Bedrooms Above Ground | 2 |
| Bedrooms Total | 2 |
| Appliances | Dishwasher, Dryer, Freezer, Microwave, Refrigerator, Stove, Washer |
| Architectural Style | Mobile Home |
| Cooling Type | Central Air Conditioning |
| Exterior Finish | Aluminum/vinyl |
| Flooring Type | Laminate |
| Foundation Type | Unknown |
| Heating Fuel | Natural Gas |
| Heating Type | Furnace |
Land
| Acreage | No |
| Landscape Features | Landscaped |
| Size Irregular | 0 X / 0 Ac |
| Size Total Text | 0 X / 0 Ac|0-0.25 Acre |
| Zoning Description | R1 |
Rooms
| Level | Type | Length | Width | Dimensions |
|---|---|---|---|---|
| Main Level | 4pc Bathroom | Measurements not available | ||
| Main Level | Bedroom | 9 x 9 | ||
| Main Level | Primary Bedroom | 13 x 13 | ||
| Main Level | Sunroom | 19 x 9 | ||
| Main Level | Living Room | 16 x 13 | ||
| Main Level | Kitchen/dining Room | 13 x 17 |
https://www.realtor.ca/real-estate/30081385/1940-london-line-unit-143-sarnia
Interested?
Contact us for more information

The trademarks REALTOR®, REALTORS®, and the REALTOR® logo are controlled by The Canadian Real Estate Association (CREA) and identify real estate professionals who are members of CREA. The trademarks MLS®, Multiple Listing Service® and the associated logos are owned by The Canadian Real Estate Association (CREA) and identify the quality of services provided by real estate professionals who are members of CREA. The trademark DDF® is owned by The Canadian Real Estate Association (CREA) and identifies CREA's Data Distribution Facility (DDF®)
Sarnia-Lambton Real Estate Board
Exp Realty, Brokerage
July 27 2026 01:54:29
