1920 County 20 Road North Grenville, Ontario K0G 1T0

$999,000
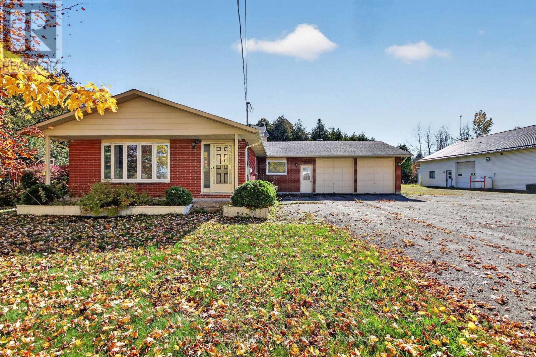
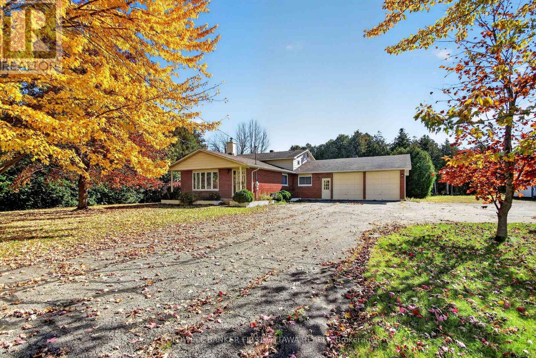
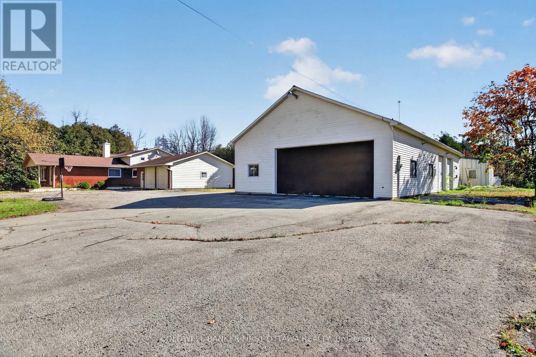
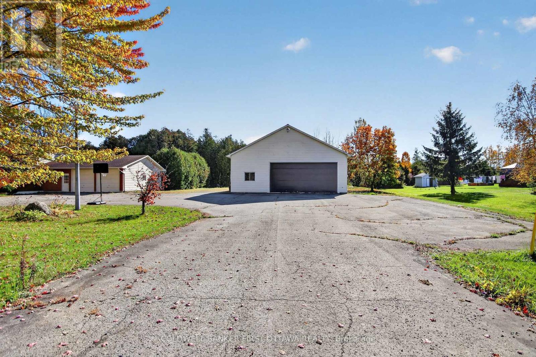
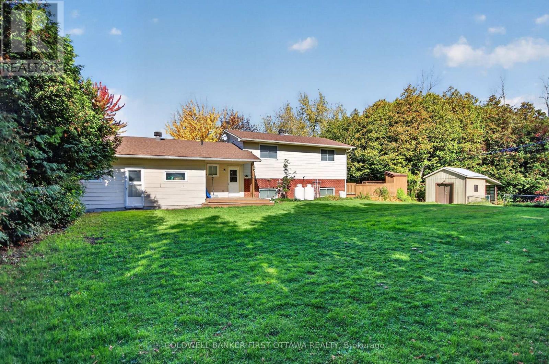
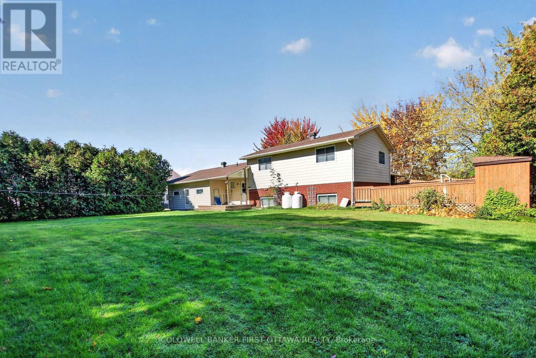
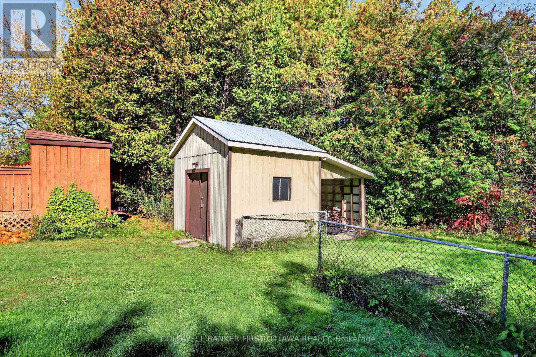
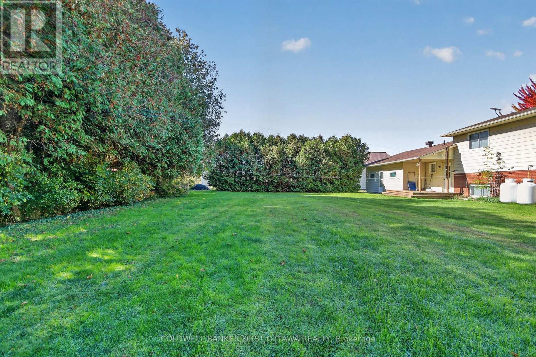
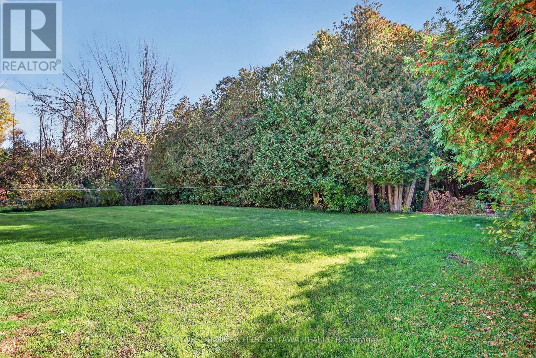
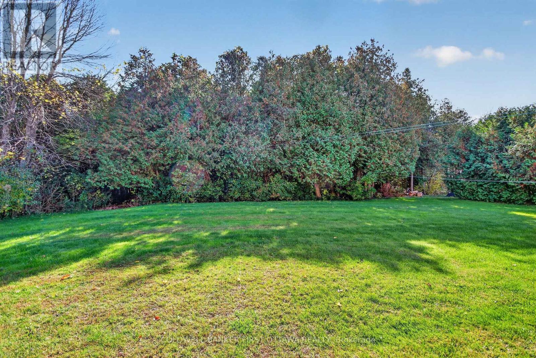
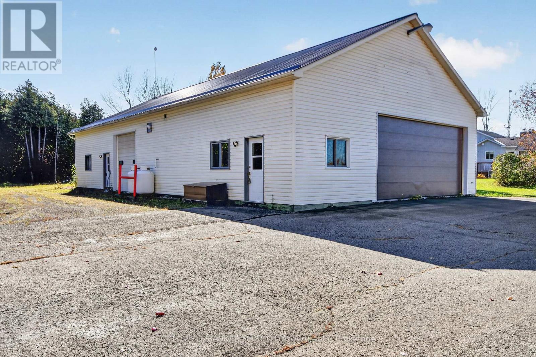
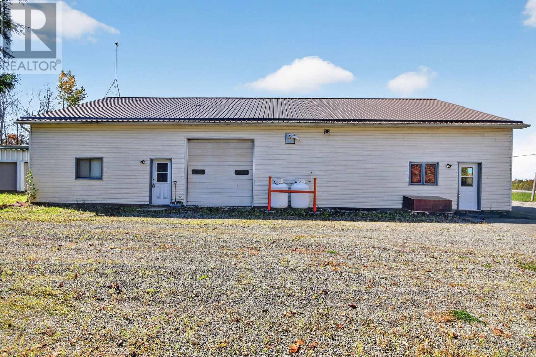
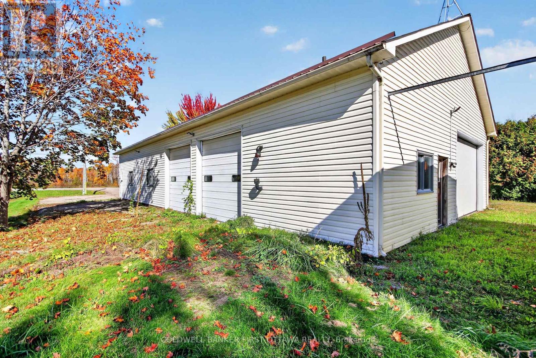
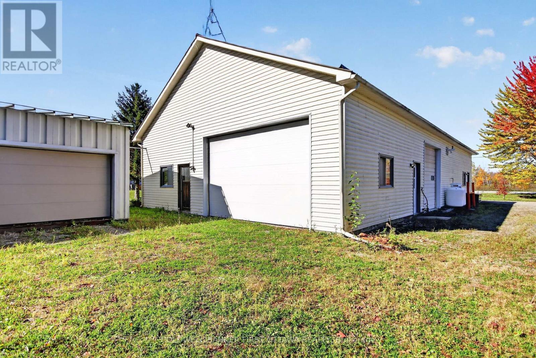
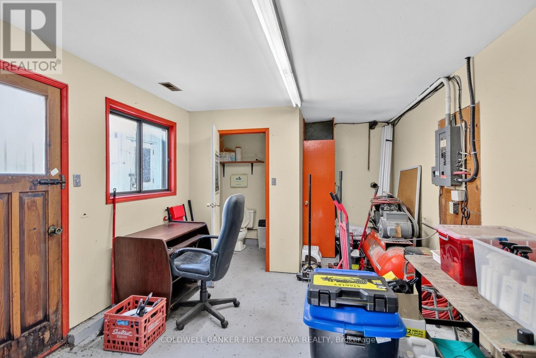
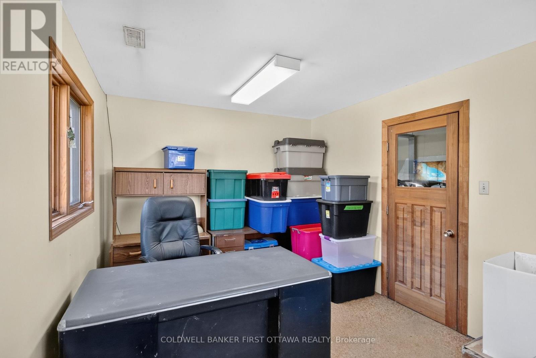
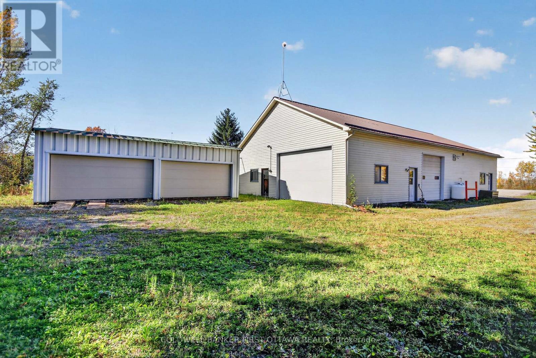
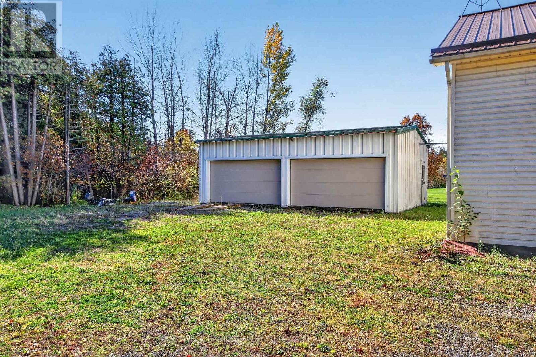
RARE live-work opportunity! Home & shop in one convenient location! This exceptional lot features a side-split bungalow with 3 bedrooms, 2 bathrooms, an attached double car garage, AND an impressive 38' x 70' workshop, making it an ideal opportunity for business owners, car enthusiasts, or families seeking a convenient lifestyle. The spacious shop is a true one of a kind offering 12-foot ceilings, a dedicated office area, two 10' x 10' overhead doors at the front PLUS overhead doors on ALL sides of the shop, paved parking, and additional parking at the back- where there is plenty of room for vehicles and equipment. Inside the home, you'll find attractive hardwood flooring, a bright bay window that fills the space with natural light, a practical mudroom, convenient laundry area, 3-piece bathroom, and a generous kitchen with patio doors overlooking the backyard. Escape to the private, tree-lined backyard oasis, featuring an expansive deck with the ideal setup for your future above-ground pool. The upper level of the home features three bedrooms and a spacious 4-piece bathroom complete with a stand alone shower and a deep soaker tub. Downstairs, a generously sized recreation room and additional utility space provide plenty of flexibility for family living, hobbies, or storage. Whether you're ready to launch your own automotive business or simply love having a shop on site, this versatile property offers outstanding possibilities. Opportunities like this don't last! (id:45725)
Property Details
| MLS® Number | X14090038 |
| Property Type | Single Family |
| Community Name | 803 - North Grenville Twp (Kemptville South) |
| Features | Wooded Area |
| Parking Space Total | 12 |
| Structure | Deck |
Building
| Bathroom Total | 2 |
| Bedrooms Above Ground | 3 |
| Bedrooms Total | 3 |
| Appliances | Dryer, Hood Fan, Stove, Washer, Refrigerator |
| Basement Development | Finished |
| Basement Type | N/a (finished) |
| Construction Style Split Level | Sidesplit |
| Cooling Type | Central Air Conditioning |
| Exterior Finish | Aluminum Siding, Brick |
| Foundation Type | Concrete |
| Heating Fuel | Propane |
| Heating Type | Forced Air |
| Size Interior | 1500 - 2000 Sqft |
| Type | Other |
| Utility Water | Drilled Well |
Parking
| Attached Garage | |
| Garage |
Land
| Acreage | Yes |
| Sewer | Septic System |
| Size Frontage | 300 Ft |
| Size Irregular | 300 Ft |
| Size Total Text | 300 Ft|2 - 4.99 Acres |
| Zoning Description | Ru-14 |
Rooms
| Level | Type | Length | Width | Dimensions |
|---|---|---|---|---|
| Second Level | Living Room | 5.02 m | 4.06 m | 5.02 m x 4.06 m |
| Second Level | Primary Bedroom | 4.08 m | 3.3 m | 4.08 m x 3.3 m |
| Second Level | Bedroom | 4.36 m | 3.4 m | 4.36 m x 3.4 m |
| Second Level | Bedroom | 4.39 m | 3.4 m | 4.39 m x 3.4 m |
| Lower Level | Recreational, Games Room | 8.58 m | 6.8 m | 8.58 m x 6.8 m |
| Main Level | Kitchen | 3.91 m | 3.27 m | 3.91 m x 3.27 m |
| Main Level | Dining Room | 3.96 m | 3.42 m | 3.96 m x 3.42 m |
| Main Level | Laundry Room | 2.72 m | 2.72 m | 2.72 m x 2.72 m |
Interested?
Contact us for more information

The trademarks REALTOR®, REALTORS®, and the REALTOR® logo are controlled by The Canadian Real Estate Association (CREA) and identify real estate professionals who are members of CREA. The trademarks MLS®, Multiple Listing Service® and the associated logos are owned by The Canadian Real Estate Association (CREA) and identify the quality of services provided by real estate professionals who are members of CREA. The trademark DDF® is owned by The Canadian Real Estate Association (CREA) and identifies CREA's Data Distribution Facility (DDF®)
Ottawa Real Estate Board
Coldwell Banker First Ottawa Realty
October 17 2026 02:23:36
