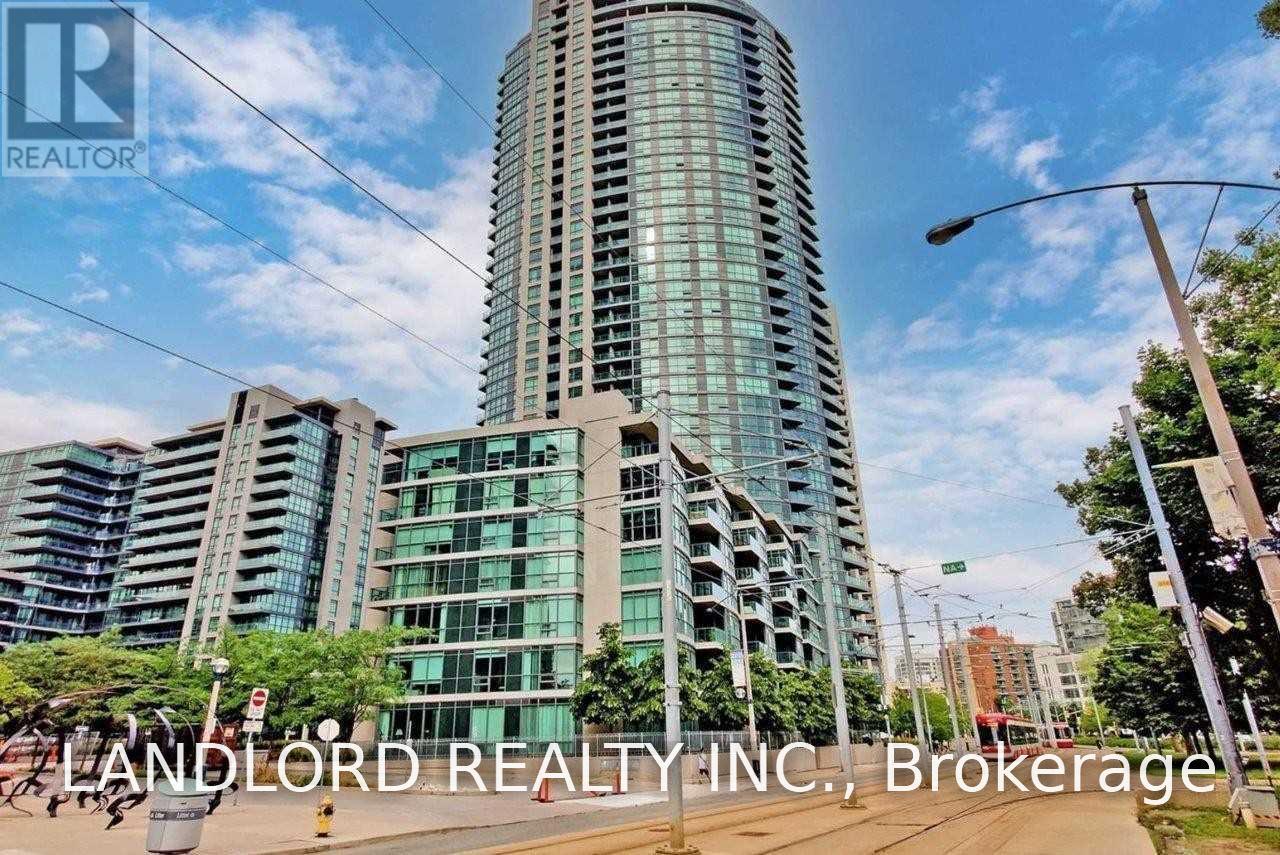
1910 - 215 Fort York Boulevard Toronto (Niagara), Ontario M5V 4A2

$3,200 Monthly
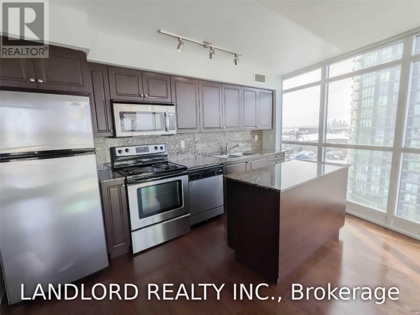
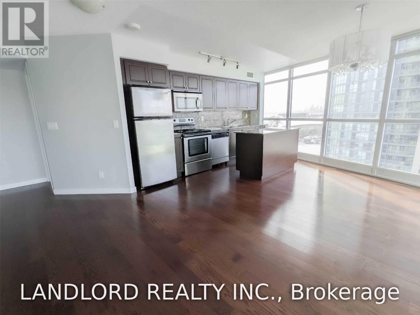
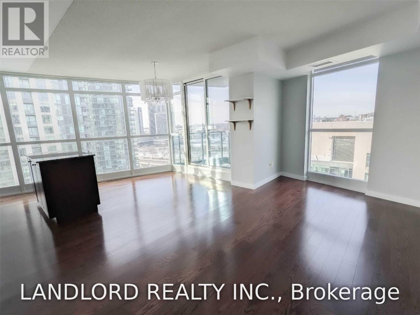
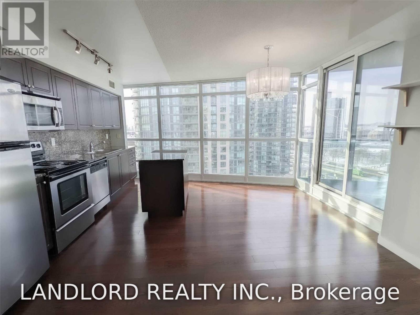
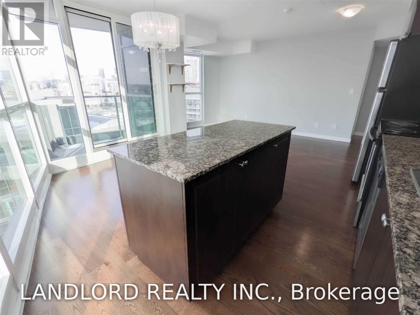
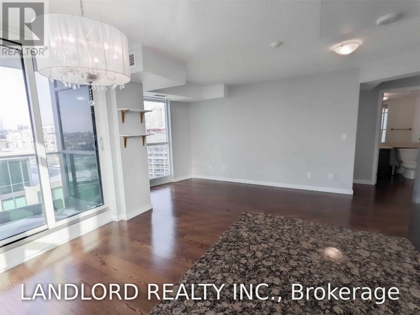
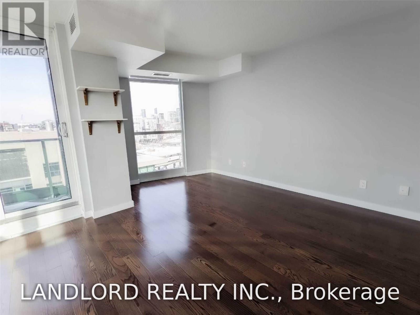
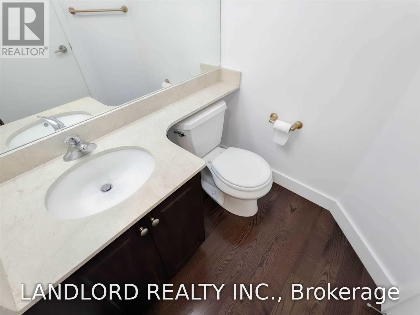
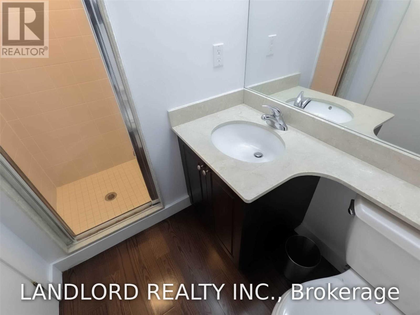
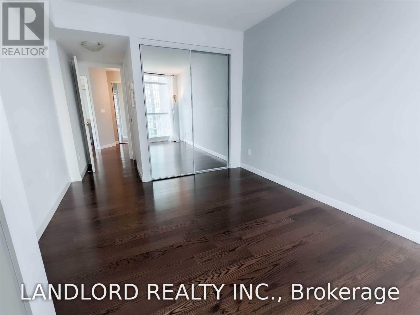
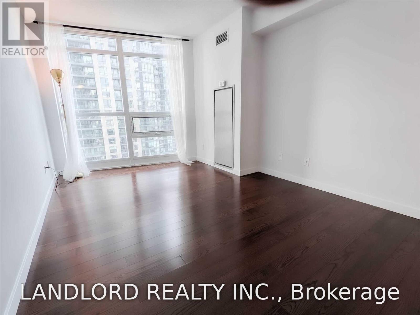
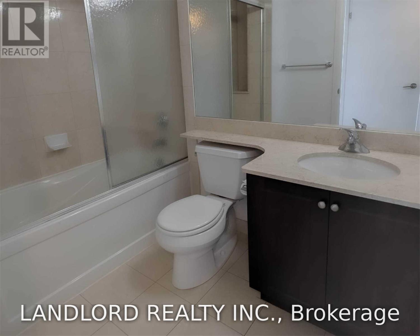
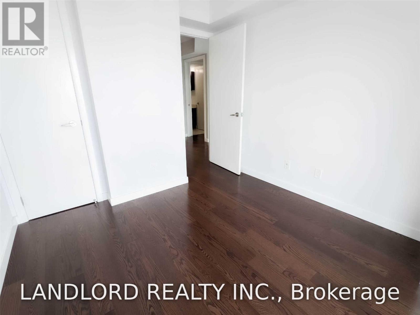
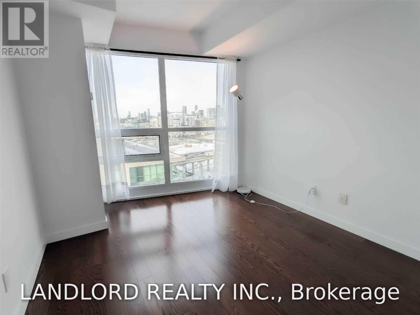
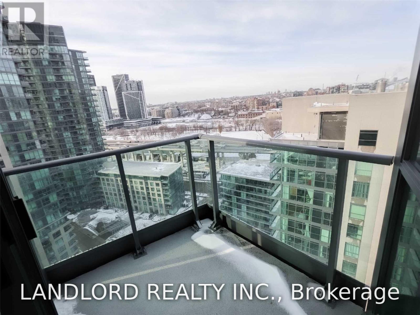
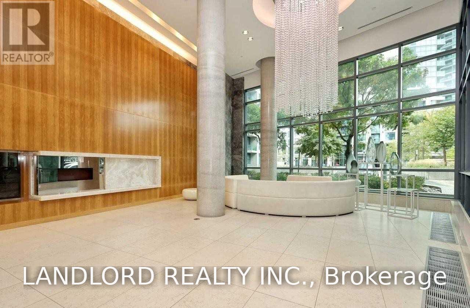
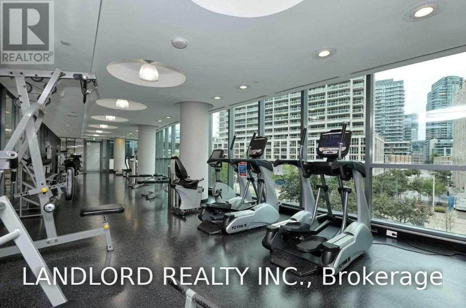
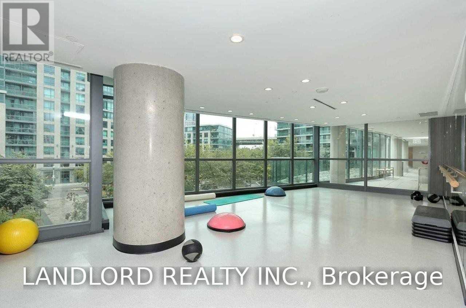
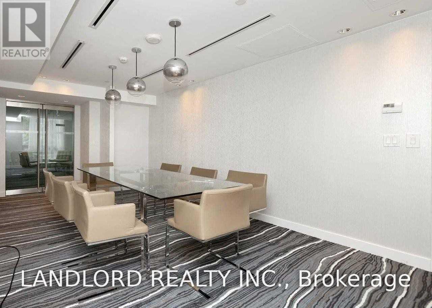
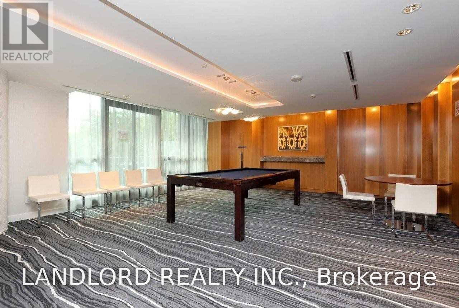
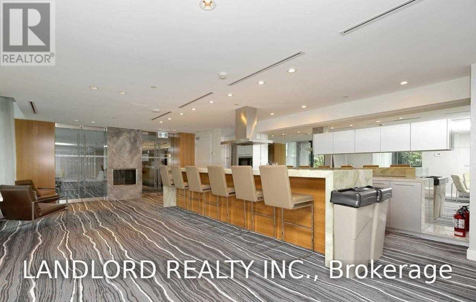
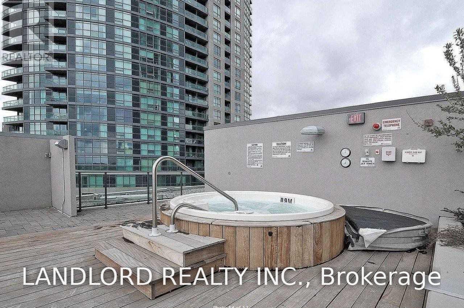
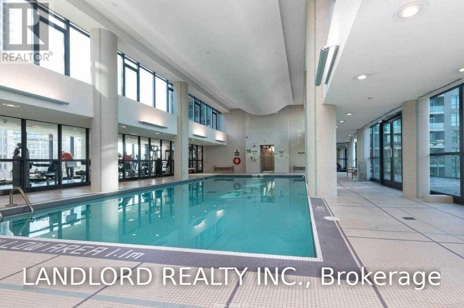
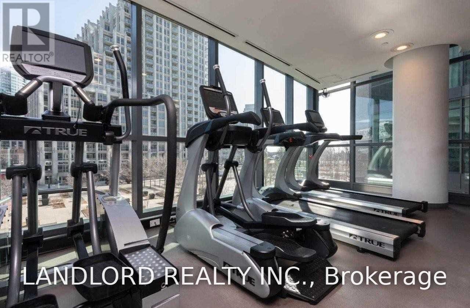
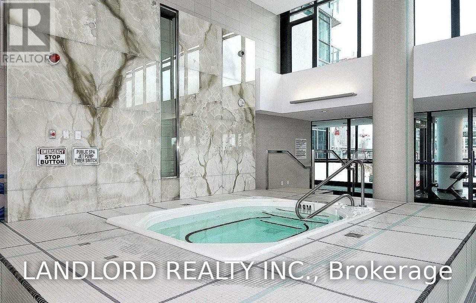
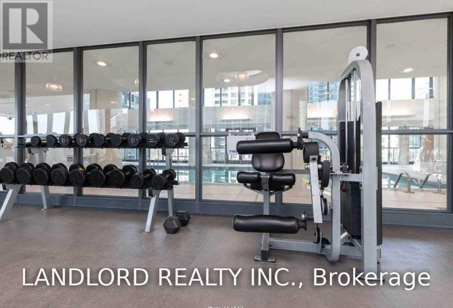
This Spacious 2 Bed, 2 Bath Suite Is Professionally Managed And Features An Open-Concept Layout Seamlessly Connecting The Living, Dining, And Kitchen Areas. The Modern Kitchen Boasts A Centre Island, Stainless Steel Appliances, Stone Countertops, And Backsplash. Well-Proportioned Bedrooms, Wood Flooring Throughout, And Convenient Ensuite Laundry Complete The Suite. Enjoy Exceptional Building Amenities, Including An Indoor Pool, Sauna, Billiards Room, Meeting Room, Fitness Studio, And More. Ideally Situated In Toronto's Vibrant Waterfront Community, With Easy Access To Scenic Waterfront Trails, Parks, Lake Ontario, Local Cafés, Restaurants, Grocery Stores, And TTC Streetcar Service. Just Minutes From The Entertainment District And Downtown Toronto's Premier Attractions. **Appliances: Fridge, Stove, B/I Microwave, Dishwasher, Washer and Dryer **Utilities: Heat & Water Included, Hydro Extra **Parking: 1 Spot Included **Locker: 1 Locker Included (id:45725)
Property Details
| MLS® Number | C14121676 |
| Property Type | Single Family |
| Community Name | Niagara |
| Community Features | Pets Allowed With Restrictions |
| Features | Balcony, Carpet Free |
| Parking Space Total | 1 |
Building
| Bathroom Total | 2 |
| Bedrooms Above Ground | 2 |
| Bedrooms Total | 2 |
| Amenities | Storage - Locker |
| Basement Type | None |
| Cooling Type | Central Air Conditioning |
| Exterior Finish | Concrete |
| Flooring Type | Hardwood |
| Heating Fuel | Other |
| Heating Type | Forced Air |
| Size Interior | 800 - 899 Sqft |
| Type | Apartment |
Parking
| Underground | |
| Garage |
Land
| Acreage | No |
Rooms
| Level | Type | Length | Width | Dimensions |
|---|---|---|---|---|
| Flat | Living Room | 4.7 m | 2.2 m | 4.7 m x 2.2 m |
| Flat | Dining Room | 2.3 m | 3.3 m | 2.3 m x 3.3 m |
| Flat | Kitchen | 2.2 m | 4.1 m | 2.2 m x 4.1 m |
| Flat | Primary Bedroom | 2.9 m | 4 m | 2.9 m x 4 m |
| Flat | Bedroom 2 | 2.9 m | 2.7 m | 2.9 m x 2.7 m |
https://www.realtor.ca/real-estate/30449395/1910-215-fort-york-boulevard-toronto-niagara-niagara
Interested?
Contact us for more information

The trademarks REALTOR®, REALTORS®, and the REALTOR® logo are controlled by The Canadian Real Estate Association (CREA) and identify real estate professionals who are members of CREA. The trademarks MLS®, Multiple Listing Service® and the associated logos are owned by The Canadian Real Estate Association (CREA) and identify the quality of services provided by real estate professionals who are members of CREA. The trademark DDF® is owned by The Canadian Real Estate Association (CREA) and identifies CREA's Data Distribution Facility (DDF®)
Toronto Real Estate Board
Landlord Realty Inc.
October 27 2026 07:30:58
