1906 - 8 The Esplanade Toronto (Waterfront Communities), Ontario M5E 0A6

$2,550 Monthly
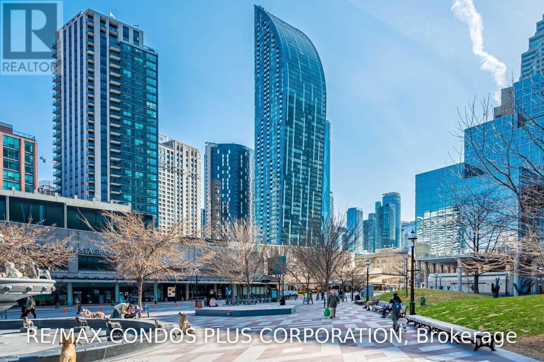
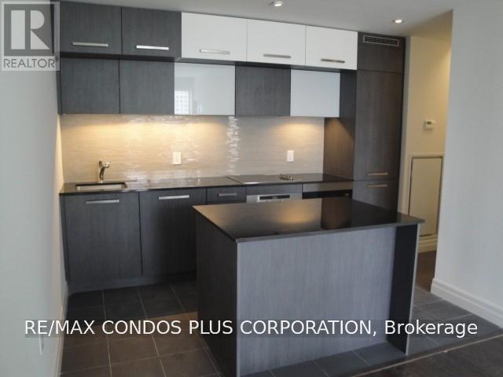
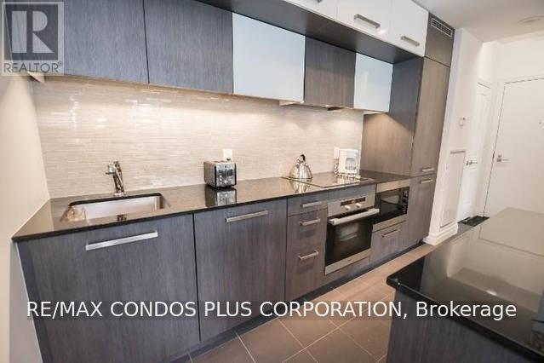
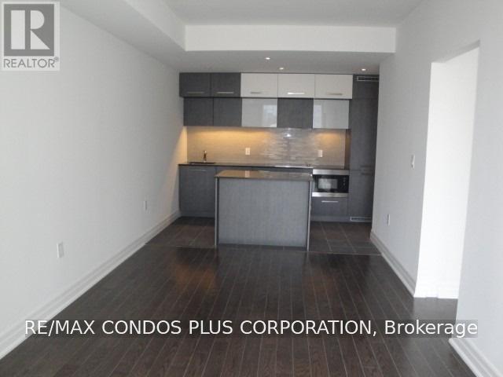
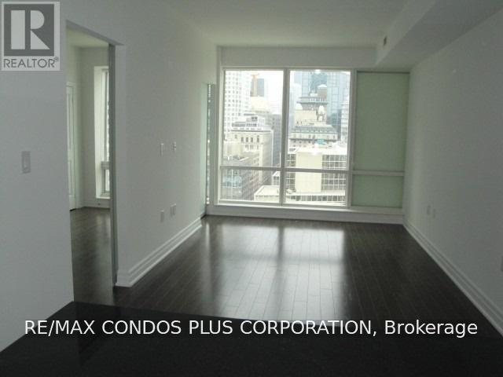
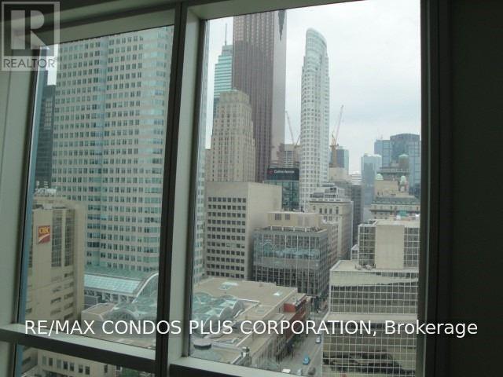
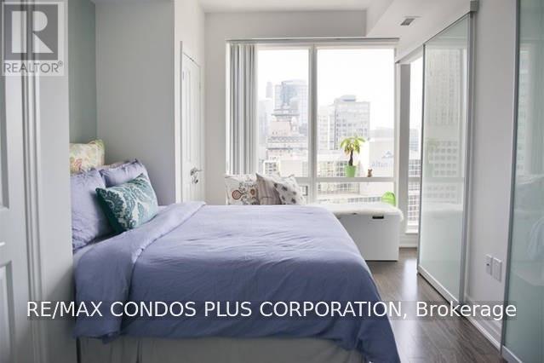
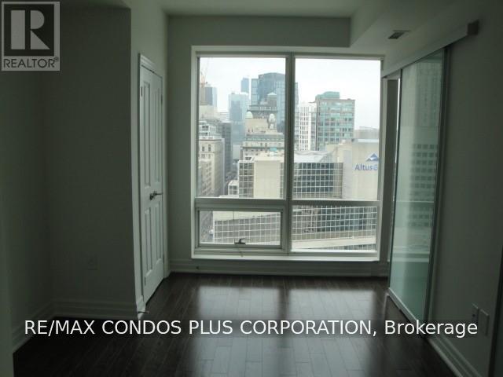
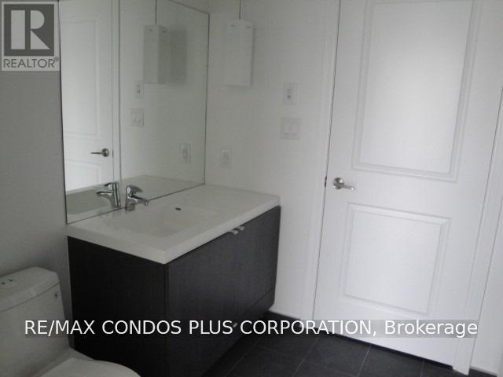
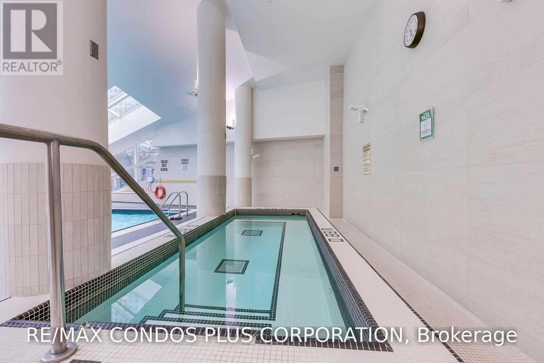
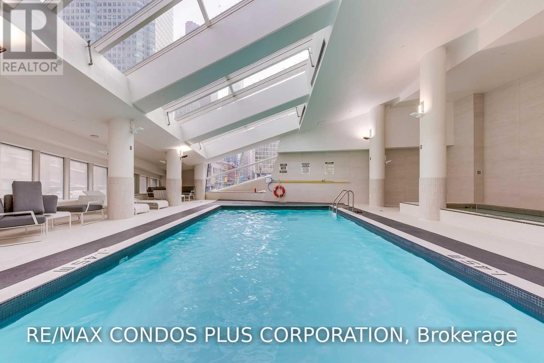
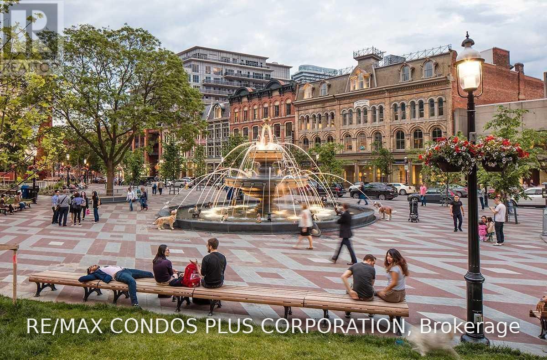
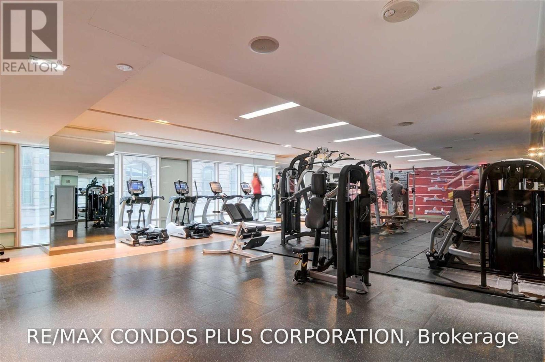
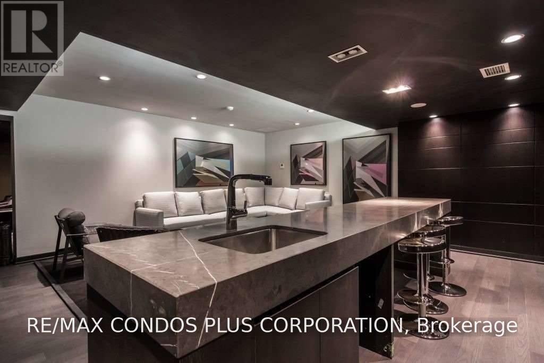
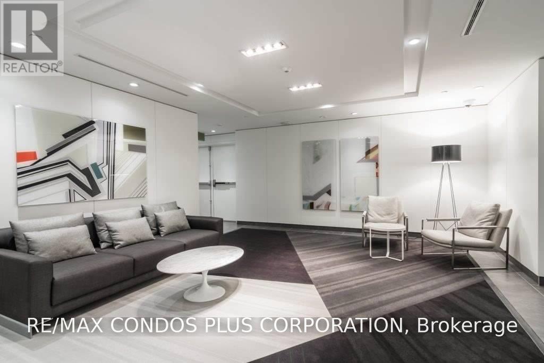
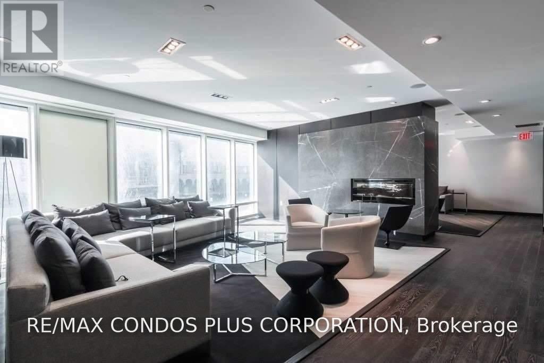
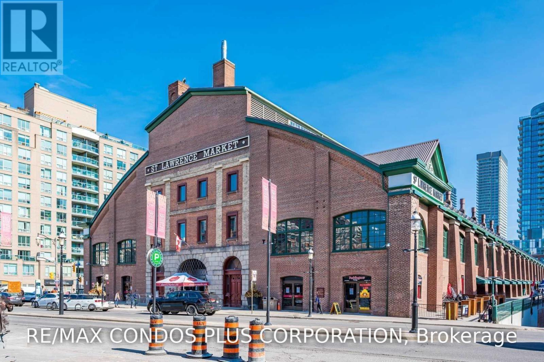
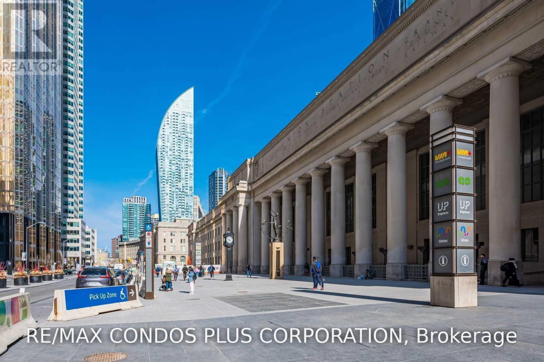
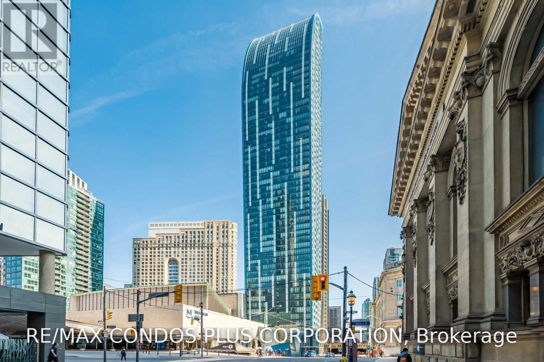
Welcome to L Tower at 8 The Esplanade! Bright and stylish approx. 600 sq. ft. 1-bedroom, 1-bath condo offering a functional open-concept layout in the heart of downtown Toronto. Modern kitchen features integrated appliances, ample cabinetry and a centre island with breakfast bar, opening seamlessly to the living and dining area-ideal for entertaining or everyday living. Spacious bedroom with excellent closet space and a contemporary 4-piece semi-ensuite. Enjoy exceptional building amenities including 24-hour concierge, indoor pool, fitness centre, yoga studio, sauna and steam rooms, party/meeting rooms, theatre/media room, guest suites and visitor parking. Unbeatable location just steps to Union Station, TTC, GO Transit, the PATH, Financial District, St. Lawrence Market, waterfront, restaurants, shops, entertainment and major sports venues. Experience convenient, connected downtown living with everything you need right outside your door! (id:45725)
Property Details
| MLS® Number | C13788946 |
| Property Type | Single Family |
| Community Name | Waterfront Communities C8 |
| Amenities Near By | Public Transit |
| Community Features | Pets Not Allowed |
| Features | Carpet Free |
| View Type | View |
Building
| Bathroom Total | 1 |
| Bedrooms Above Ground | 1 |
| Bedrooms Total | 1 |
| Amenities | Security/concierge, Exercise Centre, Party Room, Separate Electricity Meters |
| Basement Type | None |
| Cooling Type | Central Air Conditioning |
| Exterior Finish | Concrete |
| Flooring Type | Hardwood |
| Heating Fuel | Natural Gas |
| Heating Type | Forced Air |
| Size Interior | 600 - 699 Sqft |
| Type | Apartment |
Parking
| No Garage |
Land
| Acreage | No |
| Land Amenities | Public Transit |
Rooms
| Level | Type | Length | Width | Dimensions |
|---|---|---|---|---|
| Ground Level | Living Room | 5.85 m | 3.05 m | 5.85 m x 3.05 m |
| Ground Level | Dining Room | 5.85 m | 3.05 m | 5.85 m x 3.05 m |
| Ground Level | Kitchen | 3.5 m | 2.6 m | 3.5 m x 2.6 m |
| Ground Level | Bedroom | 4.27 m | 3.02 m | 4.27 m x 3.02 m |
Interested?
Contact us for more information

The trademarks REALTOR®, REALTORS®, and the REALTOR® logo are controlled by The Canadian Real Estate Association (CREA) and identify real estate professionals who are members of CREA. The trademarks MLS®, Multiple Listing Service® and the associated logos are owned by The Canadian Real Estate Association (CREA) and identify the quality of services provided by real estate professionals who are members of CREA. The trademark DDF® is owned by The Canadian Real Estate Association (CREA) and identifies CREA's Data Distribution Facility (DDF®)
Toronto Real Estate Board
RE/MAX Condos Plus Corporation
September 16 2026 02:25:46
