190 Wilson Road Loyalist (Lennox And Addington - South), Ontario K0K 3N0


$2,500,000
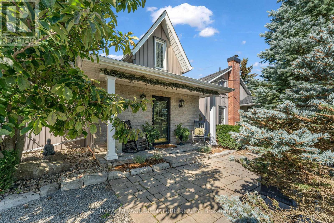
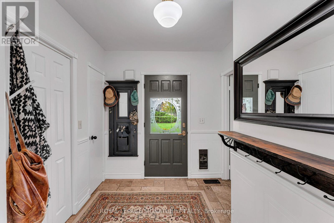
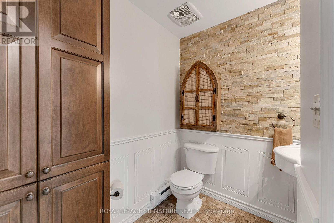
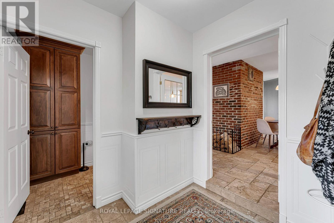
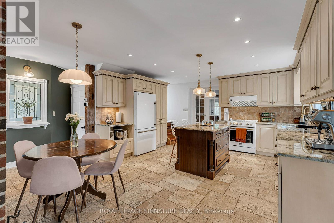
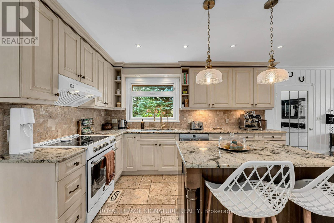
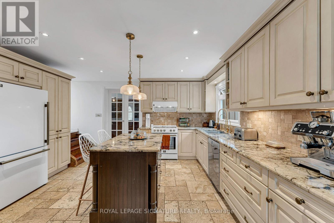
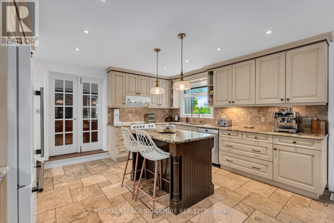
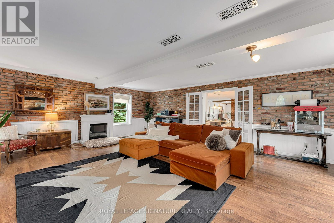
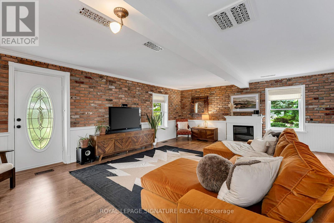
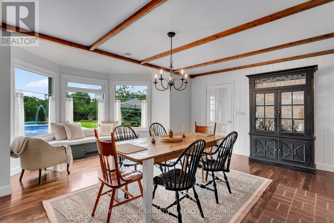
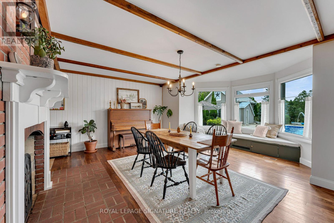
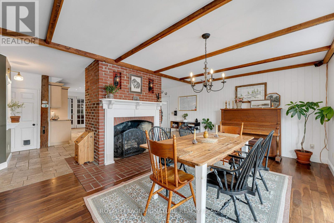
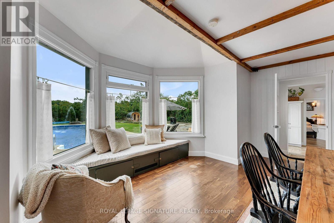
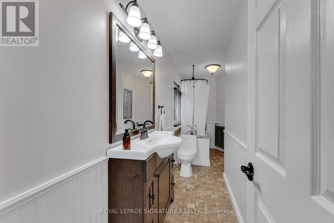
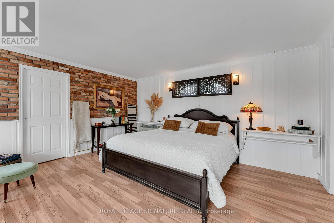
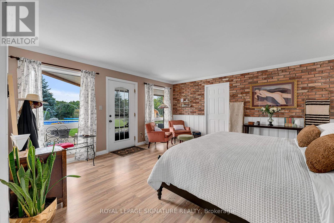
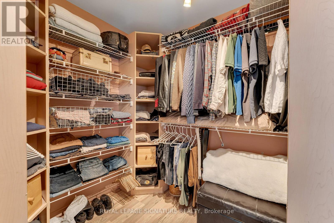
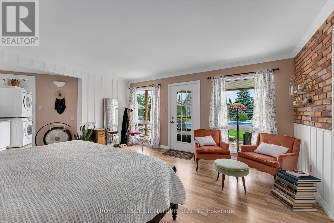
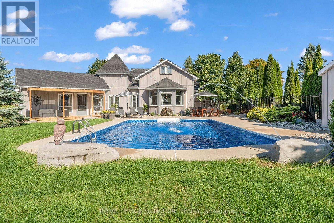
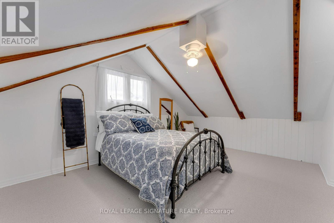
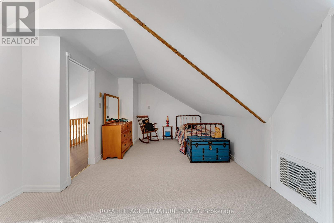
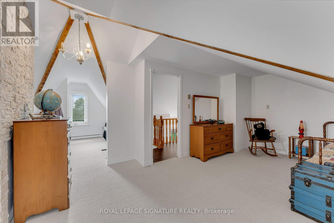
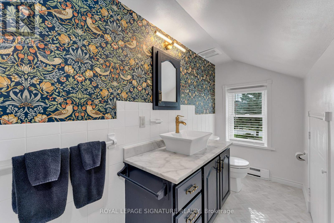
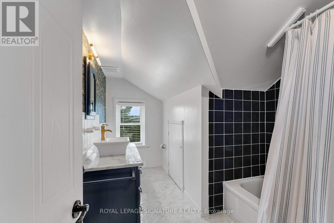
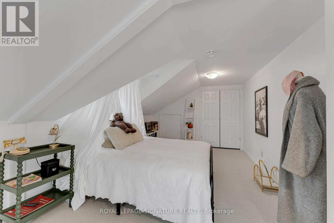
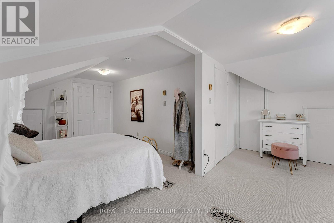
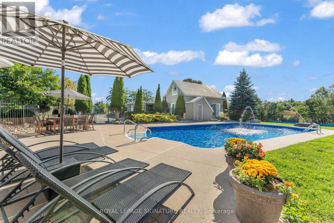
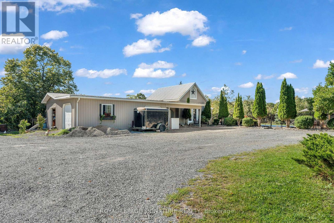
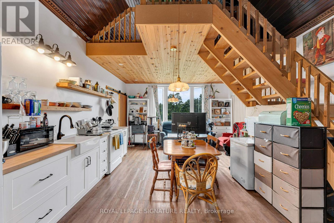
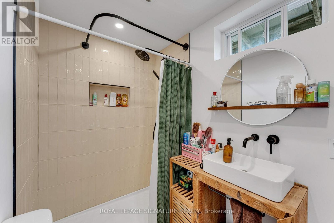
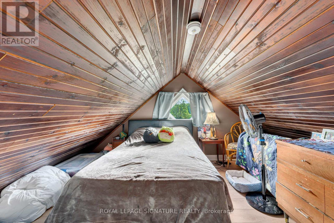
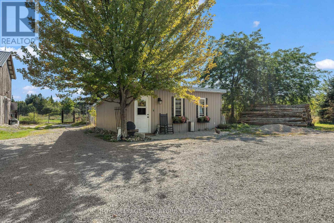
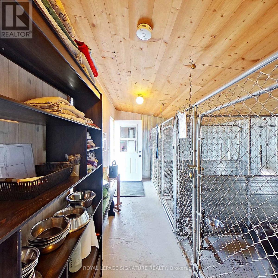
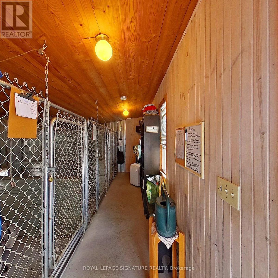
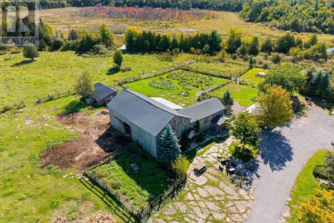
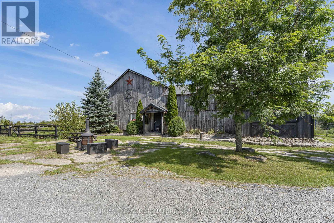
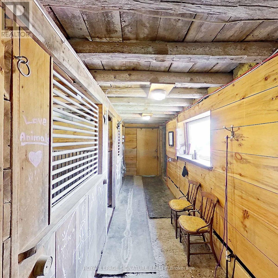
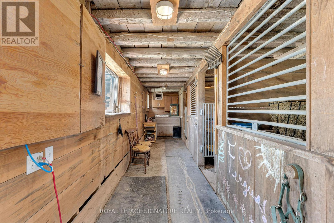
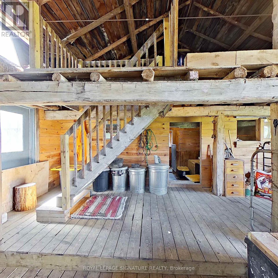
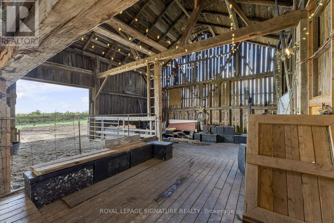
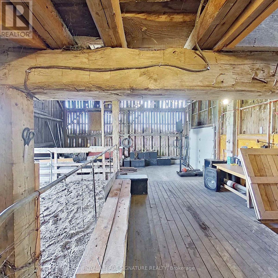
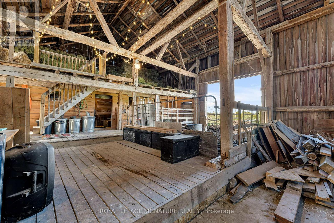
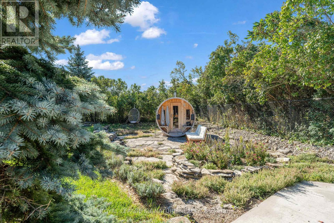
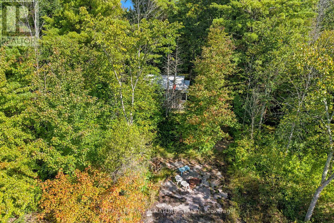
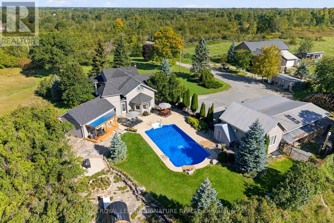
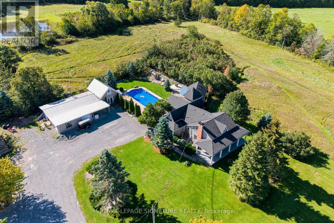
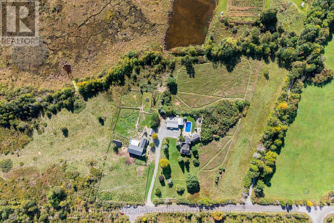
Welcome to 190 Wilson Side Rd, a truly exceptional 25.5-acre country property in Yarker offering space, privacy and incredible versatility. This beautifully maintained century home features approximately 3,000 sq. ft. of living space, 3+1 bedrooms and 2.5 baths, with hardwood flooring, travertine tile, heated kitchen floors, a custom granite kitchen and spacious main-floor primary suite with walkout to a new deck. The upper level offers two generous bedrooms and a renovated bath, while numerous updates include spray-foam insulation, roof shingles, windows, appliances, painting and an outdoor wood boiler. Outside, enjoy a heated saltwater in-ground pool with new liner, pool house/ADU with full kitchen, 3-piece bath, sleeping loft and laundry hookups, cedar wood-burning sauna and beautifully landscaped grounds. Approximately 4 acres are fully fenced with multiple play yards and gates, plus approximately 15 acres of livestock fencing.The property boasts an impressive collection of outbuildings, including a two-car detached garage, carport, large drive shed/workshop, lawnmower shed and updated barn with new tin roof, upgraded foundation, cement storage area and three roll-up doors. Additional buildings include a chicken coop, animal shelter, plus an insulated dog-grooming salon and kennel facilities. An exceptional opportunity to enjoy country living with room for hobbies, animals, work and recreation. (id:45725)
Property Details
| MLS® Number | X13795398 |
| Property Type | Single Family |
| Community Name | 64 - Lennox and Addington - South |
| Features | Cul-de-sac, Wooded Area, Sauna |
| Parking Space Total | 20 |
| Structure | Porch, Barn, Barn, Workshop |
Building
| Bathroom Total | 3 |
| Bedrooms Above Ground | 3 |
| Bedrooms Below Ground | 1 |
| Bedrooms Total | 4 |
| Amenities | Fireplace(s) |
| Appliances | Water Heater, Water Softener, Water Treatment, Washer |
| Basement Development | Unfinished |
| Basement Type | N/a (unfinished) |
| Construction Style Attachment | Detached |
| Exterior Finish | Vinyl Siding |
| Fireplace Present | Yes |
| Fireplace Total | 2 |
| Foundation Type | Stone |
| Half Bath Total | 1 |
| Heating Fuel | Oil, Wood |
| Heating Type | Forced Air, Radiant Heat |
| Stories Total | 2 |
| Size Interior | 2500 - 3000 Sqft |
| Type | House |
| Utility Water | Drilled Well |
Parking
| Detached Garage | |
| Garage |
Land
| Acreage | Yes |
| Sewer | Septic System |
| Size Depth | 498 Ft ,7 In |
| Size Frontage | 1104 Ft ,1 In |
| Size Irregular | 1104.1 X 498.6 Ft |
| Size Total Text | 1104.1 X 498.6 Ft|25 - 50 Acres |
| Surface Water | Lake/pond |
| Zoning Description | Res/farm |
Rooms
| Level | Type | Length | Width | Dimensions |
|---|---|---|---|---|
| Second Level | Bedroom 3 | 4.17 m | 5.74 m | 4.17 m x 5.74 m |
| Second Level | Bathroom | 2.35 m | 3.51 m | 2.35 m x 3.51 m |
| Second Level | Bedroom 2 | 4.92 m | 6.2 m | 4.92 m x 6.2 m |
| Main Level | Foyer | 2.33 m | 2.36 m | 2.33 m x 2.36 m |
| Main Level | Partial Bathroom | 2.33 m | 1.74 m | 2.33 m x 1.74 m |
| Main Level | Kitchen | 4.47 m | 3.72 m | 4.47 m x 3.72 m |
| Main Level | Eating Area | 5.69 m | 1.79 m | 5.69 m x 1.79 m |
| Main Level | Dining Room | 5.65 m | 6.53 m | 5.65 m x 6.53 m |
| Main Level | Living Room | 6.83 m | 5.65 m | 6.83 m x 5.65 m |
| Main Level | Bathroom | 1.54 m | 4.79 m | 1.54 m x 4.79 m |
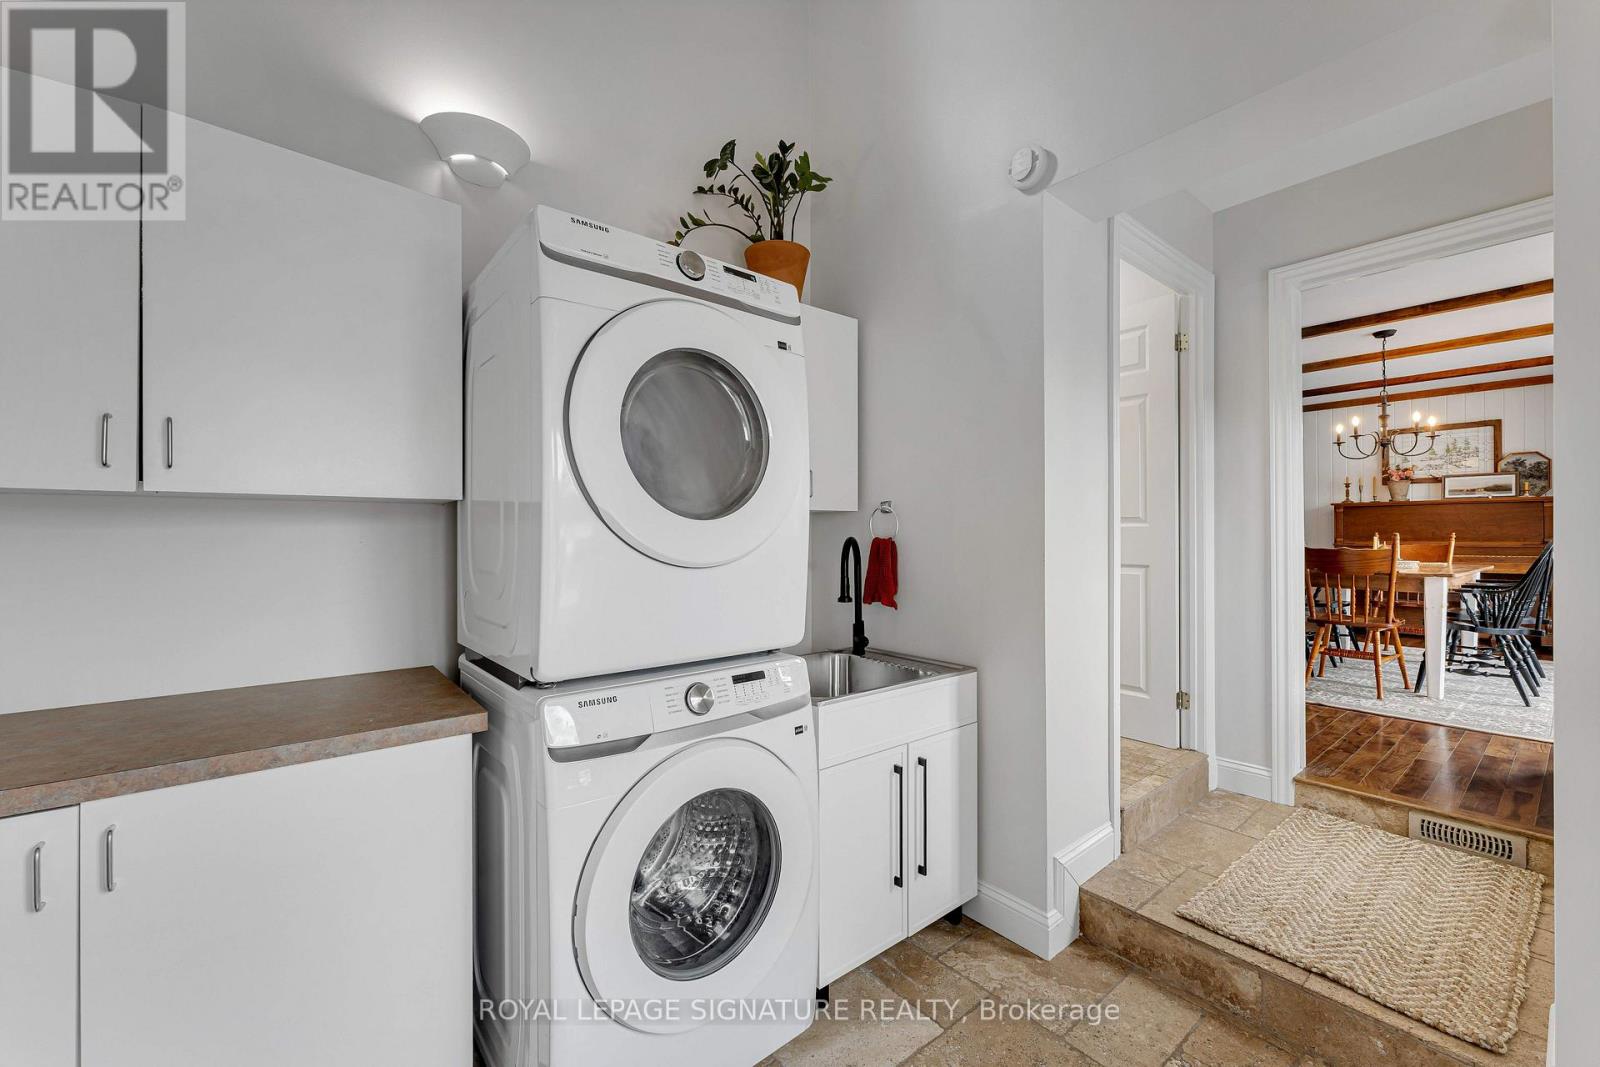
| Main Level | Laundry Room | 4.13 m | 2.75 m | 4.13 m x 2.75 m |
| Main Level | Primary Bedroom | 6.55 m | 4.64 m | 6.55 m x 4.64 m |
Utilities
| Electricity | Installed |
Interested?
Contact us for more information

The trademarks REALTOR®, REALTORS®, and the REALTOR® logo are controlled by The Canadian Real Estate Association (CREA) and identify real estate professionals who are members of CREA. The trademarks MLS®, Multiple Listing Service® and the associated logos are owned by The Canadian Real Estate Association (CREA) and identify the quality of services provided by real estate professionals who are members of CREA. The trademark DDF® is owned by The Canadian Real Estate Association (CREA) and identifies CREA's Data Distribution Facility (DDF®)
Toronto Real Estate Board
Royal LePage Signature Realty
September 17 2026 01:35:26
