19 Milligan Drive Tyendinaga (Tyendinaga Township), Ontario K0K 3A0

$589,900
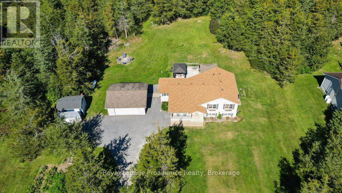
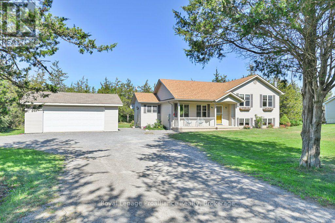
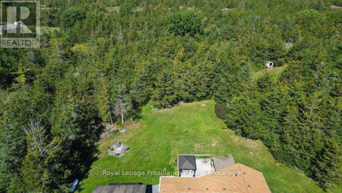
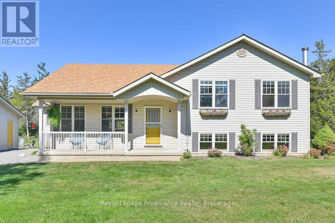
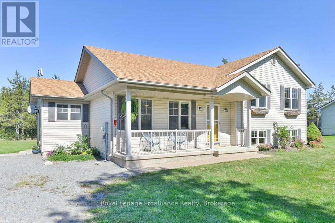
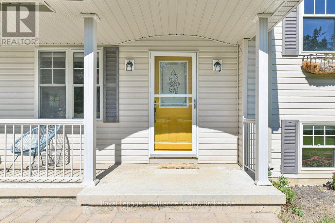
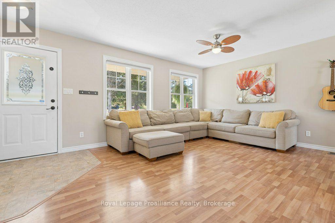
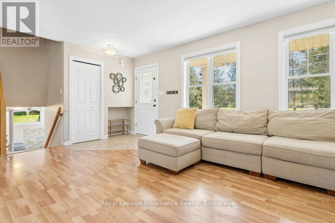
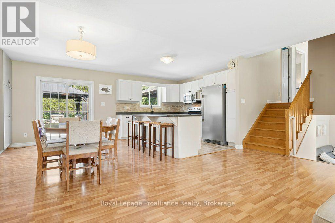
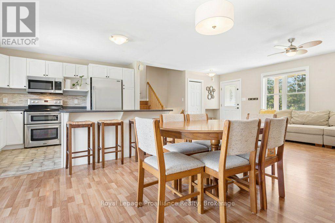
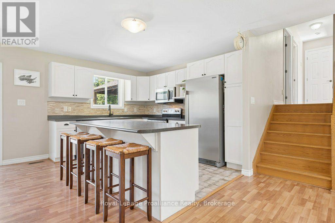
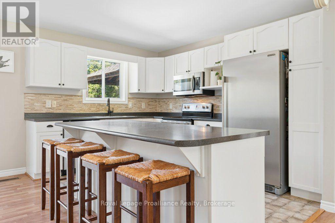
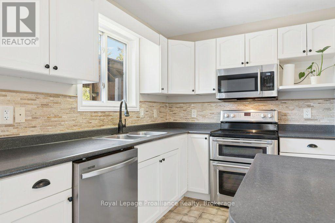
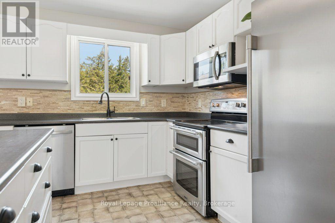
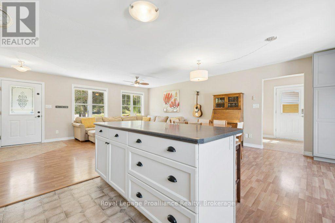
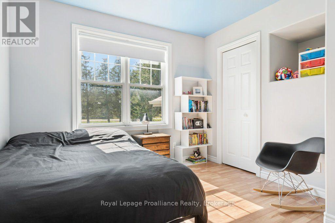
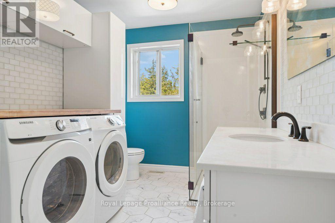
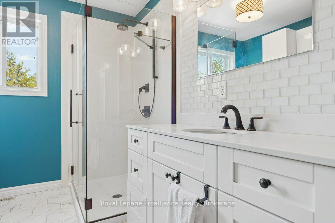
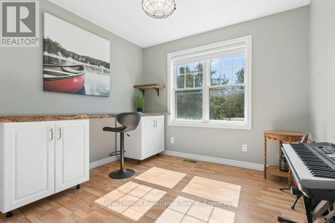
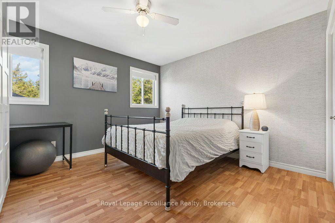
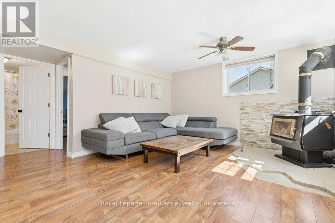
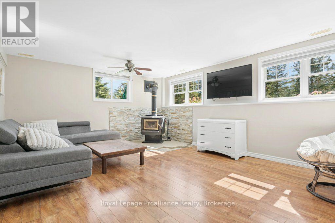
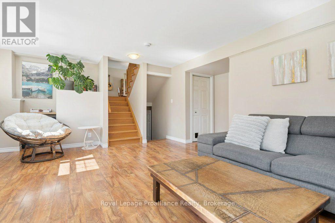
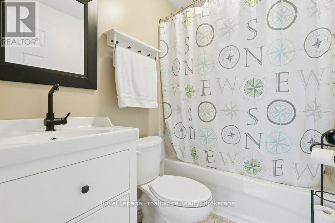
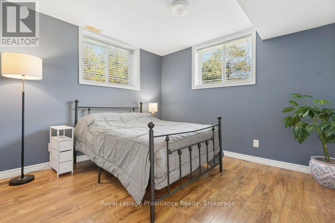
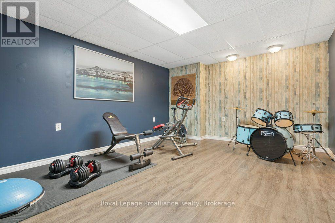
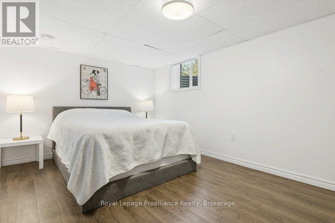
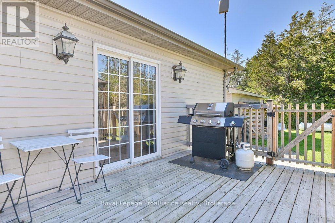
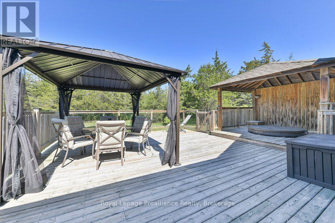
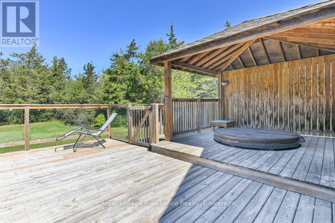
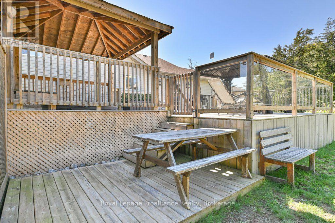
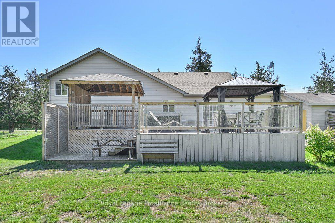
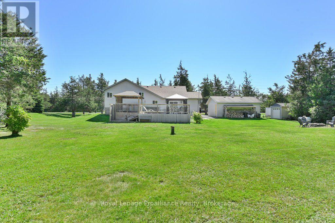
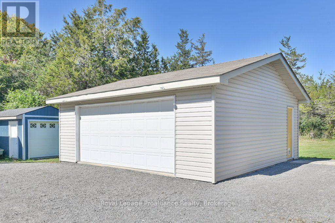
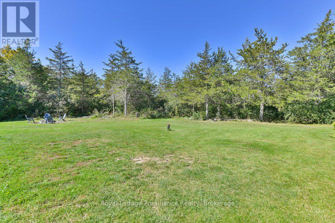
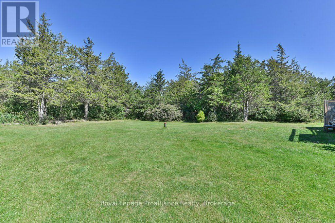
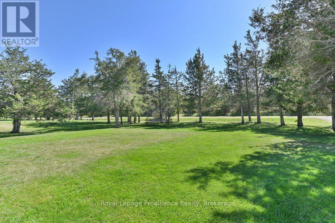
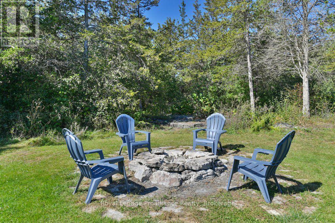
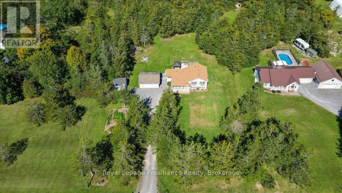
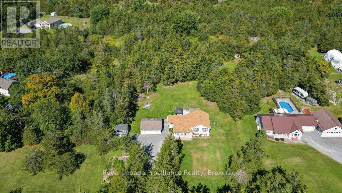
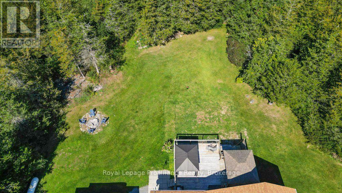
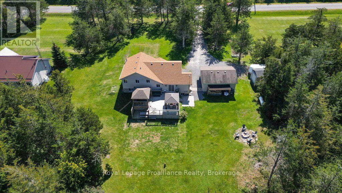
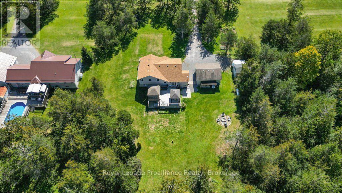
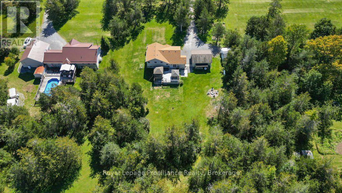
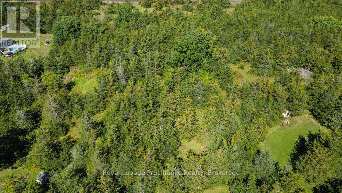
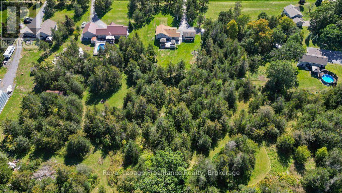
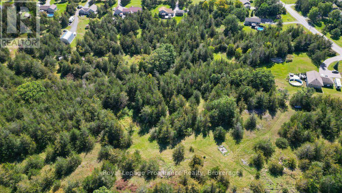
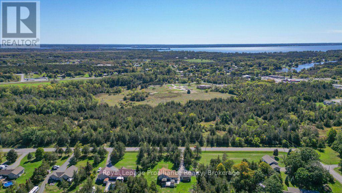
Welcome to 19 Milligan Drive-a custom-built home offering space to spread out, room to enjoy the outdoors and a convenient location just minutes from Highway 401 and Belleville. Set on a country lot, this four-level side split features five bedrooms, three bathrooms and an open-concept living area filled with tons of natural light. The spacious kitchen is designed for everyday living and gathering, with a large island that gives you extra room to prepare, serve and visit. The dining area connects easily with the kitchen and opens through patio doors to the huge rear deck, extending your living space outdoors. Host friends and family, enjoy a relaxed morning outside or settle in for evenings watching the fireflies and stars. The home's four-level layout offers plenty of room for family, guests, hobbies and quiet time. The lower-level family room provides a comfortable spot to unwind beside the woodstove. A propane furnace, air conditioning and HRV system add year-round comfort, while main-floor laundry makes daily routines easier. Front, side and rear entrances offer convenient access, and keyless entry is a welcome practical feature. There's plenty to enjoy beyond the home, too. Groomed trails invite you to get outside and explore, and the fire pit creates a natural gathering spot at the end of the day. A detached double-car garage and a separate shed with a garage door provide useful space for vehicles, outdoor equipment, hobbies and recreational toys. A well record is on file showing a flow rate of 20 gallons per minute. Located within the Hastings school board jurisdiction, 19 Milligan Drive combines a peaceful country setting with convenient access to Belleville and Highway 401. (id:45725)
Property Details
| MLS® Number | X13831114 |
| Property Type | Single Family |
| Community Name | Tyendinaga Township |
| Amenities Near By | Schools |
| Community Features | School Bus |
| Equipment Type | Propane Tank |
| Features | Wooded Area, Flat Site, Carpet Free, Sump Pump |
| Parking Space Total | 11 |
| Rental Equipment Type | Propane Tank |
| Structure | Deck, Porch, Shed |
Building
| Bathroom Total | 3 |
| Bedrooms Above Ground | 3 |
| Bedrooms Below Ground | 2 |
| Bedrooms Total | 5 |
| Age | 16 To 30 Years |
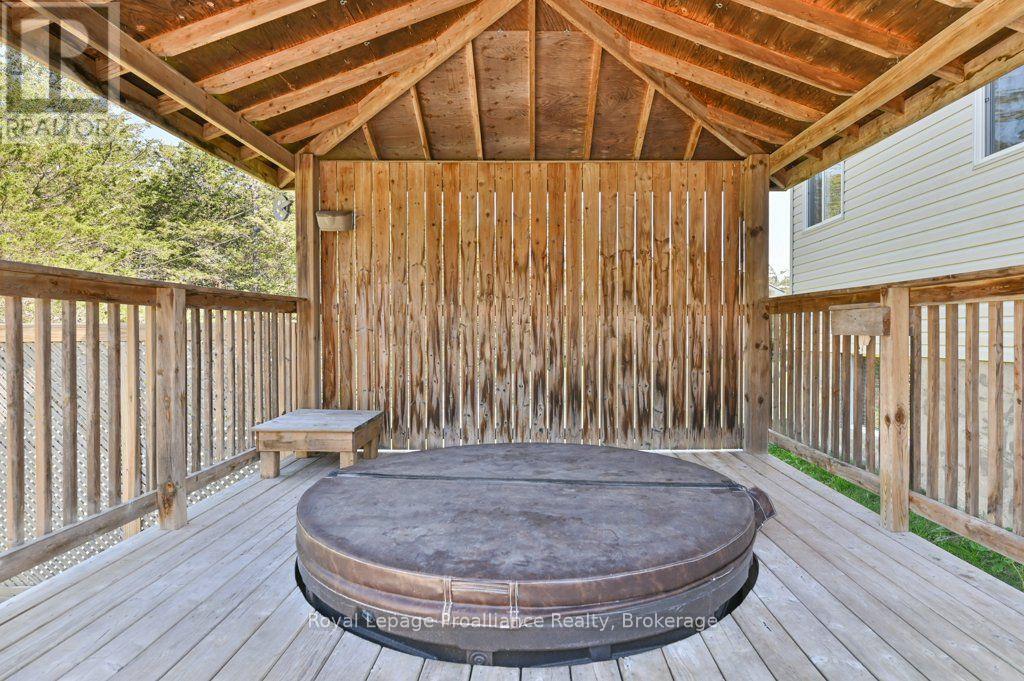
| Appliances | Hot Tub, Water Heater - Tankless, Water Heater, Water Purifier, Water Softener |
| Basement Development | Finished |
| Basement Type | Full (finished) |
| Construction Style Attachment | Detached |
| Construction Style Split Level | Sidesplit |
| Cooling Type | Central Air Conditioning |
| Exterior Finish | Brick, Vinyl Siding |
| Fire Protection | Smoke Detectors |
| Fireplace Present | Yes |
| Fireplace Total | 1 |
| Fireplace Type | Woodstove |
| Foundation Type | Poured Concrete |
| Half Bath Total | 1 |
| Heating Fuel | Propane, Wood |
| Heating Type | Forced Air |
| Size Interior | 1100 - 1500 Sqft |
| Type | House |
| Utility Water | Drilled Well |
Parking
| Detached Garage | |
| Garage |
Land
| Acreage | Yes |
| Land Amenities | Schools |
| Landscape Features | Landscaped |
| Sewer | Septic System |
| Size Depth | 853 Ft ,8 In |
| Size Frontage | 160 Ft |
| Size Irregular | 160 X 853.7 Ft |
| Size Total Text | 160 X 853.7 Ft|2 - 4.99 Acres |
| Zoning Description | Rr-12 |
Rooms
| Level | Type | Length | Width | Dimensions |
|---|---|---|---|---|
| Second Level | Bathroom | 3.63 m | 2.39 m | 3.63 m x 2.39 m |
| Second Level | Primary Bedroom | 3.64 m | 3.94 m | 3.64 m x 3.94 m |
| Second Level | Bedroom 2 | 3.33 m | 3.08 m | 3.33 m x 3.08 m |
| Second Level | Bedroom 3 | 3.33 m | 3.04 m | 3.33 m x 3.04 m |
| Basement | Bedroom 5 | 3.39 m | 5.04 m | 3.39 m x 5.04 m |
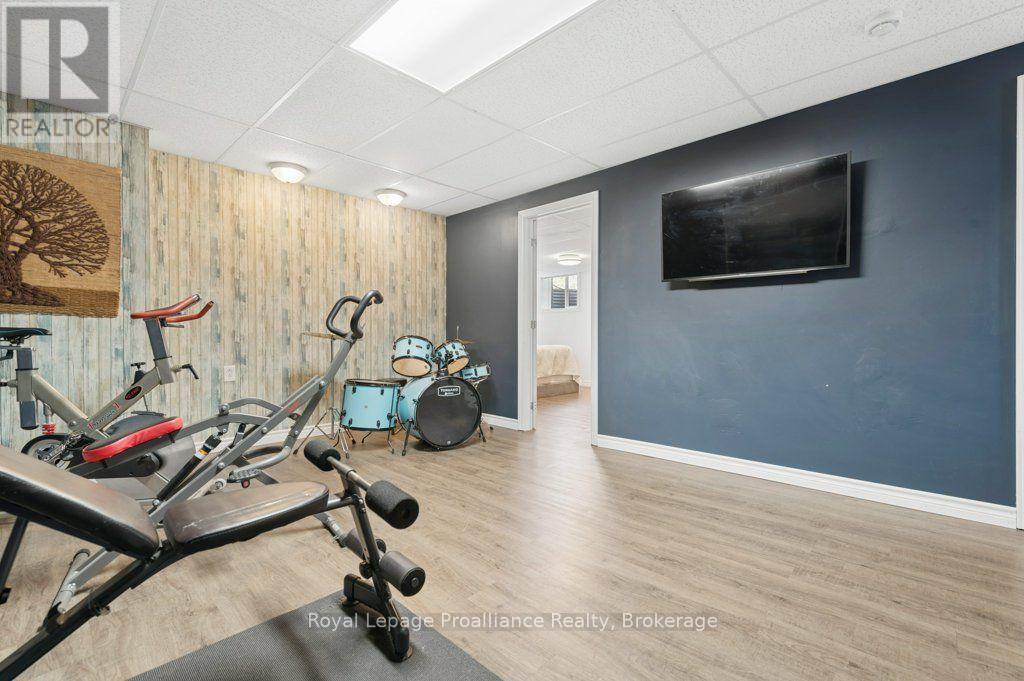
| Basement | Exercise Room | 3.86 m | 5.6 m | 3.86 m x 5.6 m |
| Basement | Utility Room | 3.58 m | 3 m | 3.58 m x 3 m |
| Lower Level | Bedroom 4 | 3.44 m | 3.04 m | 3.44 m x 3.04 m |
| Lower Level | Other | 3.35 m | 1.41 m | 3.35 m x 1.41 m |
| Lower Level | Bathroom | 2.27 m | 150 m | 2.27 m x 150 m |
| Lower Level | Family Room | 5.4 m | 6.41 m | 5.4 m x 6.41 m |
| Main Level | Dining Room | 3.81 m | 3.52 m | 3.81 m x 3.52 m |
| Main Level | Kitchen | 3.74 m | 2.62 m | 3.74 m x 2.62 m |
| Main Level | Living Room | 4.06 m | 5.6 m | 4.06 m x 5.6 m |
| Main Level | Bathroom | 0.93 m | 2.22 m | 0.93 m x 2.22 m |
Utilities
| Cable | Available |
| Electricity | Installed |
Interested?
Contact us for more information

The trademarks REALTOR®, REALTORS®, and the REALTOR® logo are controlled by The Canadian Real Estate Association (CREA) and identify real estate professionals who are members of CREA. The trademarks MLS®, Multiple Listing Service® and the associated logos are owned by The Canadian Real Estate Association (CREA) and identify the quality of services provided by real estate professionals who are members of CREA. The trademark DDF® is owned by The Canadian Real Estate Association (CREA) and identifies CREA's Data Distribution Facility (DDF®)
Durham Region Association of REALTORS®
Royal LePage Proalliance Realty
September 25 2026 11:49:38
