19 Findlay Way Centre Wellington (Fergus), Ontario N1M 0A4

$3,000 Monthly
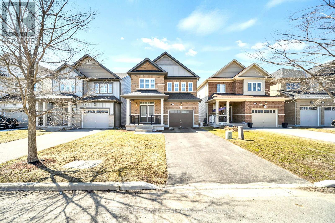
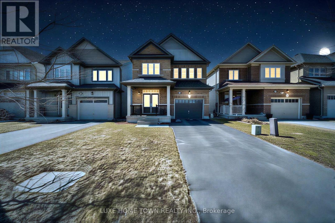
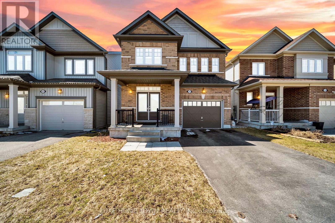
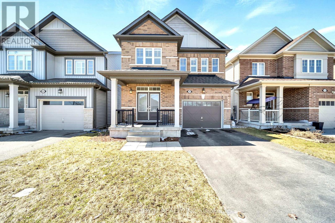
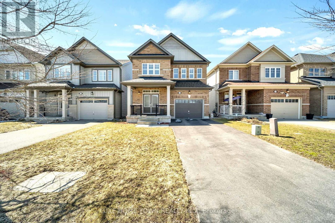
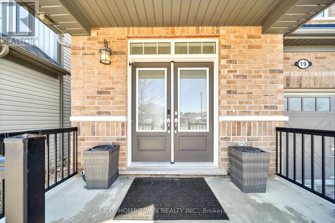
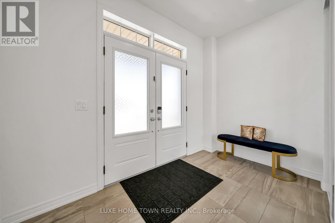
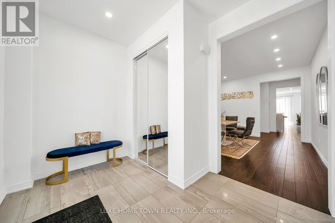
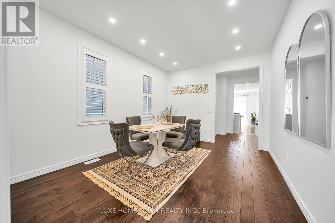
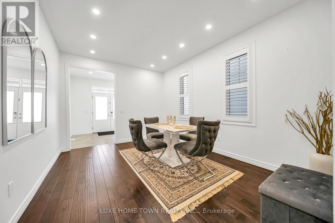
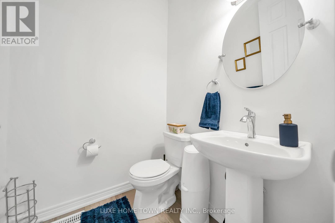
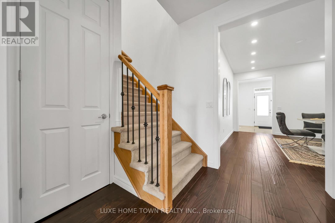
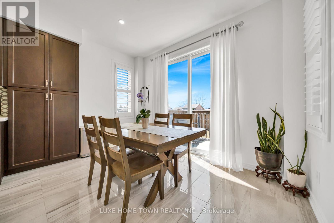
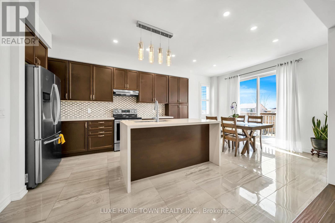
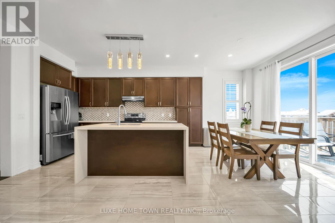

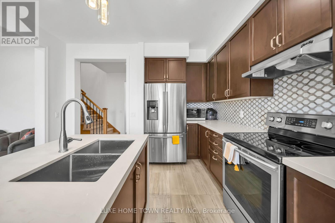
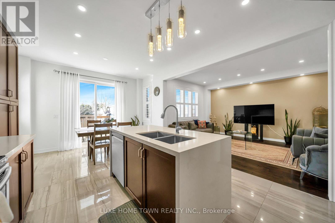
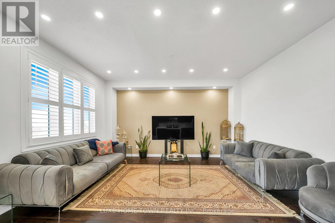
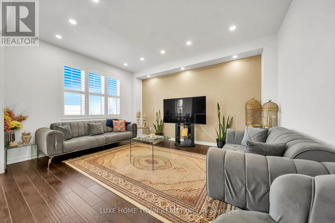
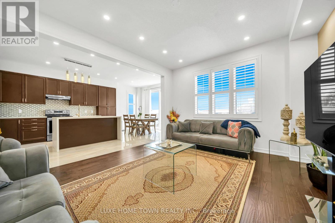
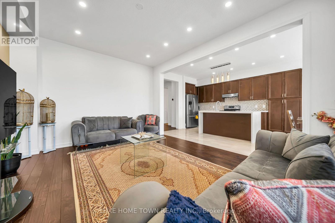
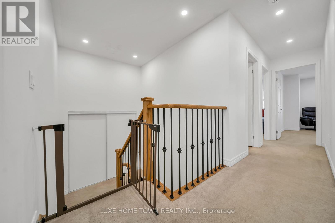
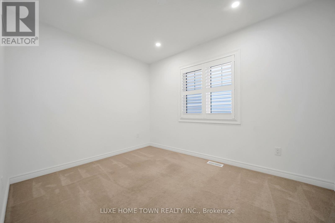
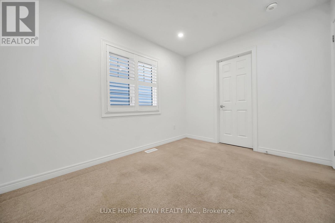
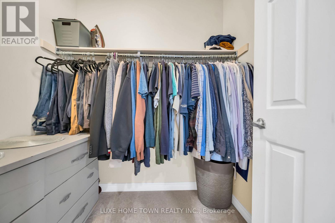
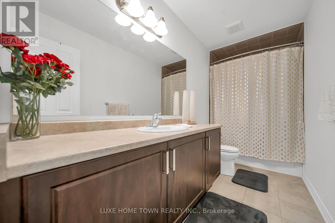
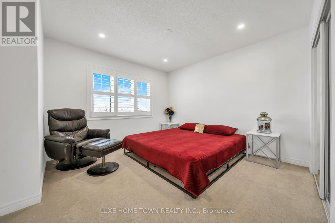
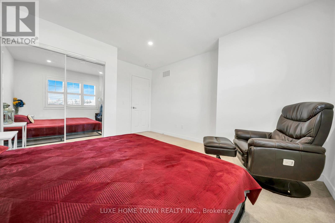
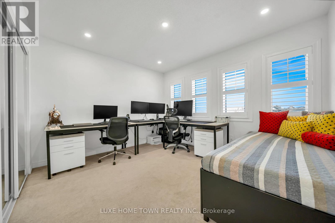
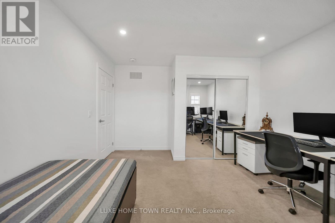
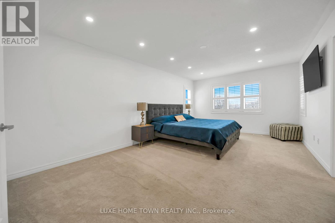
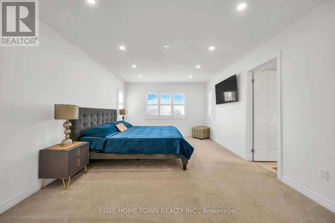
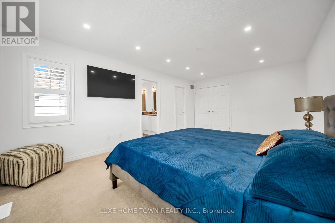
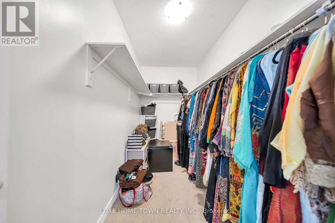
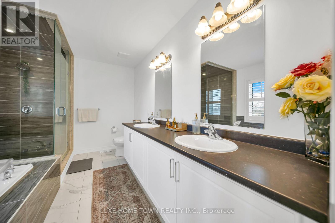
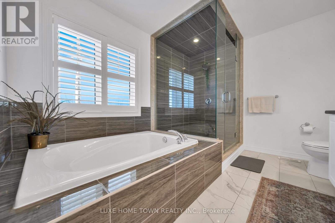
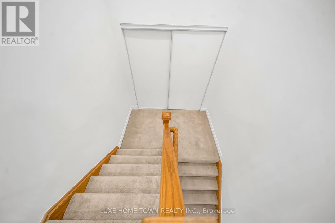
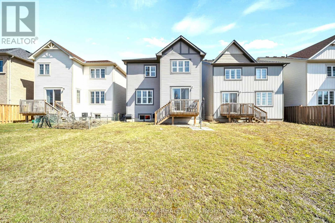
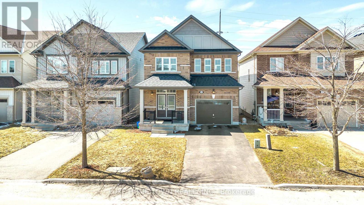
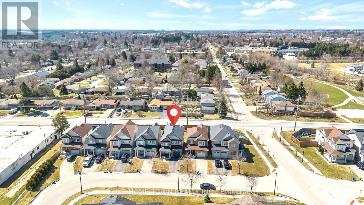
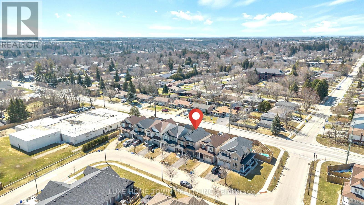
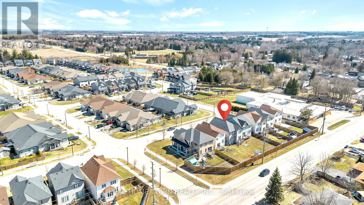
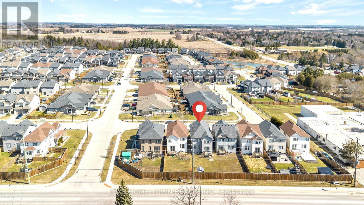
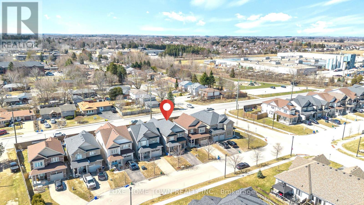
FOR LEASE- Experience Elevated Living on Prestigious Findlay Way, Fergus.Welcome to this exquisitely upgraded 4-bedroom, 3-bathroom residence, where timeless design meets modern sophistication in one of Fergus's most desirable family-oriented communities. From the moment you arrive, the home's impressive curb appeal and refined exterior set the tone for what lies within. Step inside to discover a thoughtfully curated interior featuring rich hardwood flooring, expansive living spaces, and an abundance of natural light that creates a warm yet elevated ambiance. At the heart of the home, the designer kitchen seamlessly integrates style and function-perfectly positioned to flow into the elegant dining area and open-concept living space, making it ideal for both intimate family moments and upscale entertaining. The upper level offers four generously proportioned bedrooms, including a serene primary retreat complete with a beautifully upgraded spa-inspired ensuite-your private sanctuary to unwind. Additional bedrooms provide versatility for family, guests, or a sophisticated home office, complemented by a well-appointed second full bathroom.Outdoors, enjoy a private backyard setting designed for relaxation and leisure, while the single-car garage and meticulously maintained exterior enhance both convenience and curb appeal.Perfectly situated close to top-rated schools, scenic parks, and everyday amenities, this exceptional home offers the ideal balance of luxury, comfort, and location.A rare offering in Fergus-where style, space, and lifestyle converge. (id:45725)
Property Details
| MLS® Number | X13660140 |
| Property Type | Single Family |
| Community Name | Fergus |
| Parking Space Total | 3 |
Building
| Bathroom Total | 3 |
| Bedrooms Above Ground | 4 |
| Bedrooms Total | 4 |
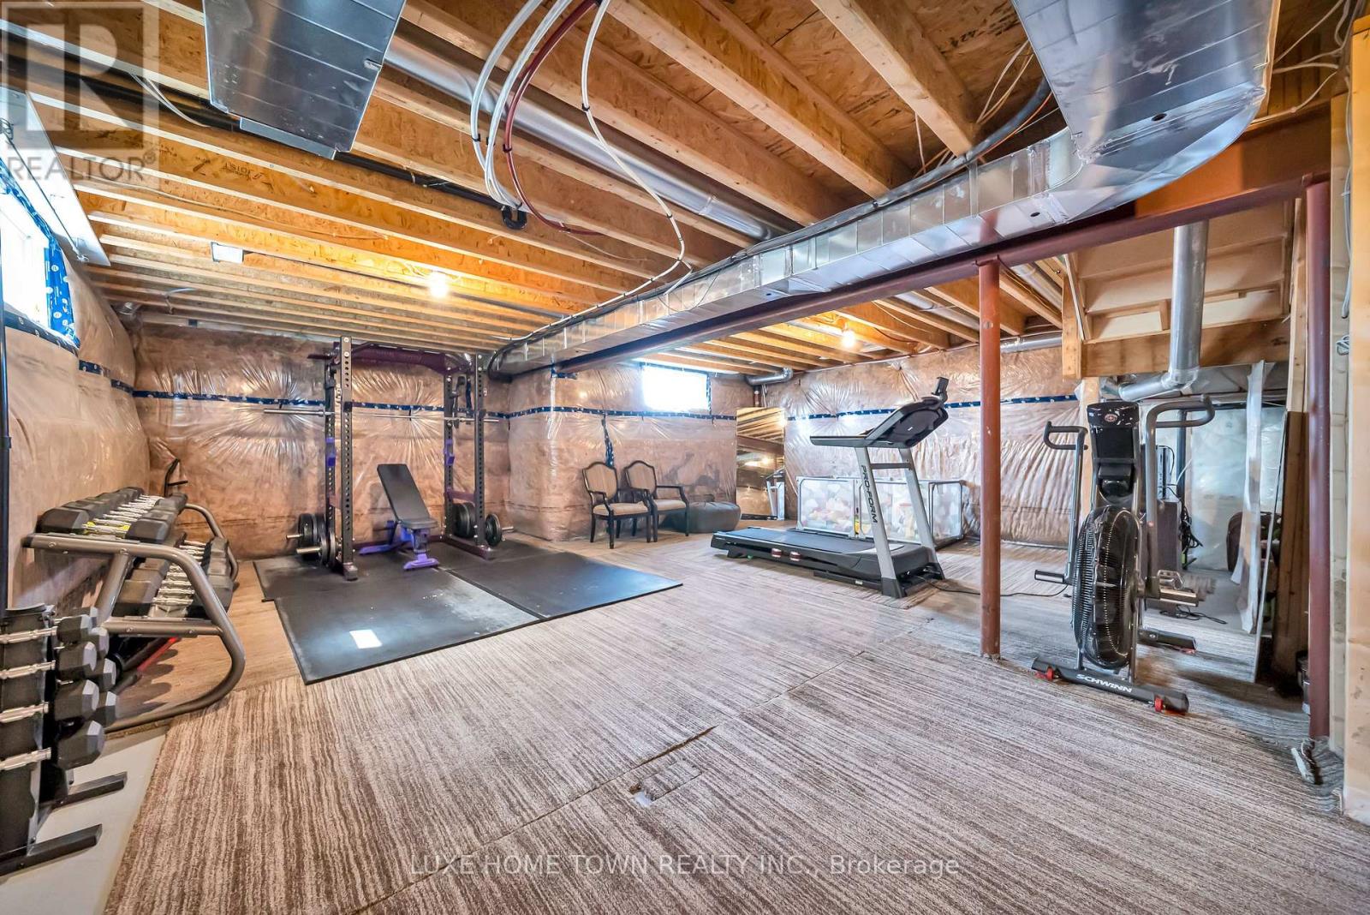
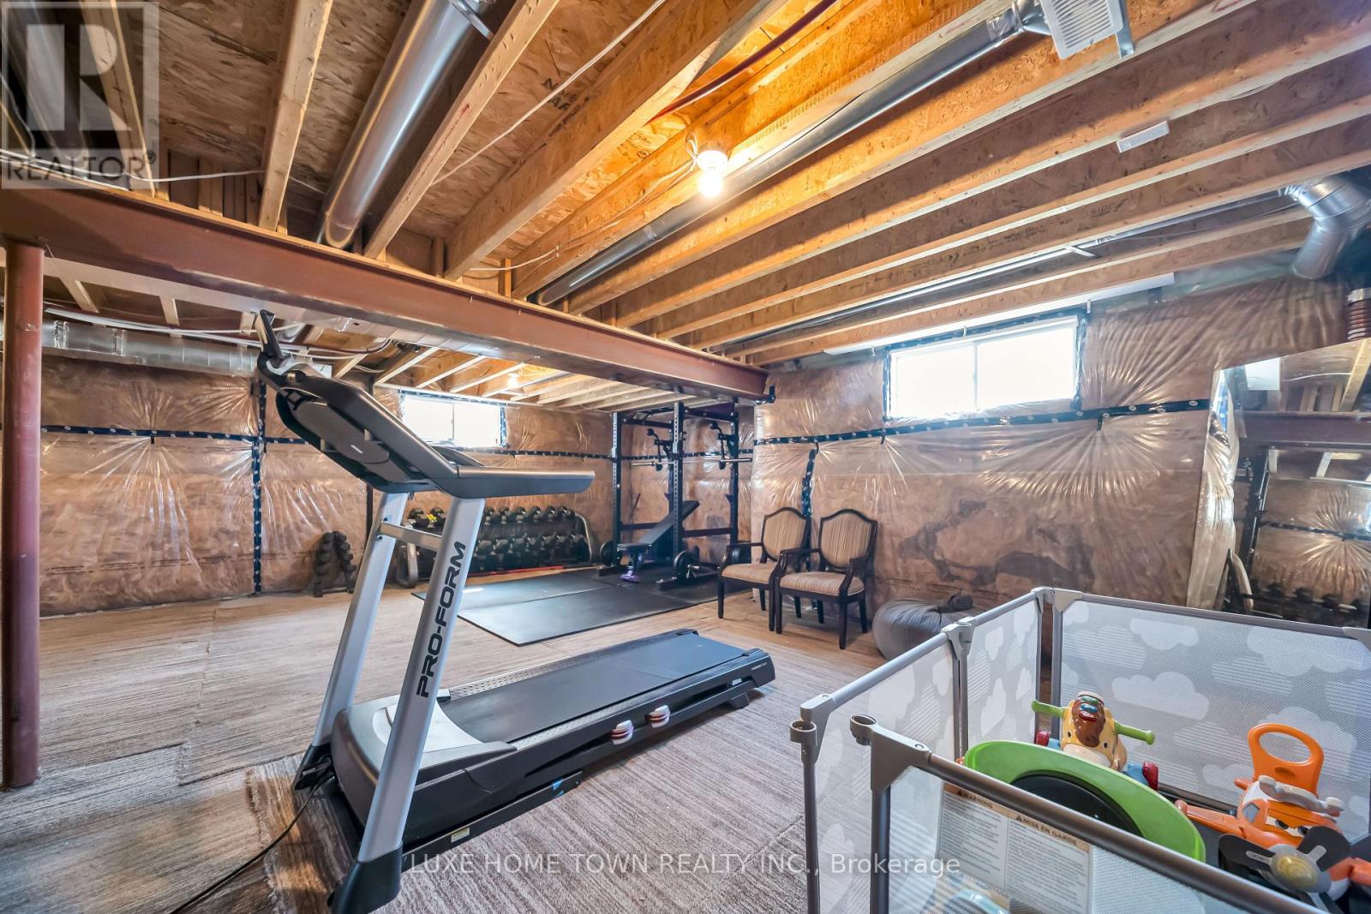
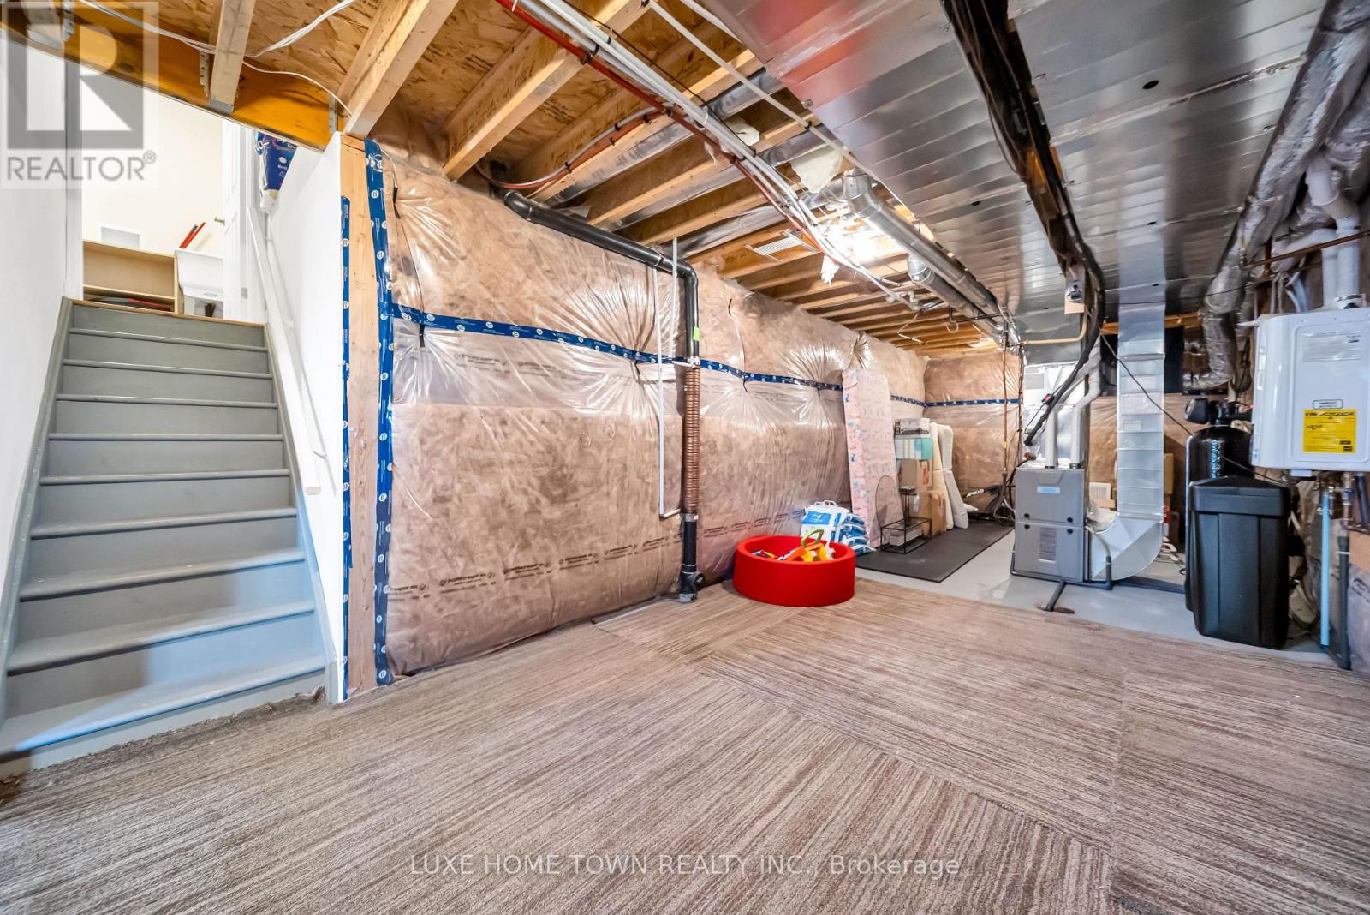
| Basement Development | Unfinished |
| Basement Type | Full (unfinished) |
| Construction Style Attachment | Detached |
| Cooling Type | Central Air Conditioning |
| Exterior Finish | Vinyl Siding, Brick |
| Foundation Type | Poured Concrete |
| Half Bath Total | 1 |
| Heating Fuel | Natural Gas |
| Heating Type | Forced Air |
| Stories Total | 2 |
| Size Interior | 2000 - 2500 Sqft |
| Type | House |
| Utility Water | Municipal Water |
Parking
| Attached Garage | |
| Garage |
Land
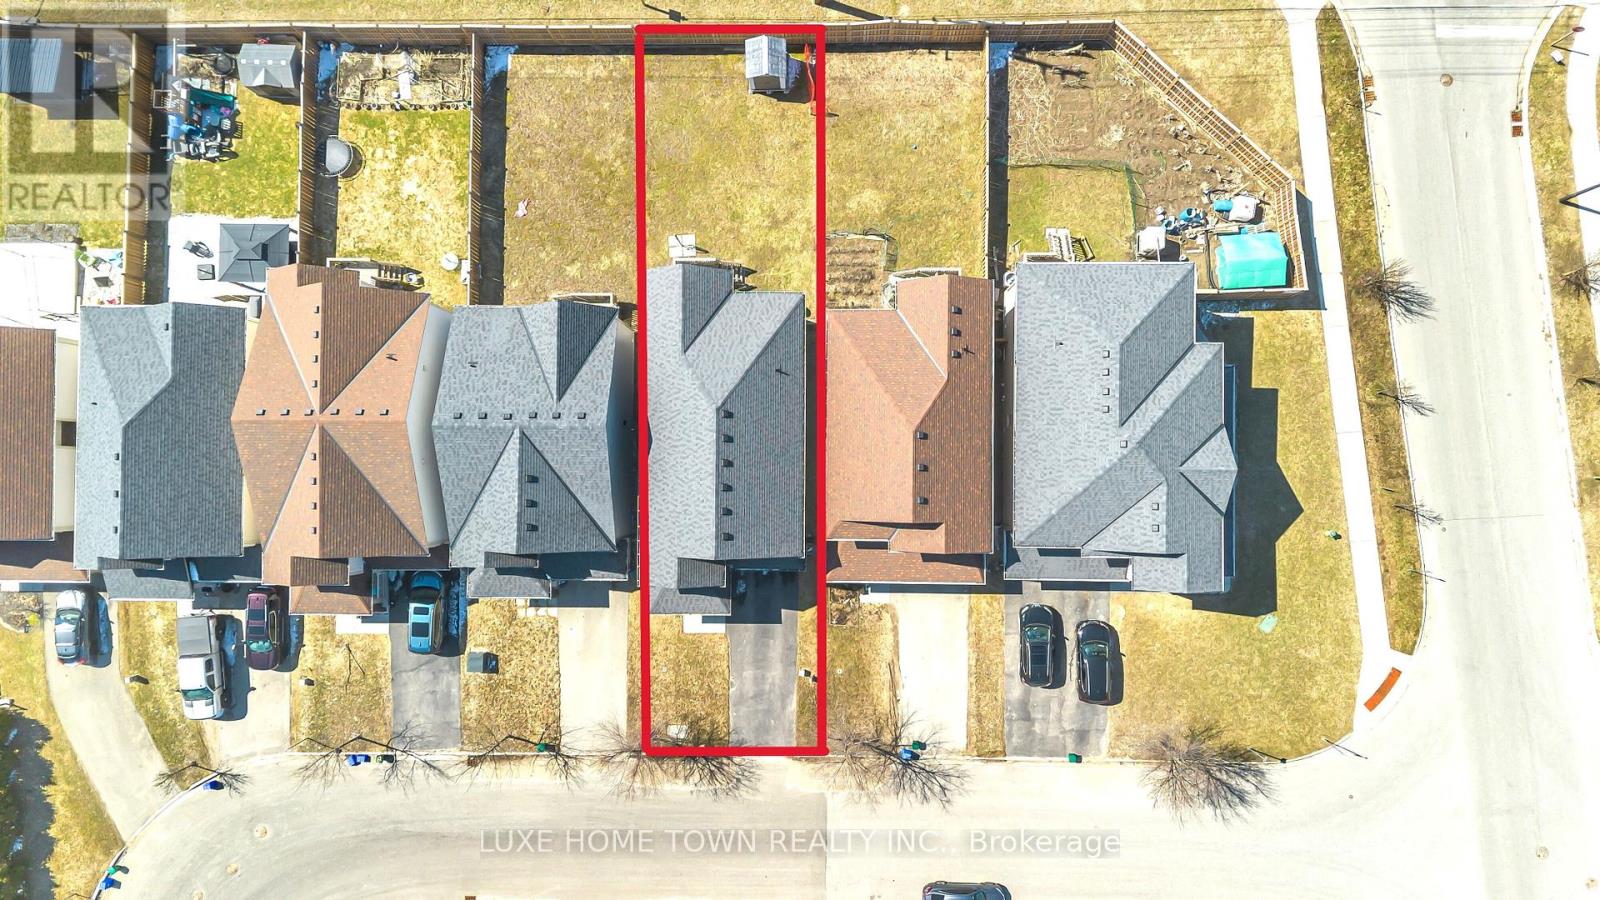
| Acreage | No |
| Sewer | Sanitary Sewer |
| Size Depth | 121 Ft ,2 In |
| Size Frontage | 32 Ft |
| Size Irregular | 32 X 121.2 Ft |
| Size Total Text | 32 X 121.2 Ft |
Rooms
| Level | Type | Length | Width | Dimensions |
|---|---|---|---|---|
| Second Level | Primary Bedroom | 3.75 m | 5.97 m | 3.75 m x 5.97 m |
| Second Level | Bedroom 2 | 2.7 m | 3.46 m | 2.7 m x 3.46 m |
| Second Level | Bedroom 3 | 3.72 m | 4.05 m | 3.72 m x 4.05 m |
| Second Level | Bedroom 4 | 3.83 m | 4.68 m | 3.83 m x 4.68 m |
| Main Level | Eating Area | 3.78 m | 1.77 m | 3.78 m x 1.77 m |
| Main Level | Dining Room | 3.41 m | 2.65 m | 3.41 m x 2.65 m |
| Main Level | Foyer | 3.41 m | 2.65 m | 3.41 m x 2.65 m |
| Main Level | Kitchen | 3.83 m | 4.75 m | 3.83 m x 4.75 m |
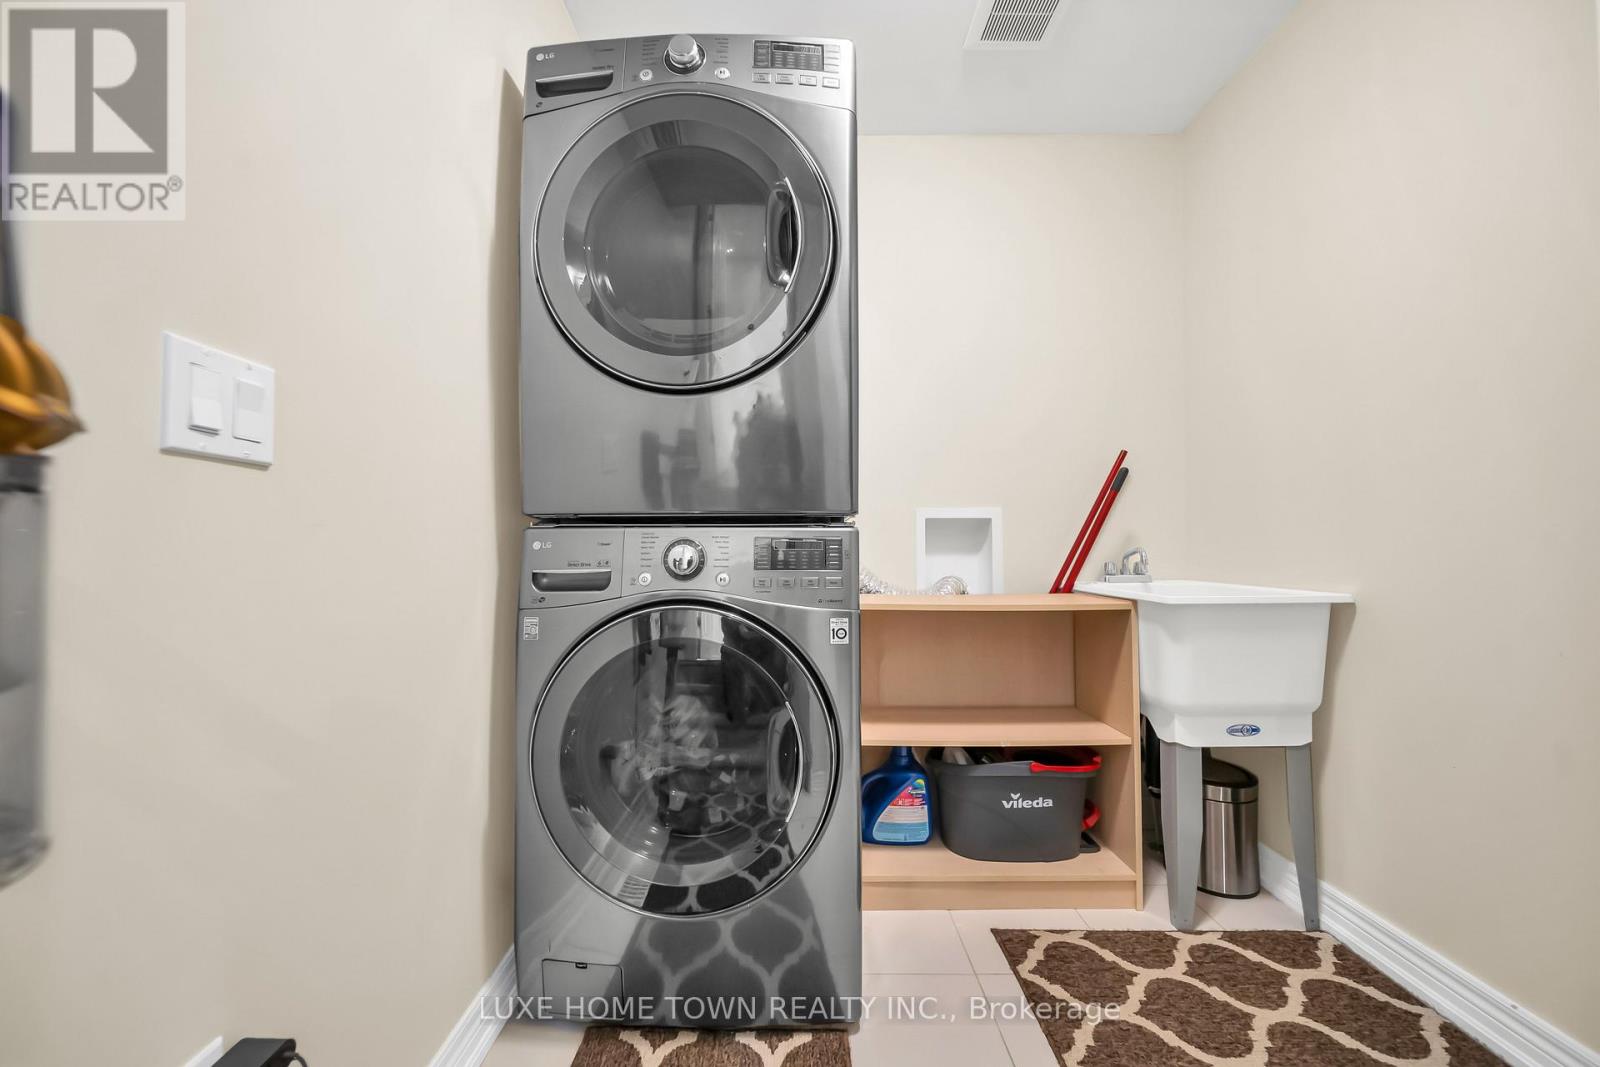
| Main Level | Laundry Room | 1.99 m | 1.99 m | 1.99 m x 1.99 m |
| Main Level | Living Room | 3.83 m | 4.68 m | 3.83 m x 4.68 m |
https://www.realtor.ca/real-estate/30139045/19-findlay-way-centre-wellington-fergus-fergus
Interested?
Contact us for more information

The trademarks REALTOR®, REALTORS®, and the REALTOR® logo are controlled by The Canadian Real Estate Association (CREA) and identify real estate professionals who are members of CREA. The trademarks MLS®, Multiple Listing Service® and the associated logos are owned by The Canadian Real Estate Association (CREA) and identify the quality of services provided by real estate professionals who are members of CREA. The trademark DDF® is owned by The Canadian Real Estate Association (CREA) and identifies CREA's Data Distribution Facility (DDF®)
Toronto Real Estate Board
Luxe Home Town Realty Inc., Sutton Group - Realty Experts Inc.
August 11 2026 12:38:21
