188 Hostein Drive Ancaster, Ontario L9G 3W5

$1,499,000
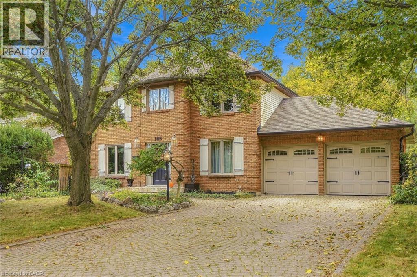
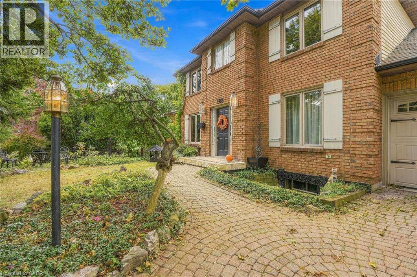
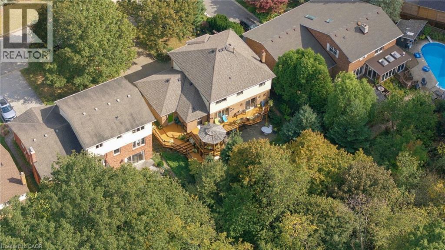
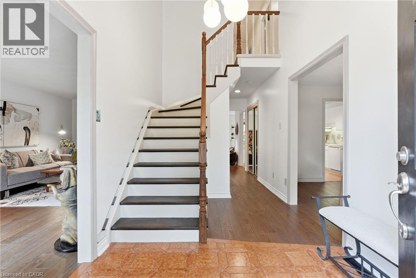
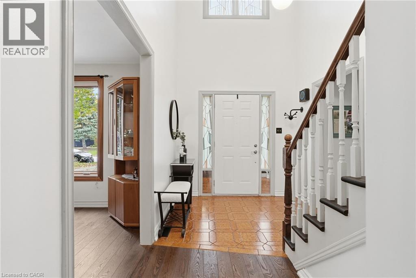
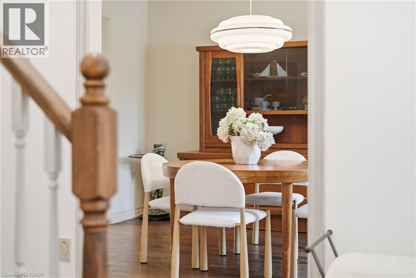
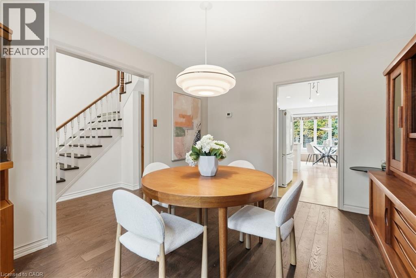
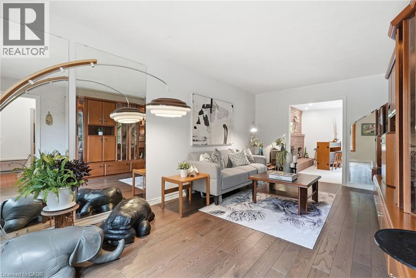
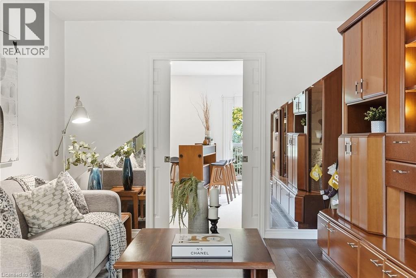
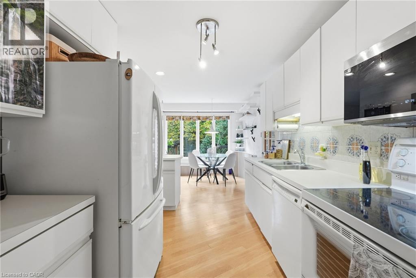
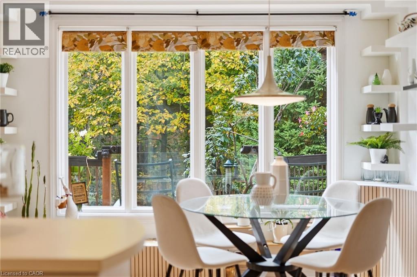
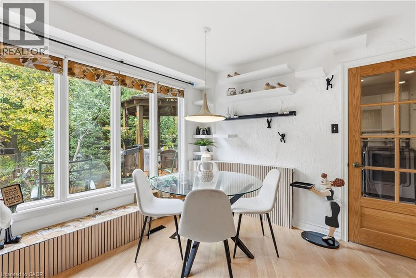
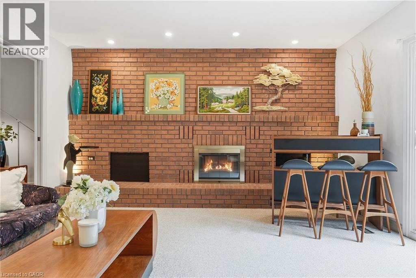
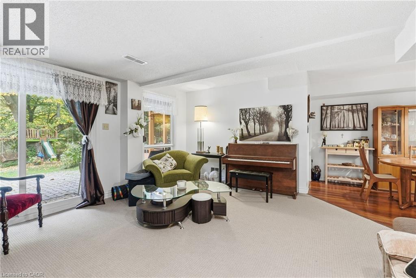
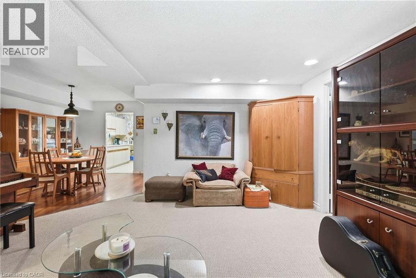
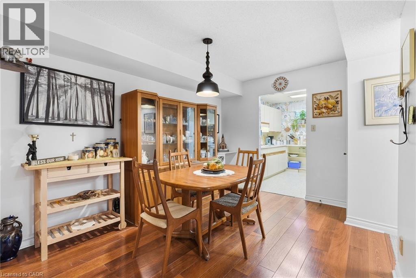
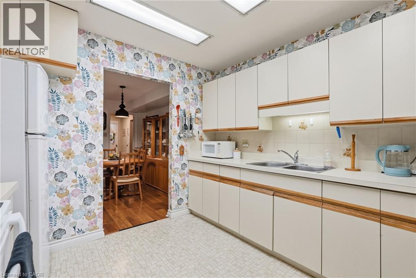
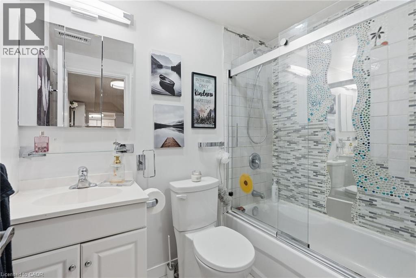
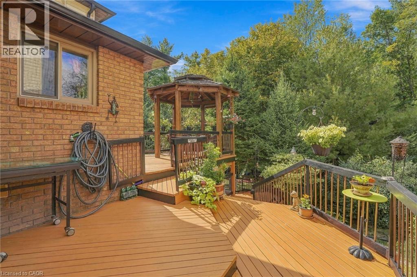
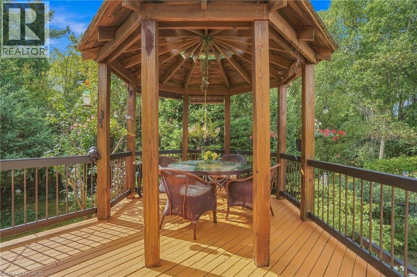
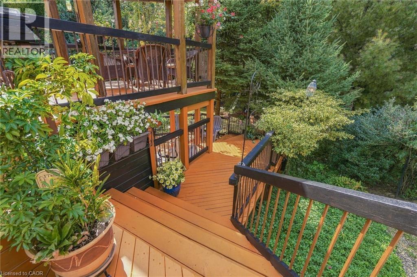
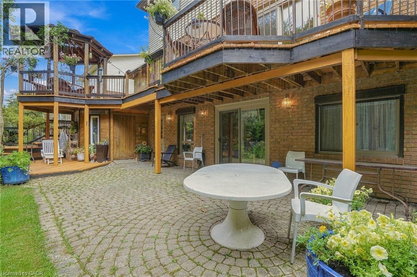
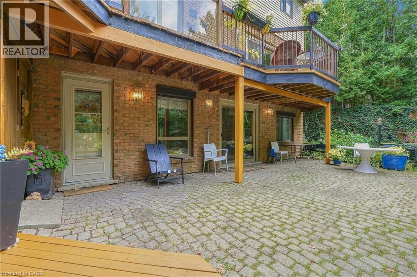
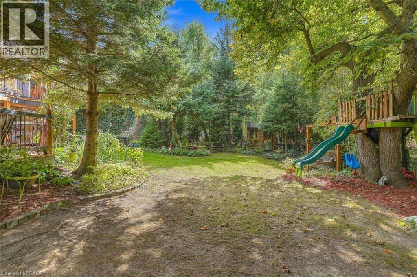
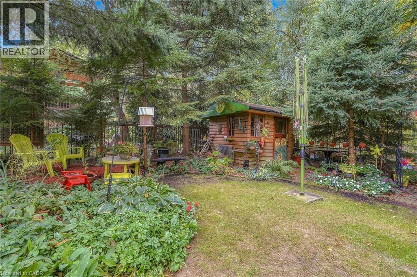
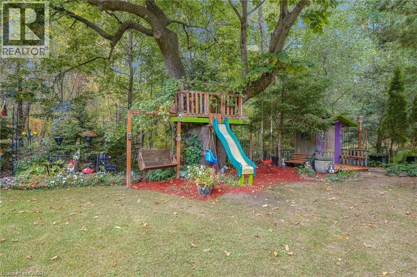
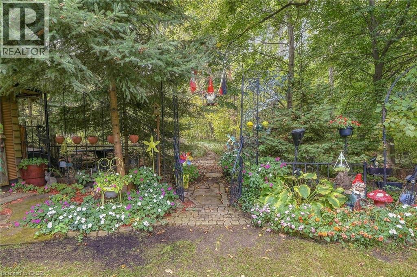
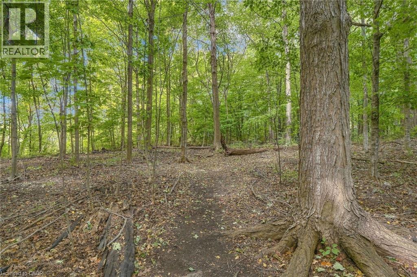
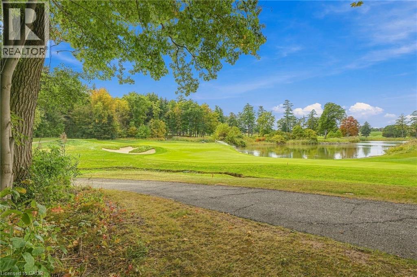
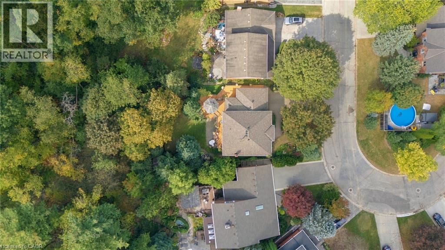
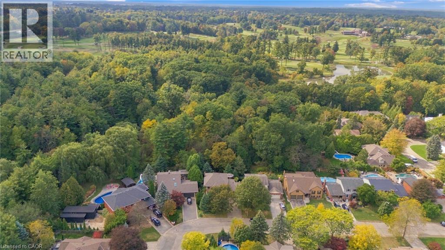
A Rare Ravine Retreat in Prime Ancaster Location Discover this custom, John Bruce Robinson built, home, proudly maintained by its original owners. Nestled at the end of a quiet steet, this private ravine lot backs onto a wooded section of the Hamilton Golf and Country Club. Surrounded by mature landscaping and natural beauty, there is truly a sense of magic to be felt. Featuring a self contained in law suite with separate entrance and a walkout basement, this home offers excellent potential for multi-generational living. Outside, enjoy an entertainer’s paradise with a multi-tiered deck, two gazebos, an outdoor fireplace, a charming wooden playhouse, and a storage shed. T A truly special property offering privacy, space, and a wonderful sense of community. This home is the perfect setting to create lasting family memories. (id:45725)
Open House
This property has open houses!
2:00 pm
Ends at:4:00 pm
Property Details
| MLS® Number | 40871751 |
| Property Type | Single Family |
| Amenities Near By | Golf Nearby, Park, Place Of Worship, Schools, Shopping |
| Community Features | Quiet Area |
| Features | Backs On Greenbelt, Conservation/green Belt, Gazebo, Sump Pump, Automatic Garage Door Opener, In-law Suite, Private Yard |
| Parking Space Total | 4 |
| Structure | Playground, Shed |
Building
| Bathroom Total | 4 |
| Bedrooms Above Ground | 3 |
| Bedrooms Below Ground | 2 |
| Bedrooms Total | 5 |
| Appliances | Central Vacuum, Dishwasher, Dryer, Freezer, Microwave, Refrigerator, Stove, Washer, Hood Fan, Window Coverings, Garage Door Opener |
| Architectural Style | Other |
| Basement Development | Finished |
| Basement Type | Full (finished) |
| Constructed Date | 1982 |
| Construction Style Attachment | Detached |
| Cooling Type | Central Air Conditioning |
| Exterior Finish | Brick |
| Fire Protection | Smoke Detectors |
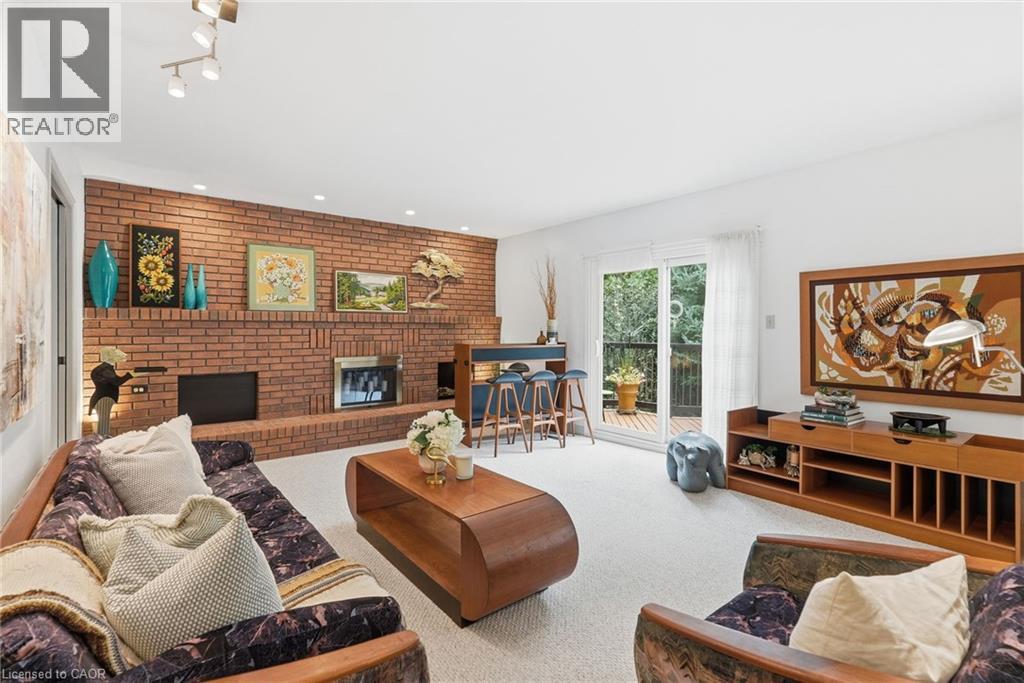
| Fireplace Fuel | Wood |
| Fireplace Present | Yes |
| Fireplace Total | 1 |
| Fireplace Type | Other - See Remarks |
| Half Bath Total | 1 |
| Heating Fuel | Natural Gas |
| Heating Type | Forced Air |
| Stories Total | 2 |
| Size Interior | 3070 Sqft |
| Type | House |
| Utility Water | Municipal Water |
Parking
| Attached Garage |
Land
| Access Type | Road Access, Highway Access |
| Acreage | No |
| Land Amenities | Golf Nearby, Park, Place Of Worship, Schools, Shopping |
| Landscape Features | Landscaped |
| Sewer | Municipal Sewage System |
| Size Depth | 122 Ft |
| Size Frontage | 57 Ft |
| Size Irregular | 0.177 |
| Size Total | 0.177 Ac|under 1/2 Acre |
| Size Total Text | 0.177 Ac|under 1/2 Acre |
| Zoning Description | R2 |
Rooms
| Level | Type | Length | Width | Dimensions |
|---|---|---|---|---|
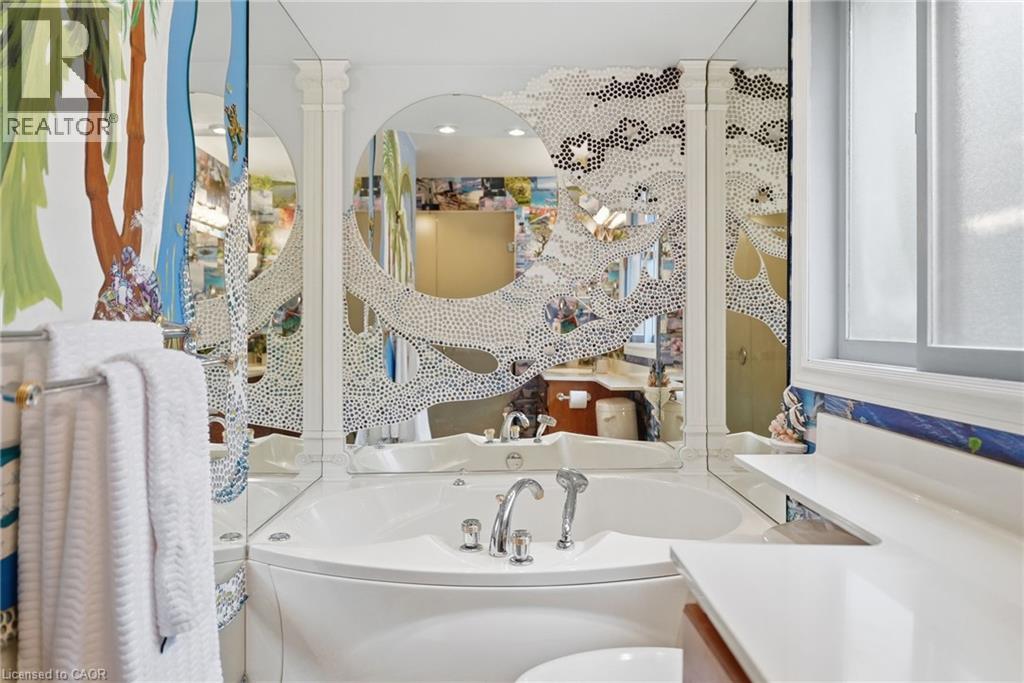
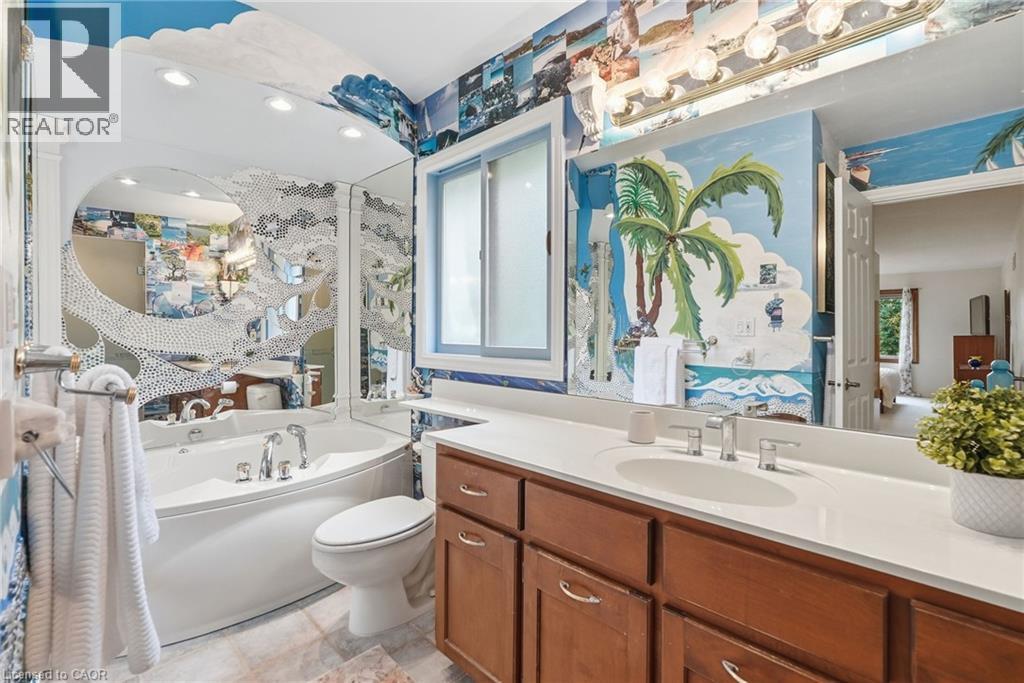
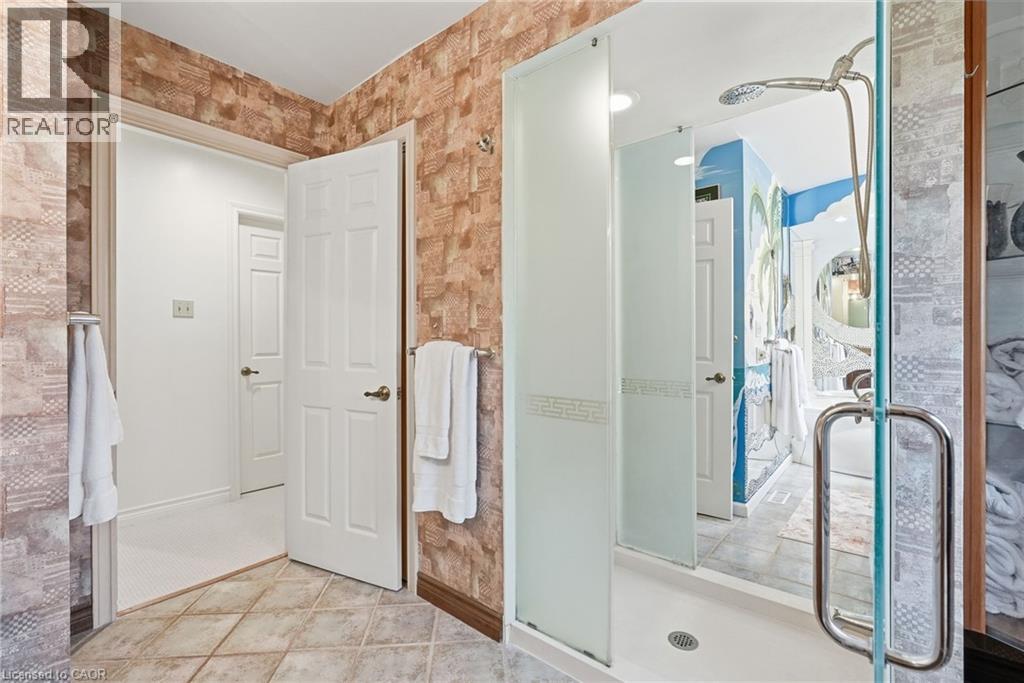
| Second Level | 4pc Bathroom | 9'6'' x 10'0'' | ||
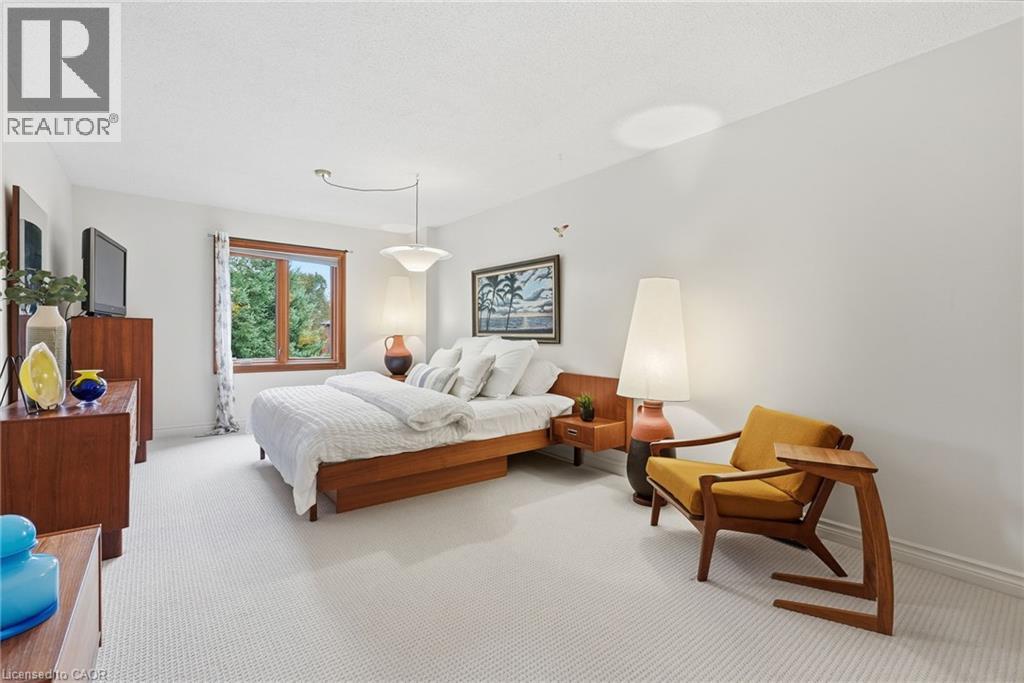
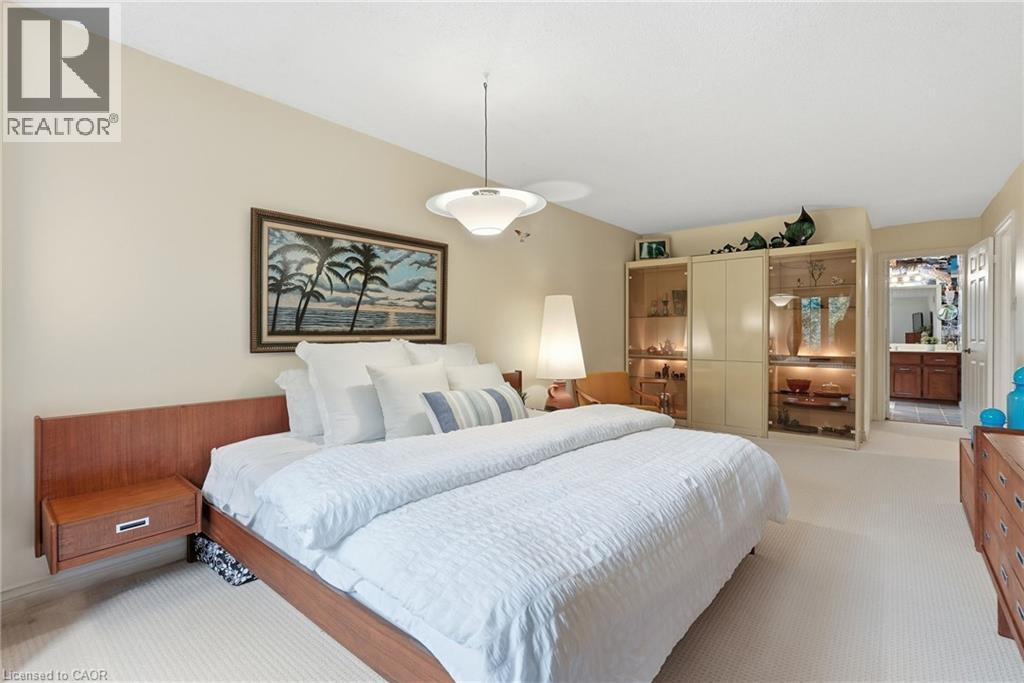
| Second Level | Primary Bedroom | 10'9'' x 26'0'' | ||
| Second Level | 4pc Bathroom | 10'9'' x 10'0'' | ||
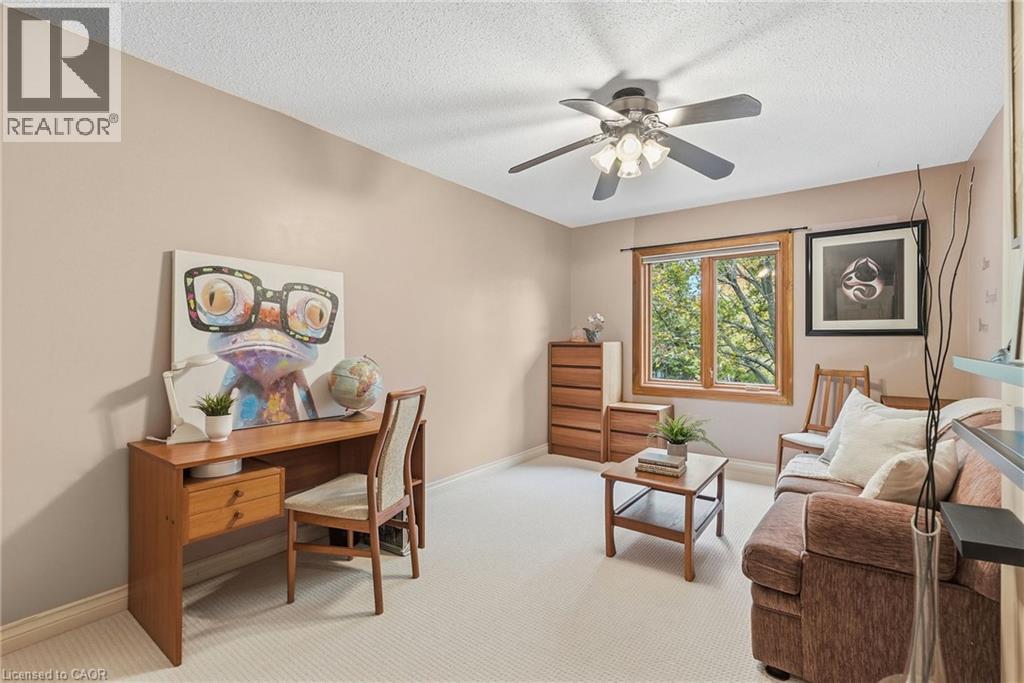
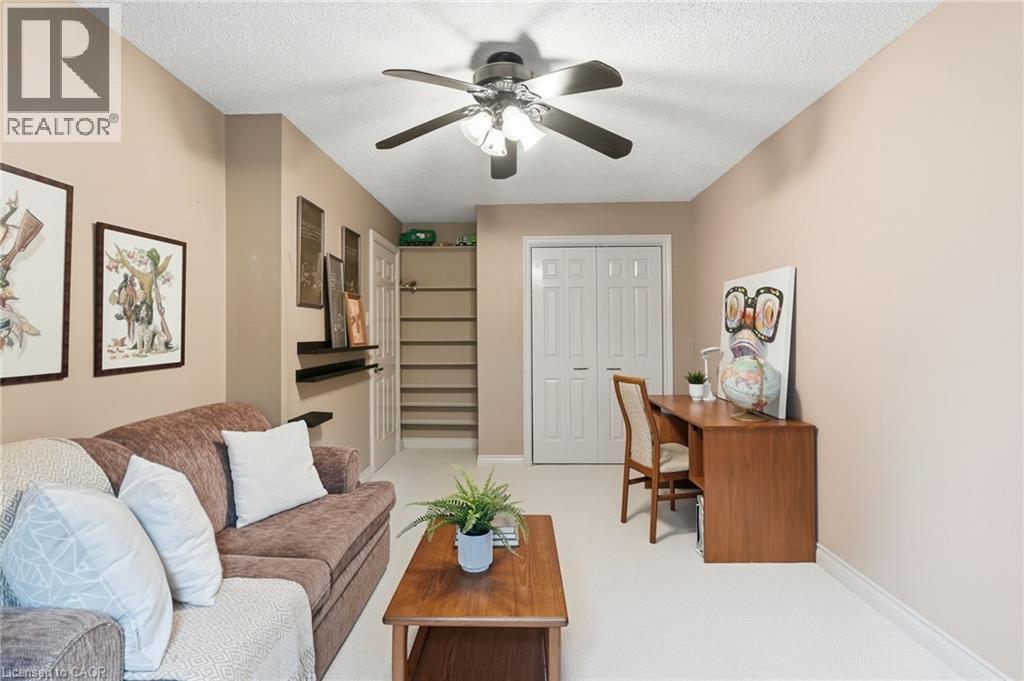
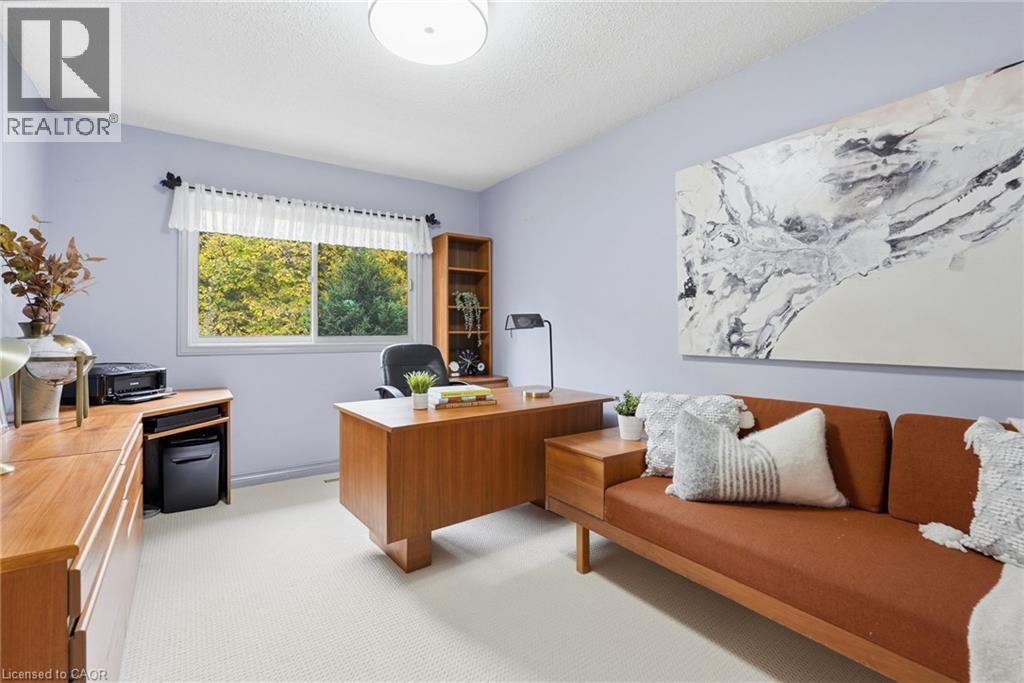
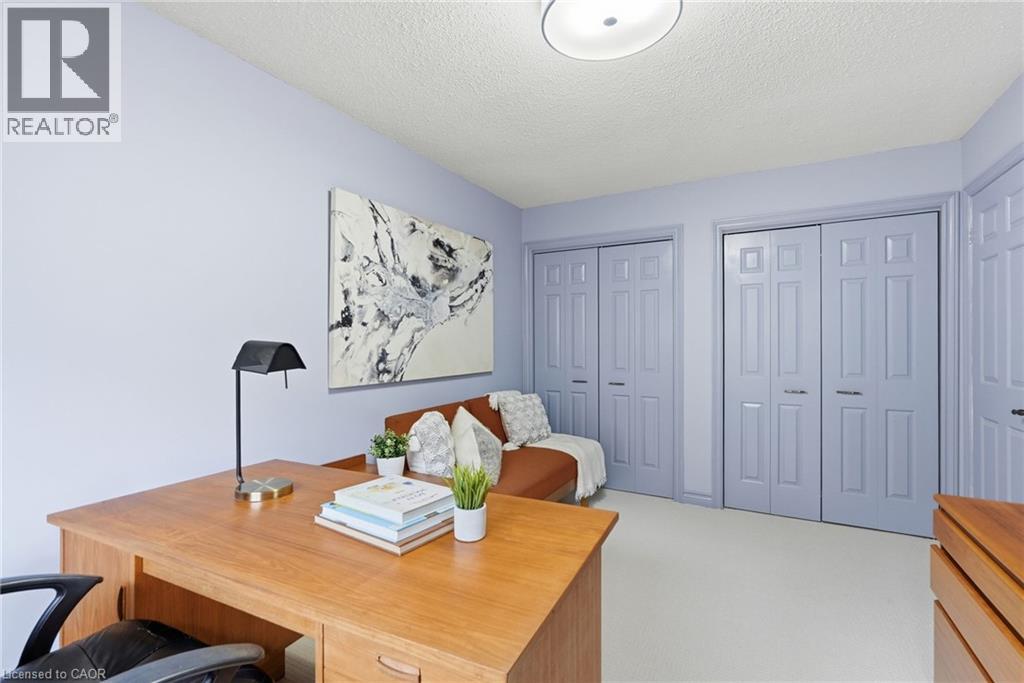
| Second Level | Bedroom | 9'6'' x 13'11'' | ||
| Second Level | Bedroom | 10'8'' x 17'0'' | ||
| Basement | Storage | 9'11'' x 8'3'' | ||
| Basement | Foyer | 4'11'' x 10'6'' | ||
| Basement | Utility Room | 14'1'' x 4'11'' | ||
| Basement | Bedroom | 9'5'' x 12'6'' | ||
| Basement | Primary Bedroom | 10'9'' x 12'6'' | ||
| Basement | Family Room | 15'0'' x 15'4'' | ||
| Basement | Dining Room | 10'2'' x 11'10'' | ||
| Basement | 4pc Bathroom | 8'0'' x 4'10'' | ||
| Basement | Kitchen | 11'0'' x 10'4'' | ||
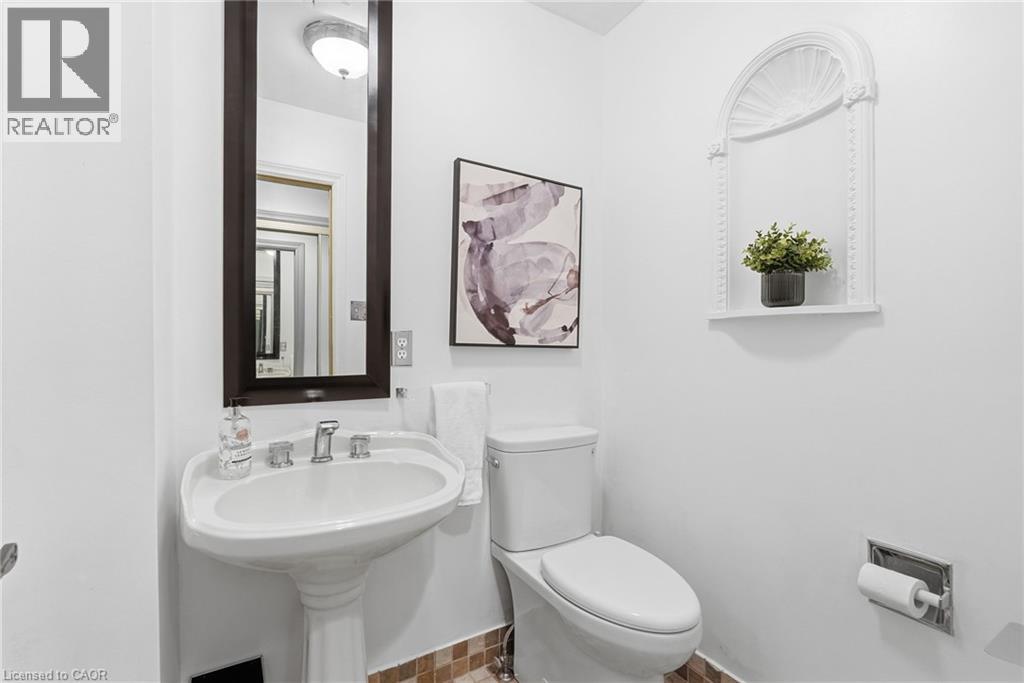
| Main Level | 2pc Bathroom | 4'9'' x 5'4'' | ||
| Main Level | Laundry Room | 10'0'' x 8'3'' | ||
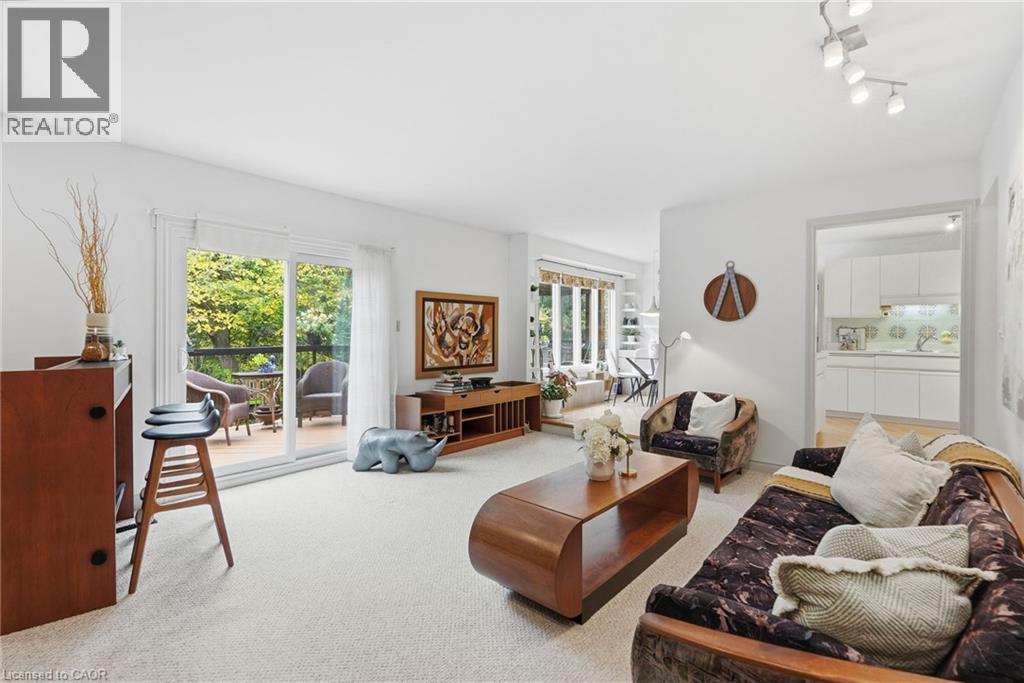
| Main Level | Family Room | 19'0'' x 14'11'' | ||
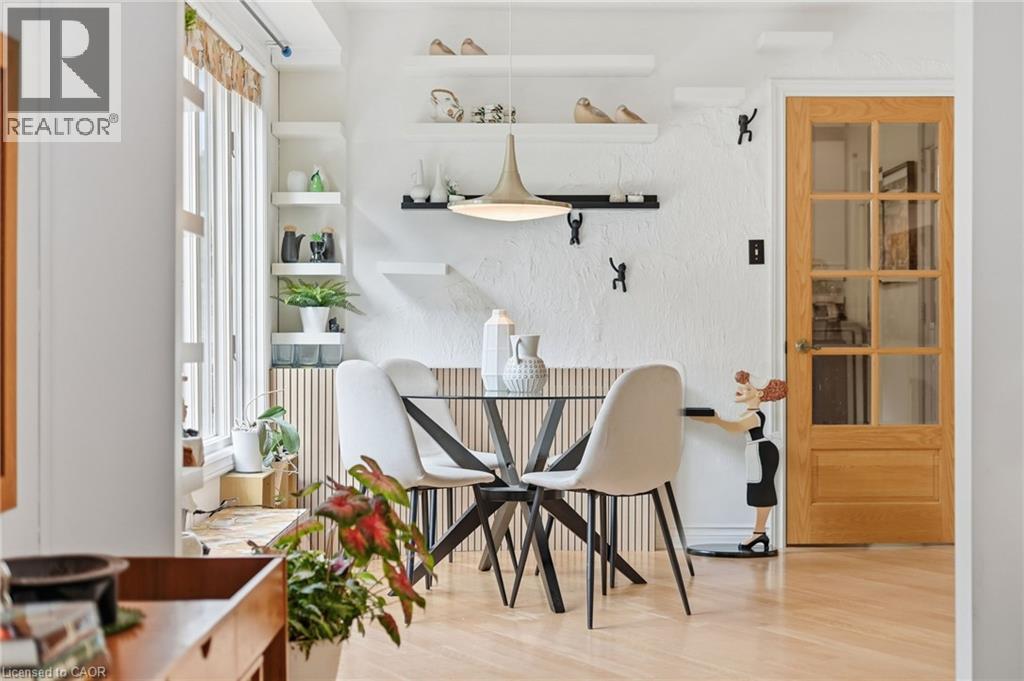
| Main Level | Breakfast | 11'0'' x 7'0'' | ||
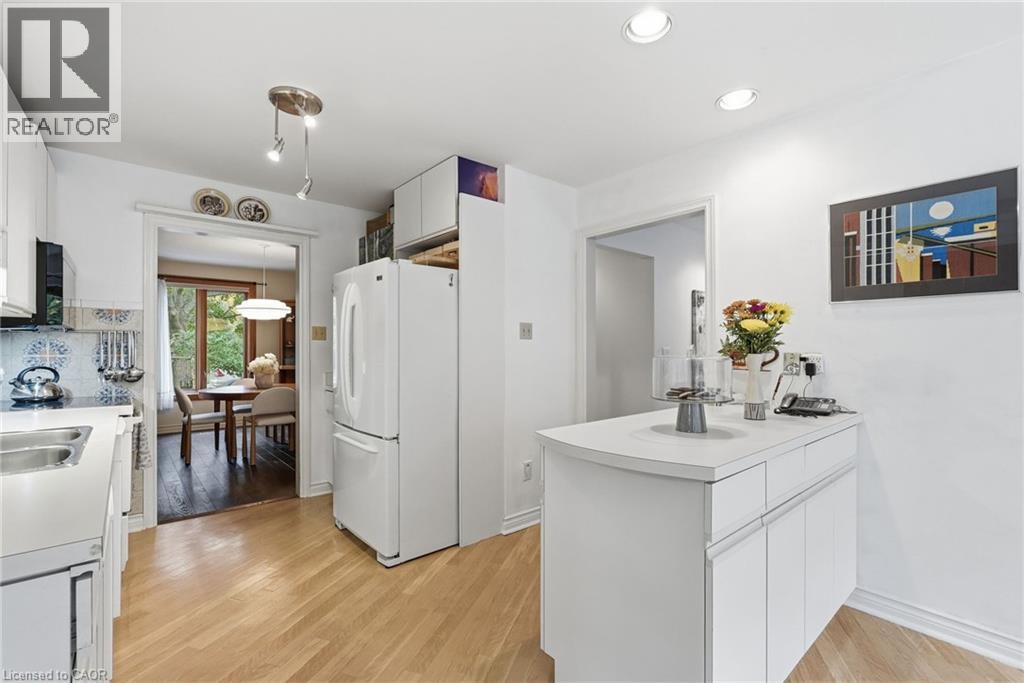
| Main Level | Kitchen | 10'8'' x 13'2'' | ||
| Main Level | Dining Room | 10'8'' x 12'11'' | ||
| Main Level | Sitting Room | 10'8'' x 18'2'' |
Utilities
| Cable | Available |
| Electricity | Available |
https://www.realtor.ca/real-estate/30414334/188-hostein-drive-ancaster
Interested?
Contact us for more information

The trademarks REALTOR®, REALTORS®, and the REALTOR® logo are controlled by The Canadian Real Estate Association (CREA) and identify real estate professionals who are members of CREA. The trademarks MLS®, Multiple Listing Service® and the associated logos are owned by The Canadian Real Estate Association (CREA) and identify the quality of services provided by real estate professionals who are members of CREA. The trademark DDF® is owned by The Canadian Real Estate Association (CREA) and identifies CREA's Data Distribution Facility (DDF®)
REALTORS® Association of Hamilton-Burlington
Keller Williams Edge Realty
October 17 2026 12:59:59
