1864 Chaine Court Ottawa, Ontario K1C 2N3

$747,000
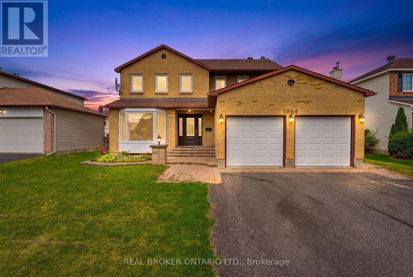
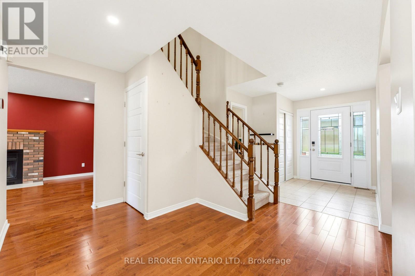
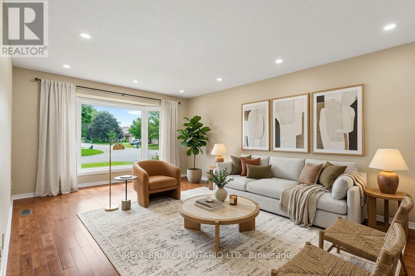
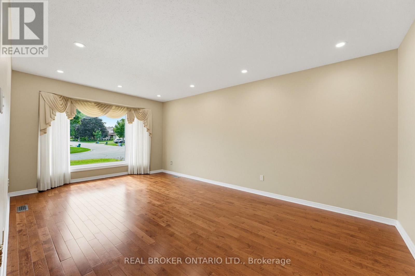
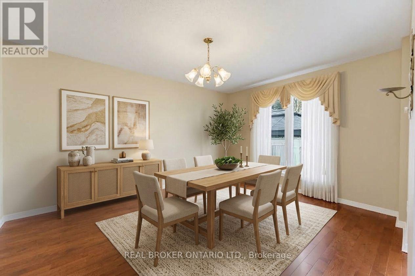
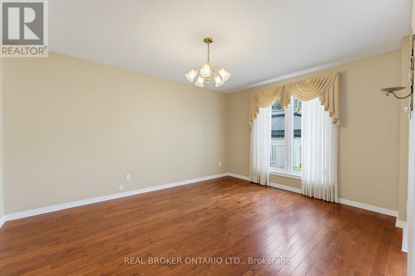
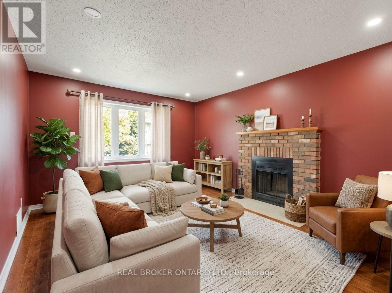
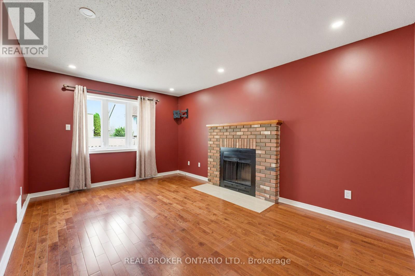
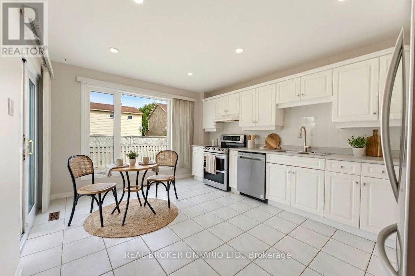
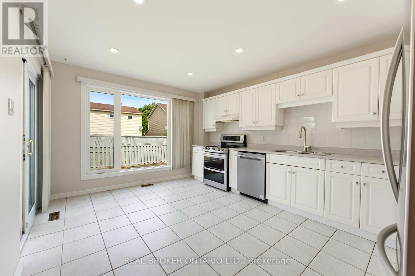
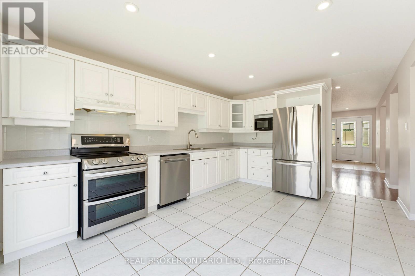
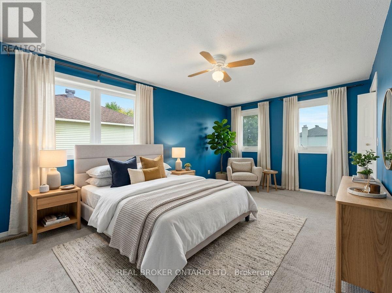
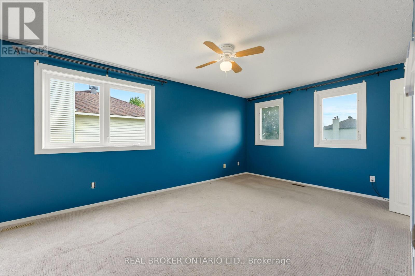
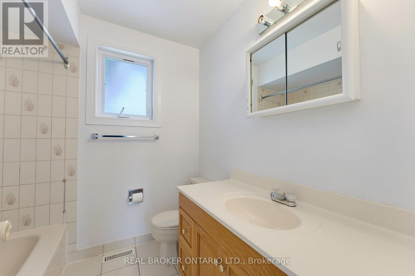
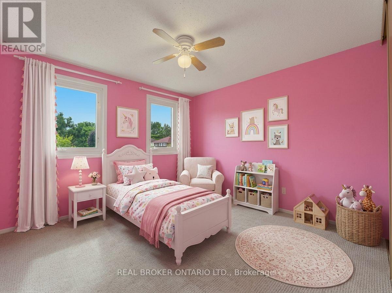
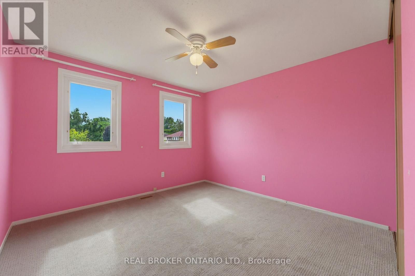
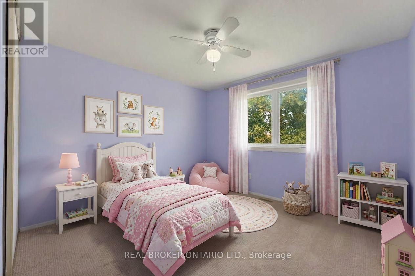
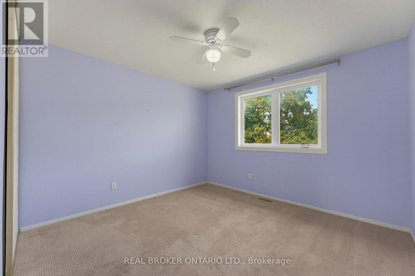
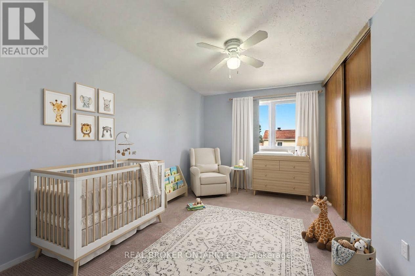
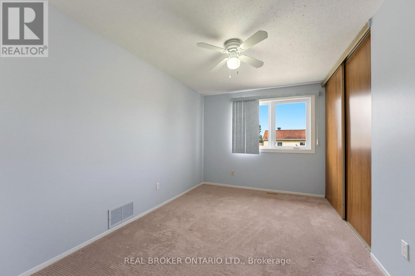
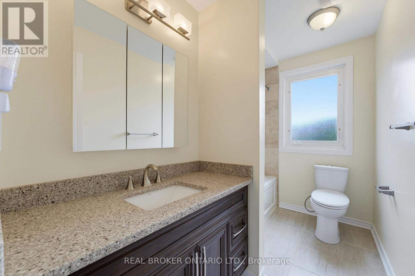
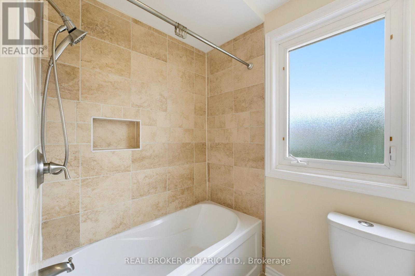
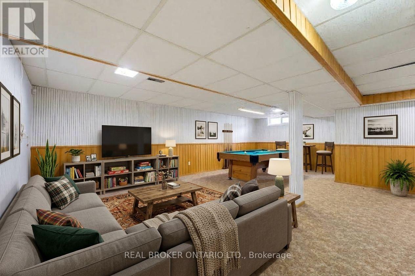
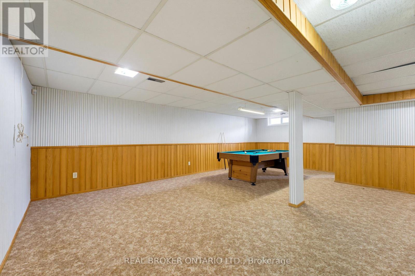
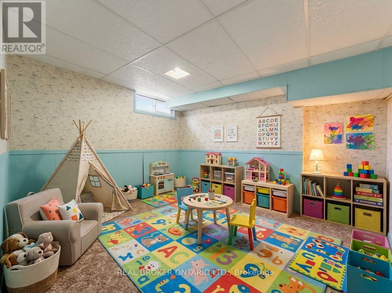
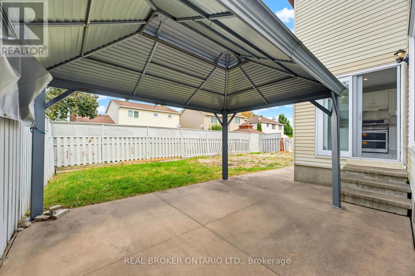
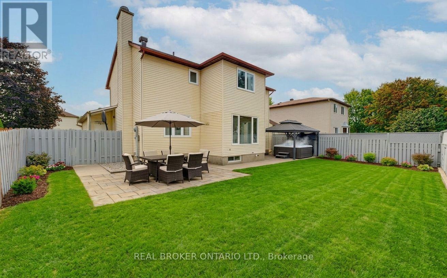
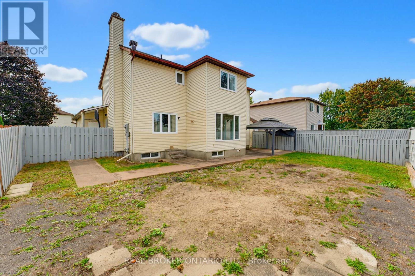
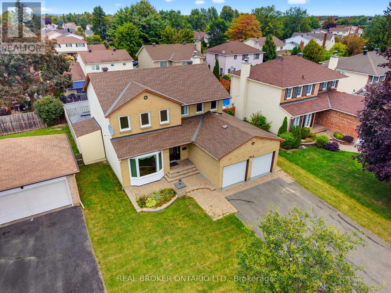
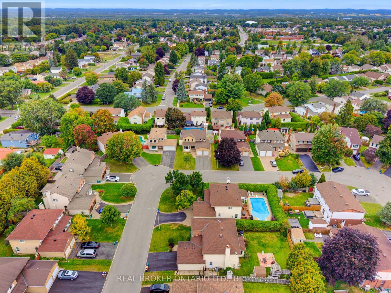
So much room to breathe in this sprawling 4 BEDROOM above grade home, offering almost 3,000 sq. ft. of living space. The thoughtful, spacious floor plan gives everyone the room they need to grow, gather and spread out. The main level features hardwood flooring and dedicated formal living and dining spaces - the kind of rooms that are making a very welcome comeback. The family room is warm and inviting, complete with a wood-burning fireplace, perfect for game nights, movie nights or simply settling in.The bright kitchen offers plenty of space for a family-sized dinette, all overlooking the backyard. And speaking of the backyard... there's plenty of room to let your imagination run wild. Bring the gardens back to life, create your own outdoor space, or maybe even add the pool you've always wanted. Upstairs, the primary suite offers dual closets and a 4-piece ensuite. Three additional bedrooms are all generously sized and ready to serve whatever your family needs - bedrooms, guests or work from home space. And then there's the basement: a large recreation room complete with pool table and serious retro rumpus-room vibes. Big house. Great bones. Tons of space. Incredible neighbourhood, close to great schools and parks. Come have a look. *Some photos virtually furnished/staged. (id:45725)
Property Details
| MLS® Number | X13795884 |
| Property Type | Single Family |
| Community Name | 2010 - Chateauneuf |
| Amenities Near By | Public Transit |
| Community Features | School Bus |
| Equipment Type | Water Heater |
| Parking Space Total | 6 |
| Rental Equipment Type | Water Heater |
Building
| Bathroom Total | 4 |
| Bedrooms Above Ground | 4 |
| Bedrooms Total | 4 |
| Amenities | Fireplace(s) |
| Appliances | Garage Door Opener Remote(s), Dishwasher, Dryer, Freezer, Garage Door Opener, Hood Fan, Stove, Washer, Window Coverings, Refrigerator |
| Basement Development | Finished |
| Basement Type | Full (finished) |
| Construction Style Attachment | Detached |
| Cooling Type | Central Air Conditioning |
| Exterior Finish | Brick, Vinyl Siding |
| Fire Protection | Alarm System |
| Fireplace Present | Yes |
| Fireplace Total | 1 |
| Foundation Type | Poured Concrete |
| Half Bath Total | 2 |
| Heating Fuel | Natural Gas |
| Heating Type | Forced Air |
| Stories Total | 2 |
| Size Interior | 2000 - 2500 Sqft |
| Type | House |
| Utility Water | Municipal Water |
Parking
| Attached Garage | |
| Garage | |
| Inside Entry |
Land
| Acreage | No |
| Fence Type | Fenced Yard |
| Land Amenities | Public Transit |
| Sewer | Sanitary Sewer |
| Size Depth | 96 Ft ,1 In |
| Size Frontage | 57 Ft ,9 In |
| Size Irregular | 57.8 X 96.1 Ft |
| Size Total Text | 57.8 X 96.1 Ft |
Rooms
| Level | Type | Length | Width | Dimensions |
|---|---|---|---|---|
| Second Level | Bedroom 3 | 3.45 m | 3.14 m | 3.45 m x 3.14 m |
| Second Level | Bedroom 4 | 3.44 m | 3.42 m | 3.44 m x 3.42 m |
| Second Level | Bathroom | 2.88 m | 1.79 m | 2.88 m x 1.79 m |
| Second Level | Primary Bedroom | 5.23 m | 3.3 m | 5.23 m x 3.3 m |
| Second Level | Bathroom | 2.22 m | 2.12 m | 2.22 m x 2.12 m |
| Second Level | Bedroom 2 | 4.21 m | 2.78 m | 4.21 m x 2.78 m |
| Lower Level | Recreational, Games Room | 7.93 m | 7 m | 7.93 m x 7 m |
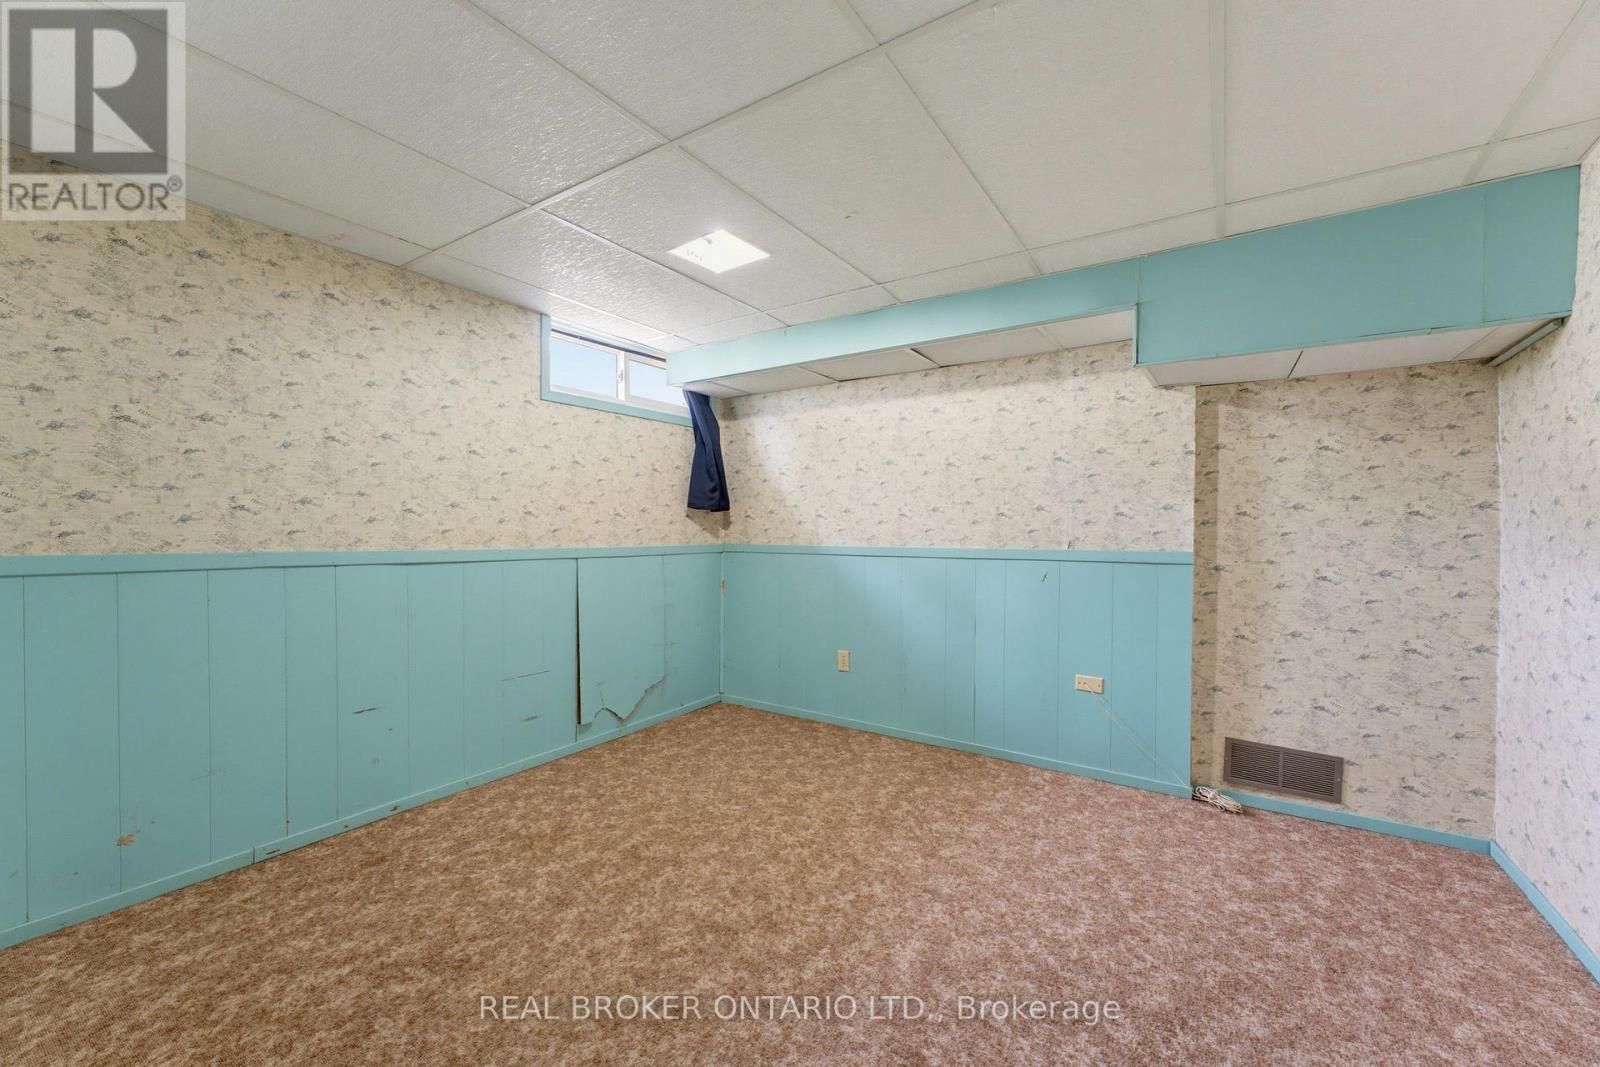
| Lower Level | Den | 3.64 m | 3.45 m | 3.64 m x 3.45 m |
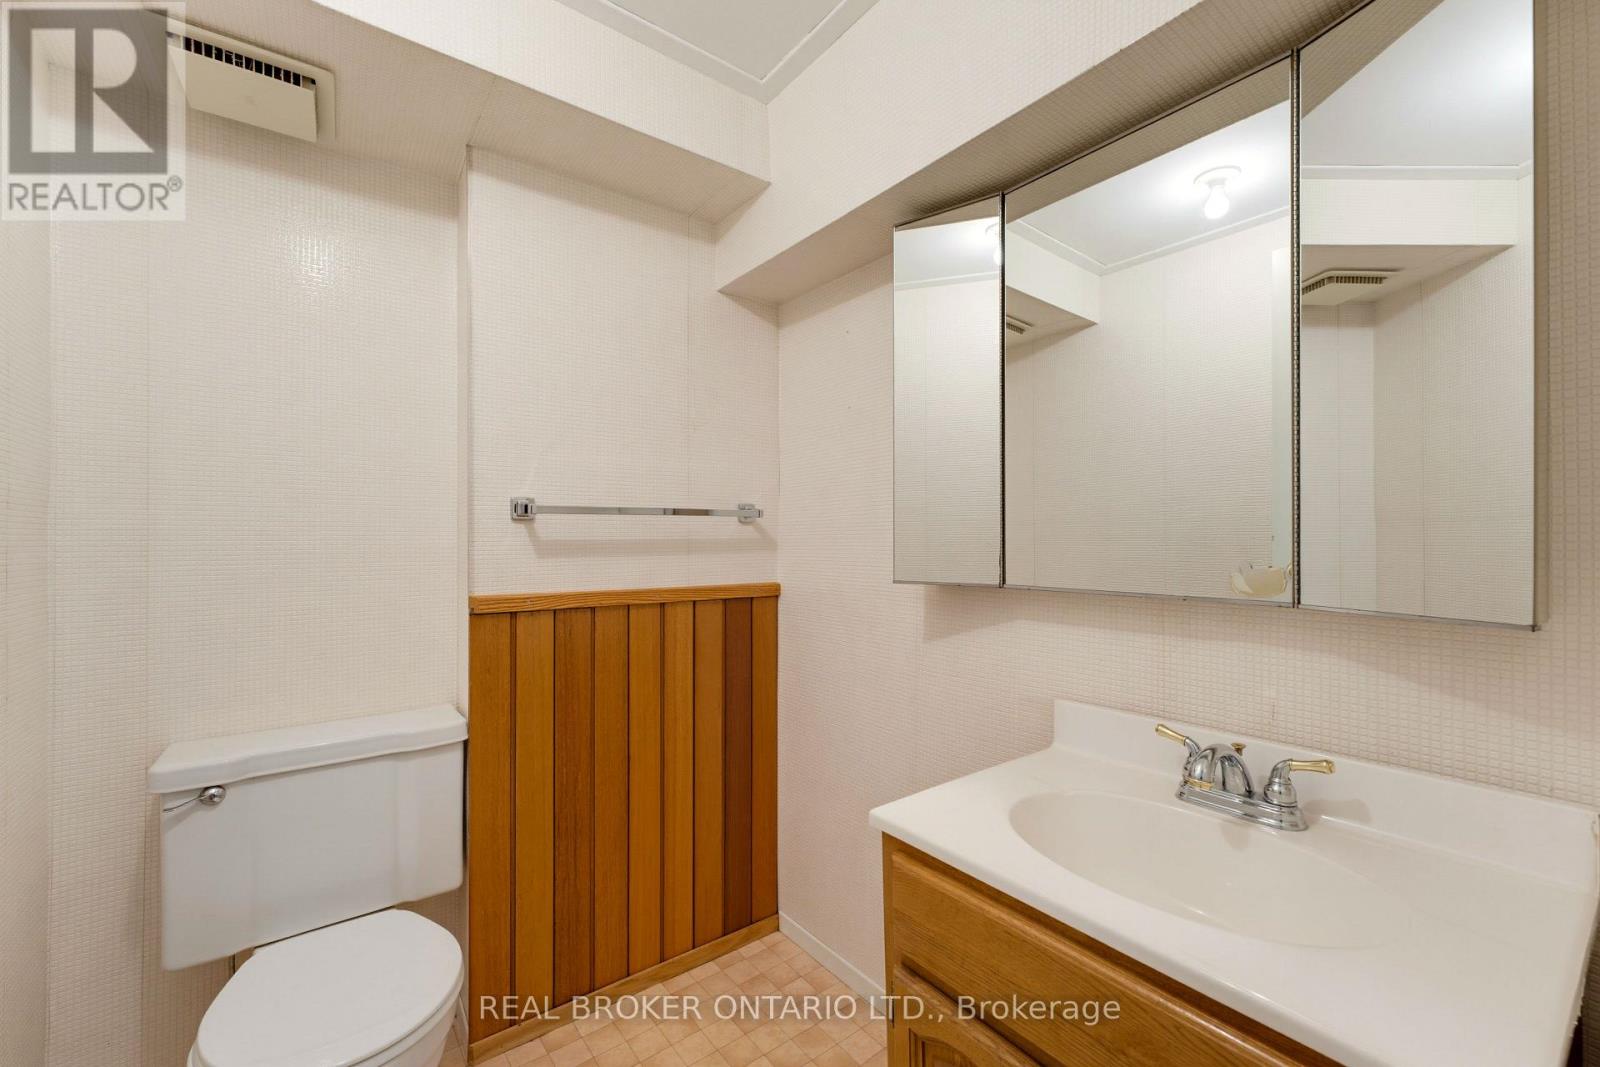
| Lower Level | Bathroom | 1.66 m | 1.7 m | 1.66 m x 1.7 m |
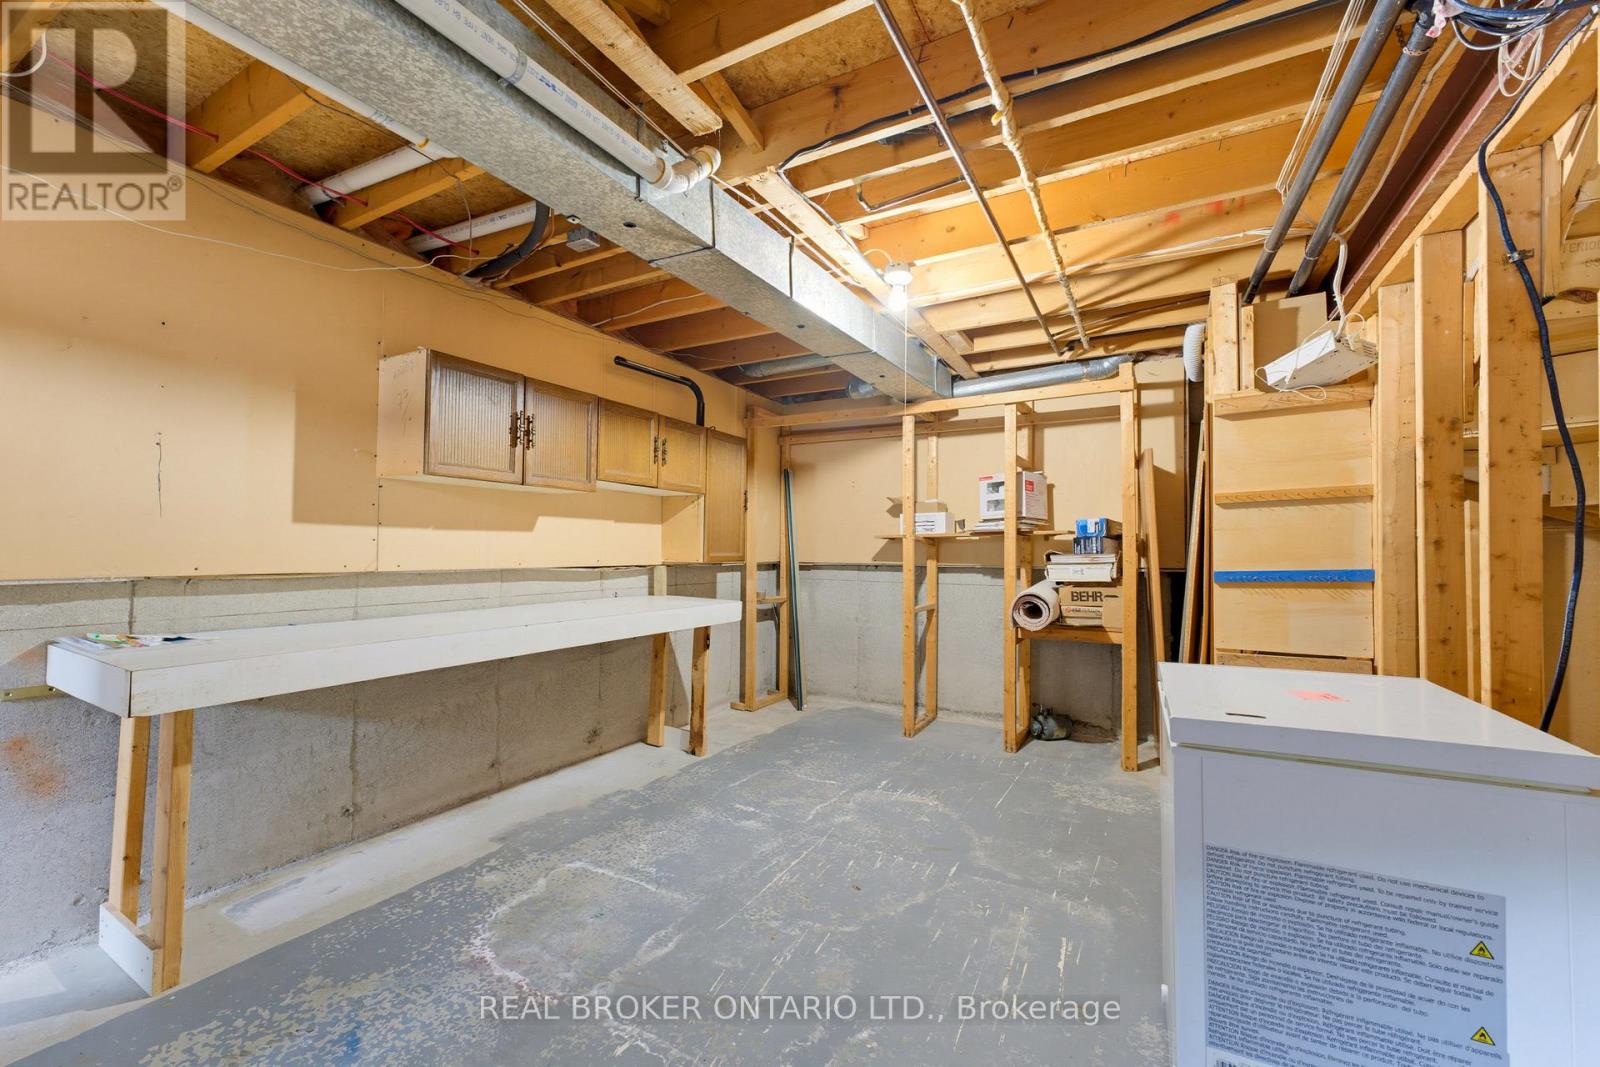
| Lower Level | Utility Room | 7.45 m | 3.3 m | 7.45 m x 3.3 m |
| Lower Level | Other | 6.06 m | 1.84 m | 6.06 m x 1.84 m |
| Main Level | Living Room | 5.85 m | 3.44 m | 5.85 m x 3.44 m |
| Main Level | Dining Room | 4.32 m | 3.45 m | 4.32 m x 3.45 m |
| Main Level | Kitchen | 4.85 m | 3.45 m | 4.85 m x 3.45 m |
| Main Level | Family Room | 6.17 m | 3.28 m | 6.17 m x 3.28 m |
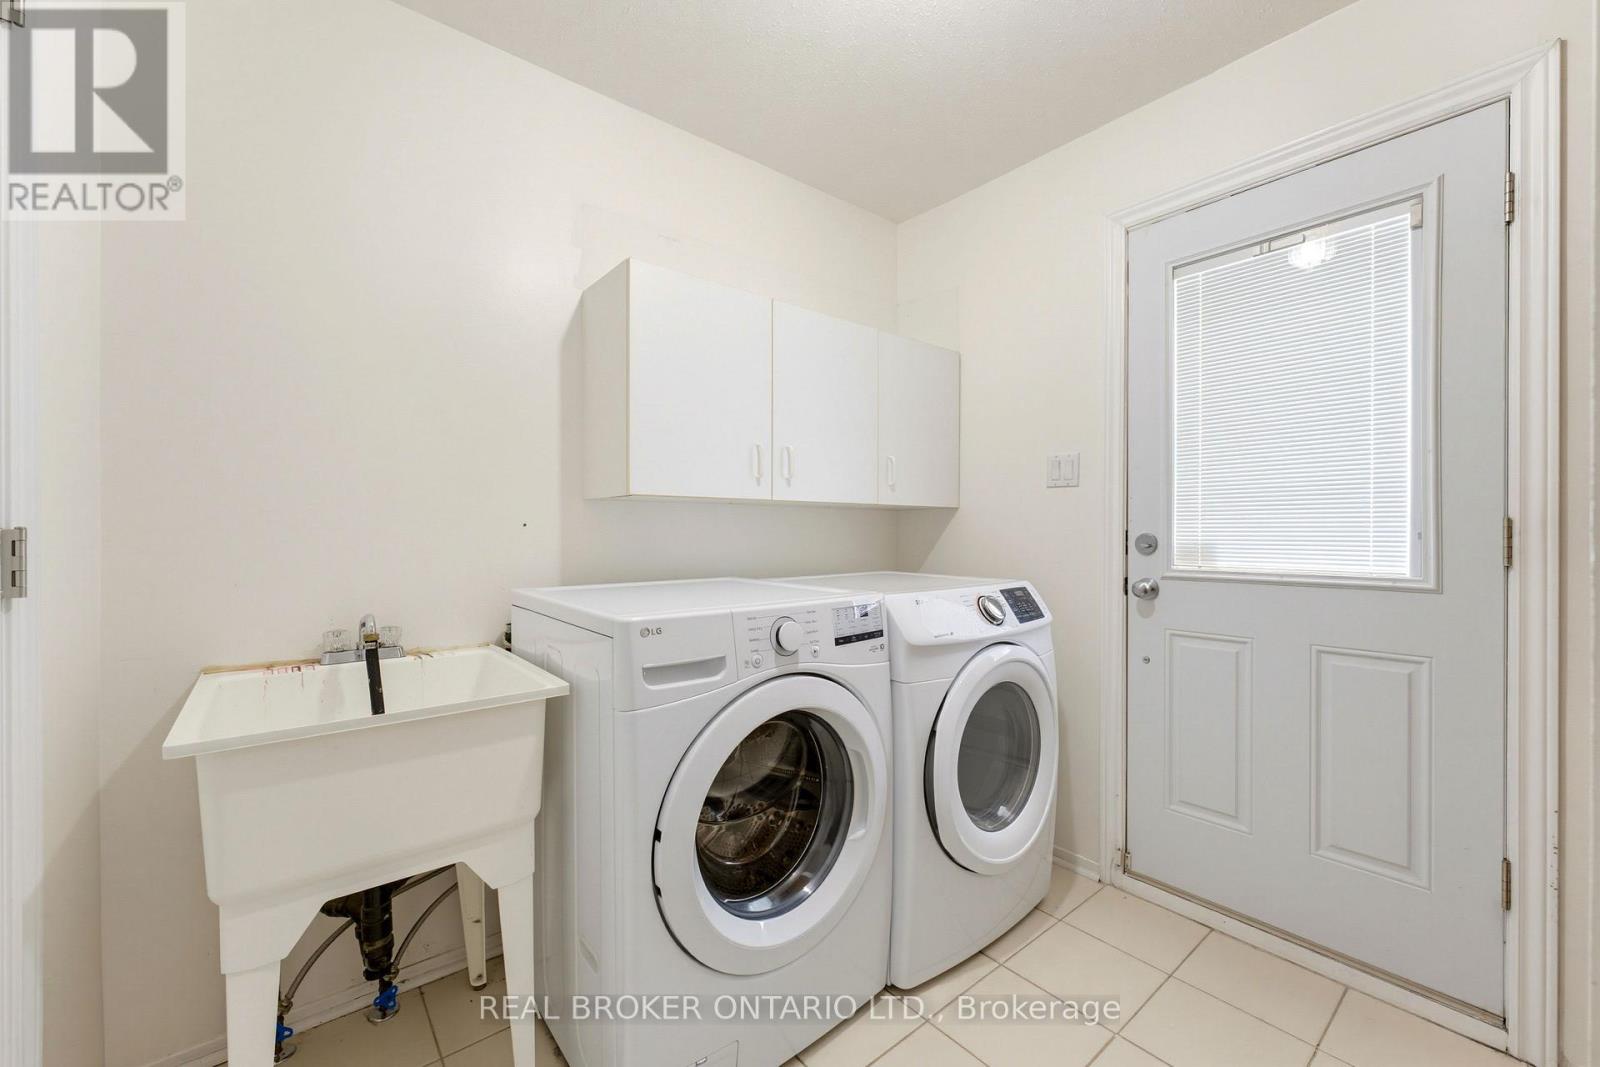
| Main Level | Laundry Room | 2.64 m | 2.5 m | 2.64 m x 2.5 m |
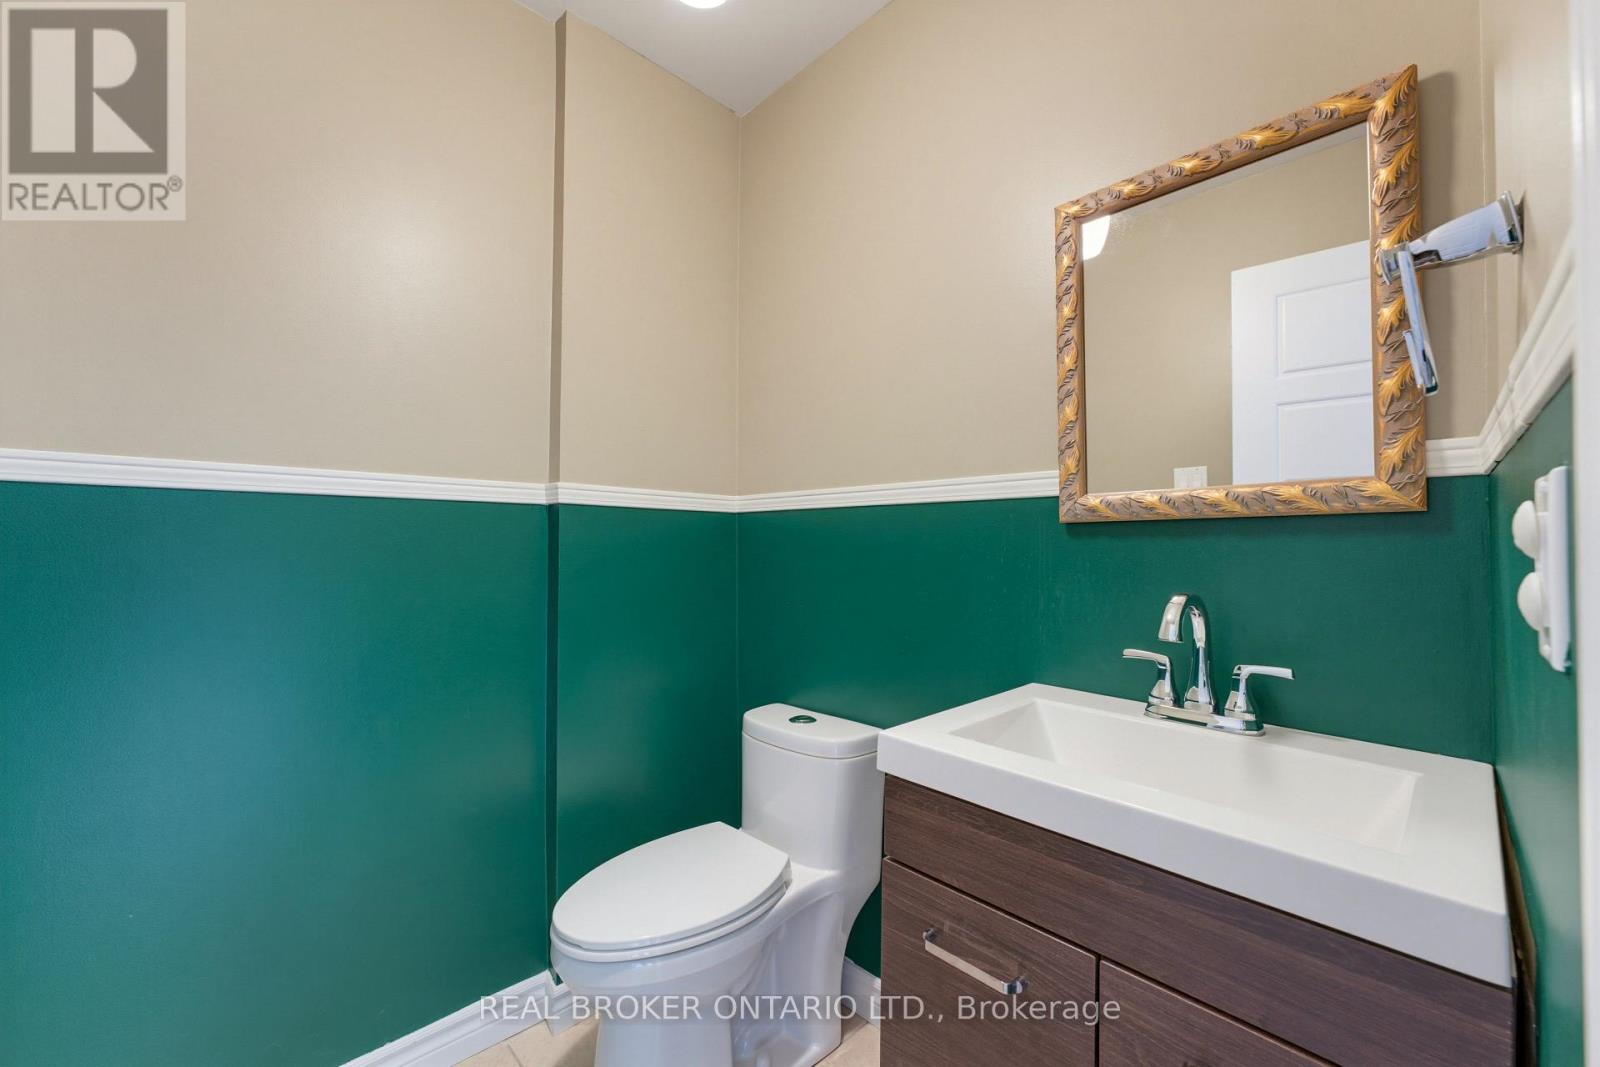
| Main Level | Bathroom | Measurements not available | ||
| Main Level | Foyer | 2.51 m | 2.45 m | 2.51 m x 2.45 m |
https://www.realtor.ca/real-estate/30291752/1864-chaine-court-ottawa-2010-chateauneuf
Interested?
Contact us for more information

The trademarks REALTOR®, REALTORS®, and the REALTOR® logo are controlled by The Canadian Real Estate Association (CREA) and identify real estate professionals who are members of CREA. The trademarks MLS®, Multiple Listing Service® and the associated logos are owned by The Canadian Real Estate Association (CREA) and identify the quality of services provided by real estate professionals who are members of CREA. The trademark DDF® is owned by The Canadian Real Estate Association (CREA) and identifies CREA's Data Distribution Facility (DDF®)
Ottawa Real Estate Board
RE/MAX Absolute Realty Inc.
September 17 2026 02:25:01
