186 Southbrook Drive Hamilton, Ontario L0R 1C0

$919,900
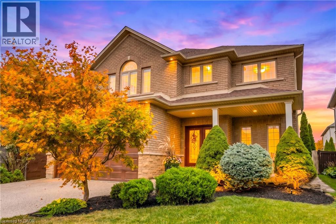
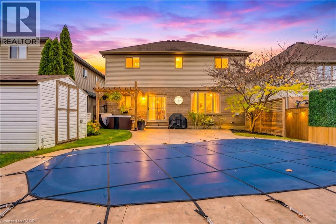
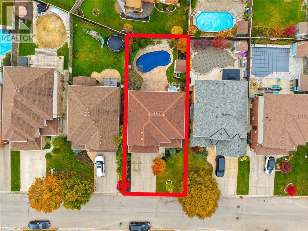
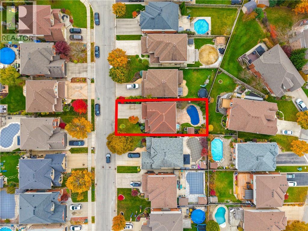
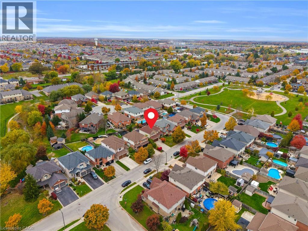
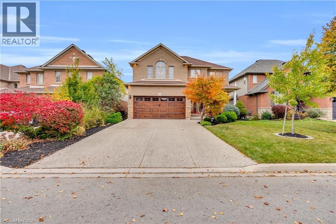
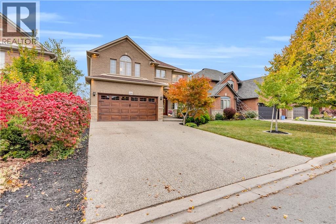
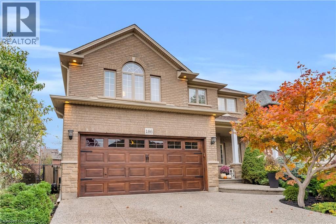
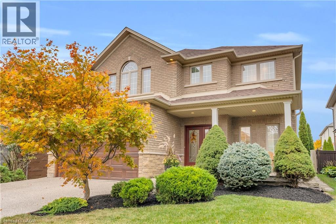
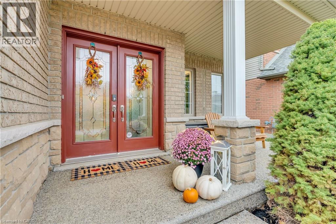
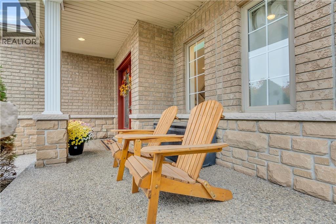
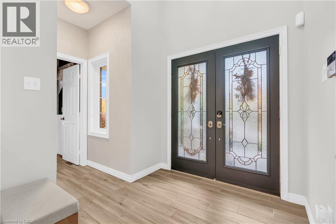
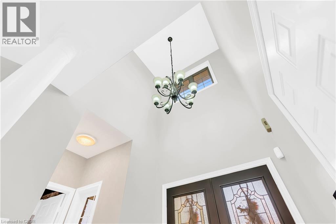
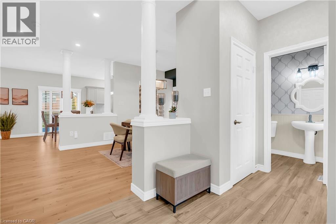
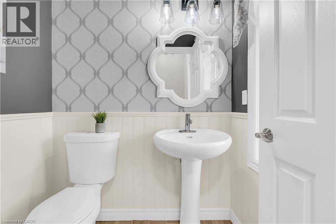
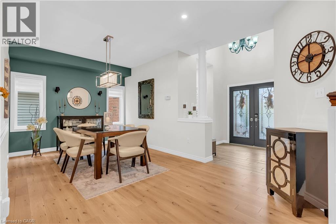
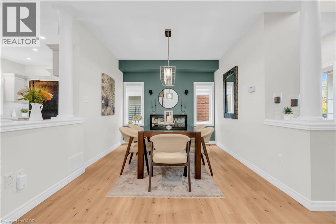
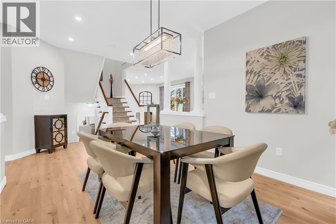
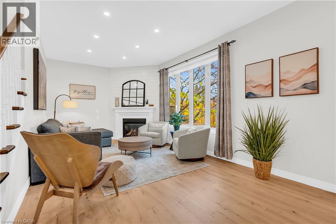
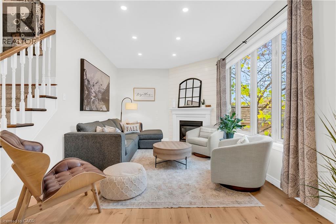
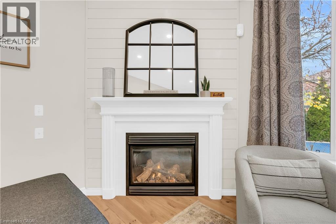
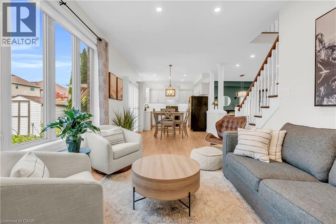
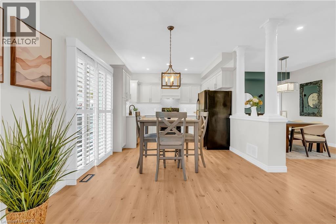
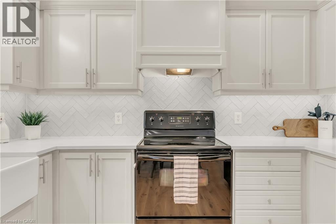
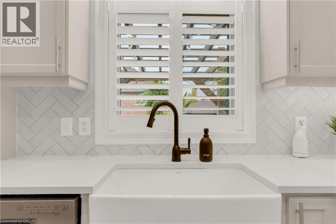
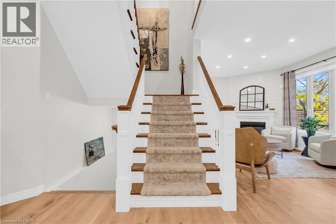
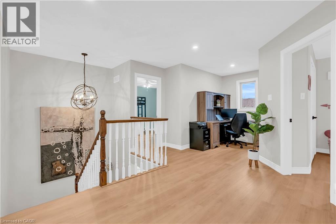
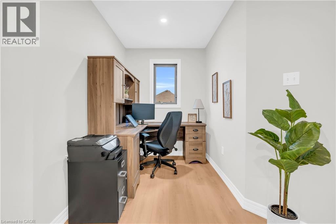
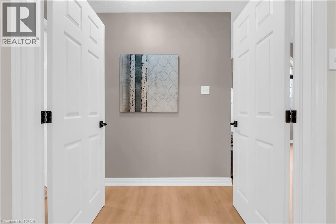
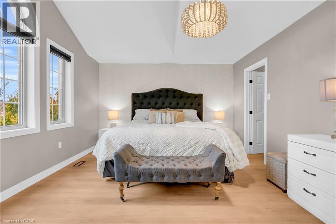
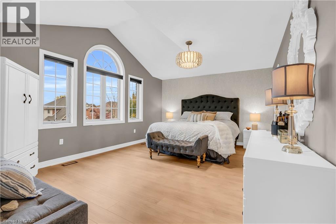
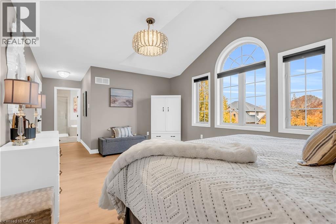
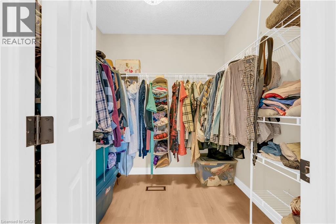
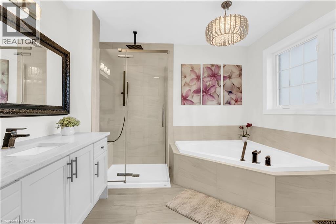
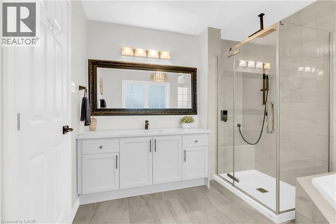
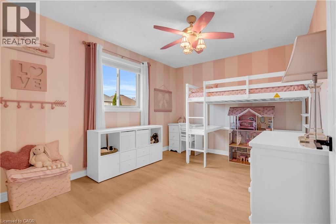
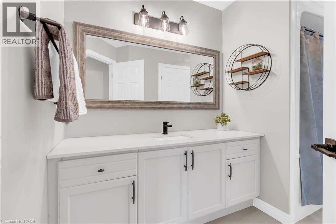
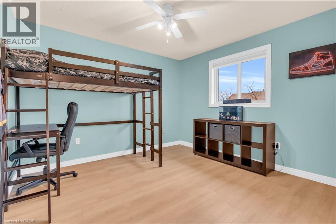
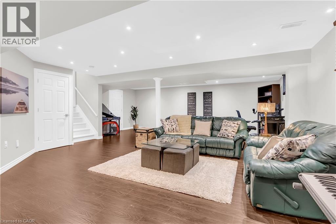
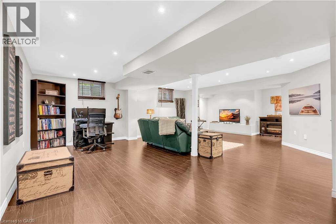
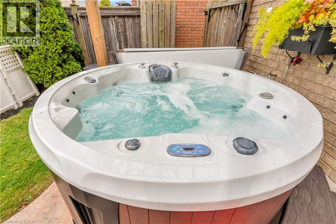
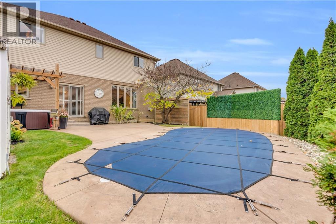
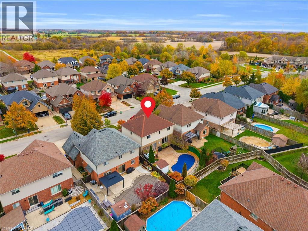
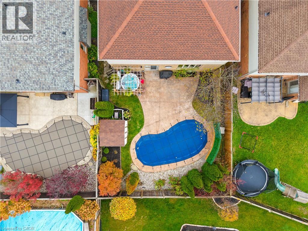
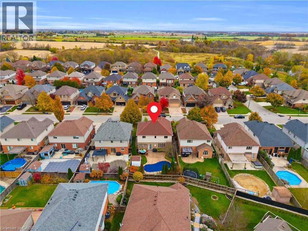
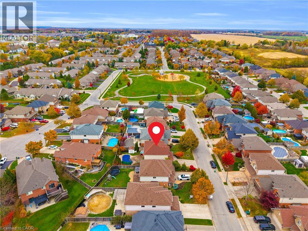
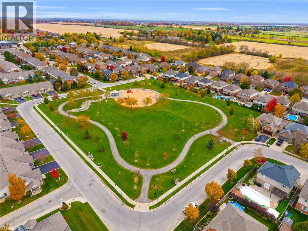
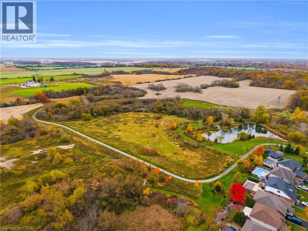
Welcome to this exceptional John Bruce Robinson-built home in the heart of Binbrook, ideally situated directly across from Southbrook Park. Set on a premium 45.93 x 104.99 ft lot, this beautifully maintained two-storey home features timeless stone, brick and siding, an exposed-aggregate double driveway and a charming covered front porch. Inside, a soaring 18-foot foyer and upgraded 9-foot ceilings throughout the main floor create a spacious, airy feel. The updated kitchen features quartz countertops, a modern backsplash, farmhouse sink and custom millwork (2026). Engineered hardwood flooring (2023) and pot lights in the kitchen and living room (2023) complement the open-concept layout. The inviting family room, complete with a cozy gas fireplace, is perfect for everyday living and entertaining. Upstairs offers three generously sized bedrooms, a versatile loft ideal for a home office or additional living space, and luxury vinyl plank flooring (2024). The spacious primary suite features double-door entry, a walk-in closet and a 4-piece ensuite with an updated shower (2022). The fully finished basement provides additional living space with a large recreation room ideal for movie nights, a playroom, home gym or entertaining. Step outside to your private backyard oasis featuring a heated in-ground pool, hot tub, stamped concrete patio and low-maintenance landscaping perfect for relaxing or hosting family and friends. Enjoy an unbeatable location directly across from Southbrook Park, within walking distance of local shops and everyday amenities, and minutes from Hamilton and Stoney Creek. Commuters will appreciate convenient access to the Lincoln M. Alexander Parkway (Linc), Red Hill Valley Parkway and QEW. Book your private showing today! (id:45725)
Open House
This property has open houses!
2:00 pm
Ends at:4:00 pm
Property Details
| MLS® Number | 40874700 |
| Property Type | Single Family |
| Amenities Near By | Golf Nearby, Park, Place Of Worship, Playground, Schools, Shopping |
| Community Features | Quiet Area, School Bus |
| Equipment Type | Water Heater |
| Features | Wet Bar, Sump Pump, Automatic Garage Door Opener |
| Parking Space Total | 6 |
| Pool Type | Inground Pool |
| Rental Equipment Type | Water Heater |
| Structure | Shed, Porch |
Building
| Bathroom Total | 3 |
| Bedrooms Above Ground | 3 |
| Bedrooms Total | 3 |
| Appliances | Central Vacuum, Dishwasher, Dryer, Microwave, Refrigerator, Stove, Water Meter, Wet Bar, Washer, Window Coverings, Garage Door Opener |
| Architectural Style | Other |
| Basement Development | Finished |
| Basement Type | Full (finished) |
| Constructed Date | 2003 |
| Construction Style Attachment | Detached |
| Cooling Type | Central Air Conditioning |
| Exterior Finish | Brick, Stone |
| Fireplace Present | Yes |
| Fireplace Total | 1 |
| Foundation Type | Poured Concrete |
| Half Bath Total | 1 |
| Heating Type | Forced Air |
| Stories Total | 2 |
| Size Interior | 2609 Sqft |
| Type | House |
| Utility Water | Municipal Water |
Parking
| Attached Garage |
Land
| Acreage | No |
| Fence Type | Fence |
| Land Amenities | Golf Nearby, Park, Place Of Worship, Playground, Schools, Shopping |
| Sewer | Municipal Sewage System |
| Size Depth | 105 Ft |
| Size Frontage | 46 Ft |
| Size Total Text | Under 1/2 Acre |
| Zoning Description | R4-157 |
Rooms
| Level | Type | Length | Width | Dimensions |
|---|---|---|---|---|
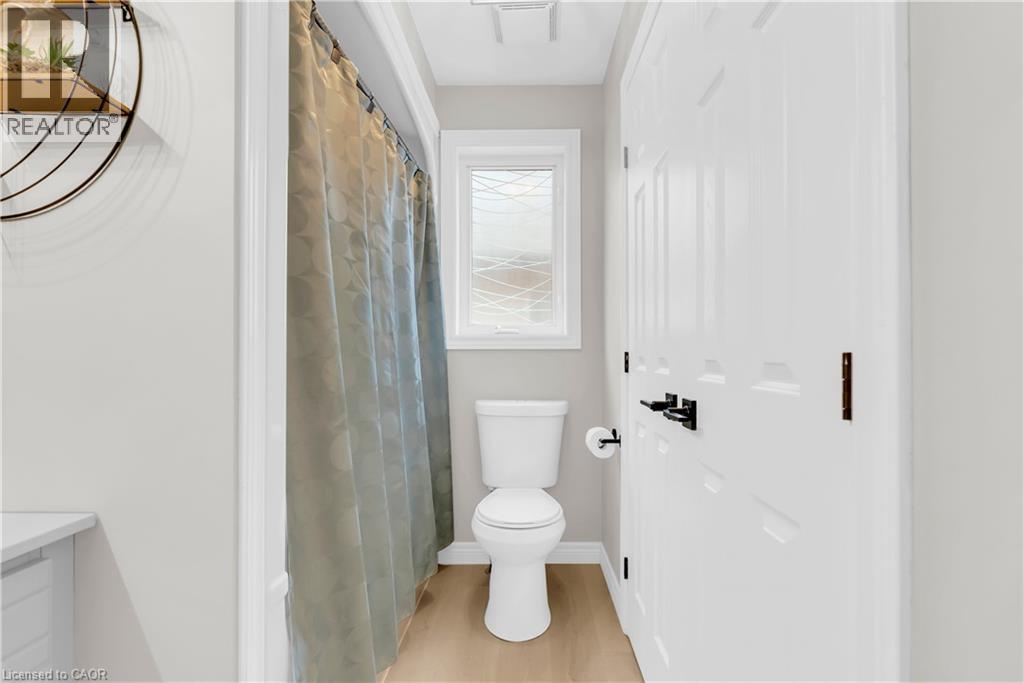
| Second Level | 4pc Bathroom | Measurements not available | ||
| Second Level | Loft | 6'0'' x 7'10'' | ||
| Second Level | Bedroom | 11'0'' x 11'6'' | ||
| Second Level | Bedroom | 12'8'' x 10'0'' | ||
| Second Level | 4pc Ensuite Bath | Measurements not available | ||
| Second Level | Primary Bedroom | 16'0'' x 11'6'' | ||
| Main Level | 2pc Bathroom | Measurements not available | ||
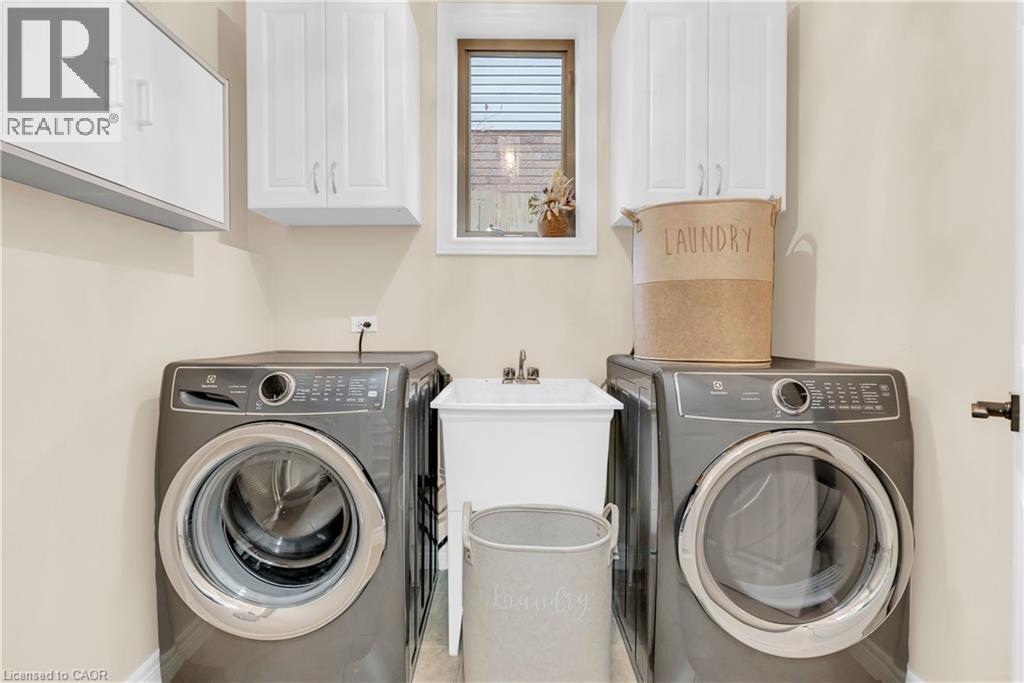
| Main Level | Laundry Room | Measurements not available | ||
| Main Level | Kitchen | 8'0'' x 11'0'' | ||
| Main Level | Family Room | 17'4'' x 11'0'' | ||
| Main Level | Dining Room | 9'0'' x 11'0'' | ||
| Main Level | Foyer | Measurements not available |
https://www.realtor.ca/real-estate/30453414/186-southbrook-drive-hamilton
Interested?
Contact us for more information

The trademarks REALTOR®, REALTORS®, and the REALTOR® logo are controlled by The Canadian Real Estate Association (CREA) and identify real estate professionals who are members of CREA. The trademarks MLS®, Multiple Listing Service® and the associated logos are owned by The Canadian Real Estate Association (CREA) and identify the quality of services provided by real estate professionals who are members of CREA. The trademark DDF® is owned by The Canadian Real Estate Association (CREA) and identifies CREA's Data Distribution Facility (DDF®)
REALTORS® Association of Hamilton-Burlington
RE/MAX Escarpment Realty Inc.
October 28 2026 06:09:12
