18 Rusty Trail Vaughan (Vellore Village), Ontario L4H 2E7

$1,249,000
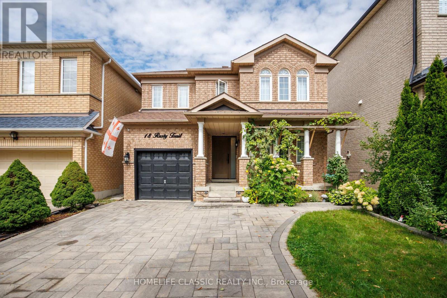
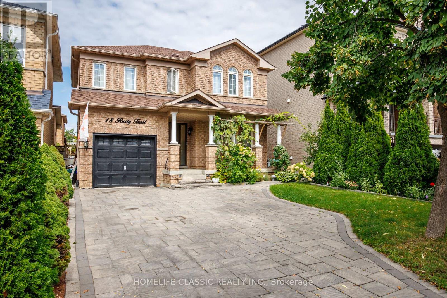
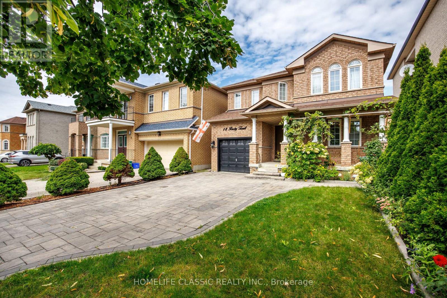
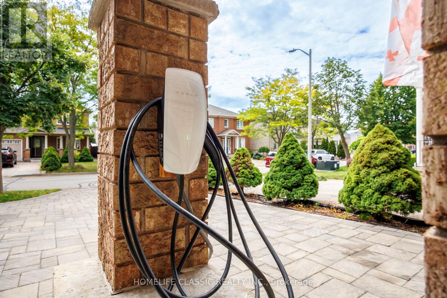
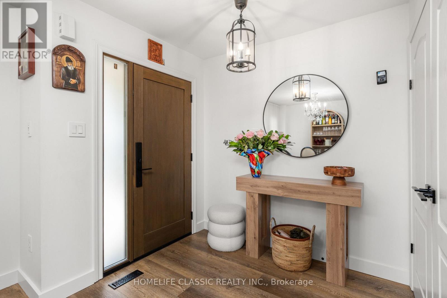
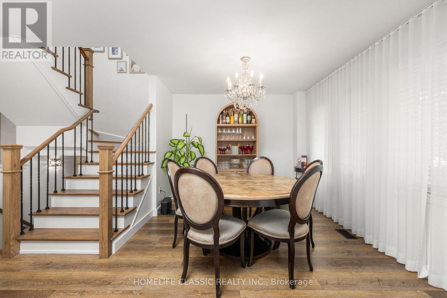
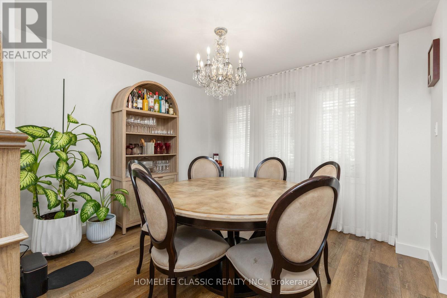
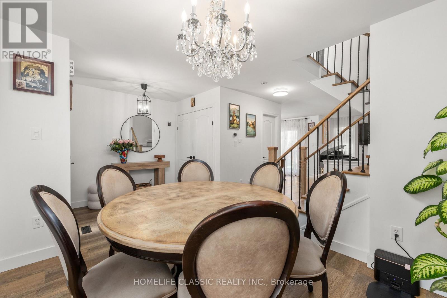
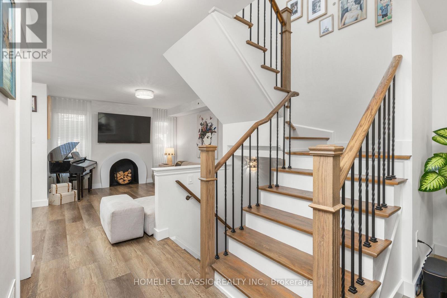
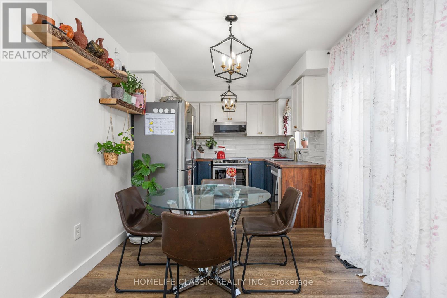
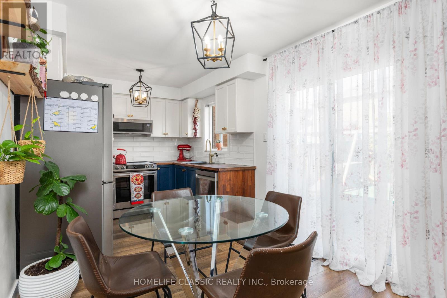
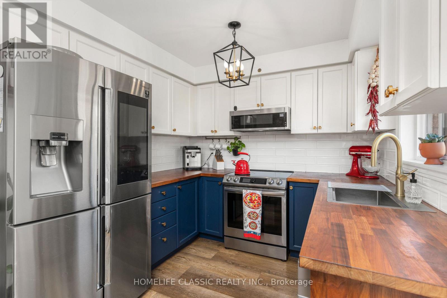
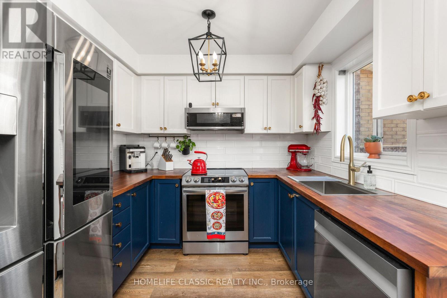
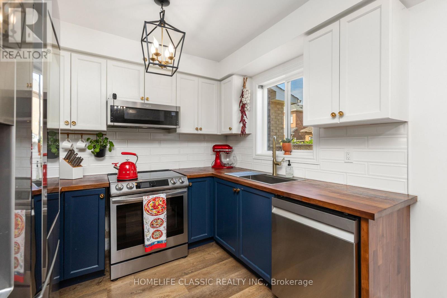
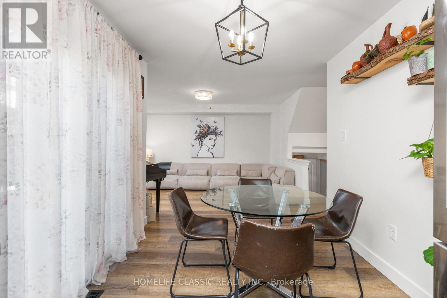
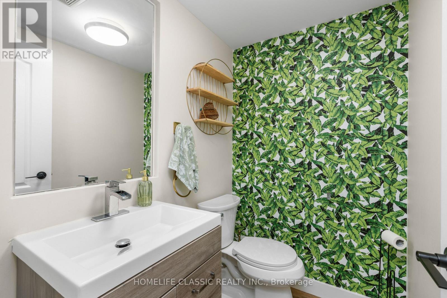
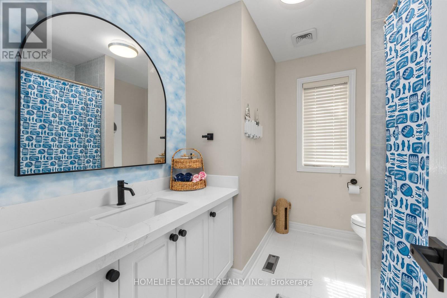
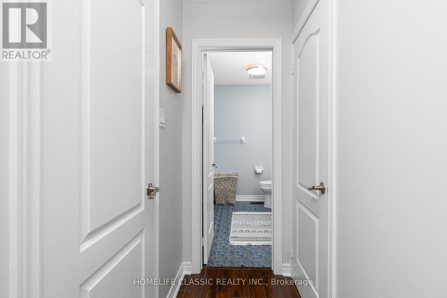
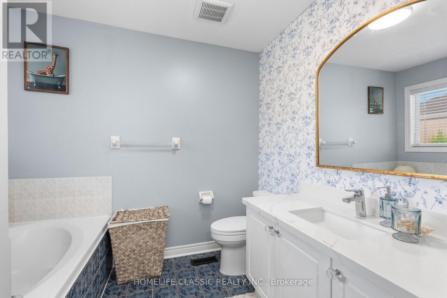
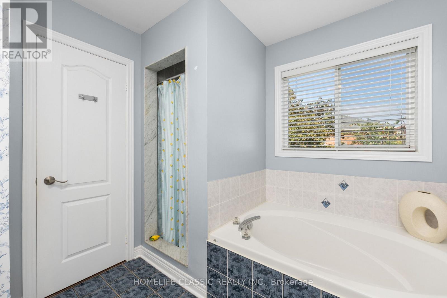
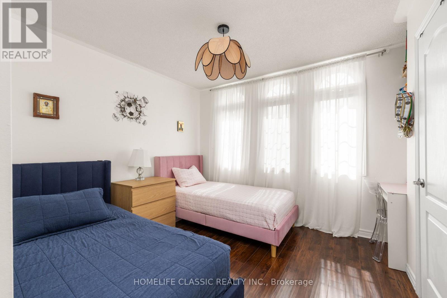
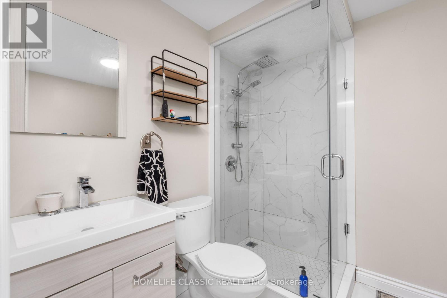
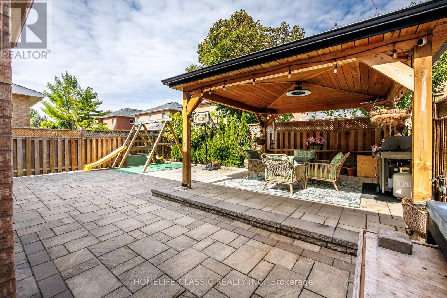
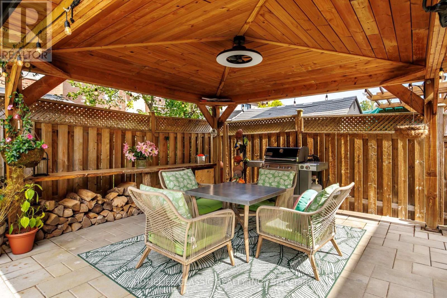
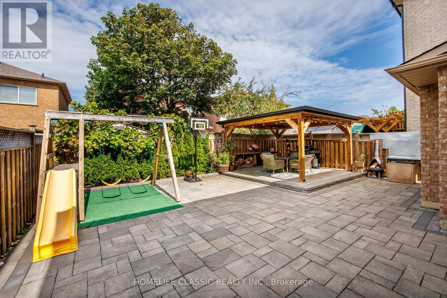
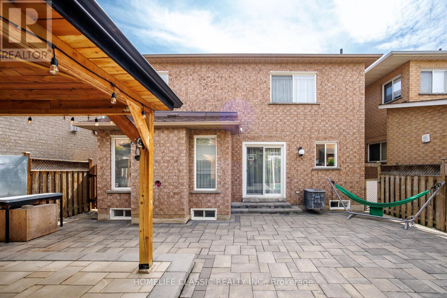
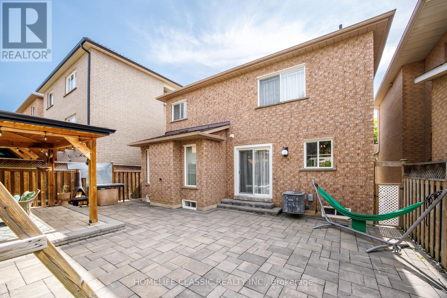
Welcome to 18 Rusty Trail - where refined updates meet exceptional outdoor living.Step into a beautifully enhanced home offering a perfect blend of modern comfort, stylish upgrades, and an impressive private backyard retreat. The stunning backyard oasis is truly the centerpiece of the property, featuring a custom-built gazebo and brand-new interlock, creating an elegant and inviting setting for entertaining guests, hosting summer gatherings, or simply relaxing outdoors.The home showcases numerous recent improvements, including new front and backyard doors, new front interlock, updated lighting throughout, upgraded stair railings and steps, and beautifully renovated bathrooms. Every update has been thoughtfully selected to elevate the home's comfort and overall appeal.With parking for up to five vehicles, this home offers both practicality and convenience. Ideally situated in a quiet, family-friendly neighbourhood, it is minutes from schools, shopping, Vaughan Mills, Canada's Wonderland, hospital services, and major transportation routes.Enjoy effortless commuting with Highway 400 approximately one minute away, while still coming home to a peaceful residential setting.A beautifully updated home, an exceptional outdoor retreat, and an unbeatable location - 18 Rusty Trail is ready to welcome you home. (id:45725)
Property Details
| MLS® Number | N13823442 |
| Property Type | Single Family |
| Community Name | Vellore Village |
| Equipment Type | Furnace |
| Features | Carpet Free |
| Parking Space Total | 5 |
| Rental Equipment Type | Furnace |
Building
| Bathroom Total | 4 |
| Bedrooms Above Ground | 3 |
| Bedrooms Below Ground | 1 |
| Bedrooms Total | 4 |
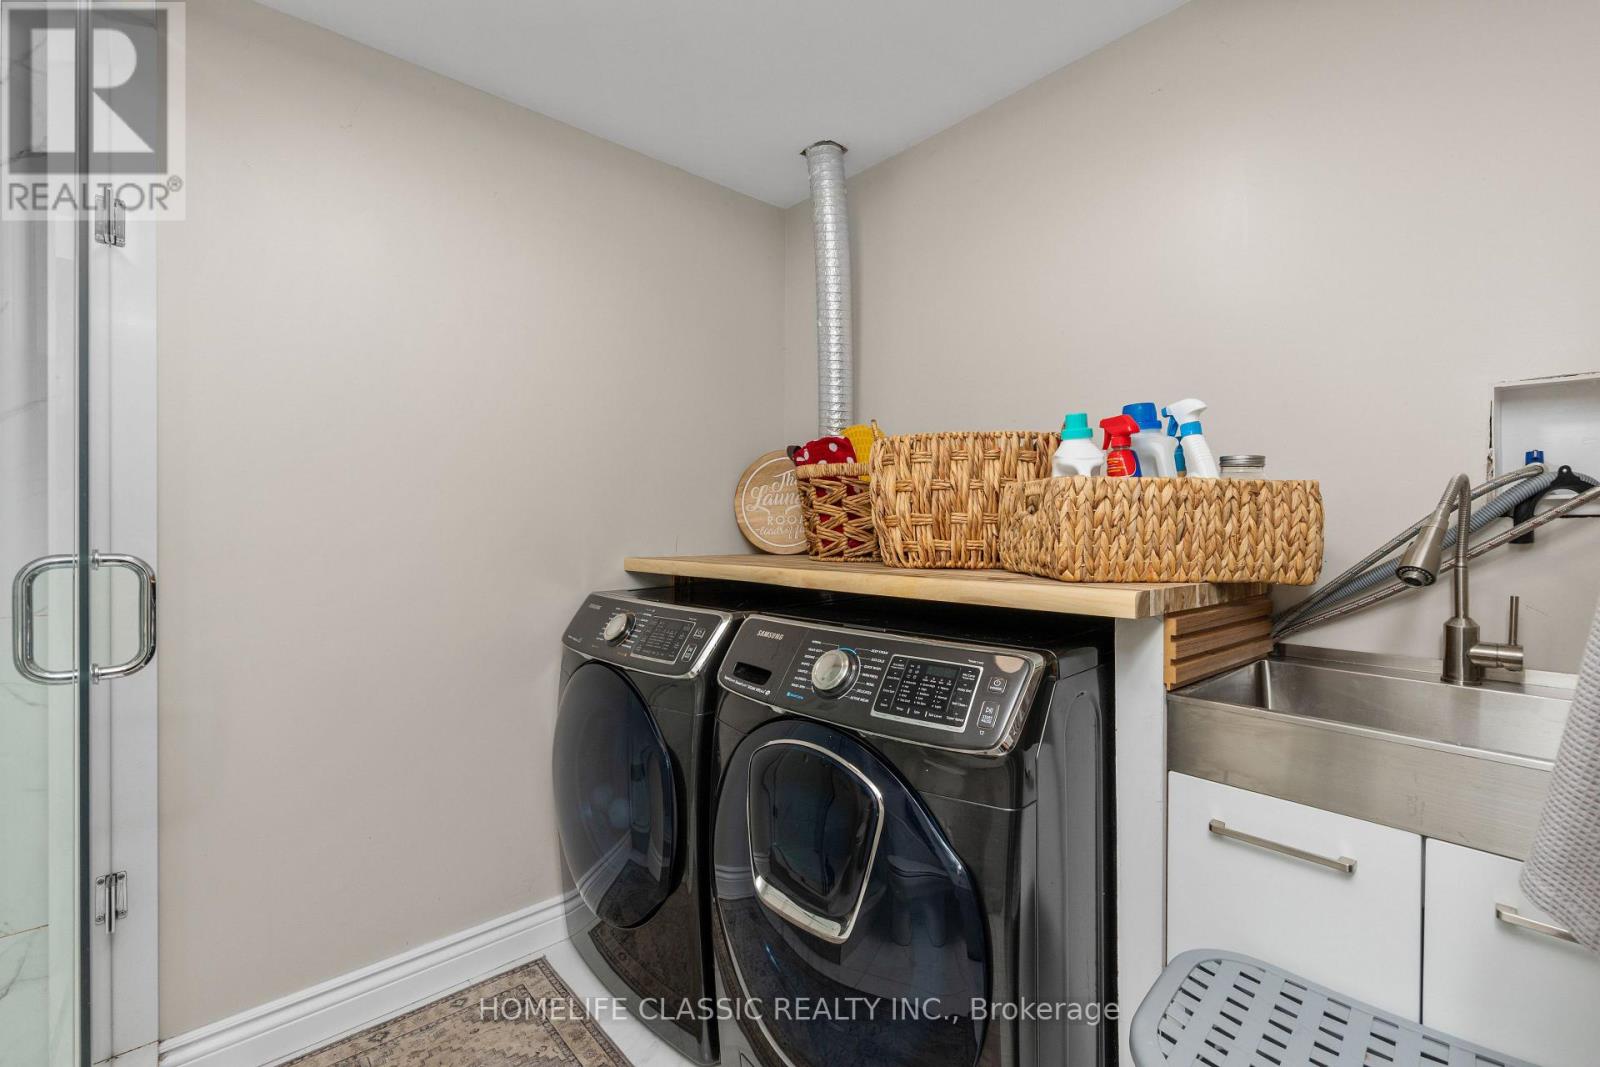
| Appliances | Dishwasher, Dryer, Stove, Washer, Window Coverings, Refrigerator |
| Basement Development | Finished |
| Basement Type | N/a (finished) |
| Construction Style Attachment | Detached |
| Cooling Type | Central Air Conditioning |
| Exterior Finish | Brick |
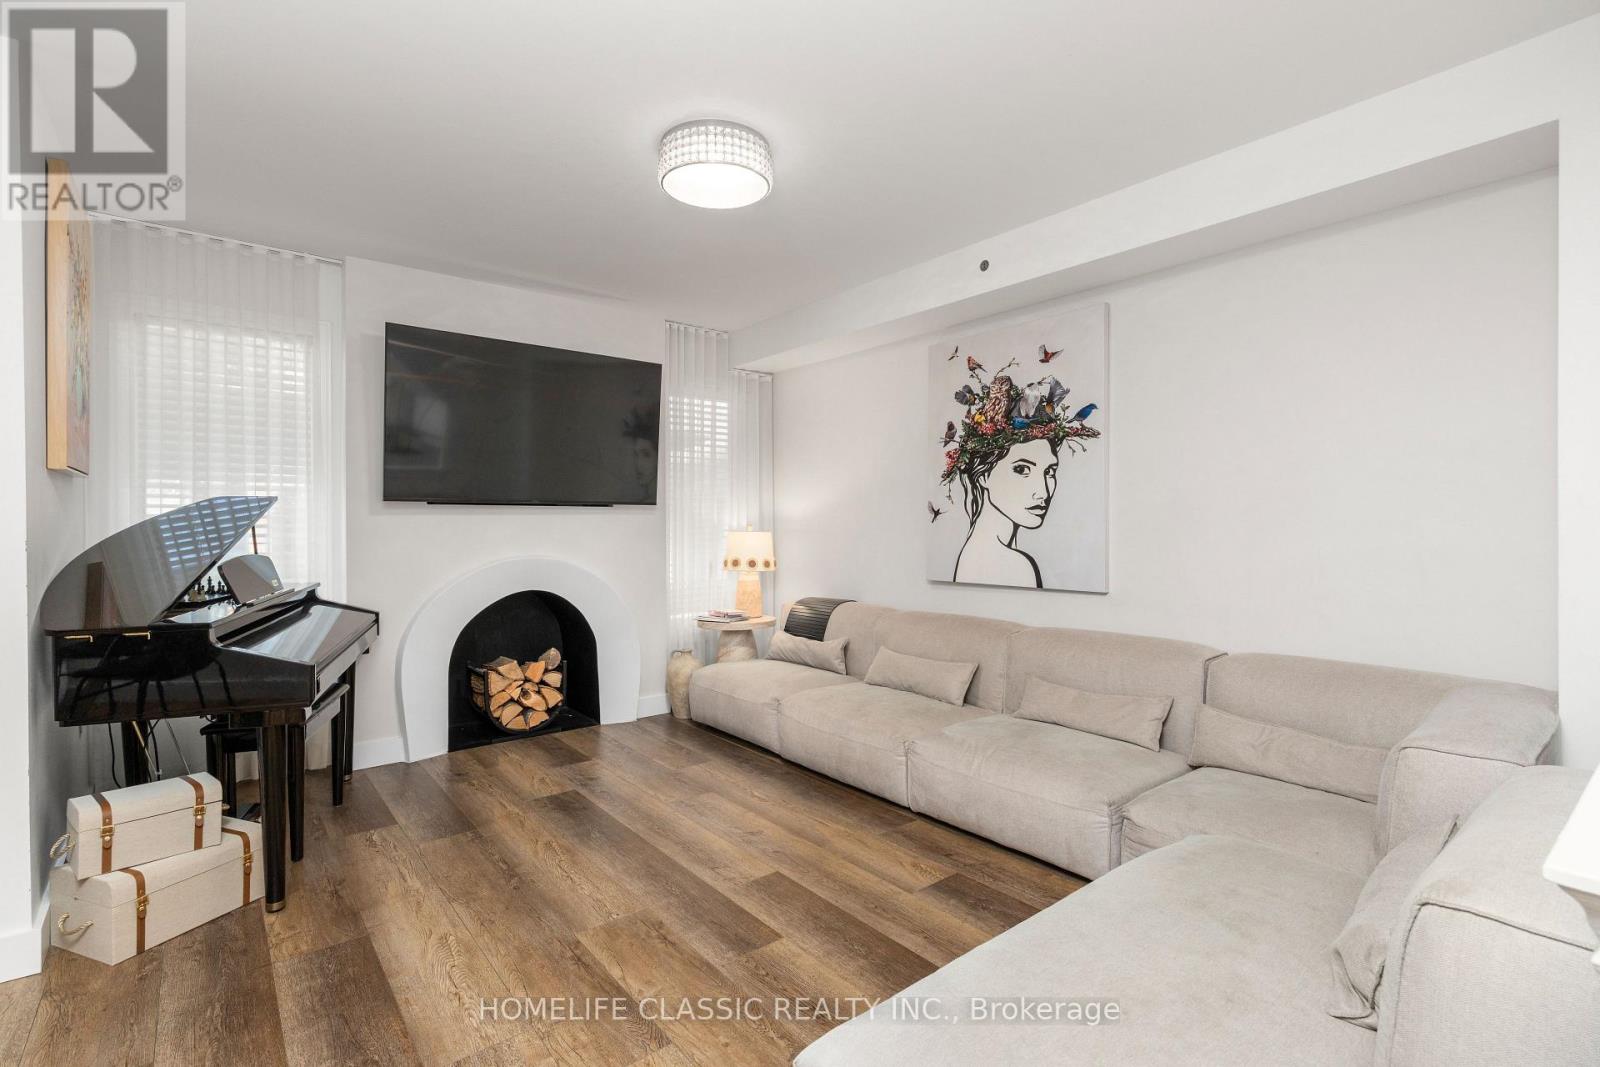
| Fireplace Present | Yes |
| Flooring Type | Vinyl, Laminate |
| Foundation Type | Concrete |
| Half Bath Total | 1 |
| Heating Fuel | Natural Gas |
| Heating Type | Forced Air |
| Stories Total | 2 |
| Size Interior | 1100 - 1500 Sqft |
| Type | House |
| Utility Water | Municipal Water |
Parking
| Attached Garage | |
| Garage |
Land
| Acreage | No |
| Sewer | Sanitary Sewer |
| Size Depth | 82 Ft |
| Size Frontage | 36 Ft ,4 In |
| Size Irregular | 36.4 X 82 Ft |
| Size Total Text | 36.4 X 82 Ft |
Rooms
| Level | Type | Length | Width | Dimensions |
|---|---|---|---|---|
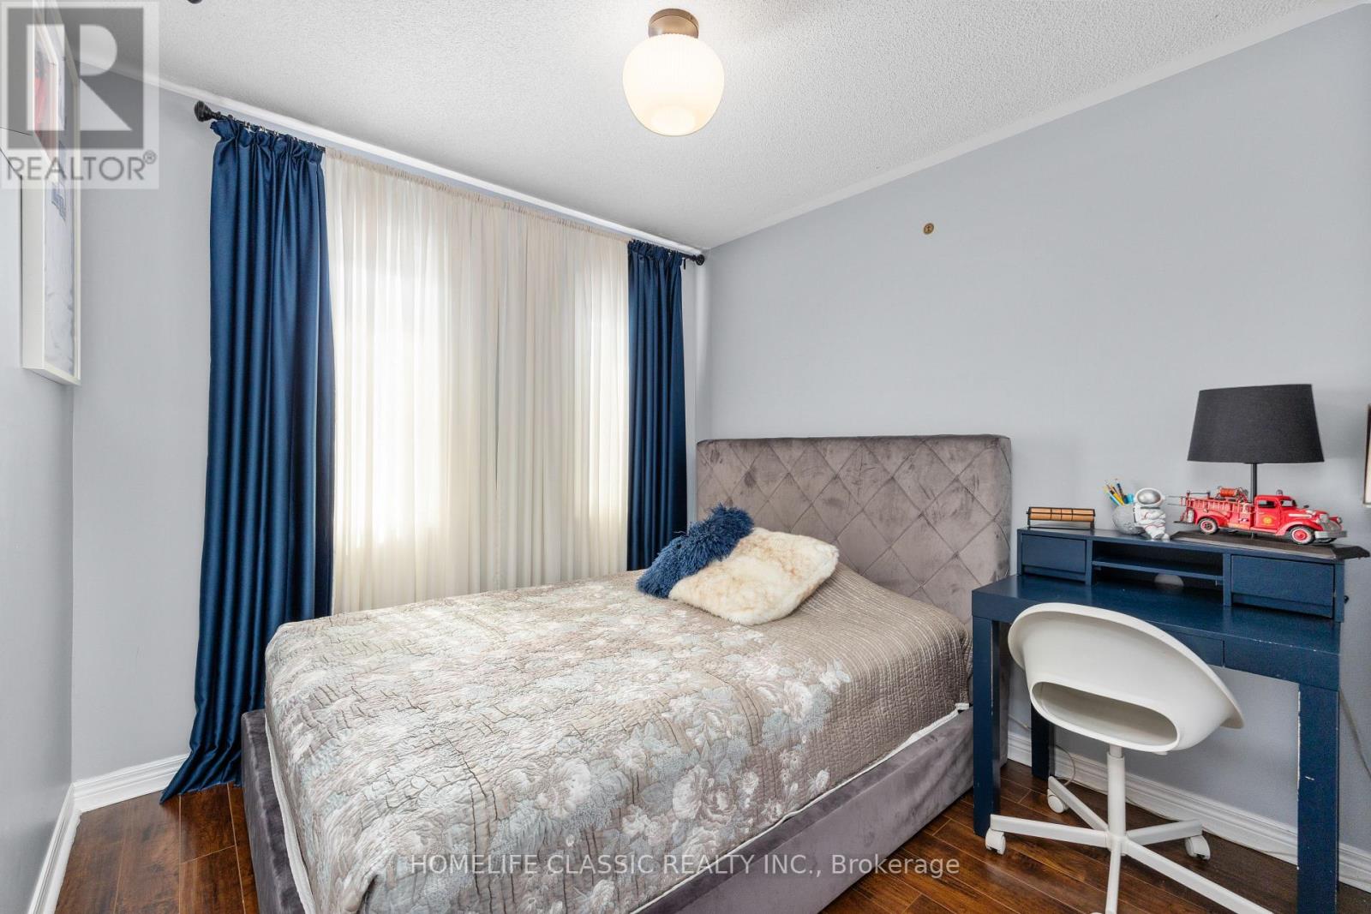
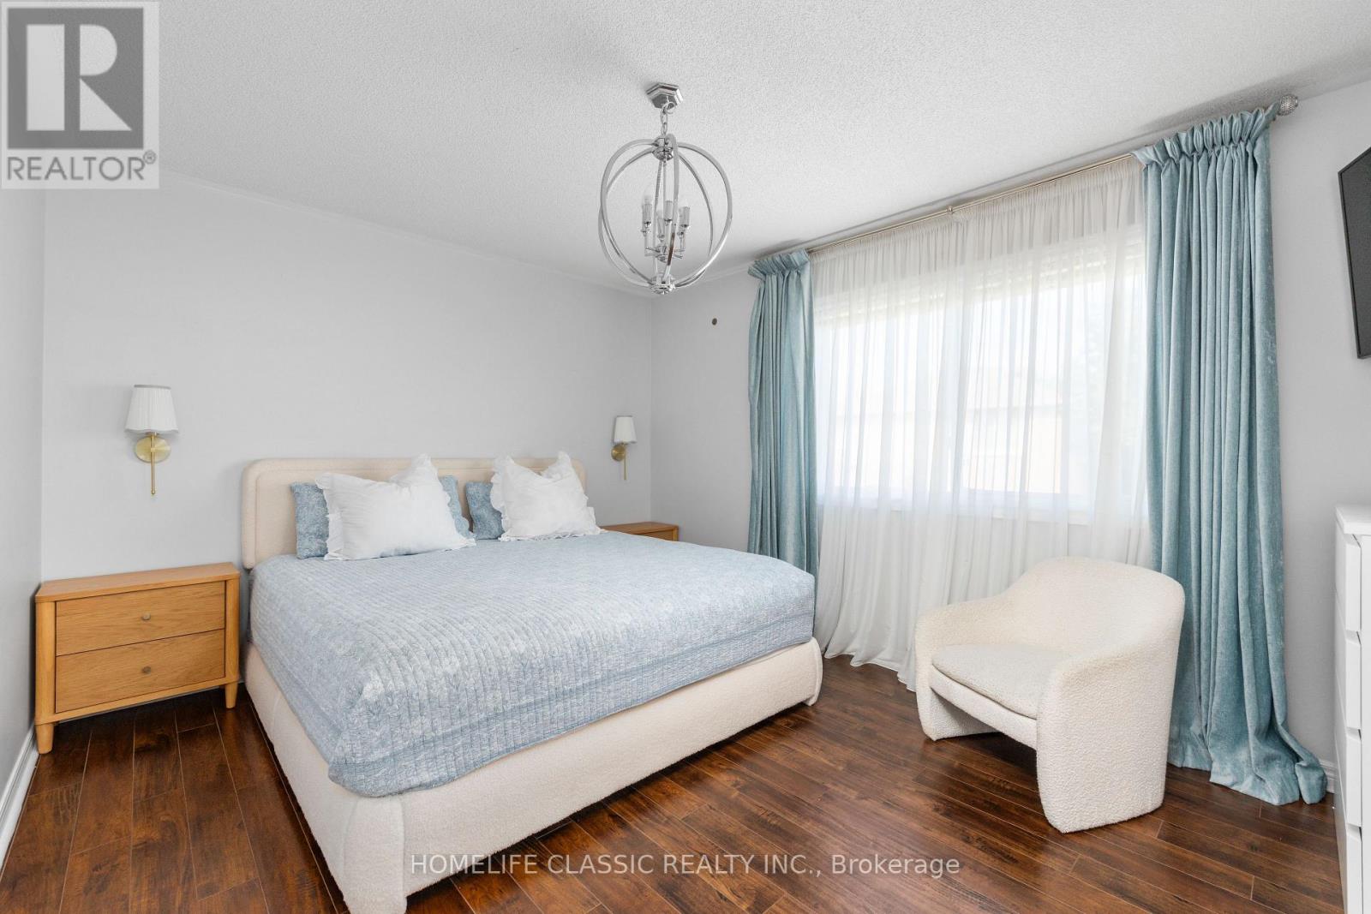
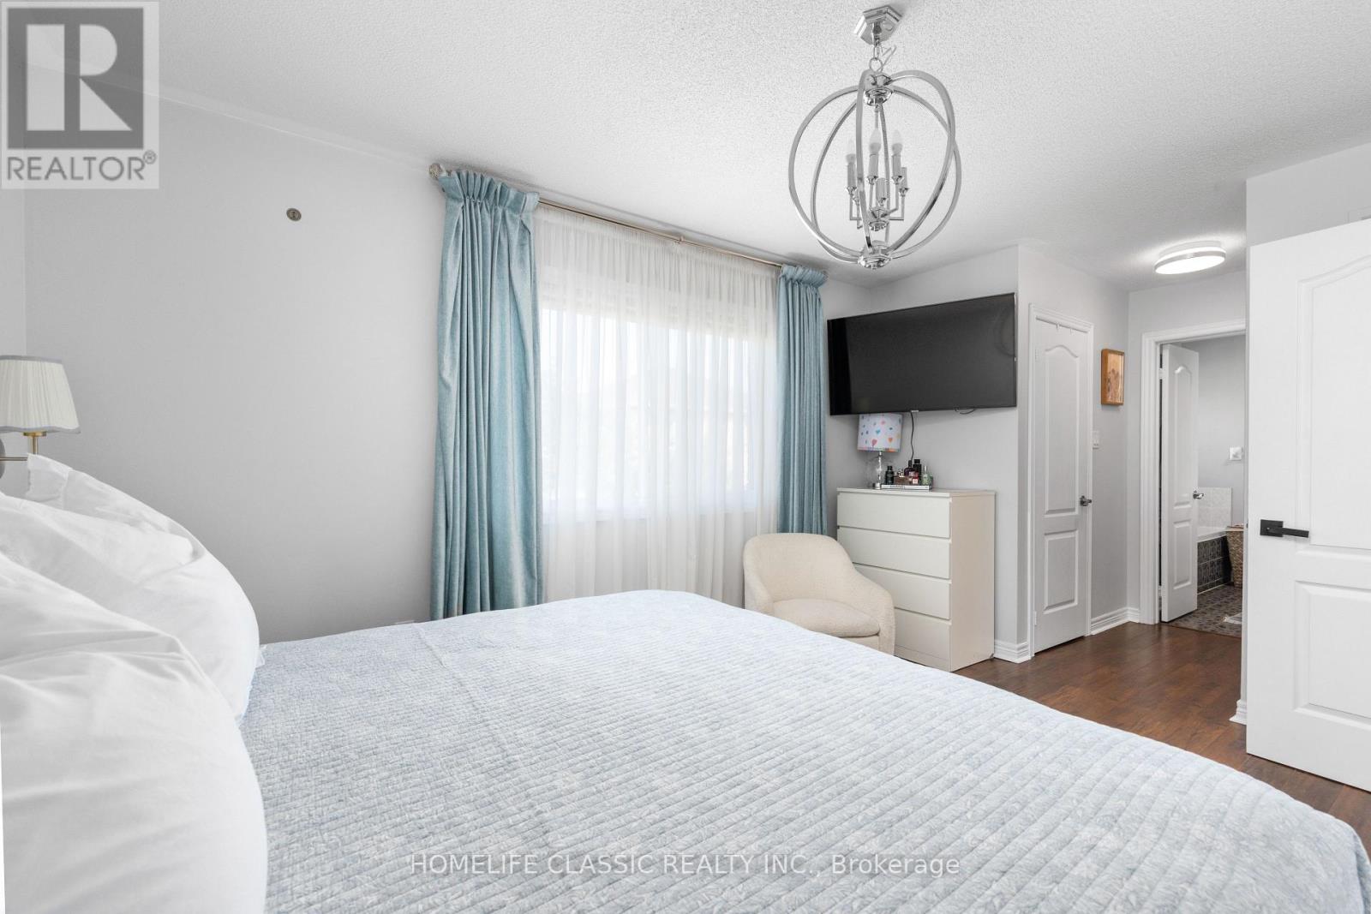
| Second Level | Primary Bedroom | 4.05 m | 3.35 m | 4.05 m x 3.35 m |
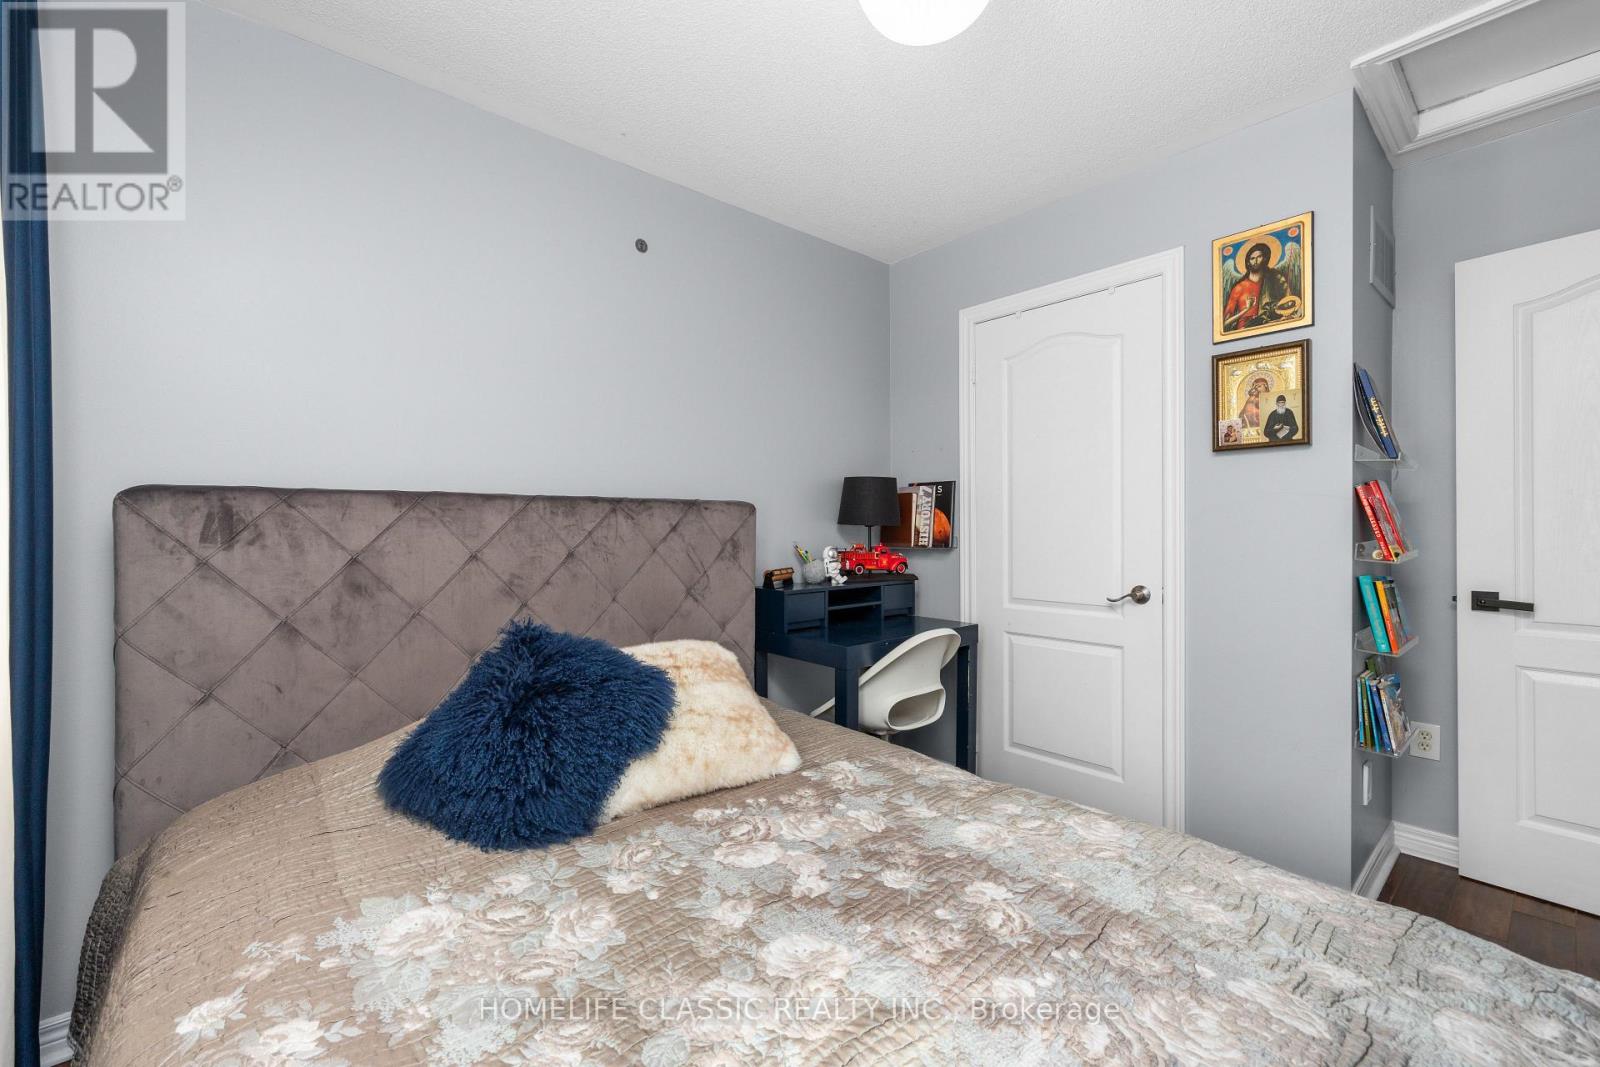
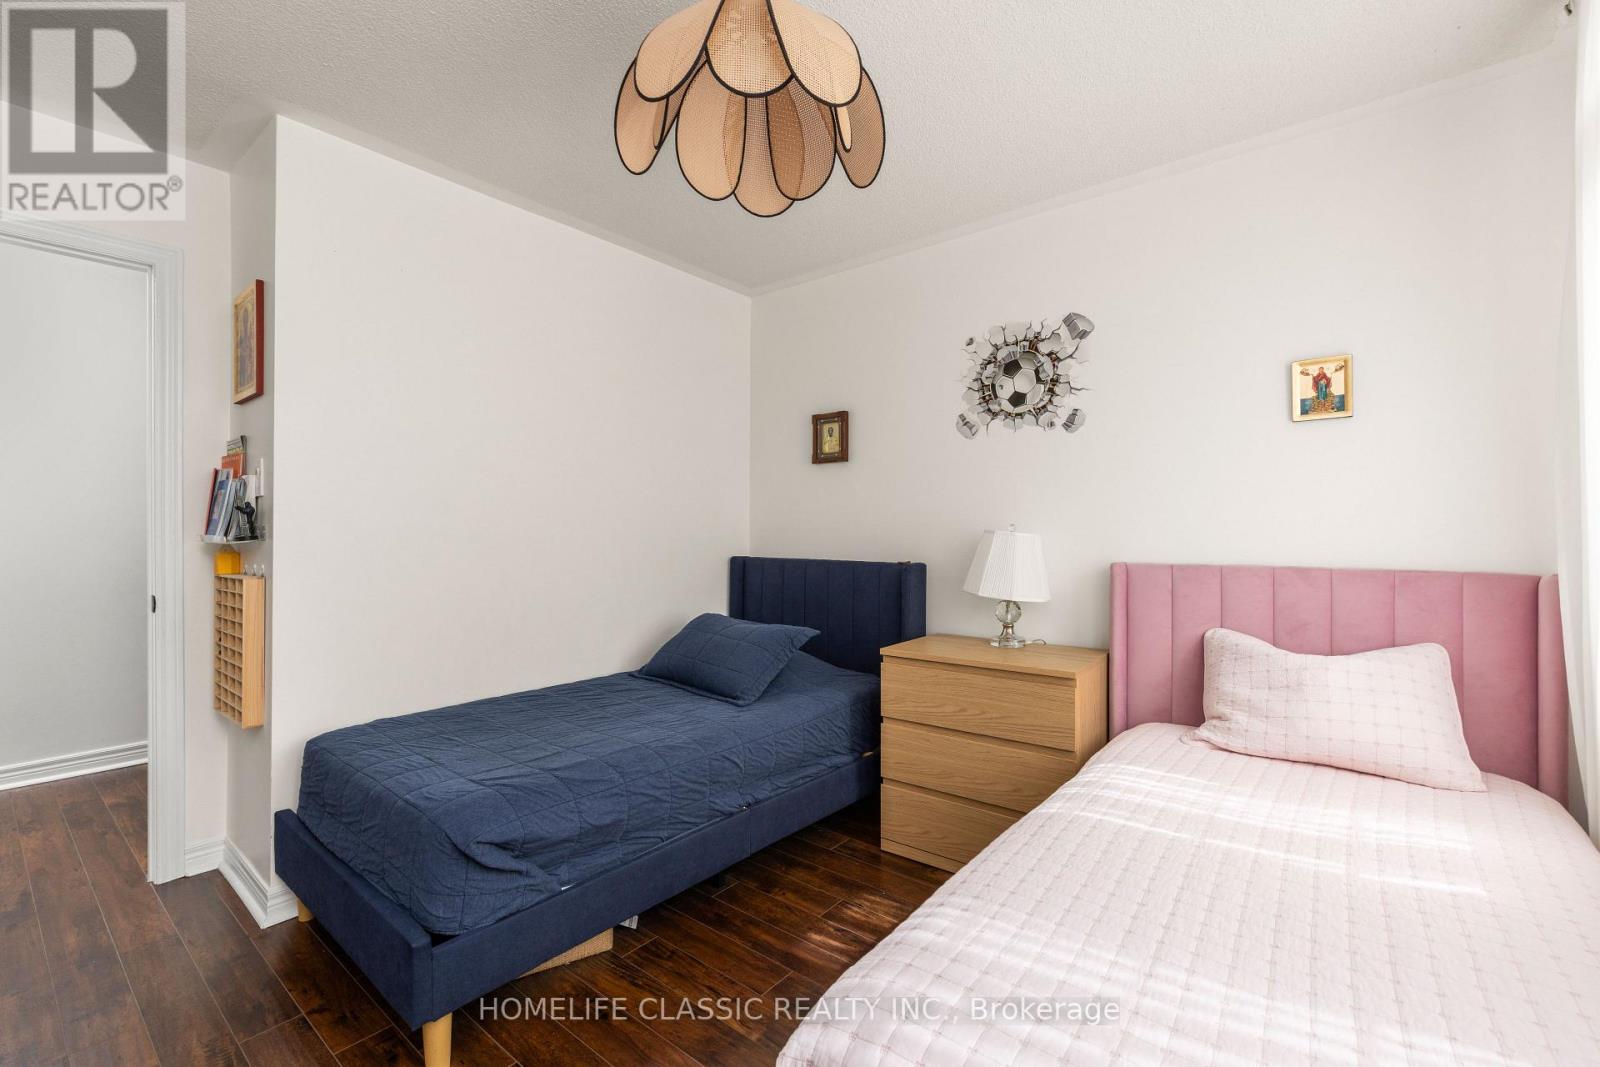
| Second Level | Bedroom 2 | 2.43 m | 2.52 m | 2.43 m x 2.52 m |
| Second Level | Bedroom 3 | 2.92 m | 3.55 m | 2.92 m x 3.55 m |
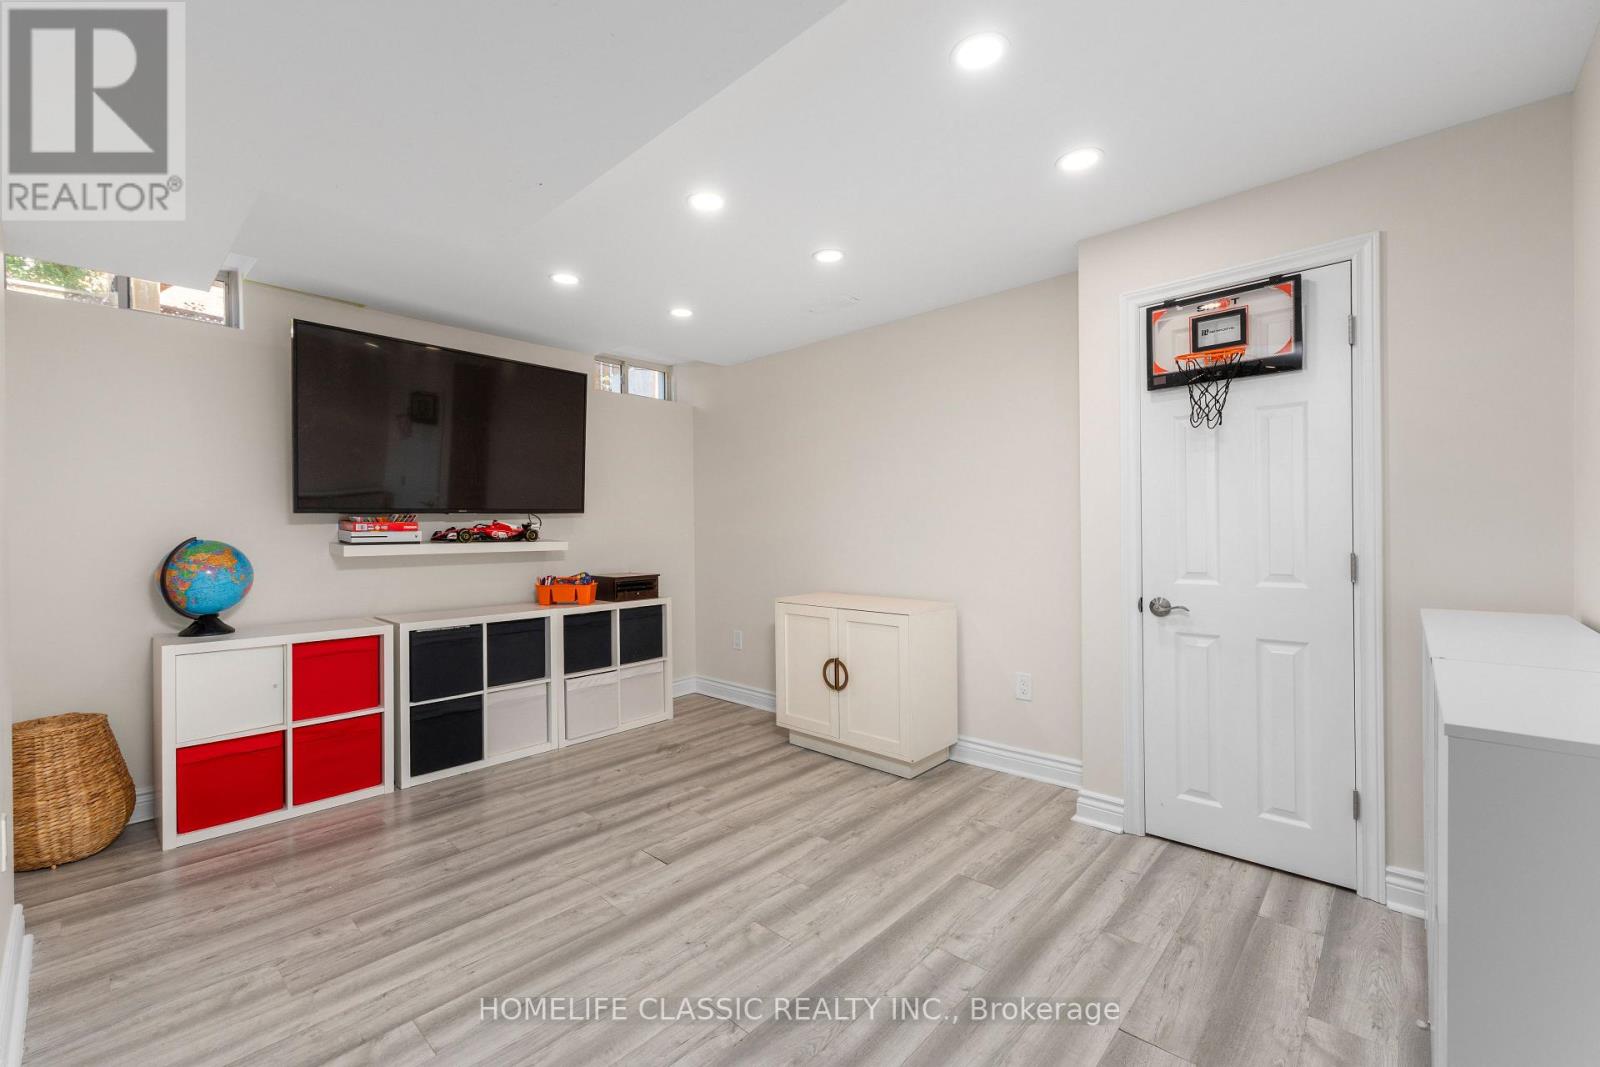
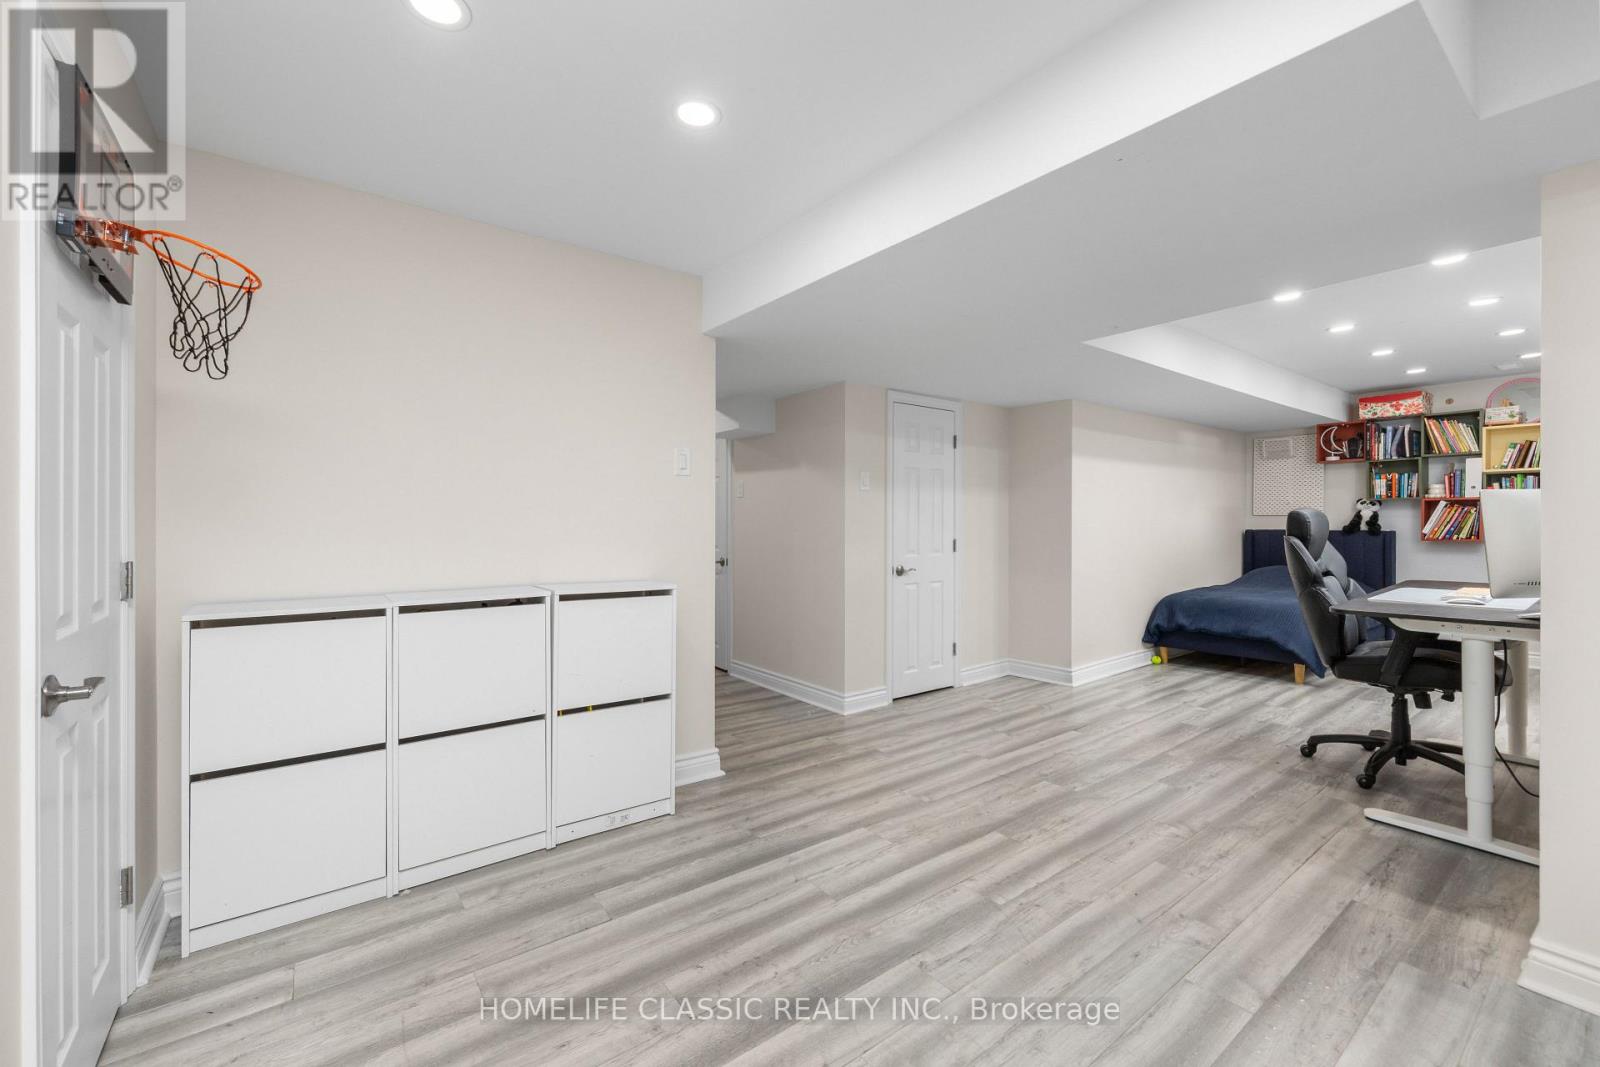
| Basement | Recreational, Games Room | 4.12 m | 3.25 m | 4.12 m x 3.25 m |
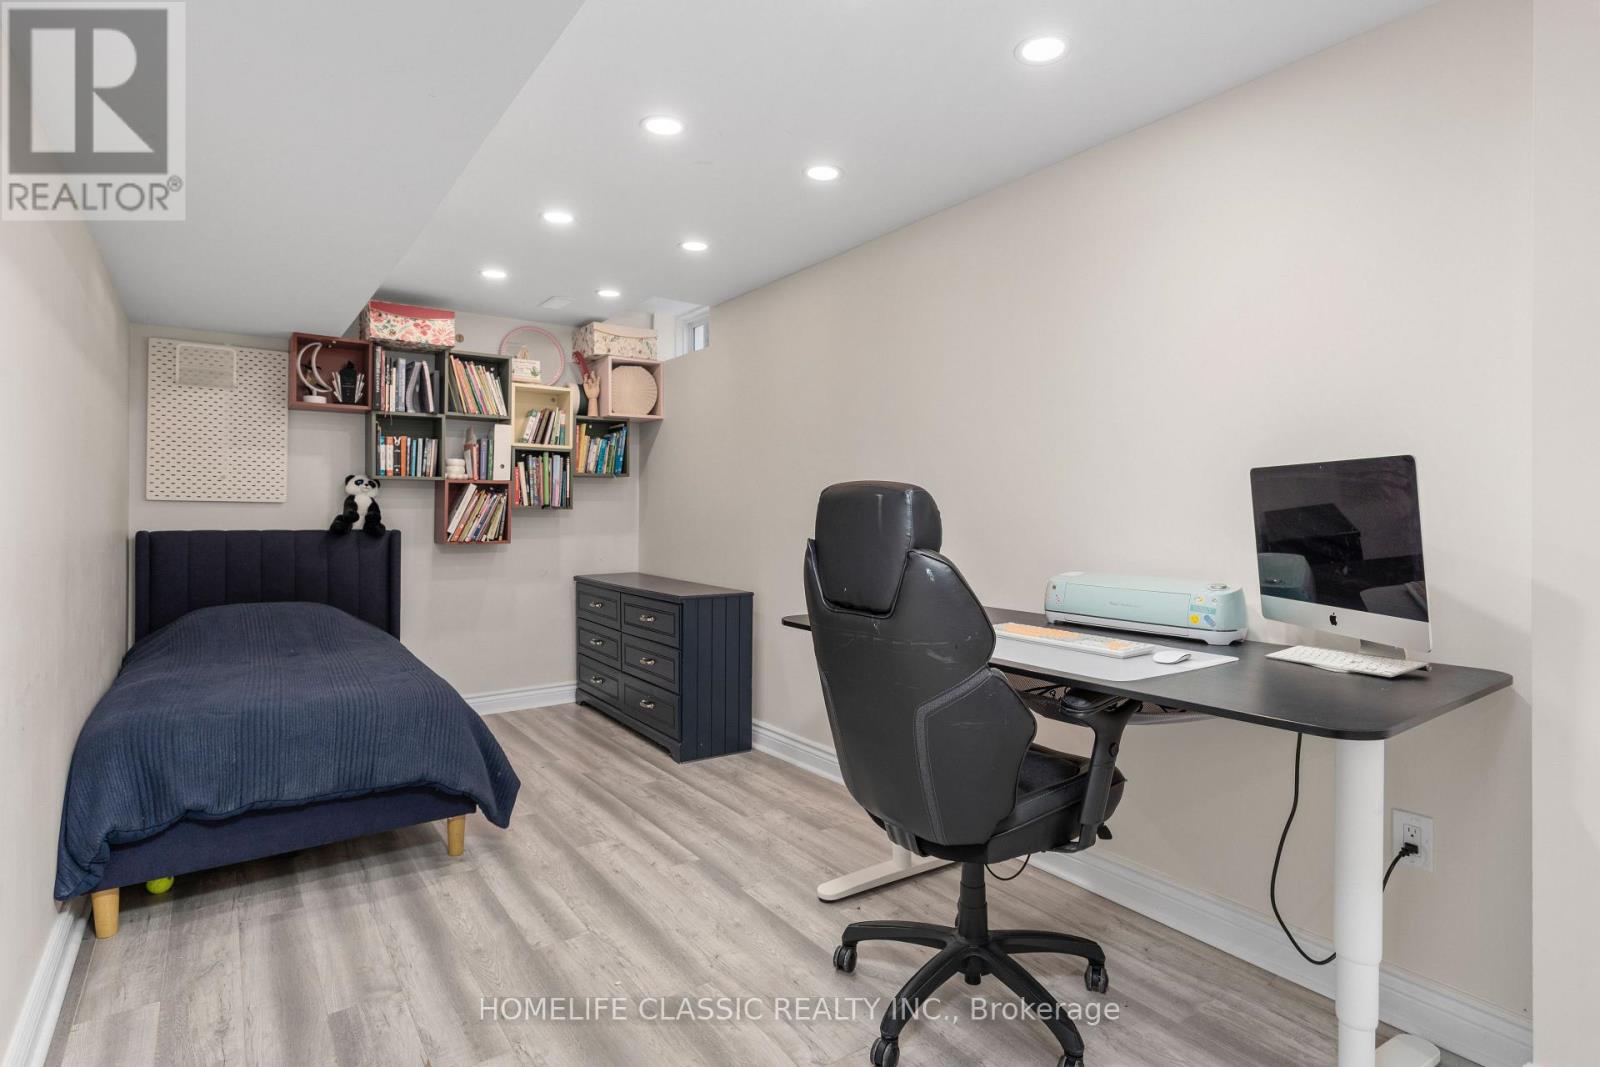
| Basement | Bedroom | 2.5 m | 4.94 m | 2.5 m x 4.94 m |
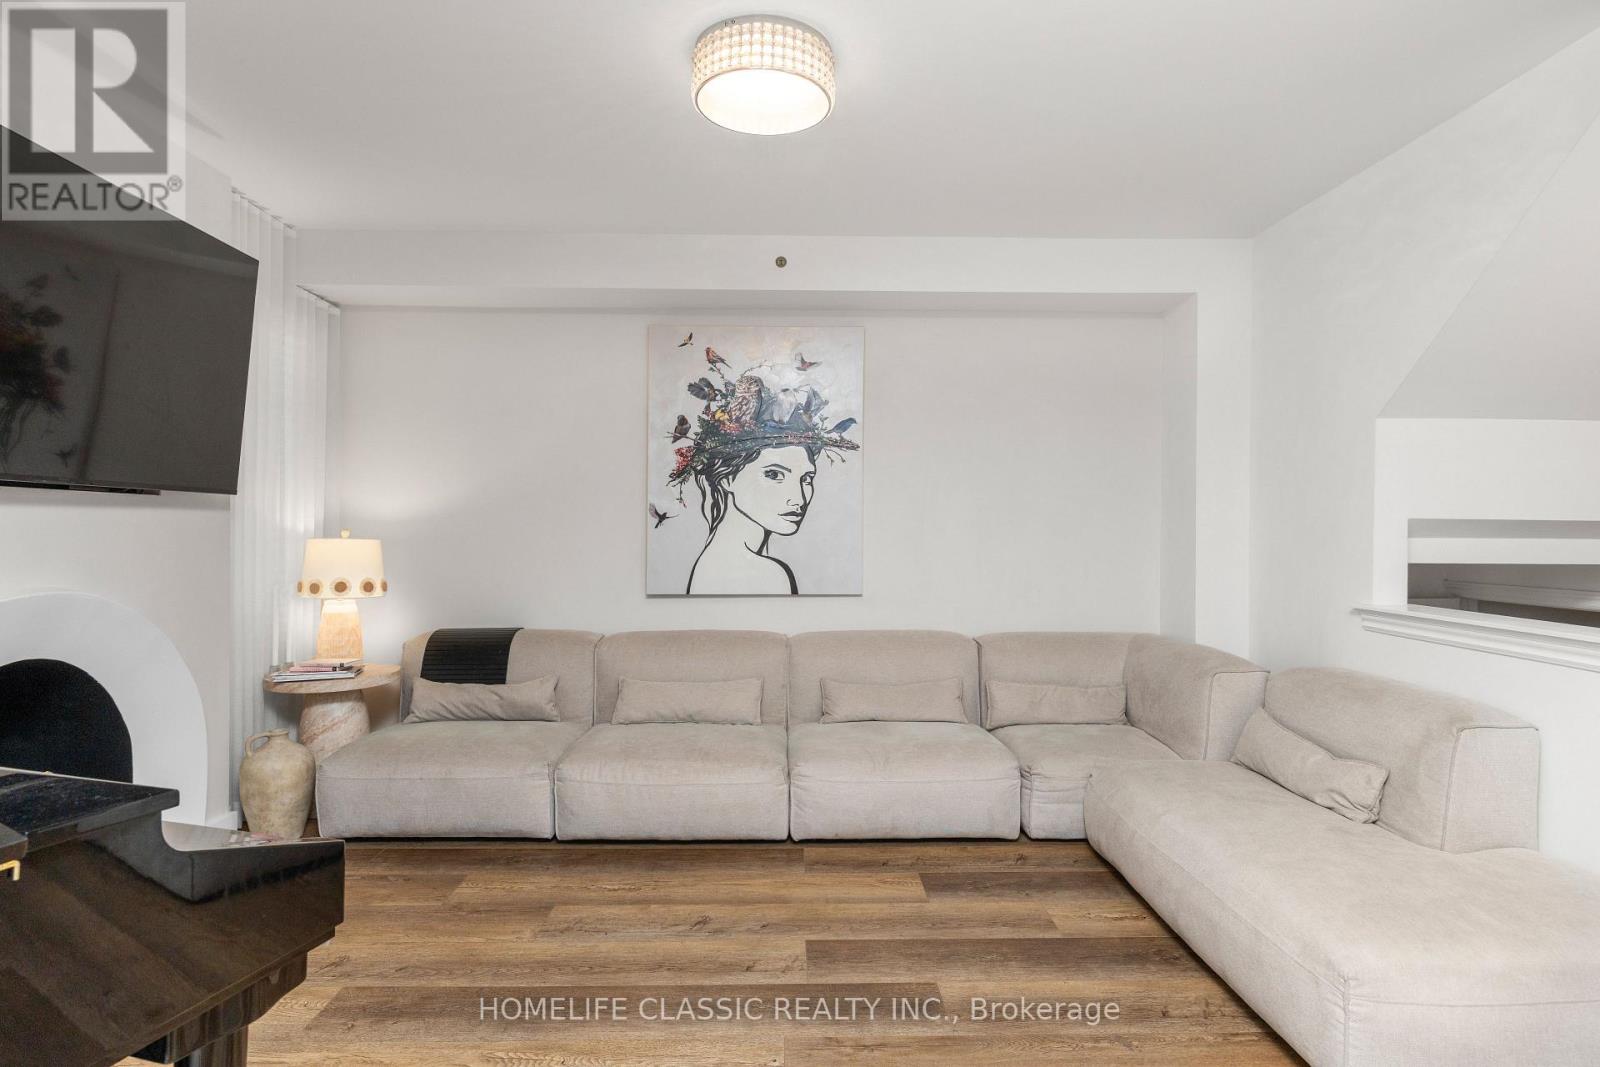
| Ground Level | Living Room | 4.29 m | 5 m | 4.29 m x 5 m |
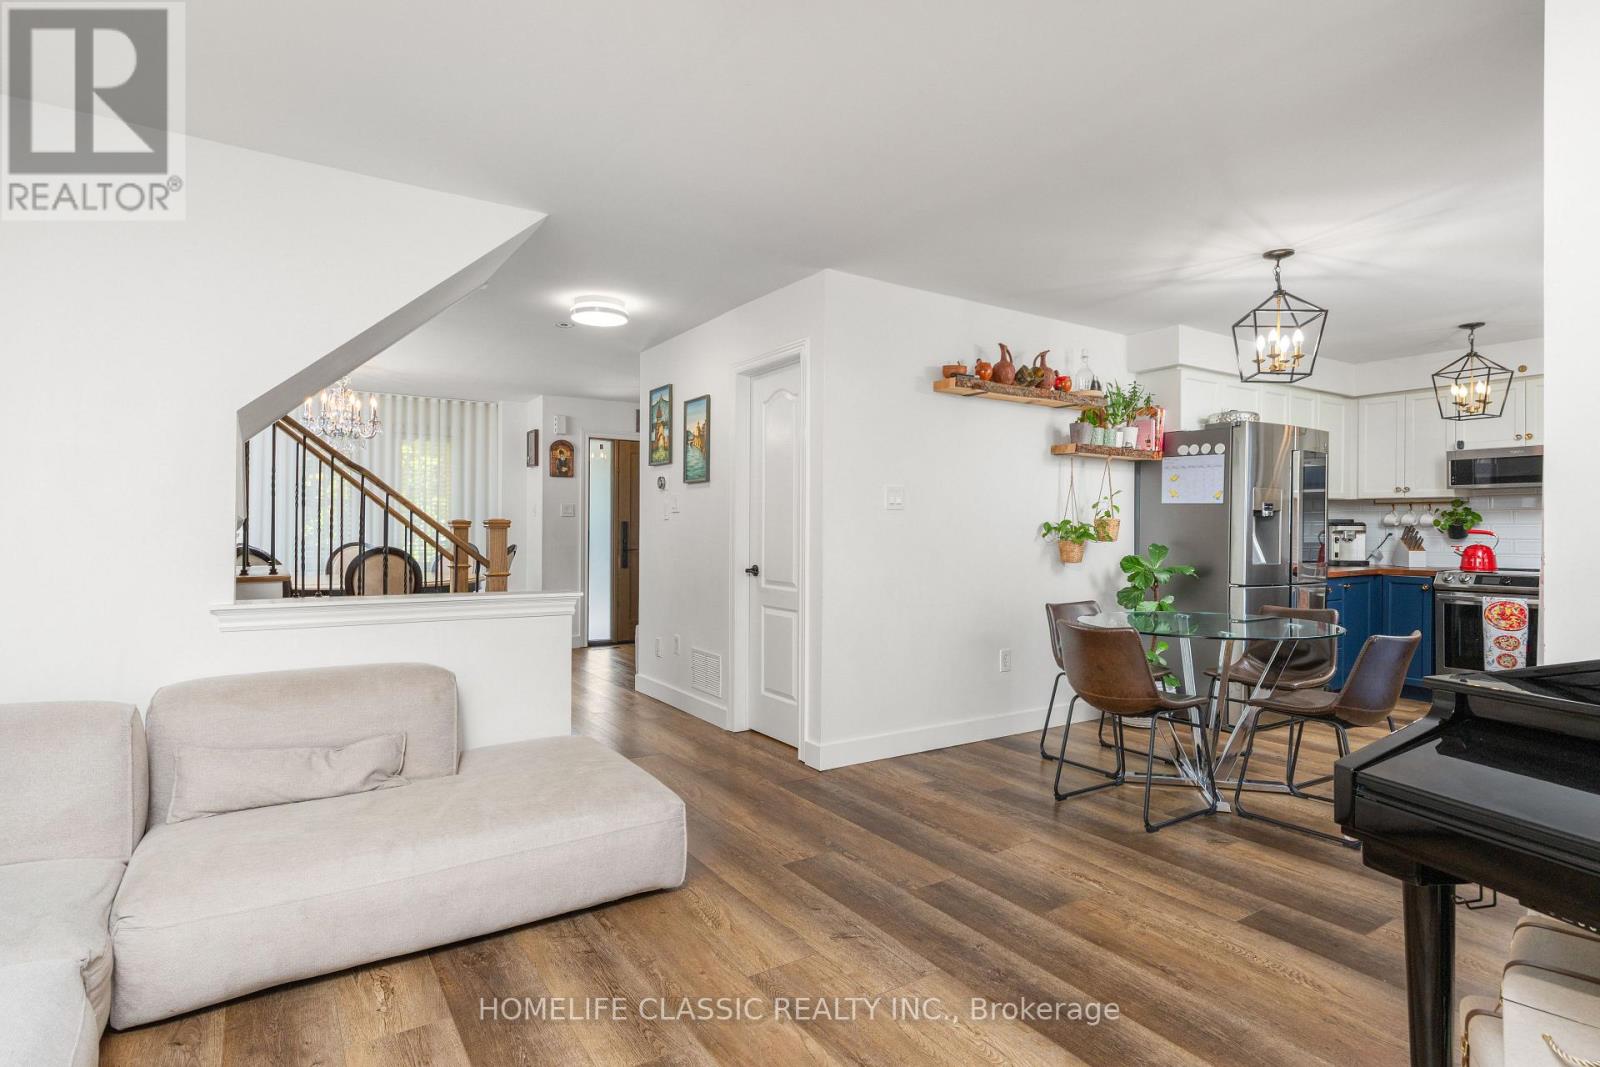
| Ground Level | Dining Room | 3.43 m | 3.05 m | 3.43 m x 3.05 m |
| Ground Level | Kitchen | 5 m | 2.47 m | 5 m x 2.47 m |
https://www.realtor.ca/real-estate/30322159/18-rusty-trail-vaughan-vellore-village-vellore-village
Interested?
Contact us for more information

The trademarks REALTOR®, REALTORS®, and the REALTOR® logo are controlled by The Canadian Real Estate Association (CREA) and identify real estate professionals who are members of CREA. The trademarks MLS®, Multiple Listing Service® and the associated logos are owned by The Canadian Real Estate Association (CREA) and identify the quality of services provided by real estate professionals who are members of CREA. The trademark DDF® is owned by The Canadian Real Estate Association (CREA) and identifies CREA's Data Distribution Facility (DDF®)
Toronto Real Estate Board
Homelife Classic Realty Inc.
September 24 2026 03:33:34
