18 Kramer Court Haldimand, Ontario N0A 1R0

$1,949,999
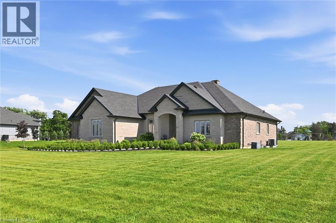
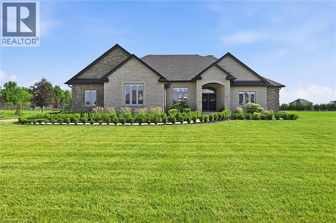
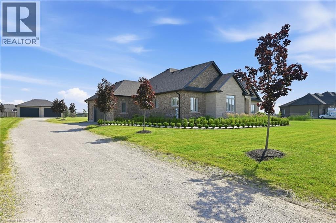
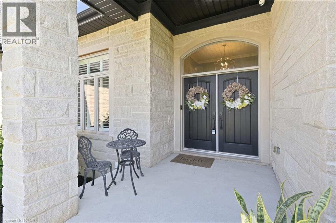
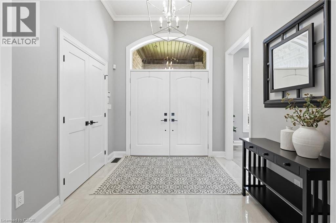
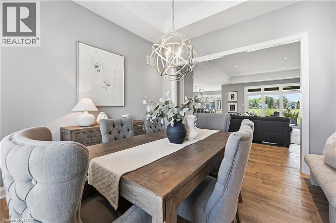
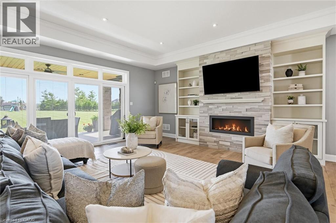
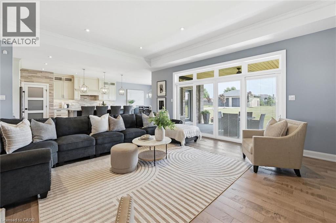
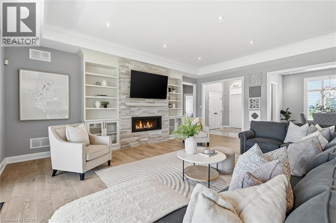
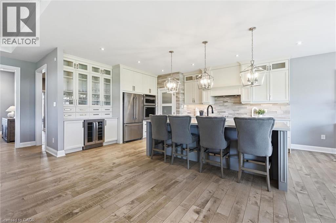
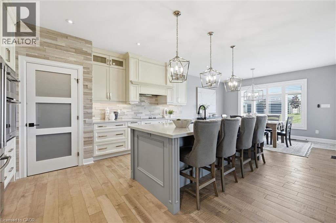
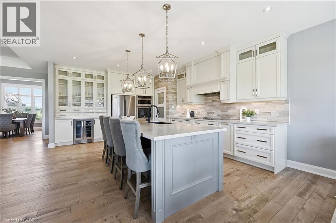
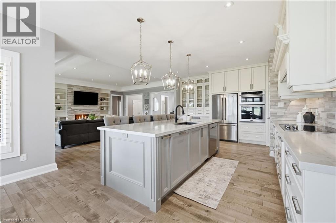
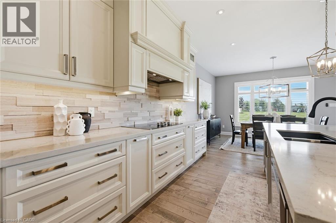
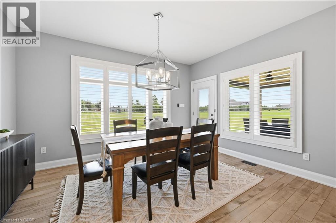
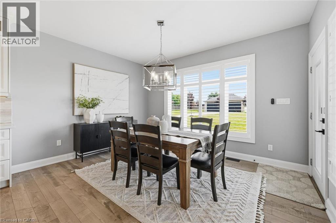
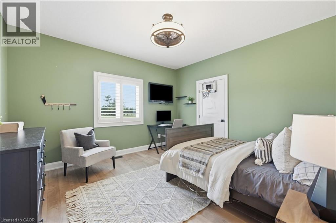
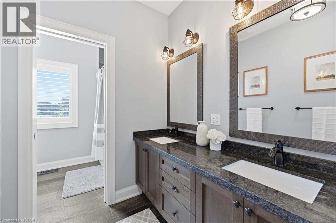
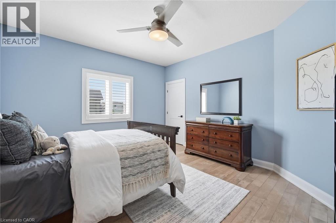
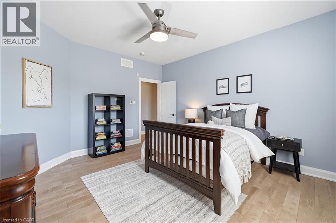
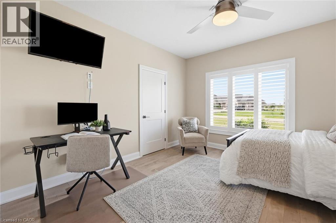
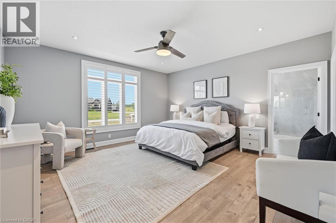
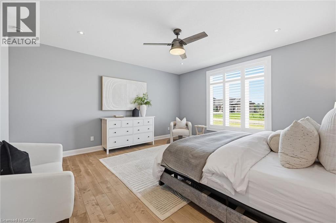
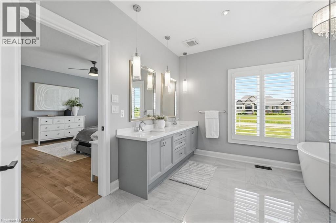
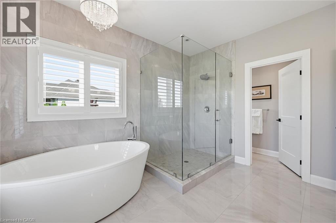
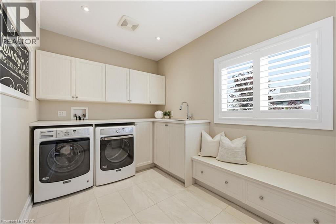
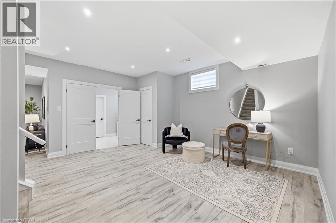
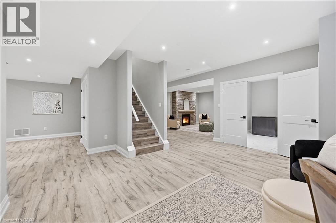
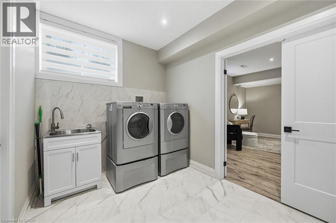
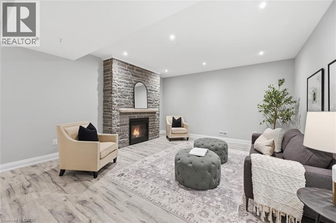
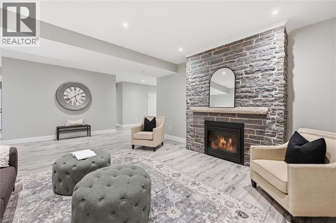
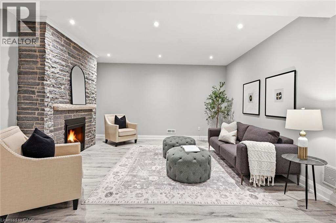
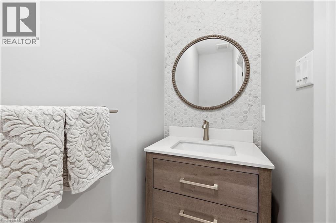
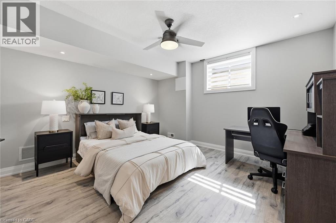
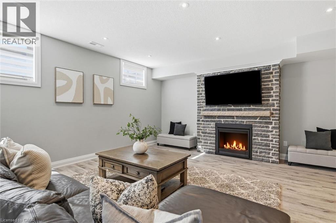
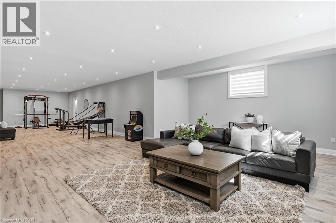
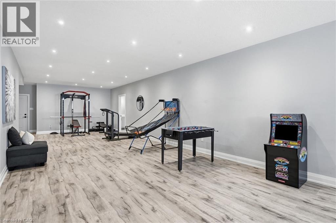
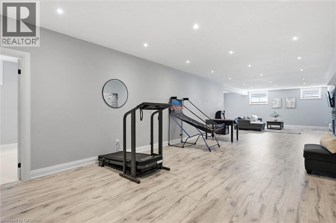
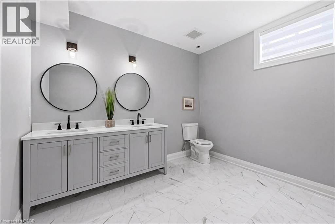
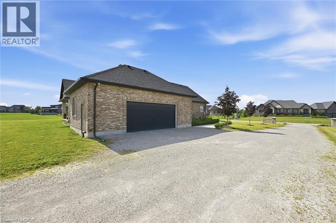
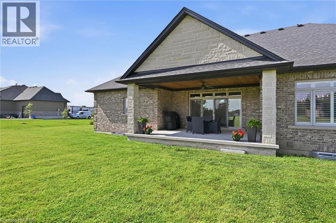
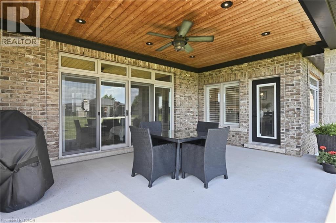
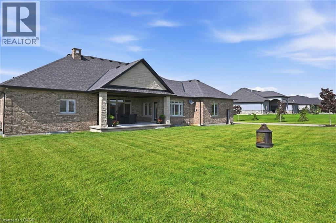
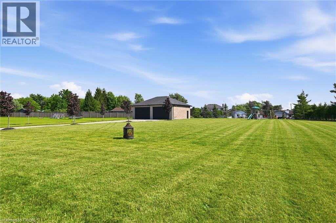
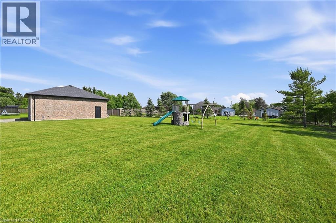
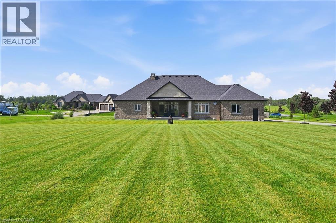
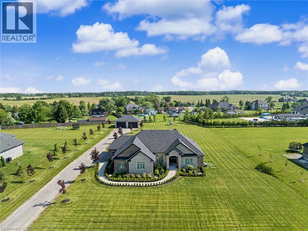
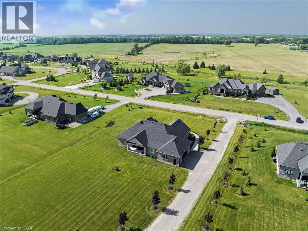
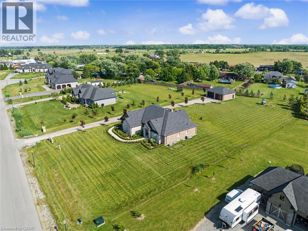
Welcome Home! Featuring a stunning handmade brick exterior, this exceptional custom-built bungalow is set on roughly 1.4 acres and one of the largest lots in the subdivision. Offering over 6,000 sq. ft. of finished living space, this home was built with extensive attention to detail, combining quality craftsmanship, thoughtful design, and incredible functionality throughout. Built in 2018, this home features 5 bedrooms, 5 bathrooms, a heated attached 2-car garage, and a 1,200 sq. ft. heated detached shop/garage with space for 4 additional vehicles. The main floor offers soaring 9 to 12-foot ceilings, solid hardwood flooring throughout, and a spacious layout designed for both everyday living and entertaining. The chef-inspired kitchen features a double wall oven, electric cooktop, bar fridge, walk-in pantry, quartz countertops, and California shutters throughout. The primary suite includes a large walk-in closet and 5-piece ensuite, while three additional bedrooms each offer walk-in closets. A convenient main-floor laundry room includes garage access and additional storage. The fully finished basement features 9-foot ceilings, a separate walk-up entrance, fifth bedroom, two bathrooms, second laundry area, and plumbing rough-in for a future kitchen, providing excellent in-law suite potential. Additional features include three natural gas fireplaces with natural stone surrounds, central vacuum, permanent exterior holiday/special events lighting, natural gas BBQ hookup, and natural stone accents that complement the home’s impressive exterior. Mechanically, the home is equipped with natural gas service, a tankless water heater, ERV system, whole-home backup generator, four electrical panels, dual sump pumps, and a comprehensive water purification system with UV treatment and filtration. A rare opportunity to own a beautifully finished estate property with room for the whole family, all your toys, and more. Book your private showing today! (id:45725)
Property Details
| MLS® Number | 40841670 |
| Property Type | Single Family |
| Amenities Near By | Playground, Shopping |
| Community Features | Quiet Area |
| Equipment Type | None |
| Features | Cul-de-sac, Crushed Stone Driveway, Country Residential, Sump Pump, Automatic Garage Door Opener |
| Parking Space Total | 31 |
| Rental Equipment Type | None |
| Structure | Workshop, Porch |
Building
| Bathroom Total | 5 |
| Bedrooms Above Ground | 4 |
| Bedrooms Below Ground | 1 |
| Bedrooms Total | 5 |
| Appliances | Central Vacuum, Dishwasher, Dryer, Refrigerator, Stove, Washer, Microwave Built-in, Hood Fan, Window Coverings, Garage Door Opener |
| Architectural Style | Bungalow |
| Basement Development | Finished |
| Basement Type | Full (finished) |
| Constructed Date | 2018 |
| Construction Style Attachment | Detached |
| Cooling Type | Central Air Conditioning |
| Exterior Finish | Brick |
| Fire Protection | Smoke Detectors, Alarm System |
| Fireplace Present | Yes |
| Fireplace Total | 3 |
| Foundation Type | Poured Concrete |
| Half Bath Total | 2 |
| Heating Type | Forced Air |
| Stories Total | 1 |
| Size Interior | 6239 Sqft |
| Type | House |
| Utility Water | Cistern |
Parking
| Attached Garage | |
| Detached Garage |
Land
| Acreage | No |
| Land Amenities | Playground, Shopping |
| Sewer | Septic System |
| Size Frontage | 186 Ft |
| Size Total Text | 1/2 - 1.99 Acres |
| Zoning Description | H A10f4 |
Rooms
| Level | Type | Length | Width | Dimensions |
|---|---|---|---|---|
| Basement | Recreation Room | 23'4'' x 52'8'' | ||
| Basement | Laundry Room | 10'10'' x 10'11'' | ||
| Basement | Bedroom | 13'9'' x 14'11'' | ||
| Basement | 4pc Bathroom | 10'8'' x 12'8'' | ||
| Basement | 2pc Bathroom | 3'0'' x 7'5'' | ||
| Main Level | Mud Room | 16'11'' x 13'11'' | ||
| Main Level | Living Room | 21'11'' x 21'4'' | ||
| Main Level | Kitchen | 17'6'' x 13'11'' | ||
| Main Level | Foyer | 9'2'' x 8'9'' | ||
| Main Level | Dining Room | 11'11'' x 11'0'' | ||
| Main Level | Breakfast | 11'1'' x 13'11'' | ||
| Main Level | Bedroom | 11'11'' x 13'6'' | ||
| Main Level | Bedroom | 13'1'' x 14'5'' | ||
| Main Level | Bedroom | 15'7'' x 12'11'' | ||
| Main Level | Primary Bedroom | 20'4'' x 15'11'' | ||
| Main Level | 5pc Bathroom | 15'3'' x 11'6'' | ||
| Main Level | 5pc Bathroom | 9'7'' x 14'5'' | ||
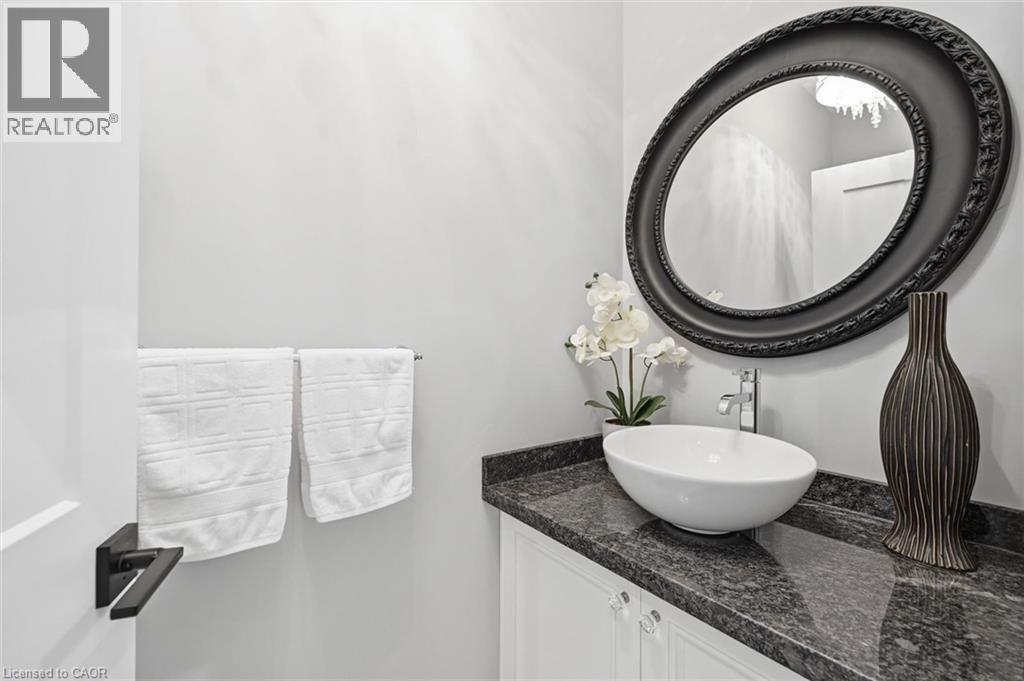
| Main Level | 2pc Bathroom | 3'0'' x 7'5'' |
https://www.realtor.ca/real-estate/29976882/18-kramer-court-haldimand
Interested?
Contact us for more information

The trademarks REALTOR®, REALTORS®, and the REALTOR® logo are controlled by The Canadian Real Estate Association (CREA) and identify real estate professionals who are members of CREA. The trademarks MLS®, Multiple Listing Service® and the associated logos are owned by The Canadian Real Estate Association (CREA) and identify the quality of services provided by real estate professionals who are members of CREA. The trademark DDF® is owned by The Canadian Real Estate Association (CREA) and identifies CREA's Data Distribution Facility (DDF®)
REALTORS® Association of Hamilton-Burlington
RE/MAX Real Estate Centre Inc.
October 18 2026 07:31:19
