18 Howes Street Ajax (Central West), Ontario L1T 3V5

$3,300 Monthly
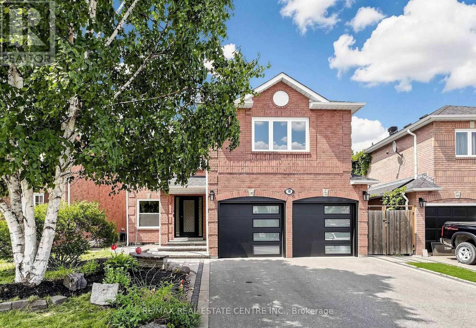
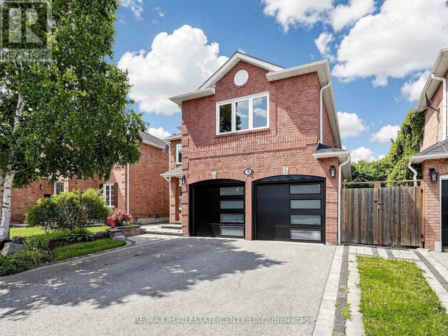
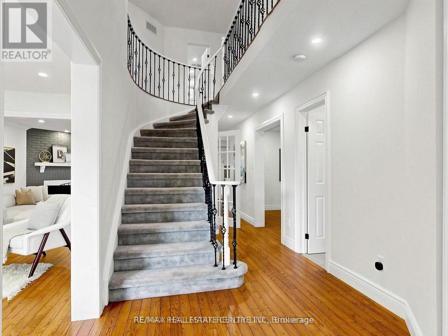
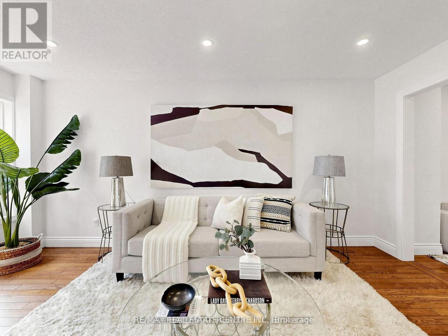
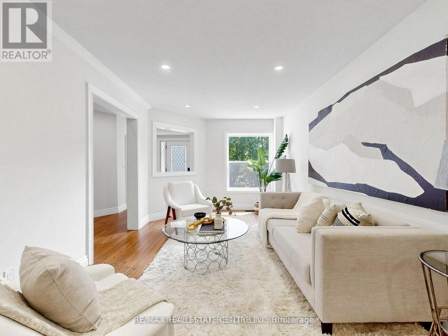
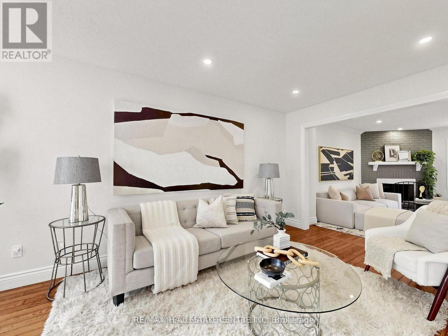
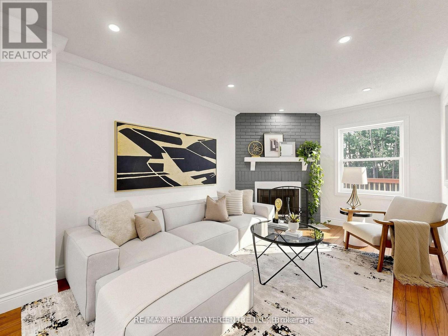
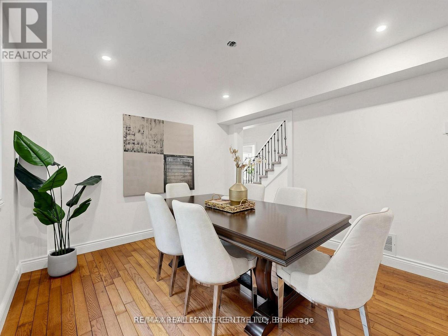
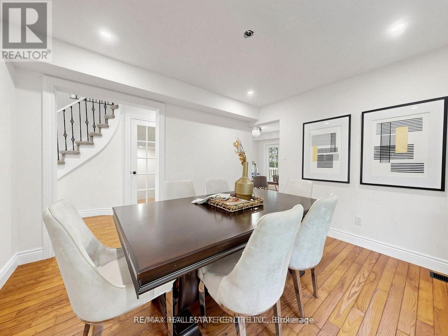
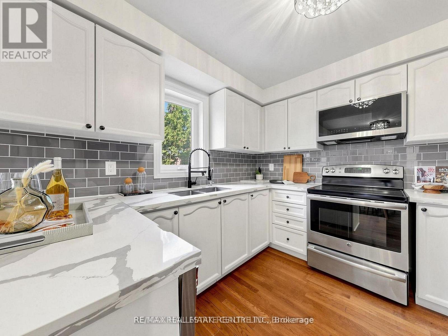
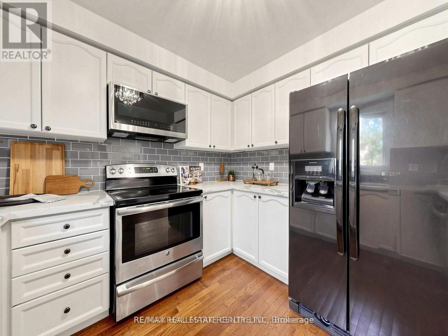
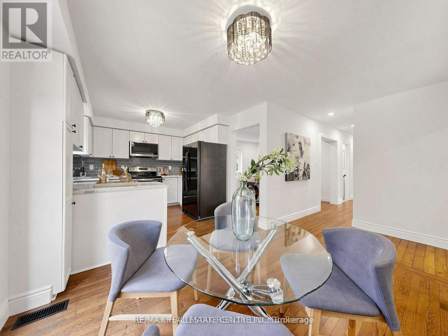
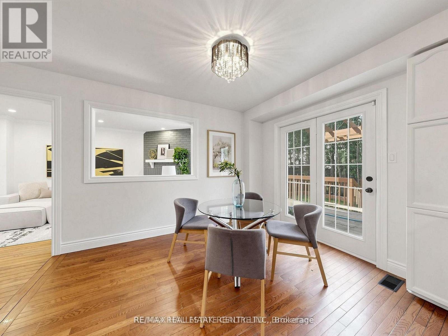
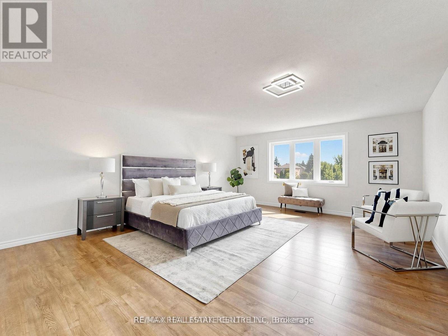
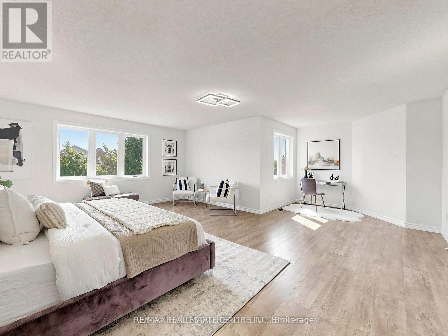
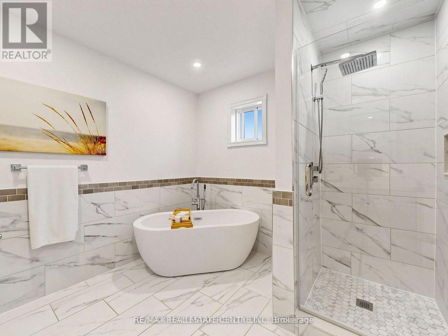
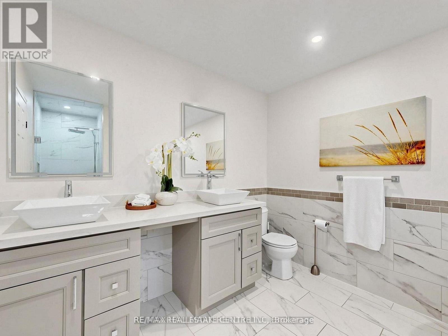
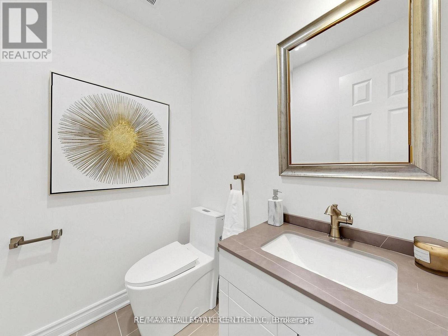
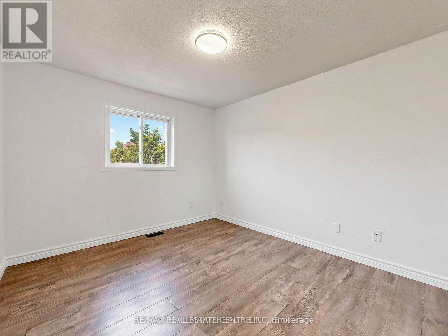
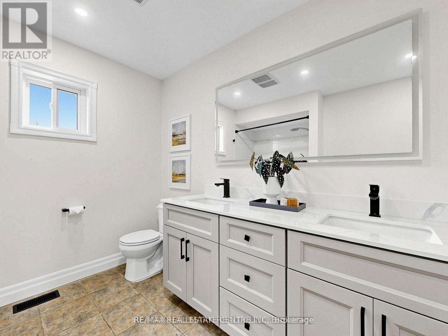
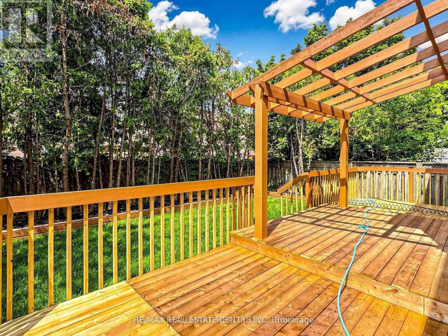
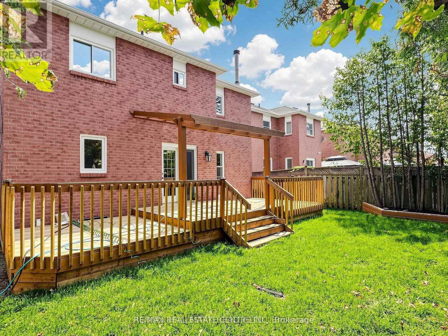
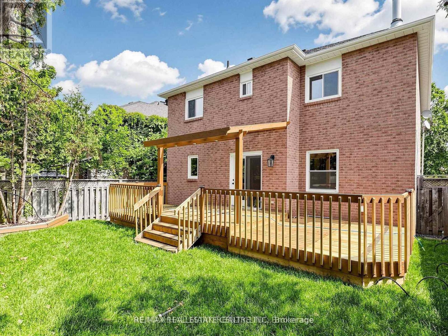
Welcome to this beautifully updated detached home in the heart of Ajax, offering spaciousinteriors, modern finishes, and an excellent location. Available for immediate occupancy, thisimpressive 4 bedroom residence is ideal for families looking for comfort, convenience, andadditional living space.The main floor features a generous living room, a separate dining area perfect for formalgatherings, and plenty of storage throughout. The bright breakfast area provides a walkout toa brand-new deck, creating a wonderful space to enjoy the outdoors. The modern kitchen isfinished with quartz countertops, a full backsplash, and an undermount sink. Pot lights,designer lighting, and fresh paint add to the home's inviting appeal.Upstairs, the spacious primary bedroom offers a walk-in closet and a beautifully renovatedfive-piece ensuite featuring a freestanding soaker tub, glass-enclosed rain shower, and doublevanity with backlit mirrors. Three additional well-sized bedrooms, each with its own closetand window, provide ample space for the entire family.Enjoy the convenience of living close to Highway 401 and 407, shopping plazas, schools, placesof worship, the GO Station, golf courses, parks, the library, recreation centre, and hospital.A fantastic leasing opportunity in a desirable central Ajax location, offering generous livingspace, extensive upgrades, and exceptional convenience.Please note: All photographs are from a previous listing. The property is currently vacant andno furniture remains in the home. (id:45725)
Property Details
| MLS® Number | E14151360 |
| Property Type | Single Family |
| Community Name | Central West |
| Amenities Near By | Place Of Worship, Public Transit, Schools |
| Community Features | Community Centre, School Bus |
| Equipment Type | Water Heater |
| Parking Space Total | 4 |
| Rental Equipment Type | Water Heater |
Building
| Bathroom Total | 1 |
| Bedrooms Above Ground | 4 |
| Bedrooms Below Ground | 1 |
| Bedrooms Total | 5 |
| Age | 31 To 50 Years |
| Appliances | Dishwasher, Dryer, Microwave, Stove, Washer, Refrigerator |
| Basement Development | Other, See Remarks |
| Basement Type | N/a (other, See Remarks) |
| Construction Style Attachment | Detached |
| Cooling Type | Central Air Conditioning |
| Exterior Finish | Brick |
| Fireplace Present | Yes |
| Flooring Type | Hardwood, Laminate |
| Foundation Type | Concrete |
| Half Bath Total | 1 |
| Heating Fuel | Natural Gas |
| Heating Type | Forced Air |
| Stories Total | 2 |
| Size Interior | 2500 - 3000 Sqft |
| Type | House |
| Utility Water | Municipal Water |
Parking
| Garage |
Land
| Acreage | No |
| Land Amenities | Place Of Worship, Public Transit, Schools |
| Sewer | Sanitary Sewer |
| Size Depth | 96 Ft ,8 In |
| Size Frontage | 43 Ft ,4 In |
| Size Irregular | 43.4 X 96.7 Ft |
| Size Total Text | 43.4 X 96.7 Ft |
Rooms
| Level | Type | Length | Width | Dimensions |
|---|---|---|---|---|
| Second Level | Primary Bedroom | 6.1 m | 5.03 m | 6.1 m x 5.03 m |
| Second Level | Bedroom 2 | 4.27 m | 3.66 m | 4.27 m x 3.66 m |
| Second Level | Bedroom 3 | 3.66 m | 3.14 m | 3.66 m x 3.14 m |
| Second Level | Bedroom 4 | 4.21 m | 3.08 m | 4.21 m x 3.08 m |
| Main Level | Living Room | 5.18 m | 3.04 m | 5.18 m x 3.04 m |
| Main Level | Dining Room | 3.65 m | 3.35 m | 3.65 m x 3.35 m |
| Main Level | Family Room | 4.88 m | 3.04 m | 4.88 m x 3.04 m |
| Main Level | Eating Area | 3.35 m | 2.9 m | 3.35 m x 2.9 m |
| Main Level | Kitchen | 3.35 m | 3.04 m | 3.35 m x 3.04 m |
https://www.realtor.ca/real-estate/30481858/18-howes-street-ajax-central-west-central-west
Interested?
Contact us for more information

The trademarks REALTOR®, REALTORS®, and the REALTOR® logo are controlled by The Canadian Real Estate Association (CREA) and identify real estate professionals who are members of CREA. The trademarks MLS®, Multiple Listing Service® and the associated logos are owned by The Canadian Real Estate Association (CREA) and identify the quality of services provided by real estate professionals who are members of CREA. The trademark DDF® is owned by The Canadian Real Estate Association (CREA) and identifies CREA's Data Distribution Facility (DDF®)
Toronto Real Estate Board
RE/MAX Real Estate Centre Inc.
November 05 2026 03:01:51
