178 Samuelson Street Cambridge, Ontario N1R 1K3

$539,900
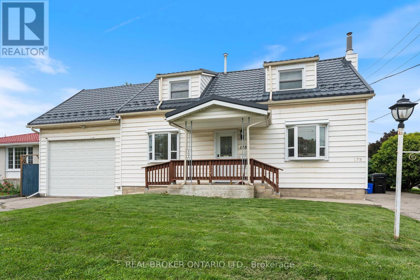
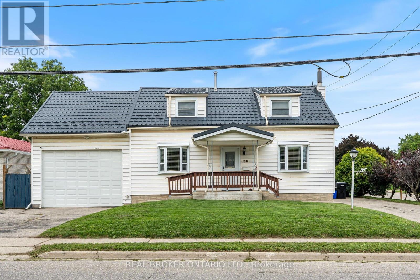
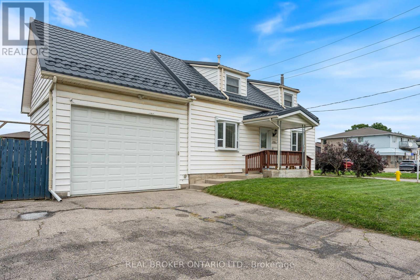
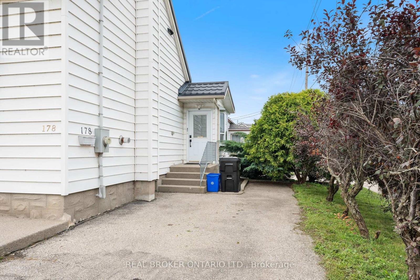
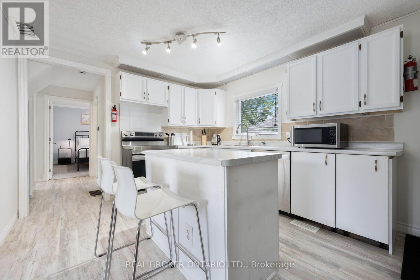
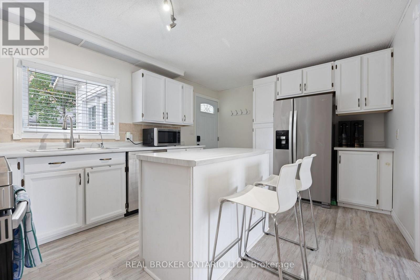
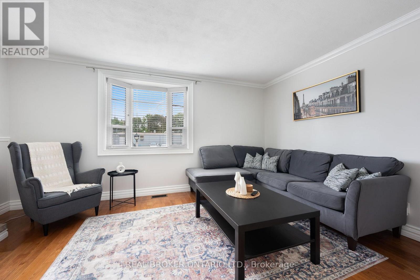
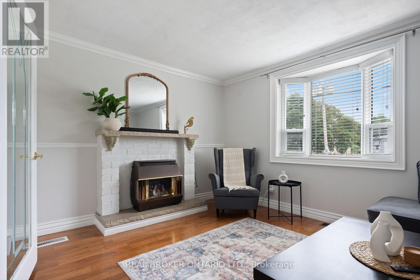
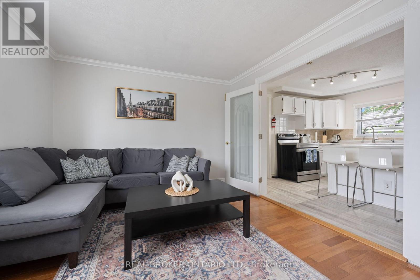
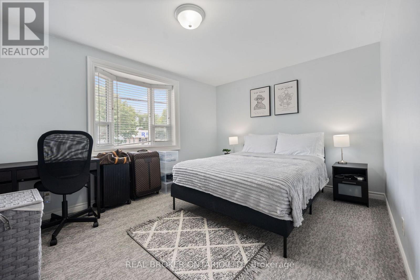
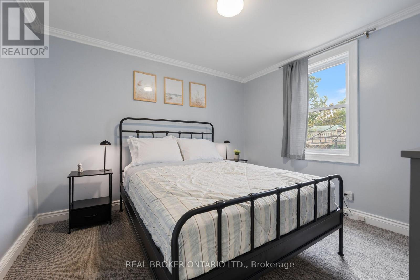
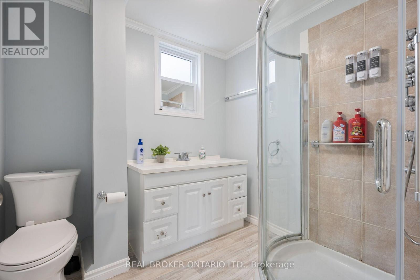
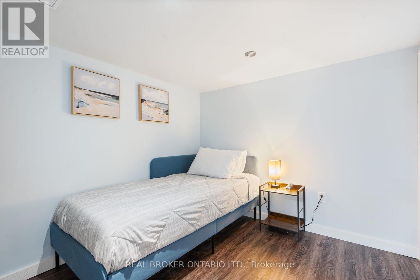
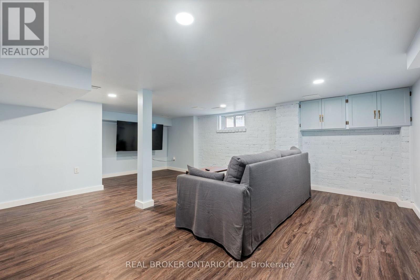
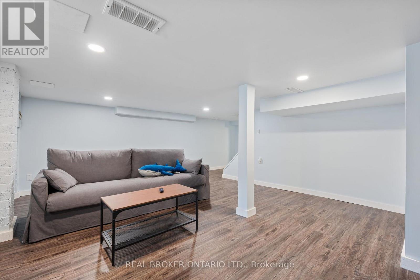
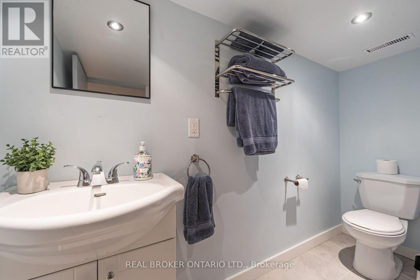
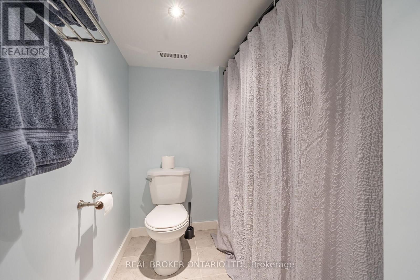
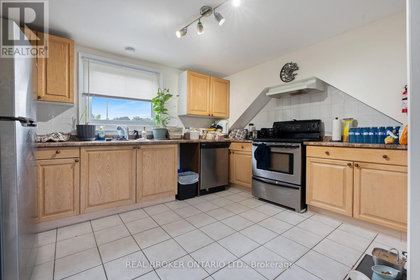
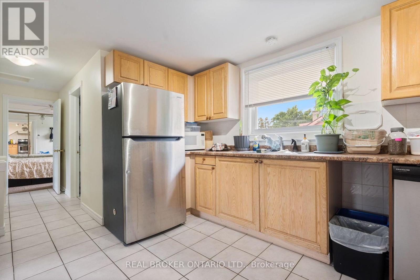
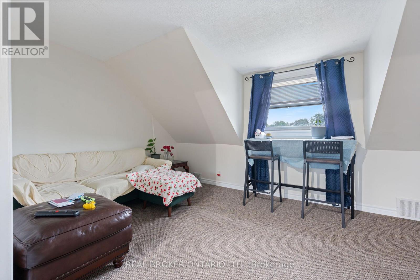
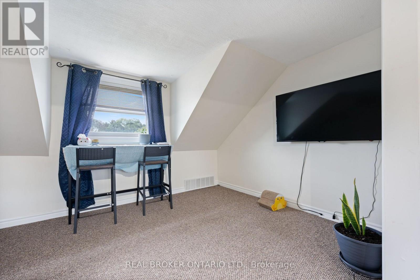
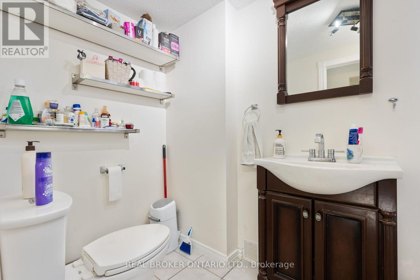
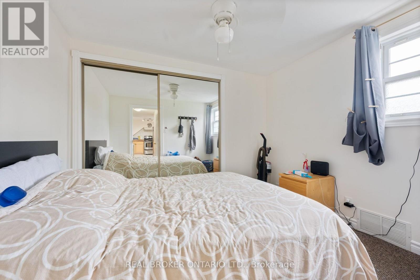
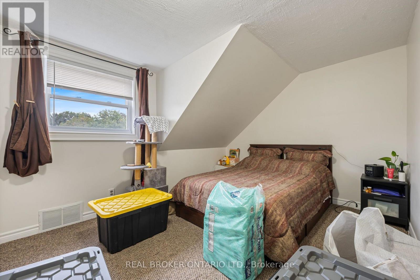
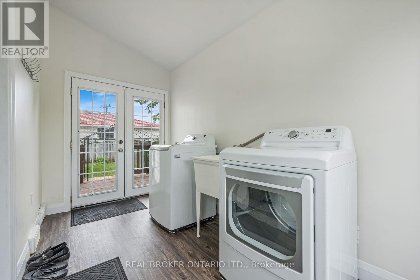
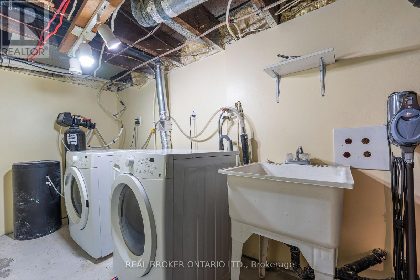
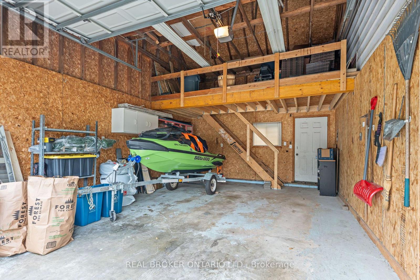
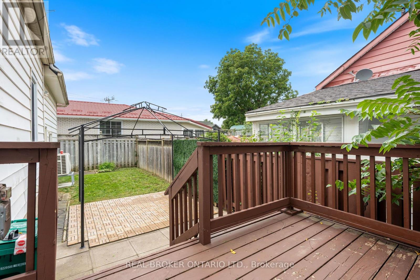
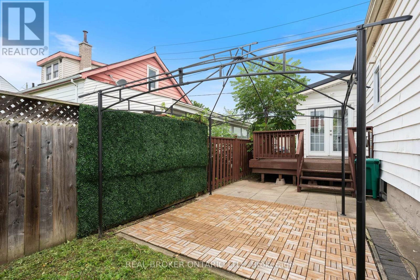
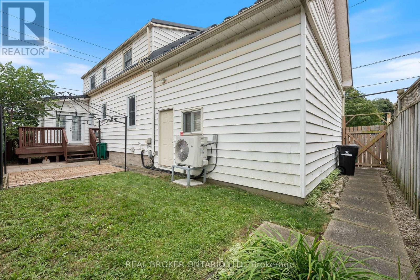
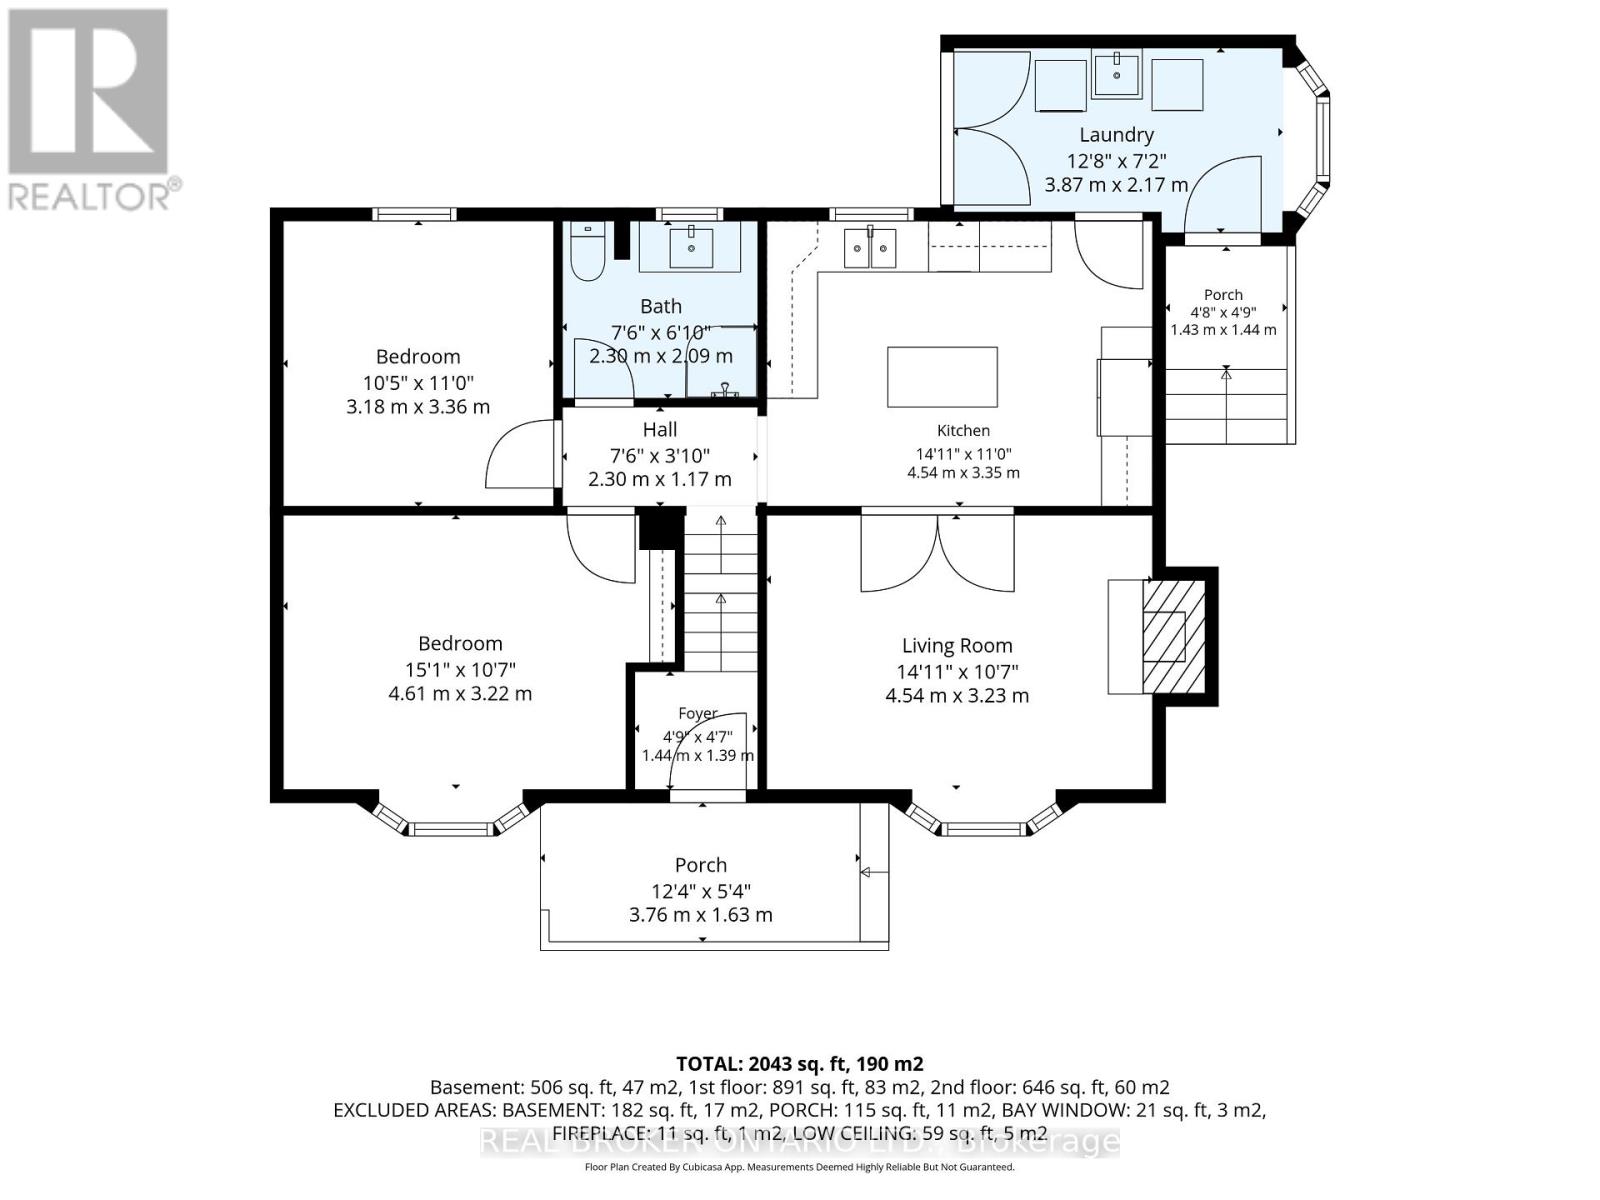
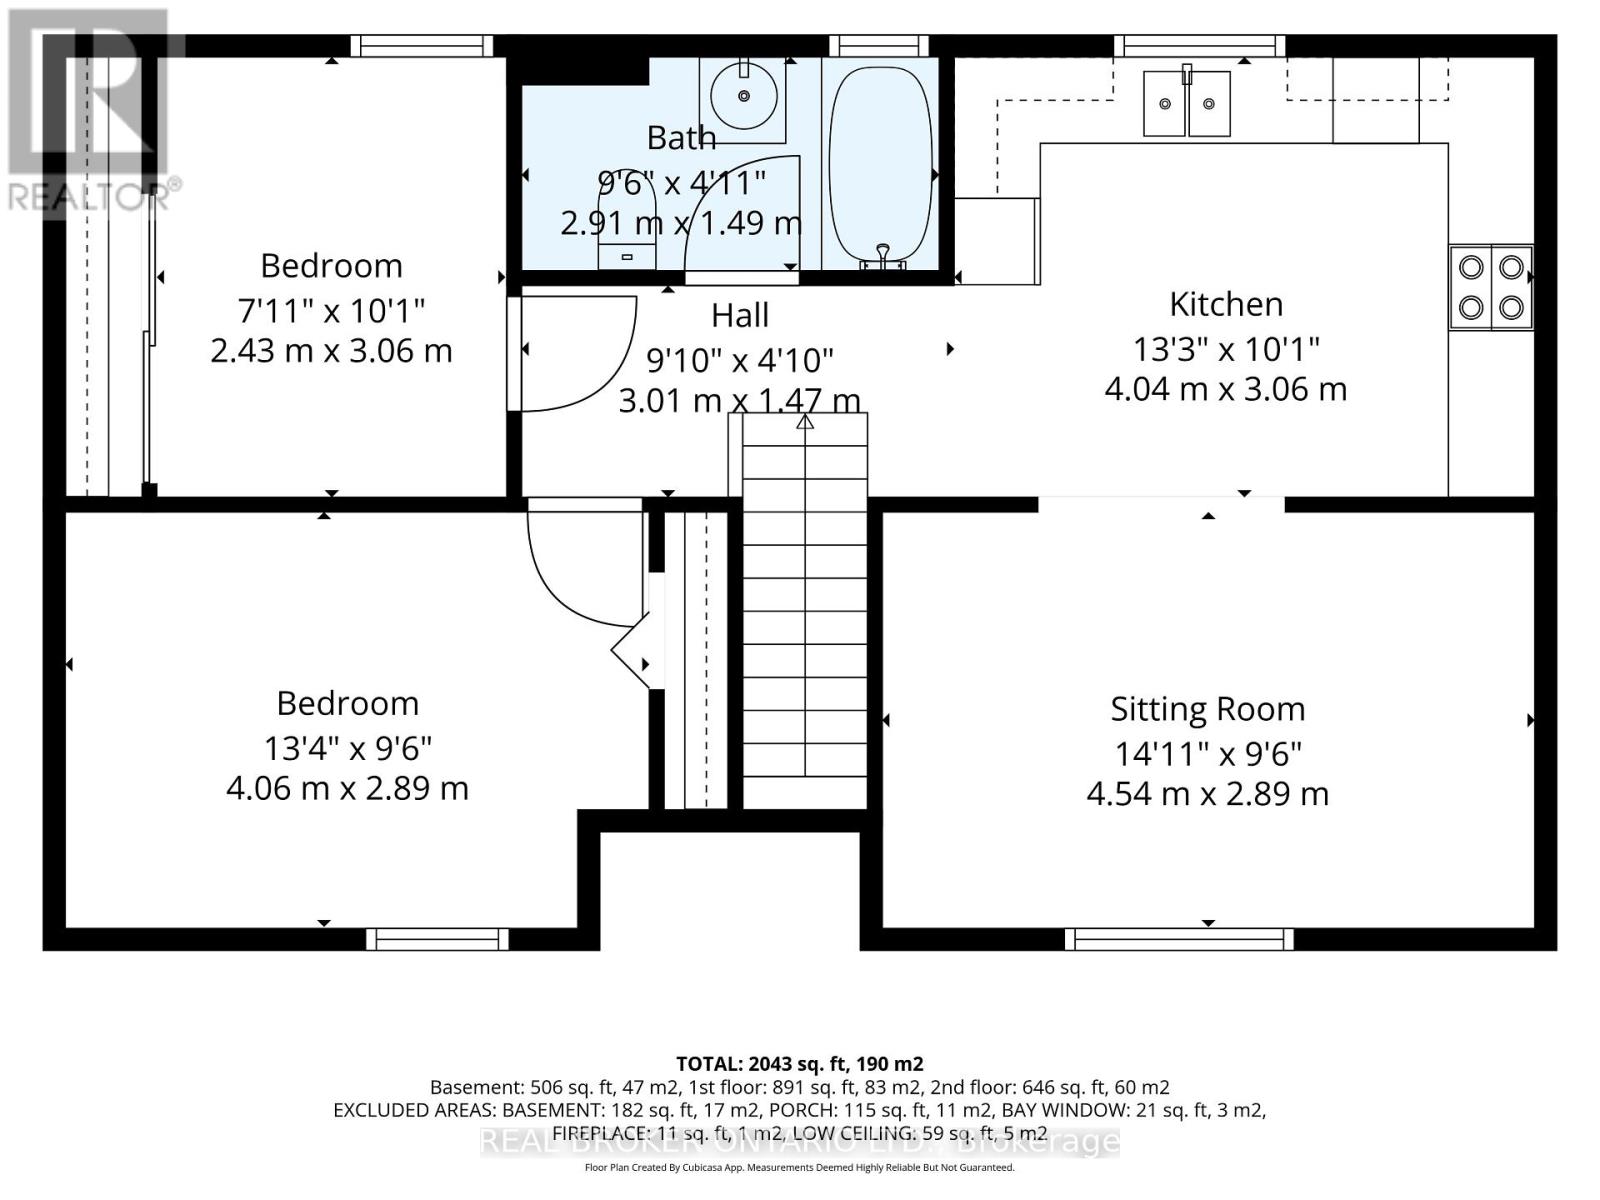
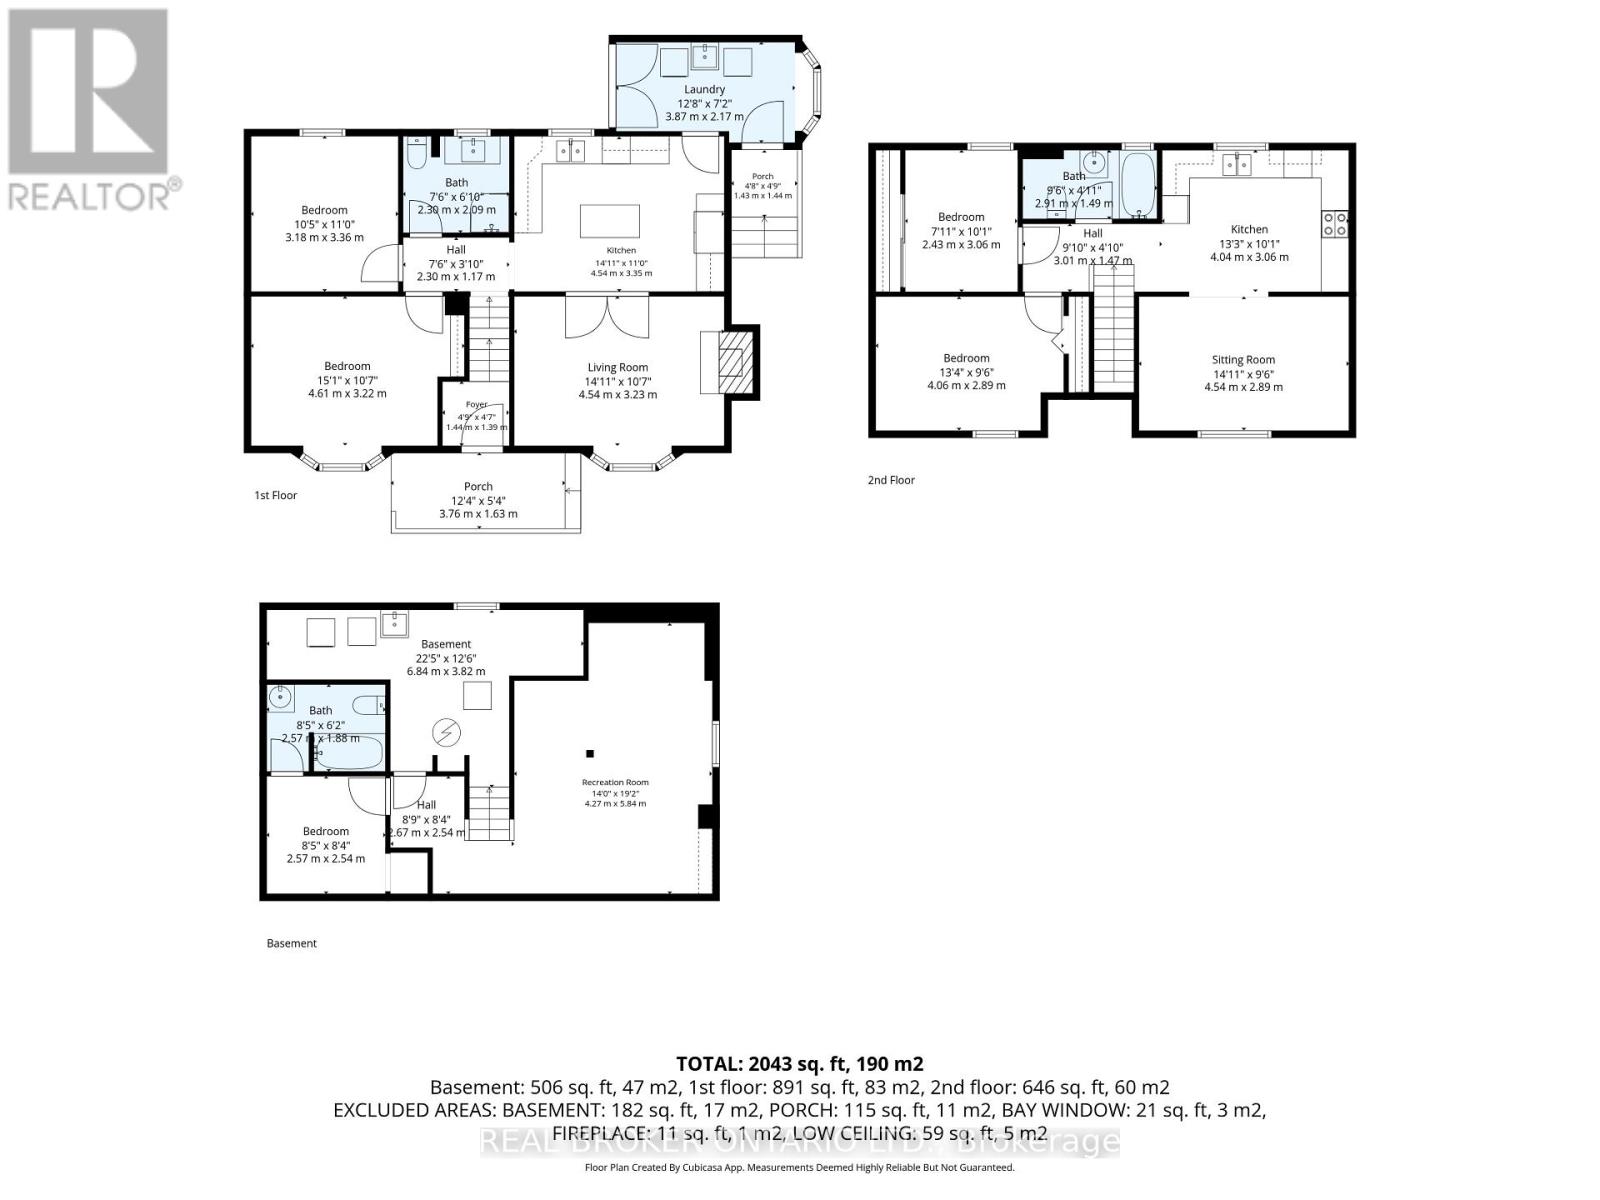
MORTAGE HELPER!! Live in one unit and have the other offset carrying costs! Well confirgured, low maintanence legal duplex in Galt! Situated on a moderately sized corner lot close to all local amenities, the two self-contained units have one 1.5 car garage with a mezzanie, two dedicated driveways with multipe spots, two laundry rooms, and private entrances to both units. Unit 1: 2+1 Bed & 2 full washrooms. Unit 2: 2 Bed & 1 full washroom. This property will be sold vacant as both units are currently occupied by the owner. (id:45725)
Property Details
| MLS® Number | X14170796 |
| Property Type | Multi-family |
| Parking Space Total | 5 |
Building
| Bathroom Total | 3 |
| Bedrooms Above Ground | 5 |
| Bedrooms Total | 5 |
| Amenities | Fireplace(s) |
| Appliances | Garage Door Opener Remote(s), Water Meter, Dishwasher, Dryer, Stove, Washer, Refrigerator |
| Basement Development | Finished |
| Basement Type | Full (finished) |
| Cooling Type | Central Air Conditioning |
| Exterior Finish | Vinyl Siding |
| Fireplace Present | Yes |
| Fireplace Total | 1 |
| Foundation Type | Poured Concrete |
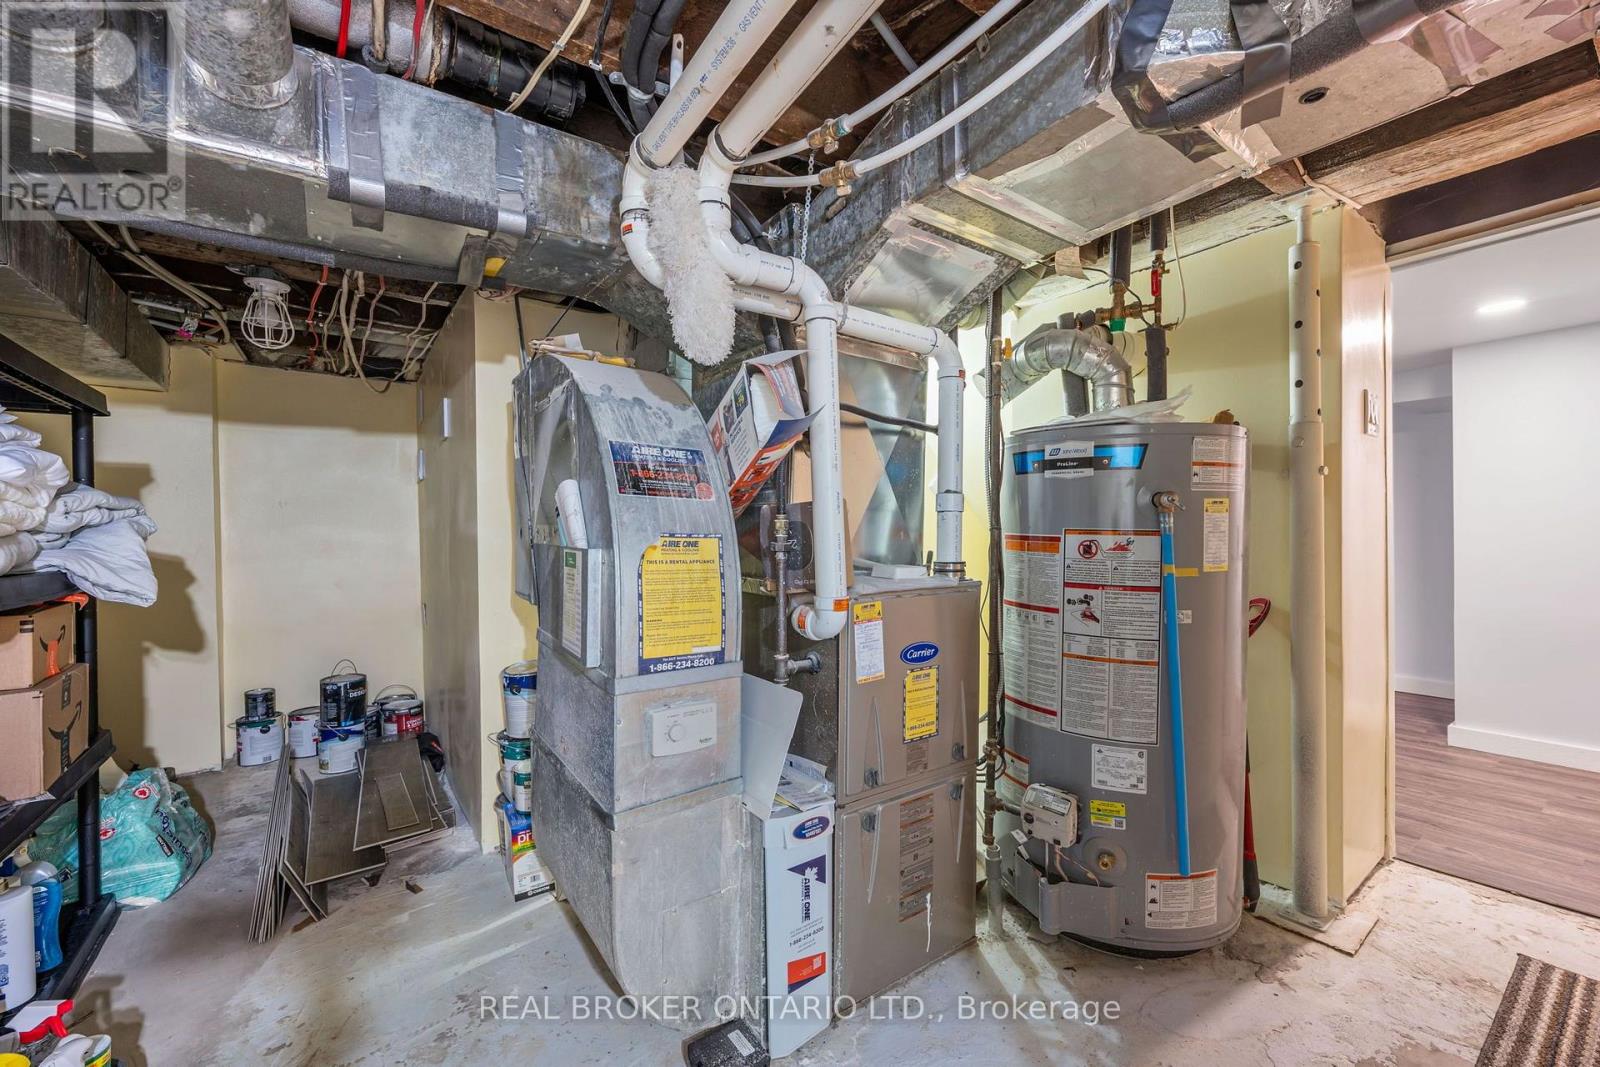
| Heating Fuel | Natural Gas |
| Heating Type | Forced Air |
| Stories Total | 2 |
| Size Interior | 1500 - 2000 Sqft |
| Type | Duplex |
| Utility Water | Municipal Water |
Parking
| Attached Garage | |
| Garage |
Land
| Acreage | No |
| Sewer | Sanitary Sewer |
| Size Depth | 70 Ft |
| Size Frontage | 55 Ft |
| Size Irregular | 55 X 70 Ft |
| Size Total Text | 55 X 70 Ft |
| Zoning Description | R2 |
Rooms
| Level | Type | Length | Width | Dimensions |
|---|---|---|---|---|
| Second Level | Bedroom | 4.06 m | 2.89 m | 4.06 m x 2.89 m |
| Second Level | Bedroom 2 | 2.43 m | 3.06 m | 2.43 m x 3.06 m |
| Second Level | Bathroom | 2.91 m | 1.49 m | 2.91 m x 1.49 m |
| Second Level | Kitchen | 4.04 m | 3.06 m | 4.04 m x 3.06 m |
| Second Level | Living Room | 4.54 m | 2.89 m | 4.54 m x 2.89 m |
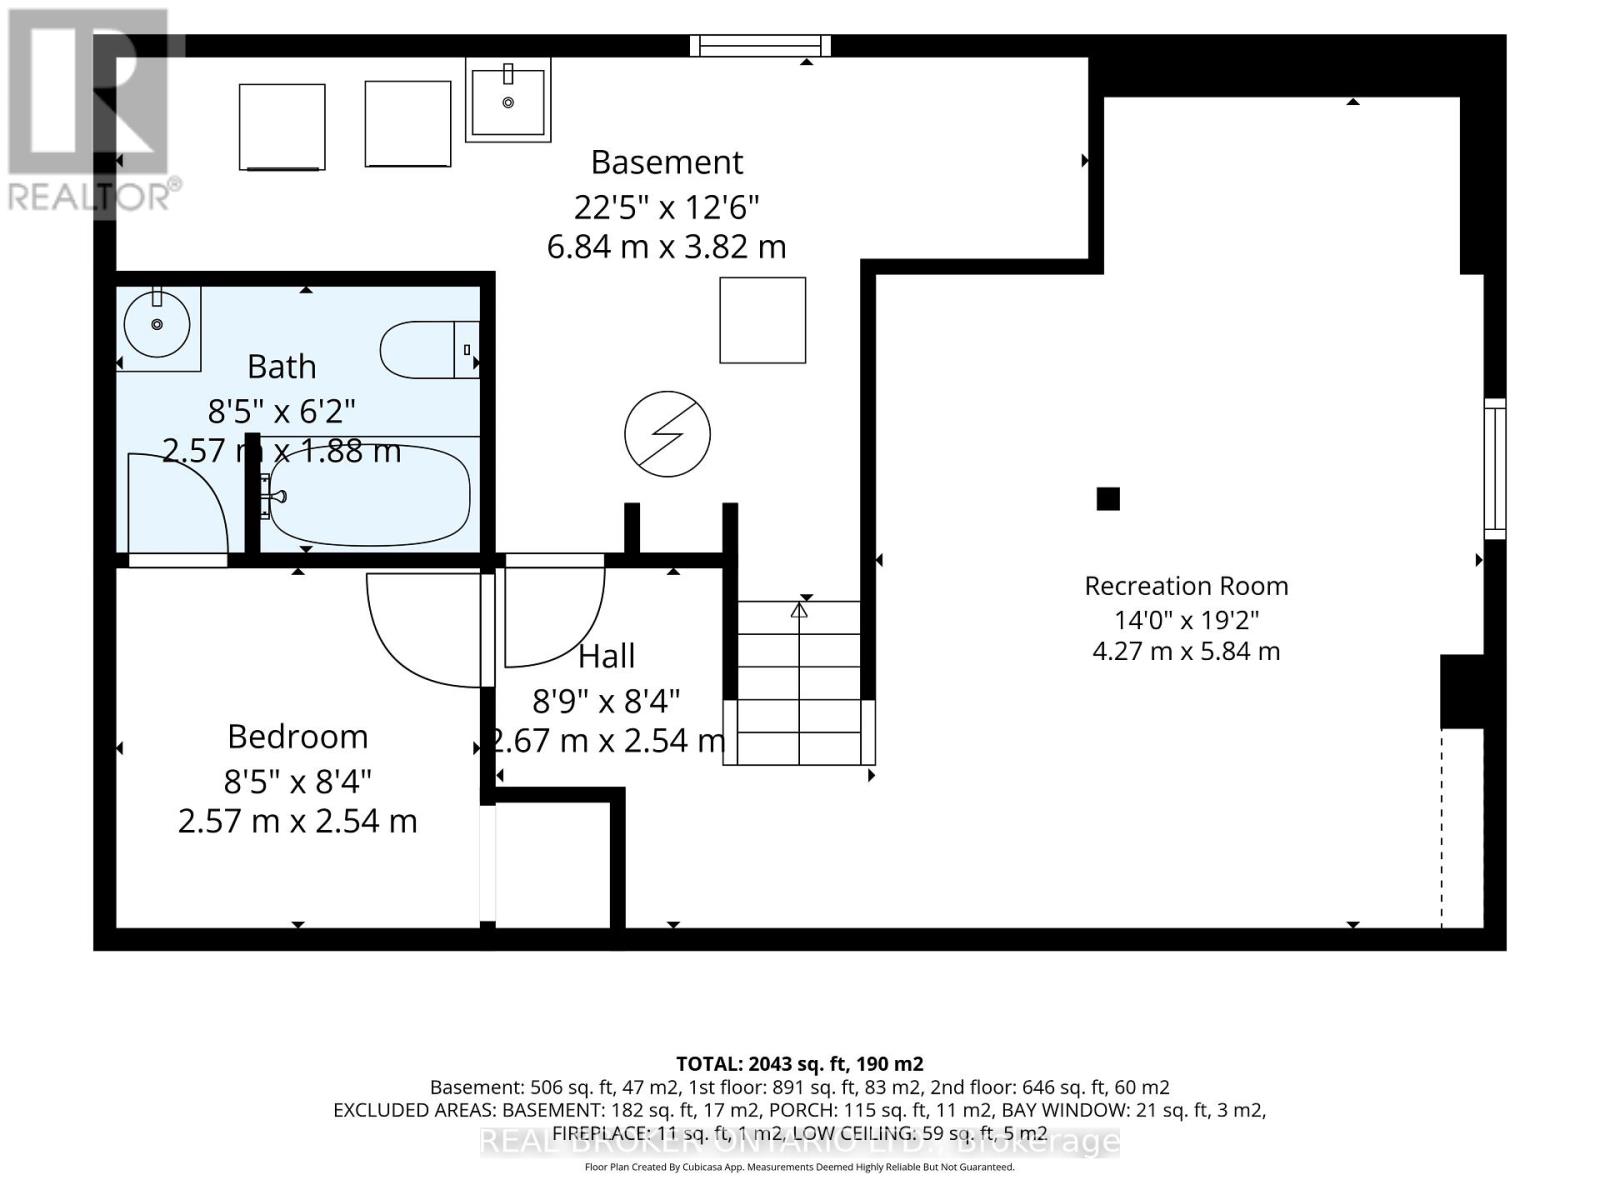
| Basement | Recreational, Games Room | 4.27 m | 5.84 m | 4.27 m x 5.84 m |
| Basement | Bedroom 5 | 2.57 m | 2.54 m | 2.57 m x 2.54 m |
| Basement | Bathroom | 2.57 m | 1.88 m | 2.57 m x 1.88 m |
| Basement | Laundry Room | 6.84 m | 3.82 m | 6.84 m x 3.82 m |
| Ground Level | Bedroom 4 | 3.18 m | 3.36 m | 3.18 m x 3.36 m |
| Ground Level | Laundry Room | 3.87 m | 2.17 m | 3.87 m x 2.17 m |
| Ground Level | Foyer | 1.44 m | 1.39 m | 1.44 m x 1.39 m |
| Ground Level | Living Room | 4.54 m | 3.23 m | 4.54 m x 3.23 m |
| Ground Level | Kitchen | 4.54 m | 3.35 m | 4.54 m x 3.35 m |
| Ground Level | Bathroom | 2.3 m | 2.09 m | 2.3 m x 2.09 m |
| Ground Level | Bedroom 3 | 4.61 m | 3.22 m | 4.61 m x 3.22 m |
Utilities
| Cable | Available |
| Electricity | Installed |
| Sewer | Installed |
https://www.realtor.ca/real-estate/30503032/178-samuelson-street-cambridge
Interested?
Contact us for more information

The trademarks REALTOR®, REALTORS®, and the REALTOR® logo are controlled by The Canadian Real Estate Association (CREA) and identify real estate professionals who are members of CREA. The trademarks MLS®, Multiple Listing Service® and the associated logos are owned by The Canadian Real Estate Association (CREA) and identify the quality of services provided by real estate professionals who are members of CREA. The trademark DDF® is owned by The Canadian Real Estate Association (CREA) and identifies CREA's Data Distribution Facility (DDF®)
Toronto Real Estate Board
Real Broker Ontario Ltd.
November 11 2026 05:36:51
