173 Church Street N Alliston, Ontario L9R 0G2

$749,900
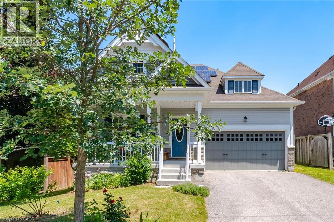
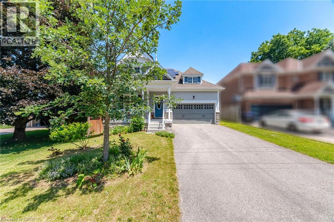
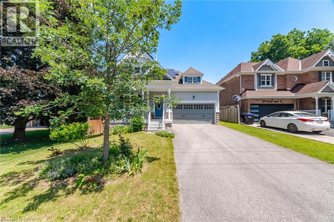
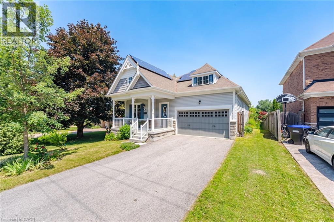
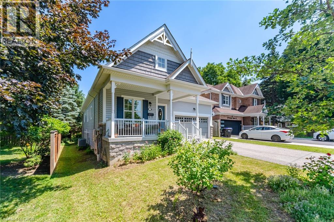
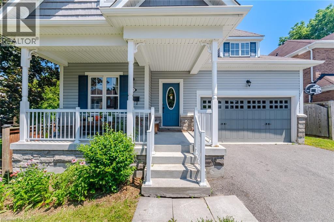
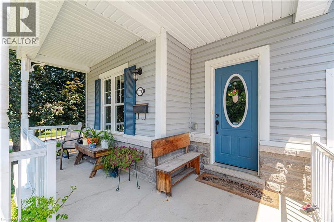
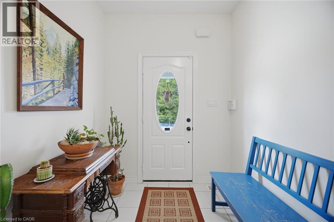
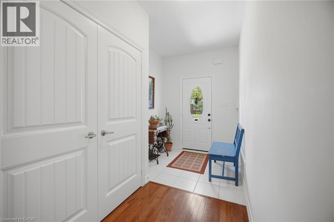
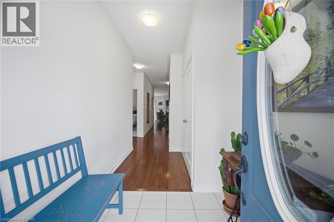
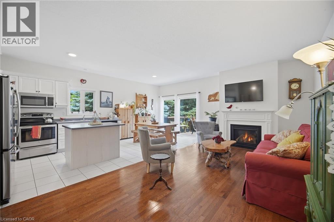
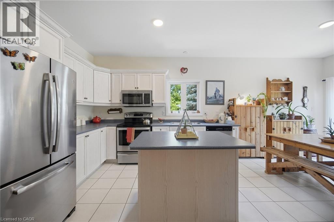
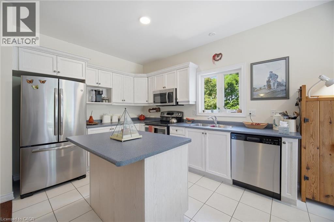
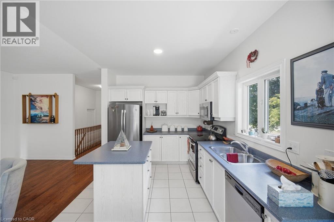
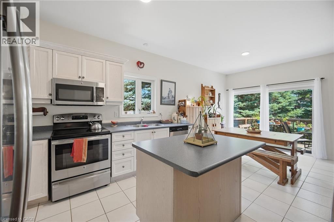
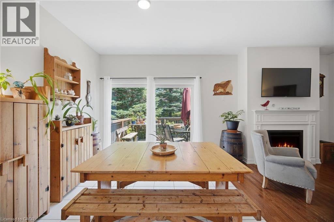
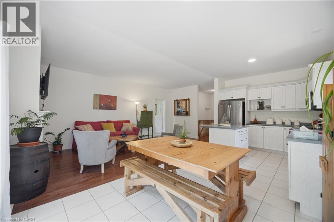
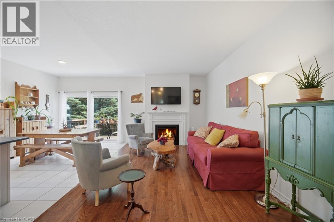
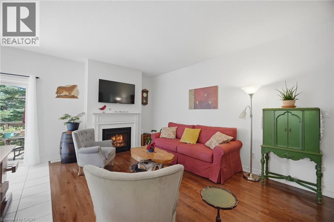
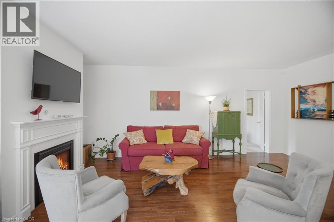
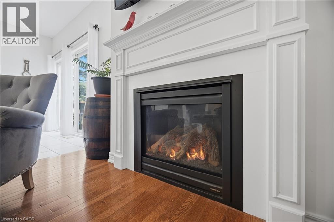
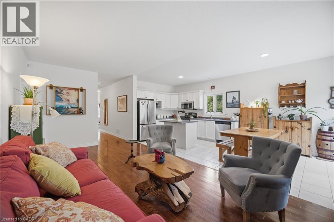
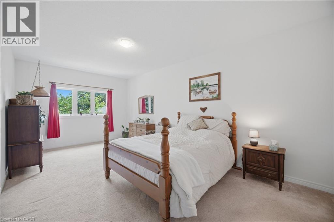
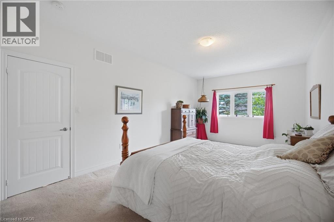
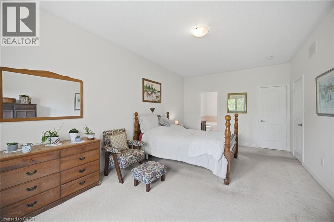
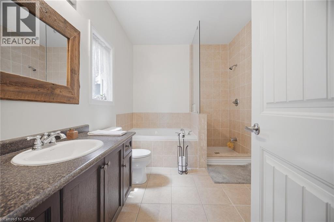
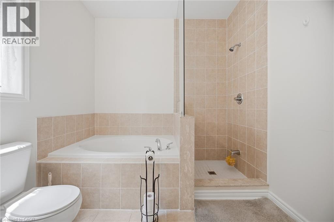
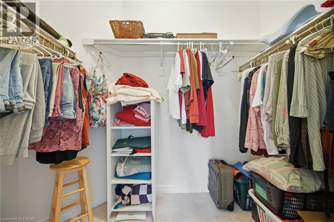
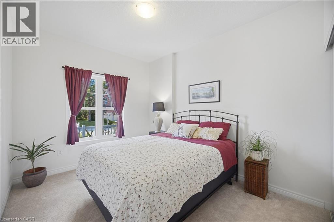
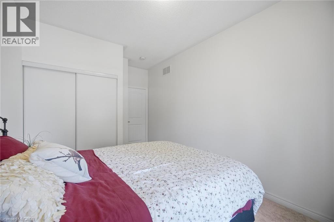
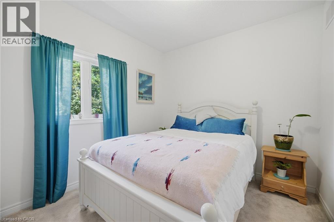
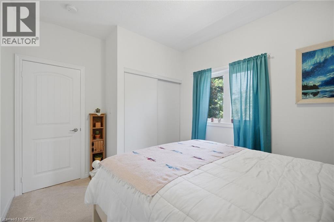
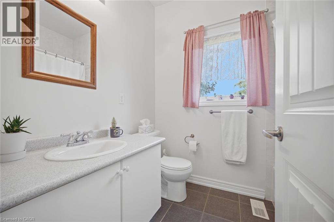
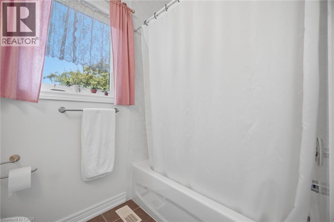
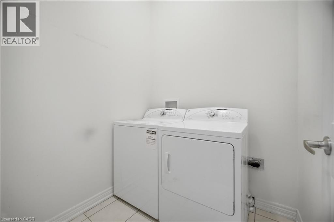
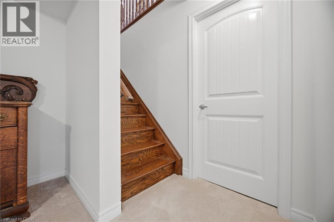
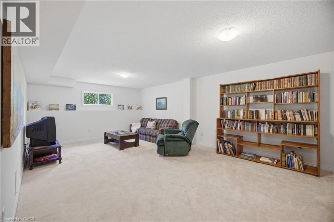
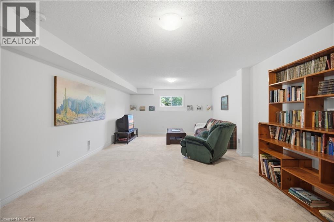
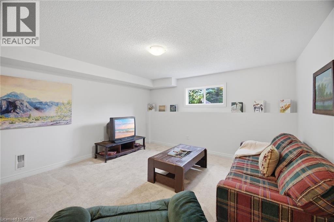
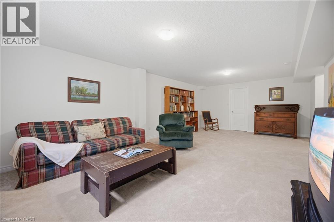
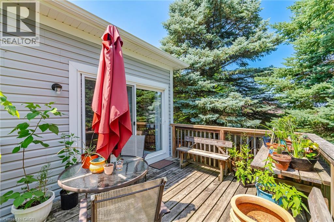
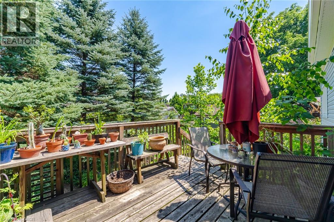
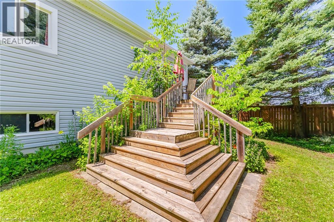
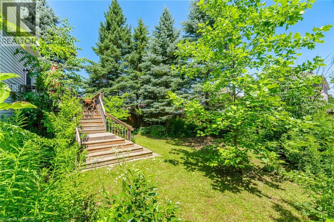
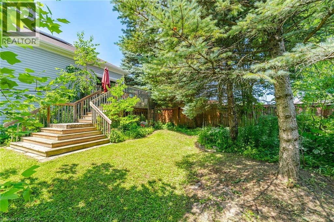
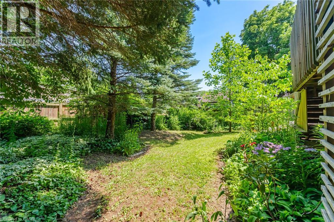
Welcome to this spacious, 11-year-new, 1,510 sq. ft. raised bungalow, ideally situated on a quiet street within walking distance to the shops, restaurants, and amenities of Victoria Street in the heart of Alliston. This well-appointed home offers an inviting covered front porch, an attached double car garage with convenient inside entry, and a mature, treed lot. The bright, open-concept main floor features large principal rooms, 3 generously sized bedrooms, 2.5 bathrooms, and convenient main floor laundry. The spacious living room showcases hardwood flooring and a cozy fireplace, while the dining area offers a walk-out through sliding doors to a deck overlooking the private backyard. The kitchen features a functional island, ample cabinetry and storage, and stainless steel appliances, making it perfect for everyday living and entertaining. The generous primary suite offers a peaceful retreat with a walk-in closet and private ensuite complete with a soaker tub and separate shower. The additional bedrooms are also generously sized, providing plenty of space for family, guests, or a home office. The full basement offers exceptional additional living space with a finished recreation room, oversized above-grade windows that fill the space with natural light, and ample unfinished area with endless potential for additional bedrooms, a home gym, or games room. Located in a desirable, established neighbourhood with mature trees and within walking distance to the shops, cafes, restaurants, and amenities of Victoria Street, this home combines comfort, space, and convenience-an ideal place to call home. (id:45725)
Property Details
| MLS® Number | 40849184 |
| Property Type | Single Family |
| Amenities Near By | Park, Place Of Worship, Public Transit, Schools |
| Equipment Type | Water Heater |
| Features | Paved Driveway, Automatic Garage Door Opener, Solar Equipment |
| Parking Space Total | 5 |
| Rental Equipment Type | Water Heater |
Building
| Bathroom Total | 3 |
| Bedrooms Above Ground | 3 |
| Bedrooms Total | 3 |
| Appliances | Dishwasher, Dryer, Refrigerator, Stove, Washer, Microwave Built-in, Window Coverings, Garage Door Opener |
| Basement Development | Partially Finished |
| Basement Type | Full (partially Finished) |
| Constructed Date | 2015 |
| Construction Style Attachment | Detached |
| Cooling Type | Central Air Conditioning |
| Exterior Finish | Vinyl Siding |
| Fire Protection | Alarm System |
| Fireplace Present | Yes |
| Fireplace Total | 1 |
| Foundation Type | Poured Concrete |
| Half Bath Total | 1 |
| Heating Fuel | Natural Gas |
| Stories Total | 1 |
| Size Interior | 1510 Sqft |
| Type | House |
| Utility Water | Municipal Water |
Parking
| Attached Garage |
Land
| Access Type | Road Access |
| Acreage | No |
| Land Amenities | Park, Place Of Worship, Public Transit, Schools |
| Sewer | Municipal Sewage System |
| Size Depth | 121 Ft |
| Size Frontage | 50 Ft |
| Size Total Text | Under 1/2 Acre |
| Zoning Description | R1 |
Rooms
| Level | Type | Length | Width | Dimensions |
|---|---|---|---|---|
| Basement | Utility Room | 19'8'' x 14'5'' | ||
| Basement | Recreation Room | 13'1'' x 25'2'' | ||
| Main Level | 4pc Bathroom | Measurements not available | ||
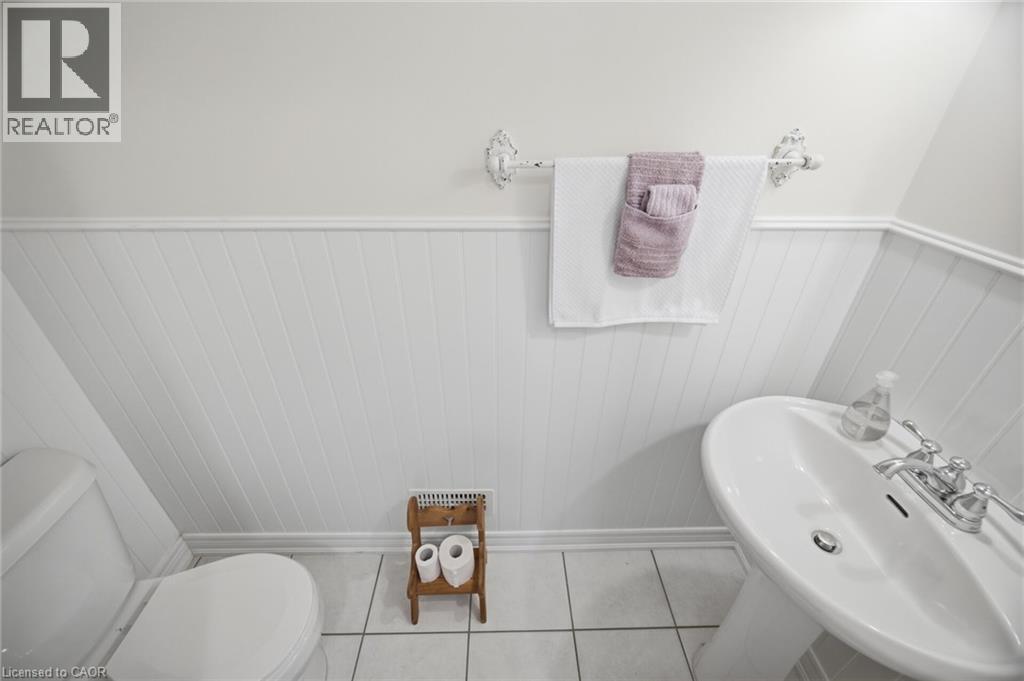
| Main Level | 2pc Bathroom | Measurements not available | ||
| Main Level | Bedroom | 10'1'' x 14'2'' | ||
| Main Level | Bedroom | 12'1'' x 10'1'' | ||
| Main Level | 4pc Bathroom | 11'3'' x 8'3'' | ||
| Main Level | Primary Bedroom | 12'0'' x 21'0'' | ||
| Main Level | Kitchen | 21'0'' x 21'6'' | ||
| Main Level | Dining Room | 21'0'' x 21'6'' | ||
| Main Level | Living Room | 21'0'' x 21'6'' |
https://www.realtor.ca/real-estate/30048993/173-church-street-n-alliston
Interested?
Contact us for more information

The trademarks REALTOR®, REALTORS®, and the REALTOR® logo are controlled by The Canadian Real Estate Association (CREA) and identify real estate professionals who are members of CREA. The trademarks MLS®, Multiple Listing Service® and the associated logos are owned by The Canadian Real Estate Association (CREA) and identify the quality of services provided by real estate professionals who are members of CREA. The trademark DDF® is owned by The Canadian Real Estate Association (CREA) and identifies CREA's Data Distribution Facility (DDF®)
REALTORS® Association of Hamilton-Burlington
RE/MAX Realty Specialists Inc.
July 17 2026 06:29:17
