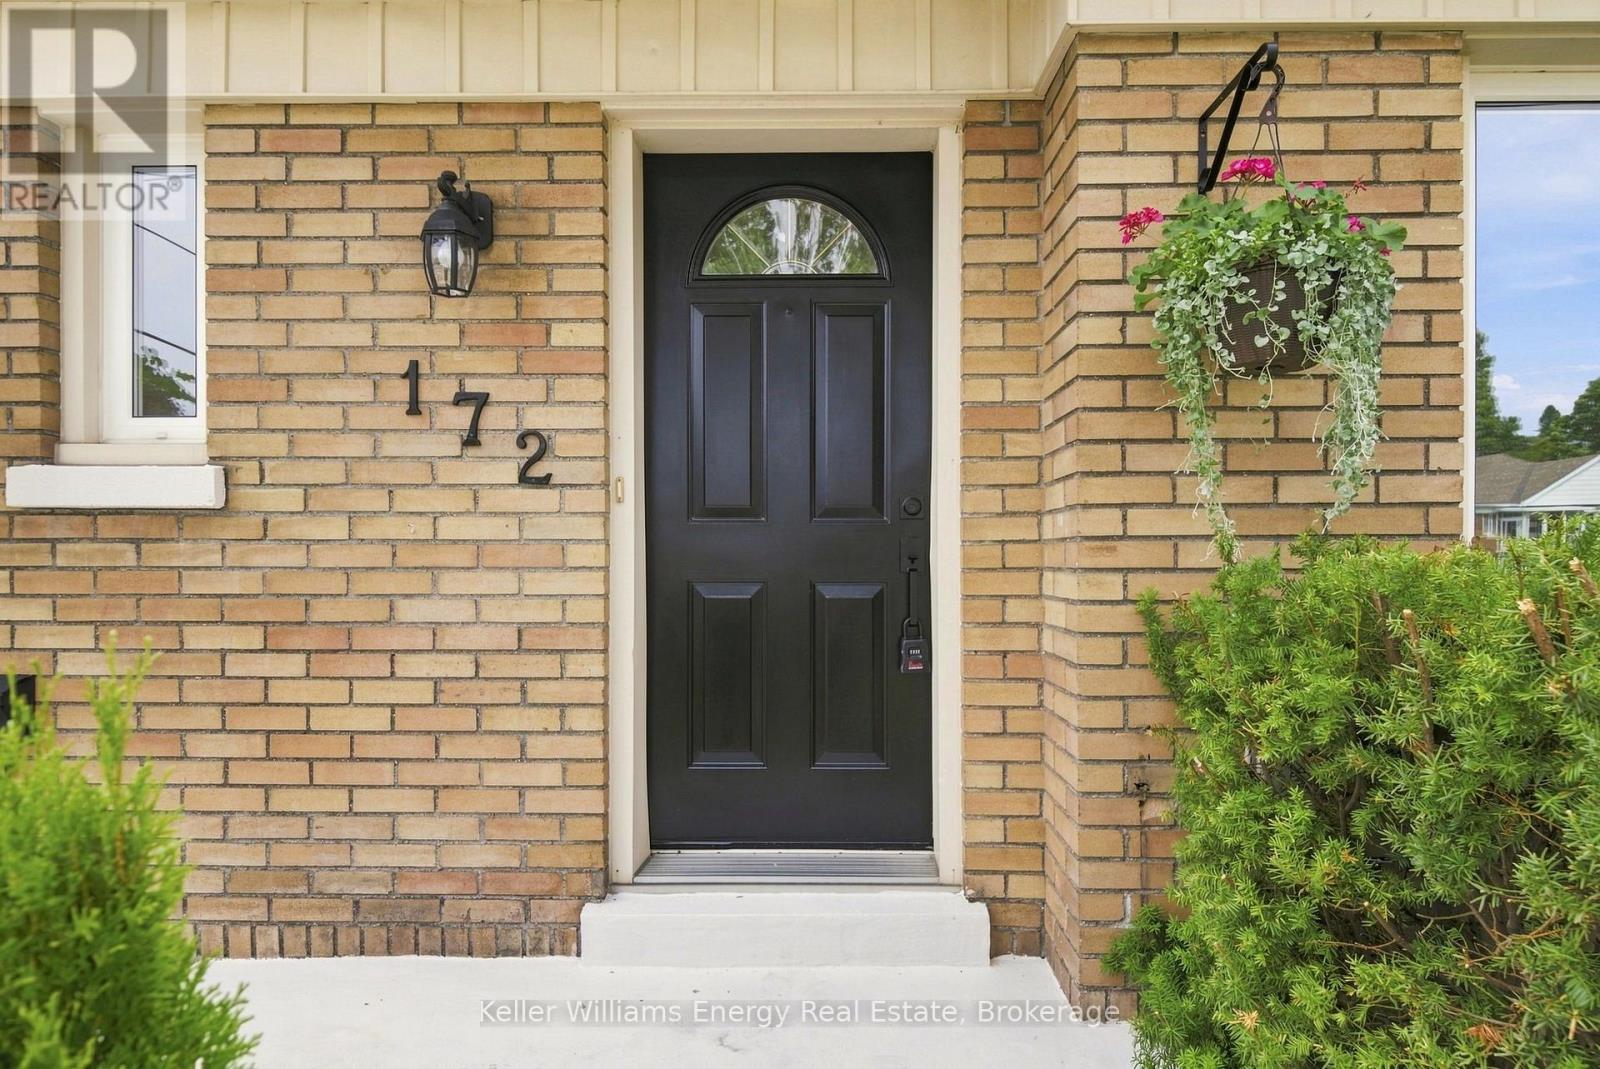
172 Central Park Boulevard S Oshawa (Central), Ontario L1H 5W7

$624,900
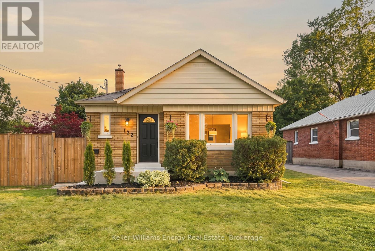
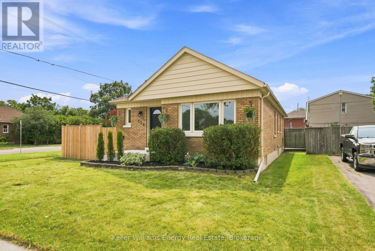
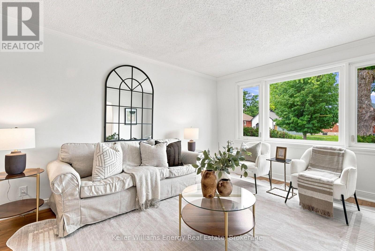
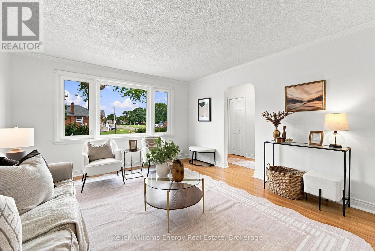
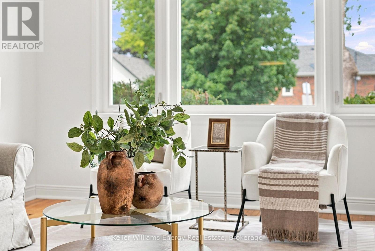
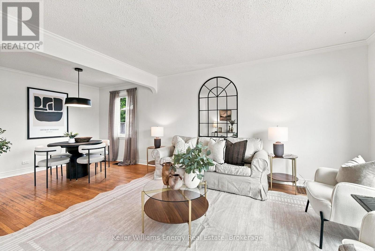
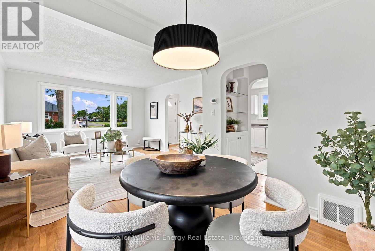
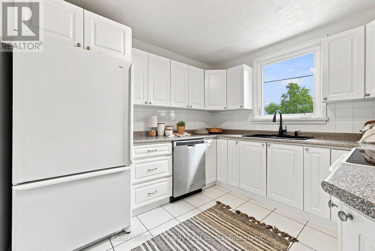
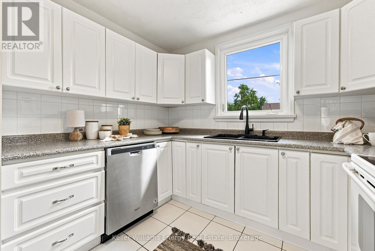
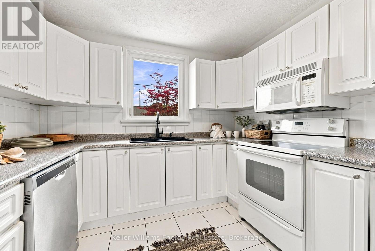
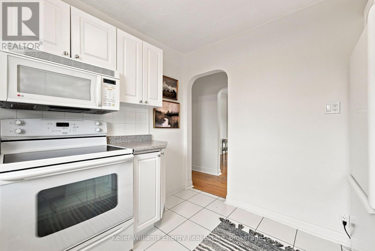
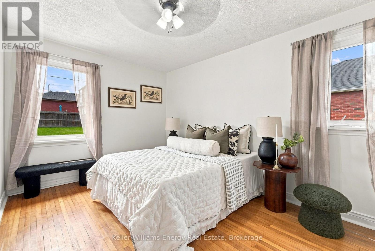
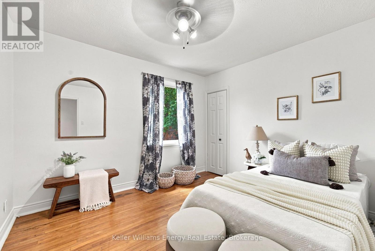
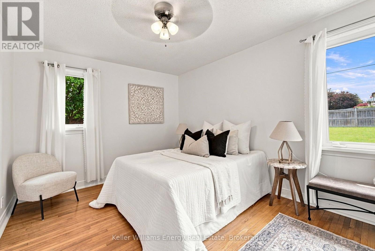
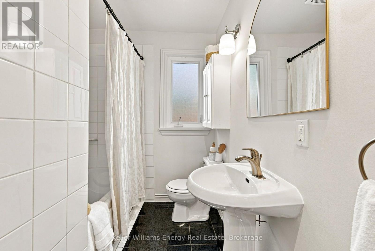
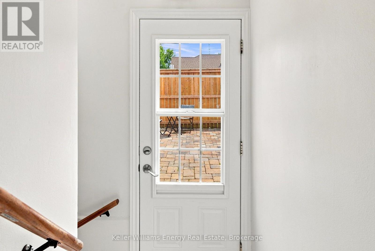
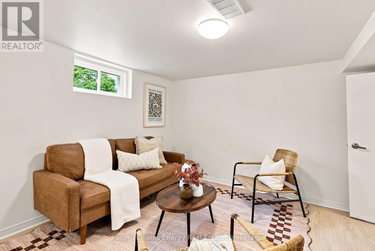
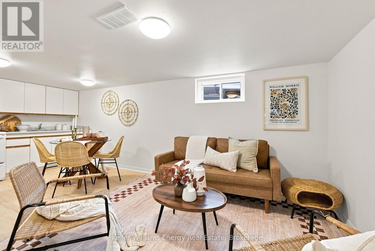
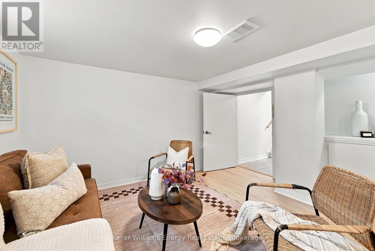
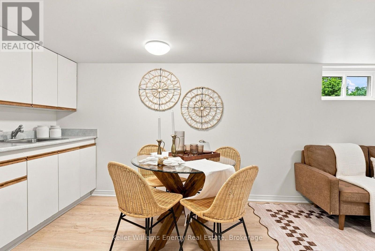
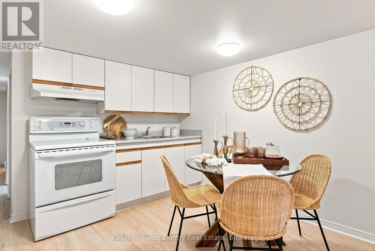
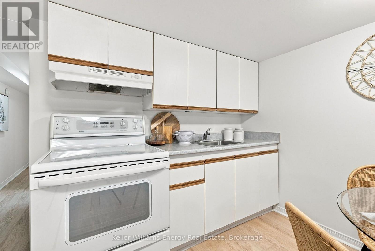
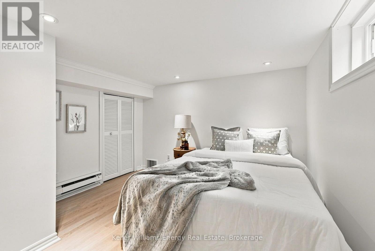
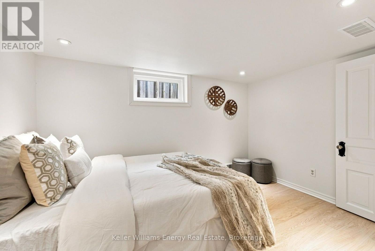
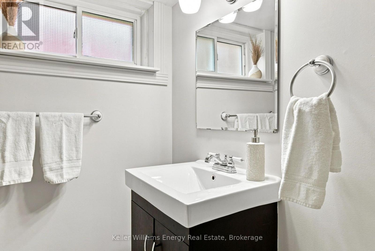
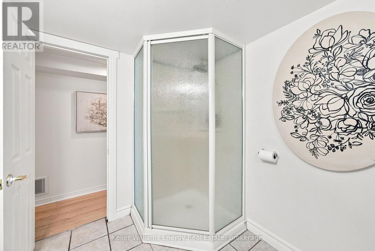
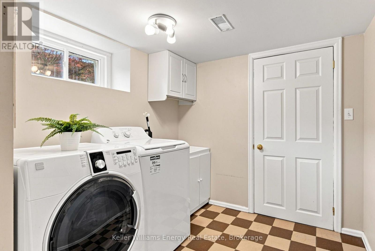
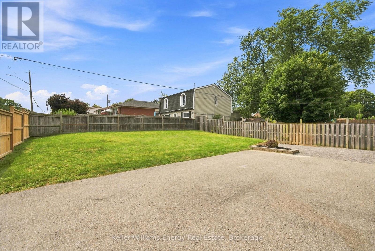
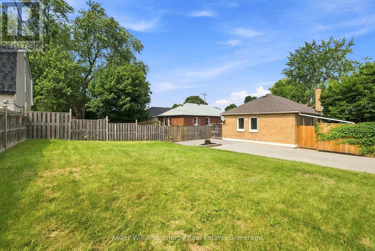
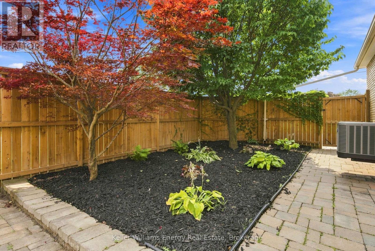
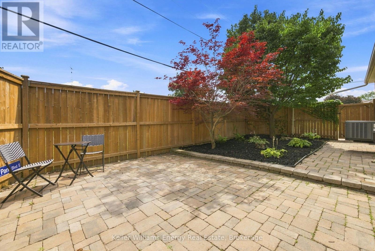
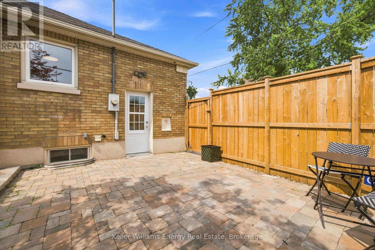
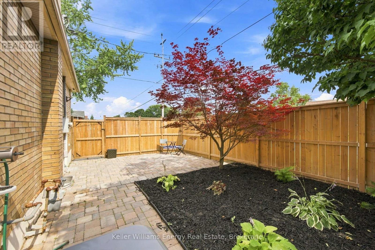
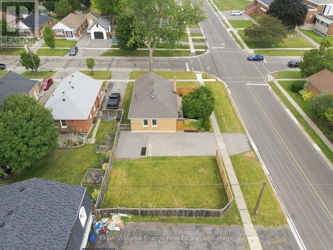
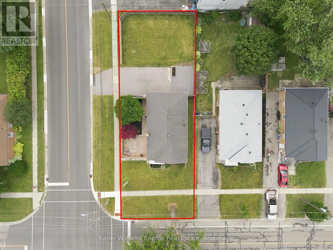
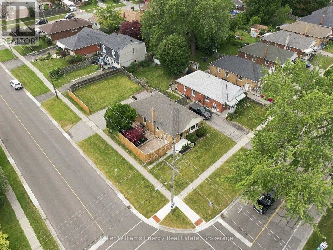
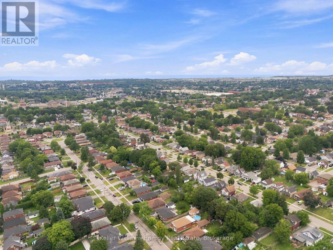
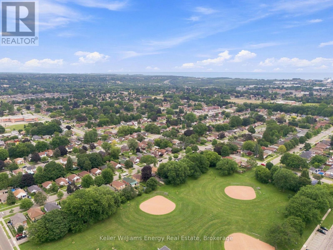
Welcome to this charming Central Oshawa gem offering the perfect blend of comfort, functionality, and flexible living! This well-maintained 4-bedroom, 2-bathroom home is packed with features you'll love, including a fully finished basement with in-law or extended family potential. The bright main floor offers a spacious kitchen overlooking the private backyard, making meal prep and entertaining a breeze. The inviting living room is filled with natural light from the large front window, while three good sized bedrooms, each complete with ceiling fans, providing comfortable spaces for everyone. Downstairs, the finished basement expands your living options with a full kitchen, spacious living area, bedroom, full bathroom. A separate space ideal for extended family, guests, or multi-generational living. Step outside and discover not one, but two fantastic outdoor living spaces! Enjoy summer evenings on the beautifully landscaped, fully fenced stone patio-perfect for relaxing, hosting BBQs, or dining outdoors. A second outdoor area, located off the driveway, offers a partially fenced grassy yard with plenty of room for kids, gardening or Garden Suite. Situated in a convenient Central Oshawa location close to parks, schools, shopping, transit, and everyday amenities, this home offers exceptional versatility and outstanding value. Whether you're looking for room to grow, space for extended family, or simply a place to call home, this property checks all the boxes. Don't miss your opportunity to own this move-in-ready gem! (id:45725)
Open House
This property has open houses!
4:00 pm
Ends at:6:00 pm
4:00 pm
Ends at:6:00 pm
2:00 pm
Ends at:4:00 pm
2:00 pm
Ends at:4:00 pm
Property Details
| MLS® Number | E13612436 |
| Property Type | Single Family |
| Community Name | Central |
| Parking Space Total | 4 |
Building
| Bathroom Total | 2 |
| Bedrooms Above Ground | 3 |
| Bedrooms Below Ground | 1 |
| Bedrooms Total | 4 |
| Architectural Style | Bungalow |
| Basement Development | Finished |
| Basement Type | N/a (finished) |
| Construction Style Attachment | Detached |
| Cooling Type | Central Air Conditioning |
| Exterior Finish | Brick |
| Flooring Type | Tile |
| Foundation Type | Concrete |
| Heating Fuel | Natural Gas |
| Heating Type | Forced Air |
| Stories Total | 1 |
| Size Interior | 700 - 1100 Sqft |
| Type | House |
| Utility Water | Municipal Water |
Parking
| No Garage |
Land
| Acreage | No |
| Sewer | Sanitary Sewer |
| Size Depth | 119 Ft ,10 In |
| Size Frontage | 48 Ft ,3 In |
| Size Irregular | 48.3 X 119.9 Ft |
| Size Total Text | 48.3 X 119.9 Ft |
Rooms
| Level | Type | Length | Width | Dimensions |
|---|---|---|---|---|
| Basement | Living Room | 5.97 m | 4.28 m | 5.97 m x 4.28 m |
| Basement | Kitchen | 5.97 m | 4.28 m | 5.97 m x 4.28 m |
| Basement | Bedroom | 3.53 m | 3.24 m | 3.53 m x 3.24 m |
| Main Level | Kitchen | 3.04 m | 2.92 m | 3.04 m x 2.92 m |
| Main Level | Living Room | 4.15 m | 3.93 m | 4.15 m x 3.93 m |
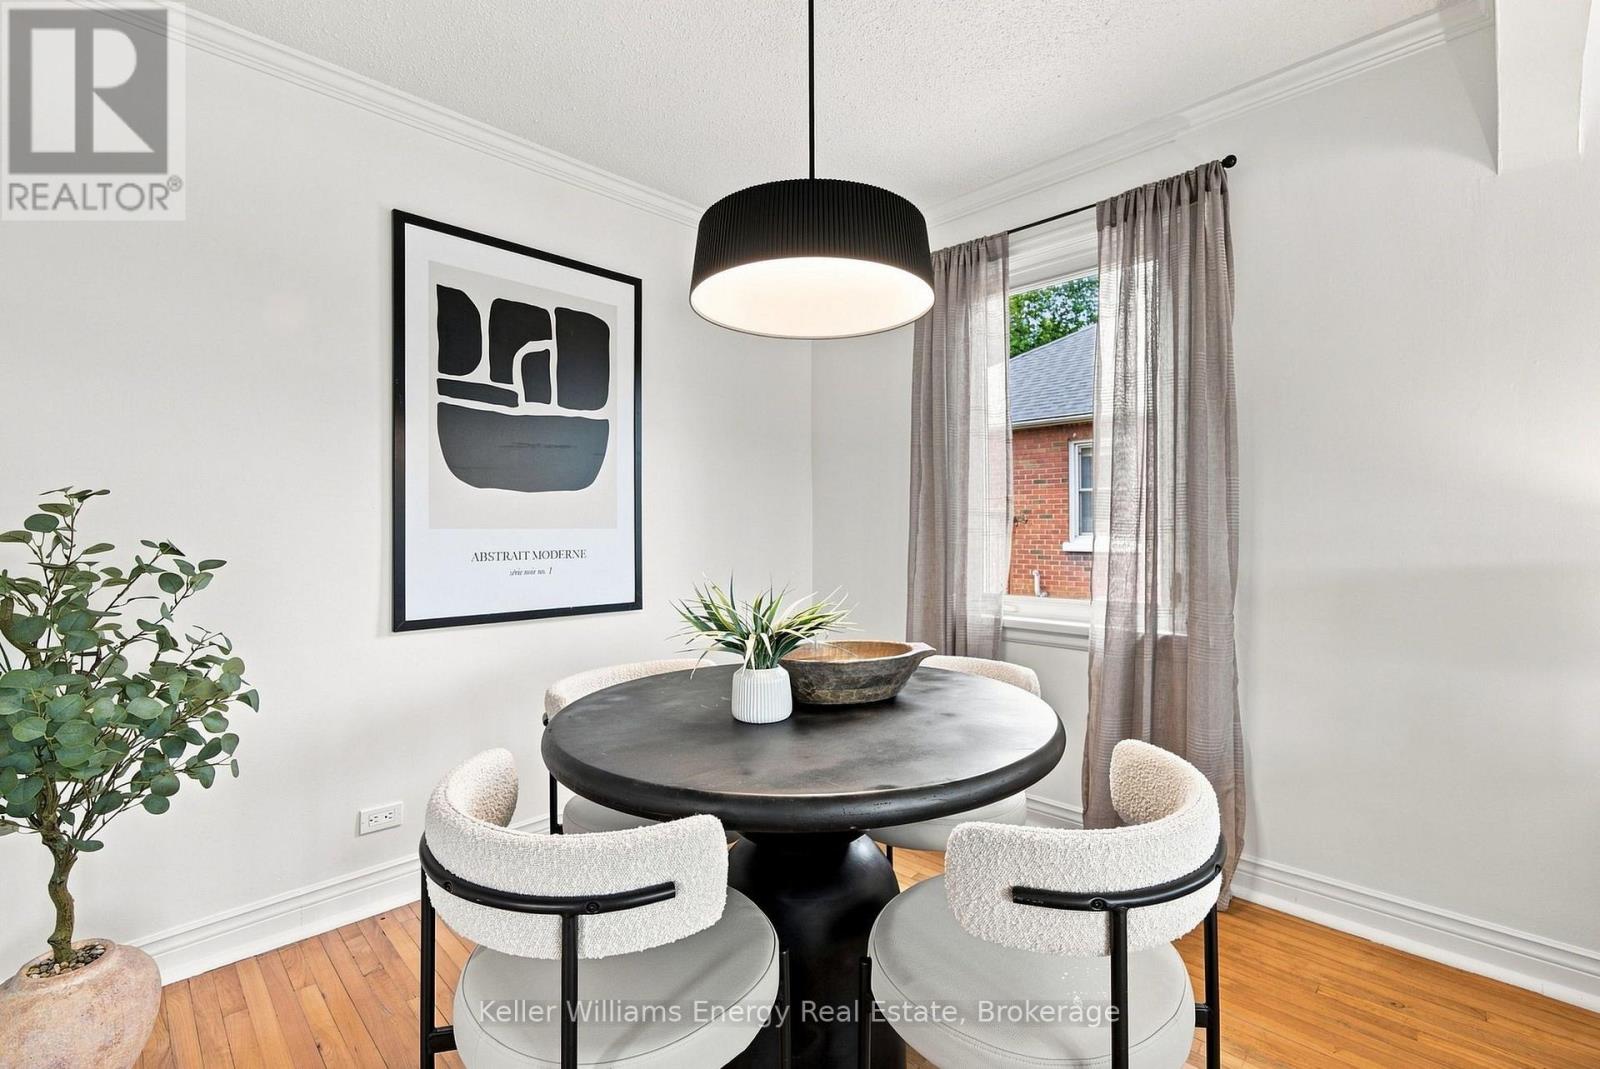
| Main Level | Dining Room | 2.87 m | 2.5 m | 2.87 m x 2.5 m |
| Main Level | Primary Bedroom | 4.1 m | 3.07 m | 4.1 m x 3.07 m |
| Main Level | Bedroom 2 | 4.14 m | 2.87 m | 4.14 m x 2.87 m |
| Main Level | Bedroom 3 | 3.37 m | 3.03 m | 3.37 m x 3.03 m |
https://www.realtor.ca/real-estate/30086414/172-central-park-boulevard-s-oshawa-central-central
Interested?
Contact us for more information

The trademarks REALTOR®, REALTORS®, and the REALTOR® logo are controlled by The Canadian Real Estate Association (CREA) and identify real estate professionals who are members of CREA. The trademarks MLS®, Multiple Listing Service® and the associated logos are owned by The Canadian Real Estate Association (CREA) and identify the quality of services provided by real estate professionals who are members of CREA. The trademark DDF® is owned by The Canadian Real Estate Association (CREA) and identifies CREA's Data Distribution Facility (DDF®)
Durham Region Association of REALTORS®
Keller Williams Energy Real Estate
July 28 2026 03:48:46
