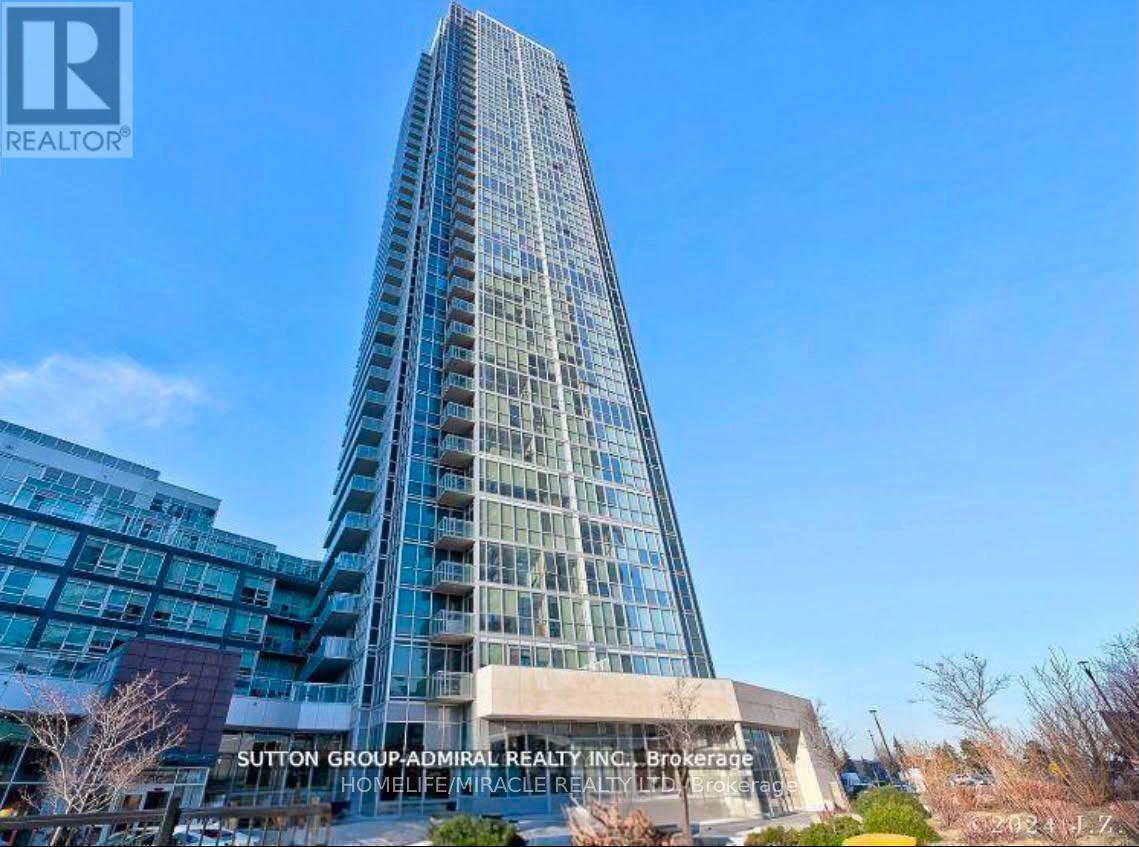
1710 - 2908 Highway 7 Road Vaughan (Concord), Ontario L4K 0K5
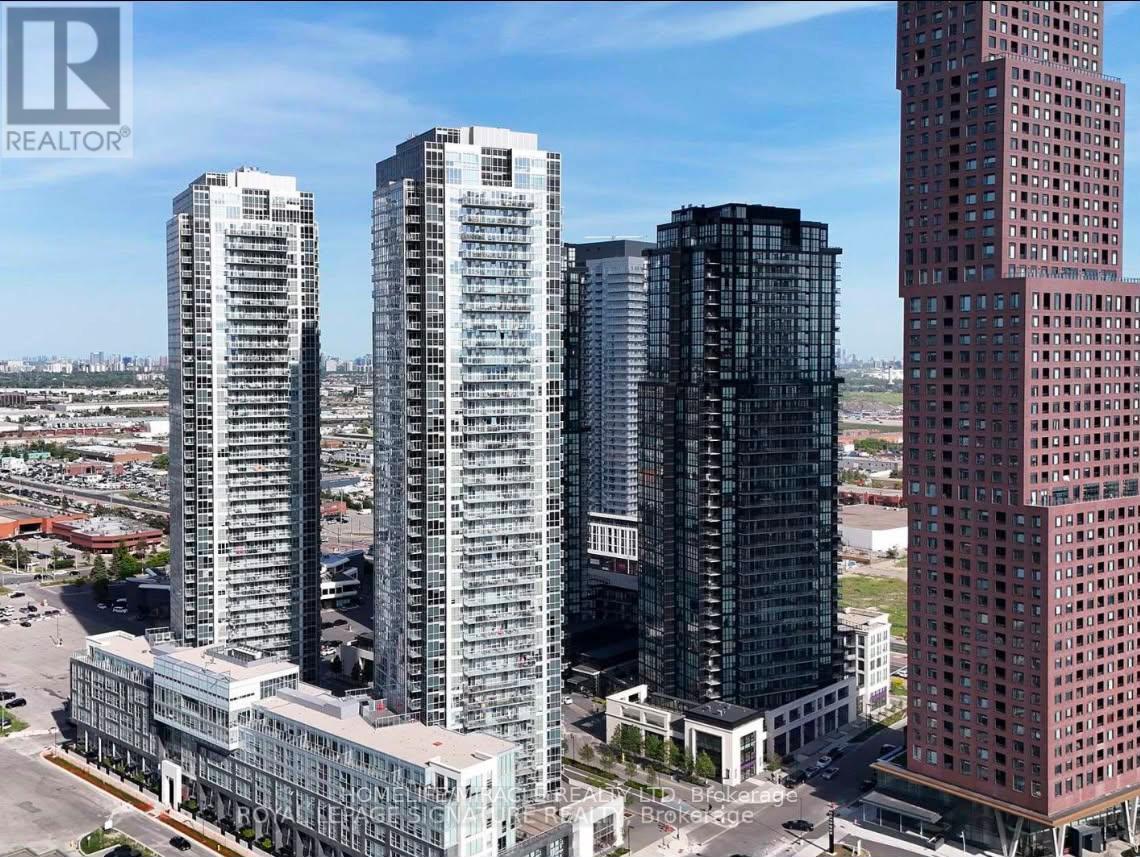

$2,250 Monthly
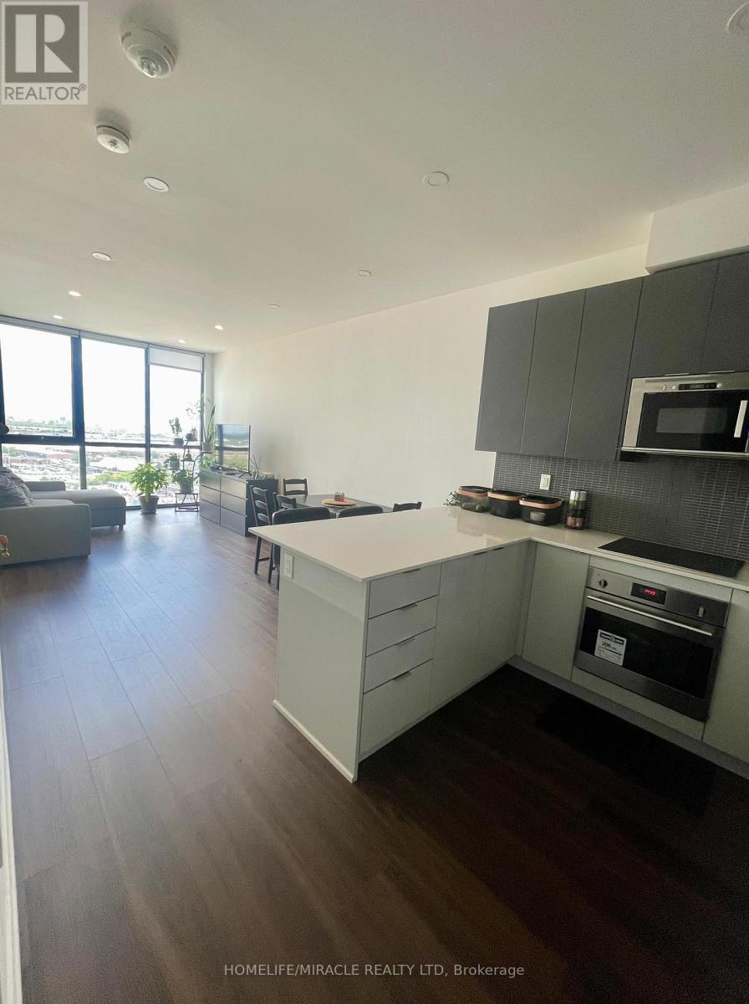
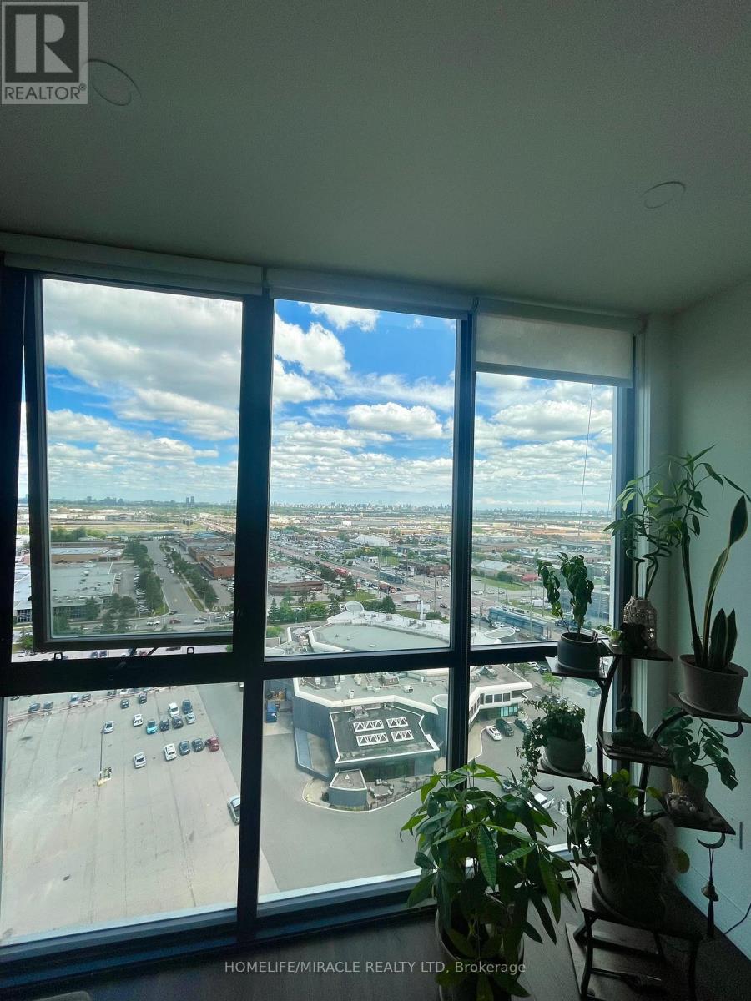
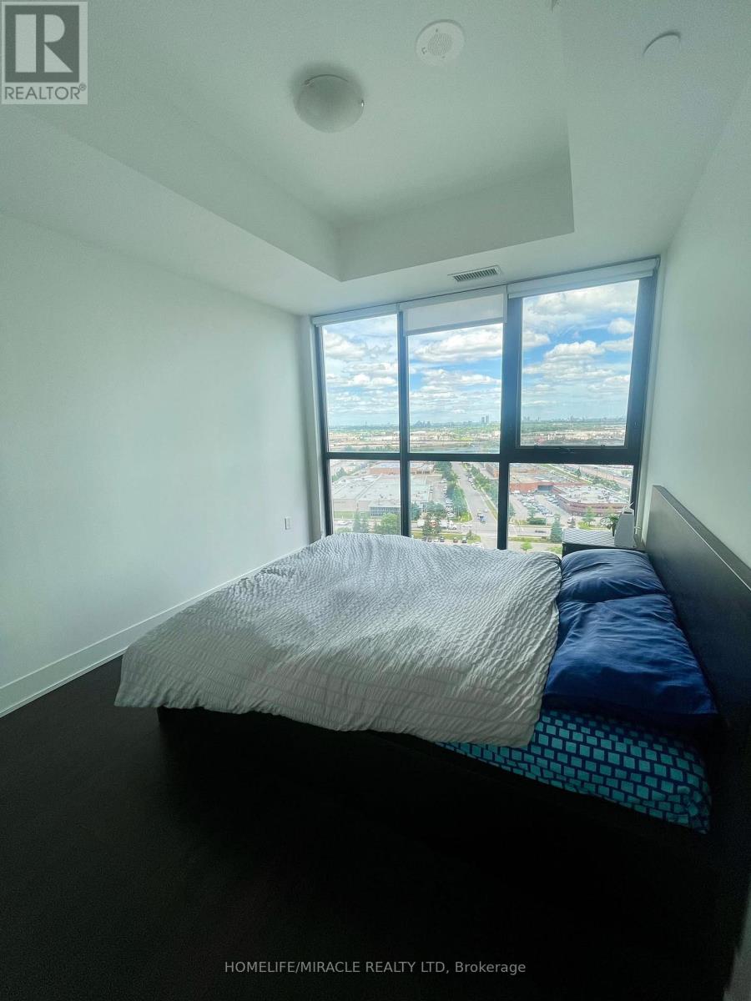
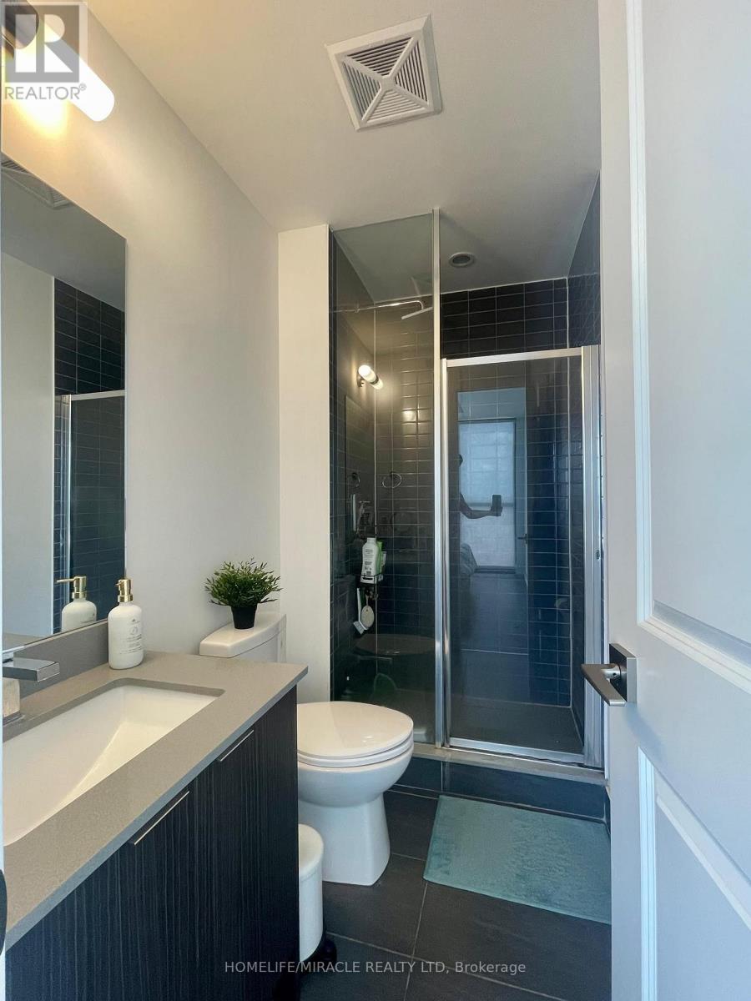
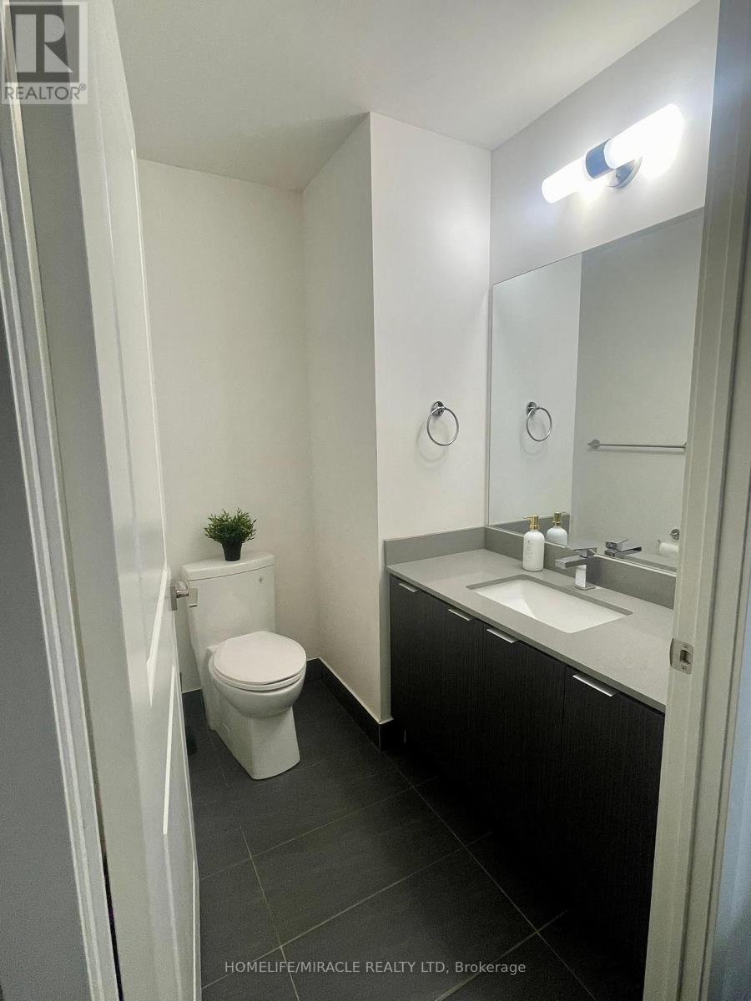
Bright and Excellent lay out 1 Bedroom with 1 and half bath unit designed to meet Modern Living. Upgraded kitchen with Full Sized appliances, boosted 9 feet ceiling, Floor to Ceiling glass Windows! Upon entering, bright area welcomes you and open concept is seamless flow between living, dining and Kitchen. Rare find 2 Washrooms in 1 Bedroom condo is added convenience and privacy. Steps to Vaughan Metropolitan center, Close to public schools, Parks, Vaughan Mills, York University and groceries store Easy access to Highway 400 and 407 and Steps to TTC Subway. (id:45725)
Property Details
| MLS® Number | N13546564 |
| Property Type | Single Family |
| Community Name | Concord |
| Amenities Near By | Park, Public Transit, Schools |
| Community Features | Pets Allowed With Restrictions, Community Centre |
| Features | Carpet Free |
| Parking Space Total | 1 |
Building
| Bathroom Total | 2 |
| Bedrooms Above Ground | 1 |
| Bedrooms Total | 1 |
| Age | 0 To 5 Years |
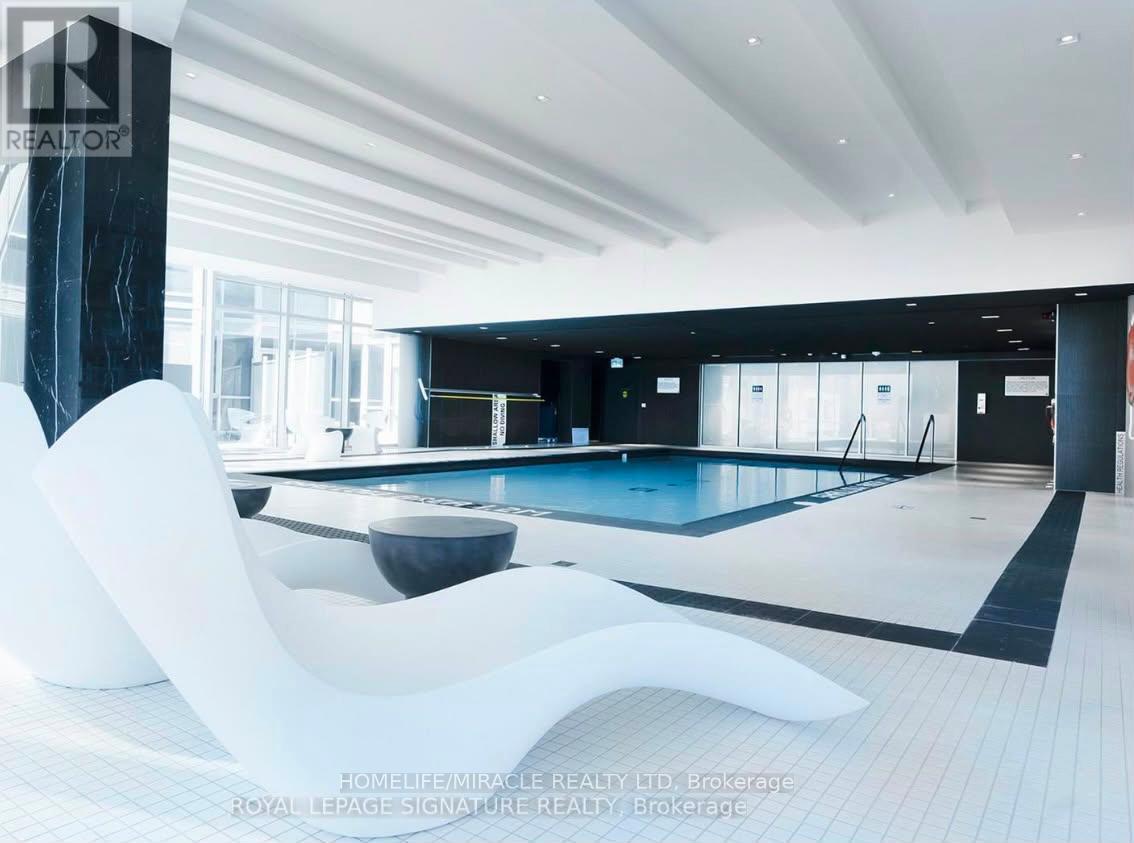
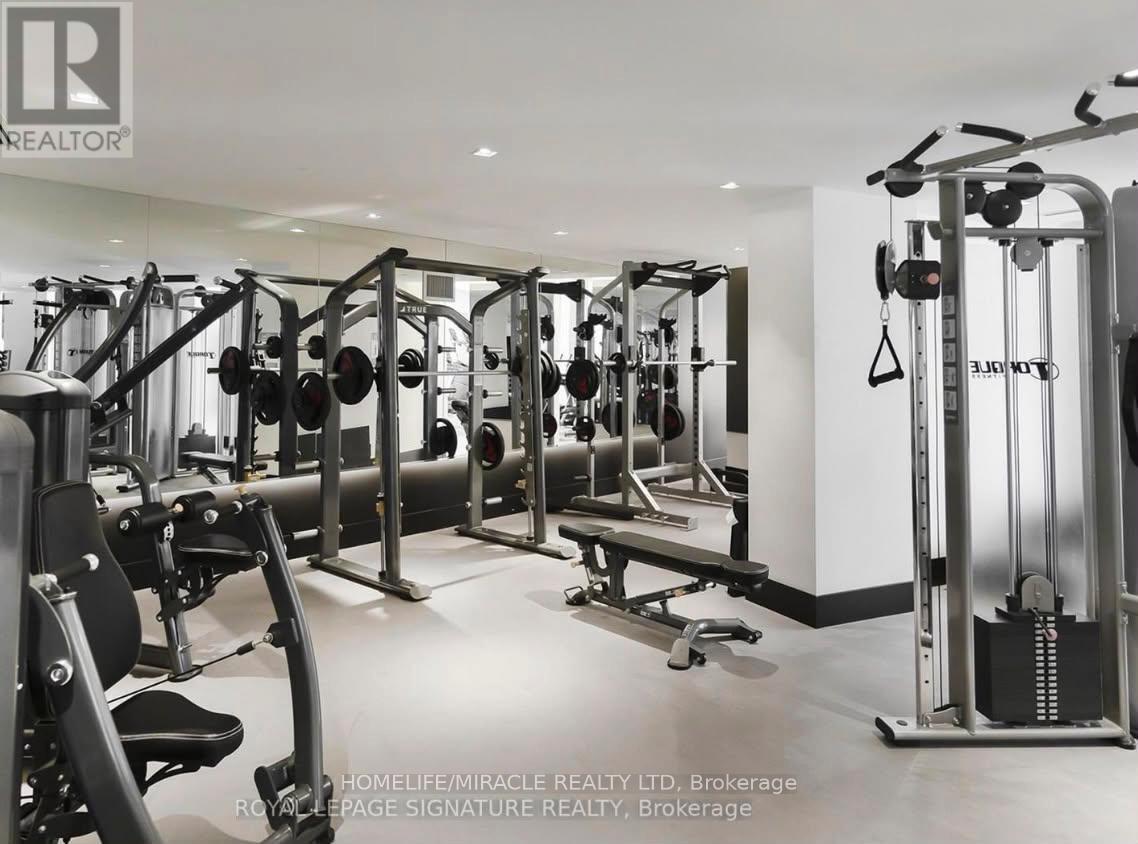
| Amenities | Storage - Locker, Security/concierge |
| Architectural Style | Multi-level |
| Basement Type | None |
| Cooling Type | Central Air Conditioning |
| Exterior Finish | Concrete |
| Flooring Type | Laminate |
| Half Bath Total | 1 |
| Heating Fuel | Natural Gas |
| Heating Type | Forced Air |
| Size Interior | 600 - 699 Sqft |
| Type | Apartment |
Parking
| Underground | |
| Garage |
Land
| Acreage | No |
| Land Amenities | Park, Public Transit, Schools |
Rooms
| Level | Type | Length | Width | Dimensions |
|---|---|---|---|---|
| Main Level | Kitchen | 2.5 m | 3.04 m | 2.5 m x 3.04 m |
| Main Level | Living Room | 5.97 m | 3.04 m | 5.97 m x 3.04 m |
| Main Level | Primary Bedroom | 3.48 m | 2.96 m | 3.48 m x 2.96 m |
https://www.realtor.ca/real-estate/30015106/1710-2908-highway-7-road-vaughan-concord-concord
Interested?
Contact us for more information

The trademarks REALTOR®, REALTORS®, and the REALTOR® logo are controlled by The Canadian Real Estate Association (CREA) and identify real estate professionals who are members of CREA. The trademarks MLS®, Multiple Listing Service® and the associated logos are owned by The Canadian Real Estate Association (CREA) and identify the quality of services provided by real estate professionals who are members of CREA. The trademark DDF® is owned by The Canadian Real Estate Association (CREA) and identifies CREA's Data Distribution Facility (DDF®)
Toronto Real Estate Board
Homelife/miracle Realty Ltd
July 10 2026 12:33:14
