171 Tenth Street Belle River, Ontario N0R 1A0

$564,900
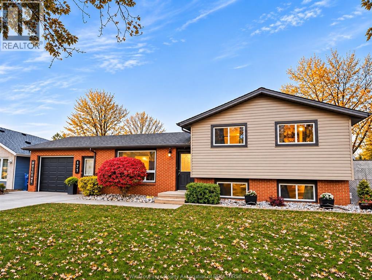
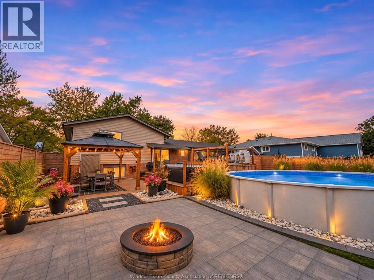
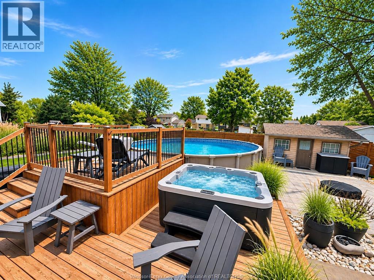
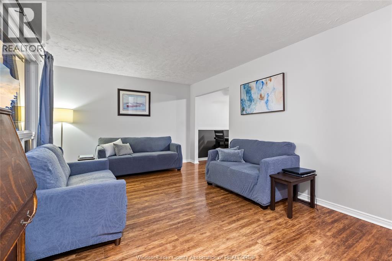
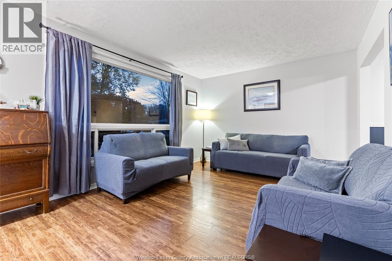
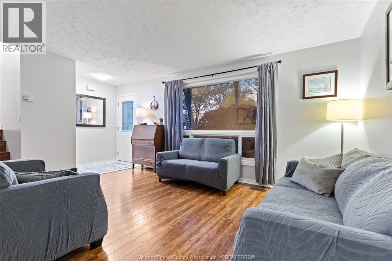
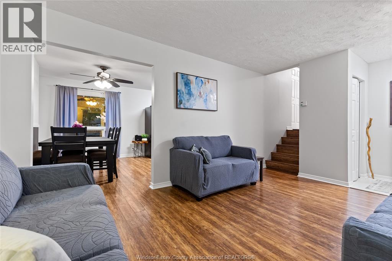
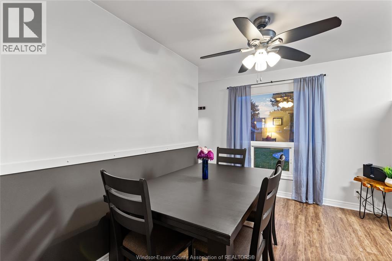
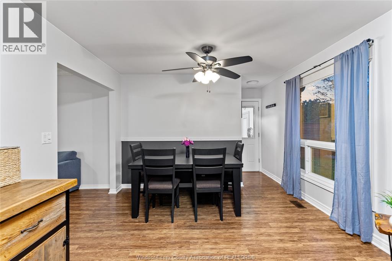
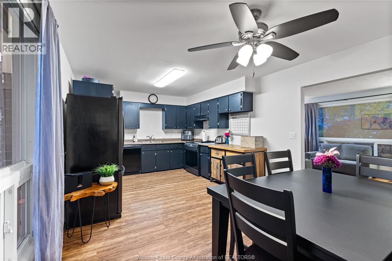
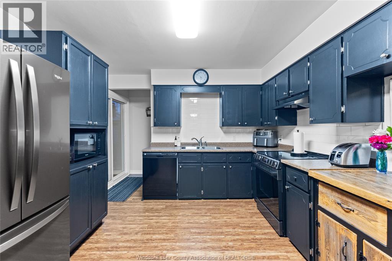
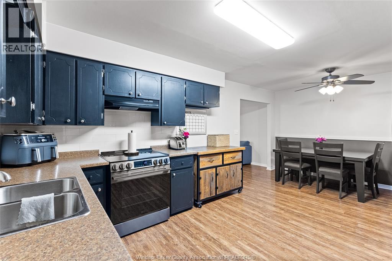
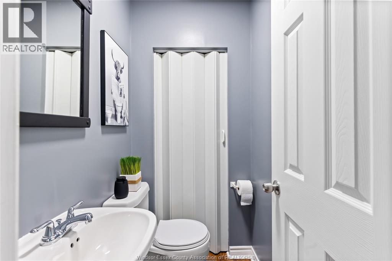
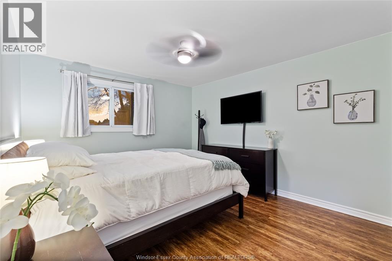
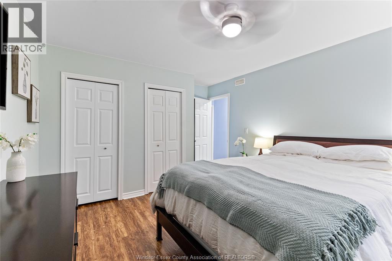
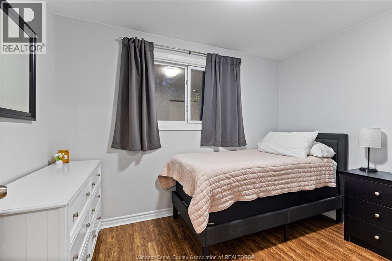
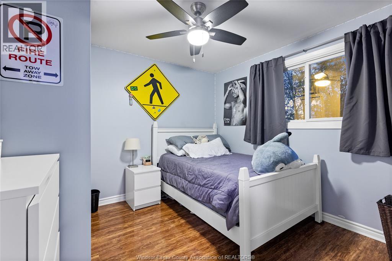
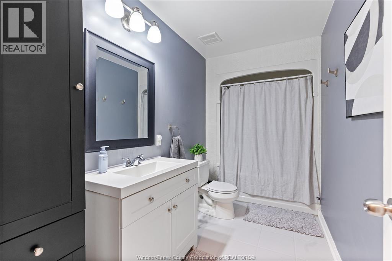
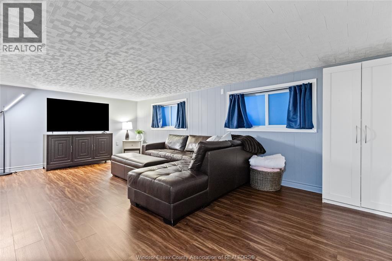
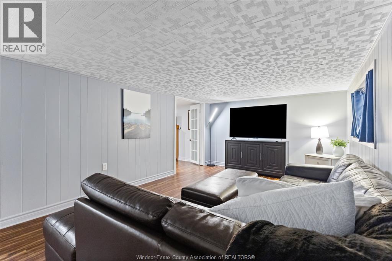
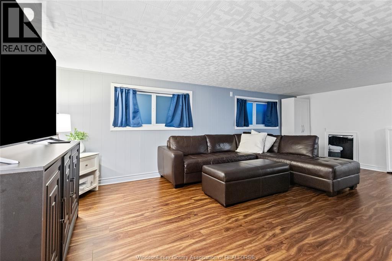
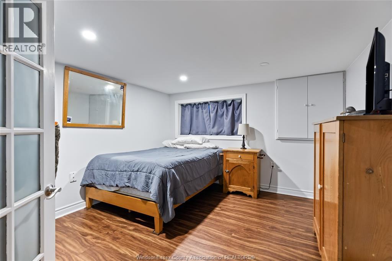
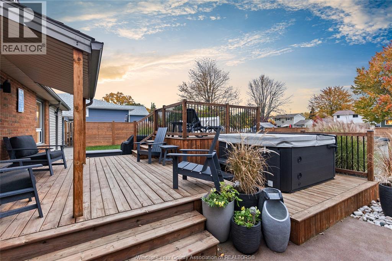
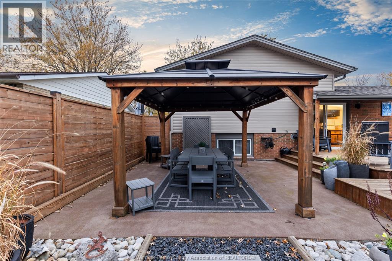
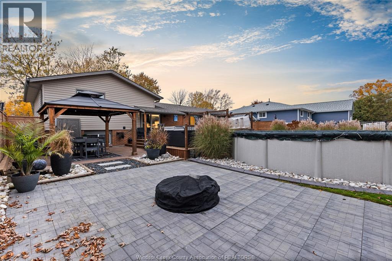
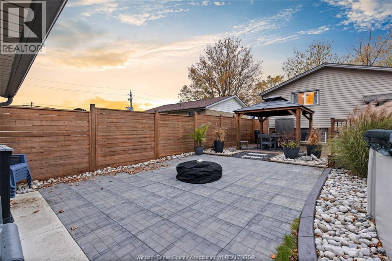
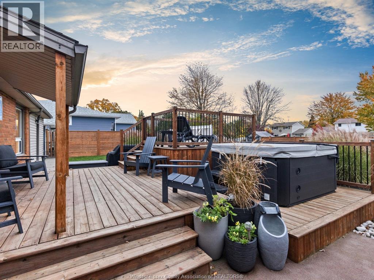
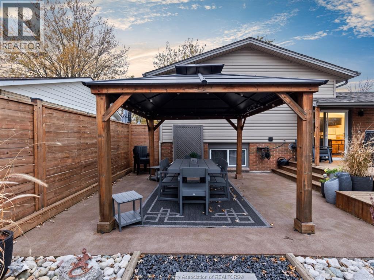
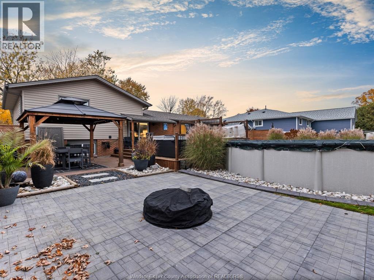
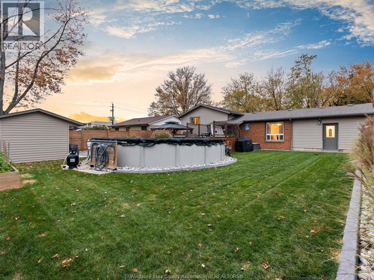
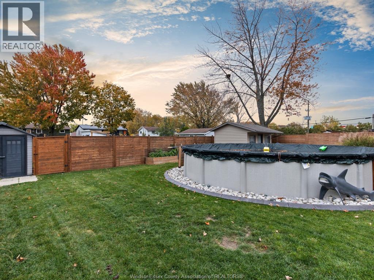
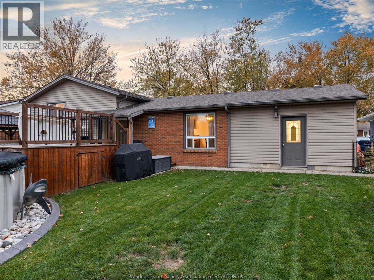
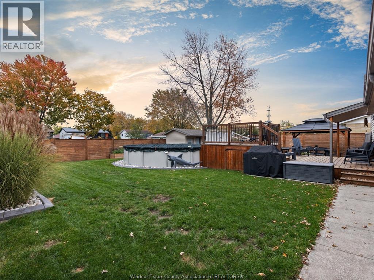
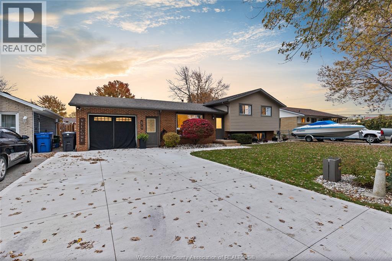
Welcome to a family friendly neighbourhood in Belle River. This well cared for sidesplit features an extra wide cement drive leading to an att. 1.5 car garage. Features include a functional layout w/a bright main flr. Living rm & eat-in kitchen, there is a convenient 1/2 bath off kitchen area. Upper level includes 3 spacious bedrooms & full bath. In the lower level there is a spacious rec room, laundry & 4th bedroom/den. Step outside to a fully enclosed entertaining rear yd. Complete with a covered gazebo, hot tub & swimming pool - ideal for hosting family & friends. Situated in a peaceful neighbourhood within short walking distance to local shops, dining & Downtown amenities. (id:45725)
Property Details
| MLS® Number | 26027083 |
| Property Type | Single Family |
| Features | Double Width Or More Driveway, Concrete Driveway, Front Driveway |
| Pool Features | Pool Equipment |
| Pool Type | Above Ground Pool |
Building
| Bathroom Total | 2 |
| Bedrooms Above Ground | 3 |
| Bedrooms Below Ground | 1 |
| Bedrooms Total | 4 |
| Appliances | Hot Tub, Dryer, Refrigerator, Stove, Washer |
| Architectural Style | 3 Level |
| Constructed Date | 1975 |
| Construction Style Attachment | Detached |
| Construction Style Split Level | Sidesplit |
| Cooling Type | Central Air Conditioning |
| Exterior Finish | Aluminum/vinyl, Brick |
| Flooring Type | Ceramic/porcelain, Laminate |
| Foundation Type | Block |
| Half Bath Total | 1 |
| Heating Fuel | Natural Gas |
| Heating Type | Forced Air, Furnace |
| Type | House |
Parking
| Attached Garage | |
| Garage | |
| Inside Entry |
Land
| Acreage | No |
| Fence Type | Fence |
| Landscape Features | Landscaped |
| Size Irregular | 66.26 X 115.45ft |
| Size Total Text | 66.26 X 115.45ft |
| Zoning Description | Res |
Rooms
| Level | Type | Length | Width | Dimensions |
|---|---|---|---|---|
| Second Level | 4pc Bathroom | Measurements not available | ||
| Second Level | Bedroom | Measurements not available | ||
| Second Level | Bedroom | Measurements not available | ||
| Second Level | Primary Bedroom | Measurements not available | ||
| Third Level | Laundry Room | Measurements not available | ||
| Third Level | Den | Measurements not available | ||
| Third Level | Recreation Room | Measurements not available | ||
| Main Level | 2pc Bathroom | Measurements not available | ||
| Main Level | Kitchen | Measurements not available | ||
| Main Level | Eating Area | Measurements not available | ||
| Main Level | Living Room | Measurements not available | ||
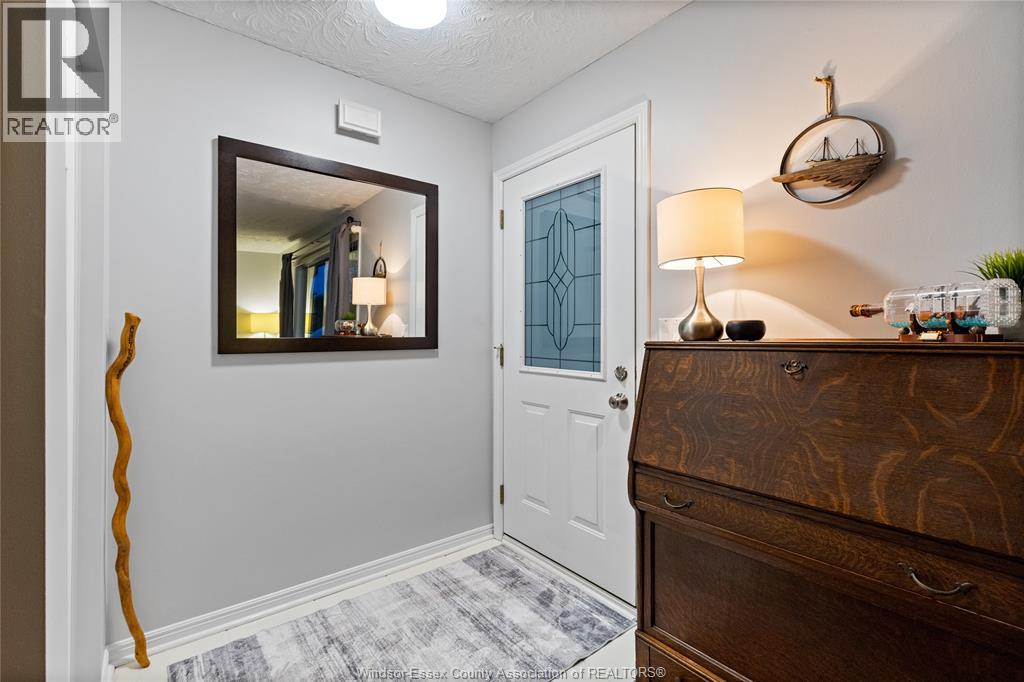
| Main Level | Foyer | Measurements not available |
https://www.realtor.ca/real-estate/30478665/171-tenth-street-belle-river
Interested?
Contact us for more information

The trademarks REALTOR®, REALTORS®, and the REALTOR® logo are controlled by The Canadian Real Estate Association (CREA) and identify real estate professionals who are members of CREA. The trademarks MLS®, Multiple Listing Service® and the associated logos are owned by The Canadian Real Estate Association (CREA) and identify the quality of services provided by real estate professionals who are members of CREA. The trademark DDF® is owned by The Canadian Real Estate Association (CREA) and identifies CREA's Data Distribution Facility (DDF®)
Windsor-Essex County Association of REALTORS®
Bob Pedler Real Estate Limited
November 10 2026 11:13:51
