170 Cloverbrae Crescent North Bay (Ferris), Ontario P1A 4J3

$399,900
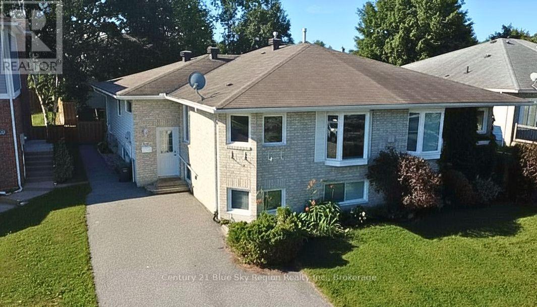
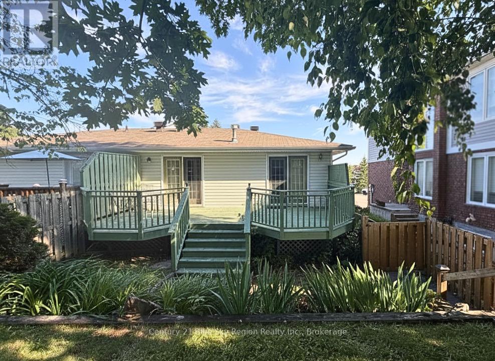
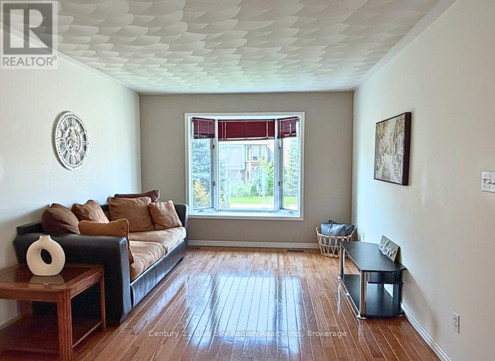
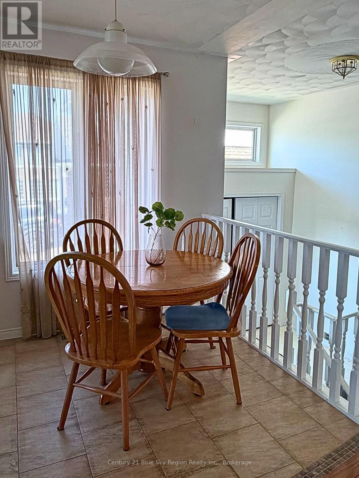
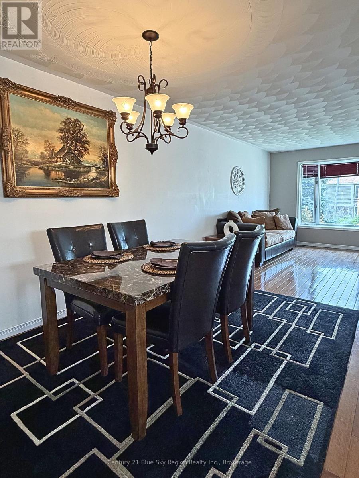
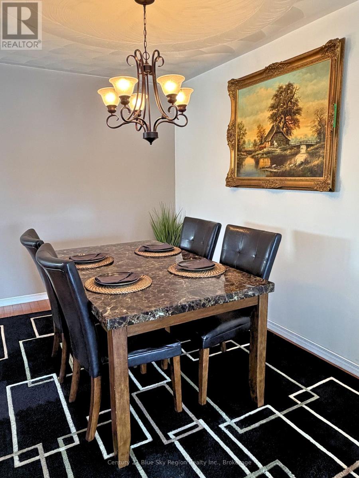
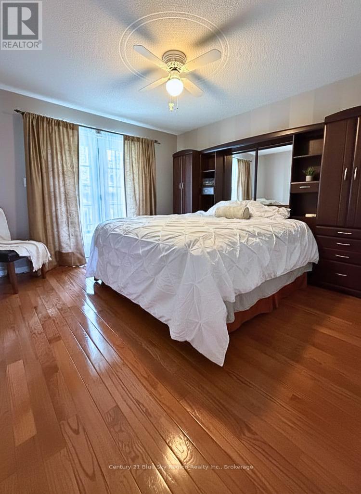
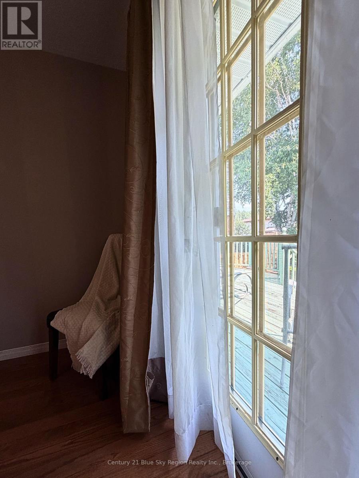
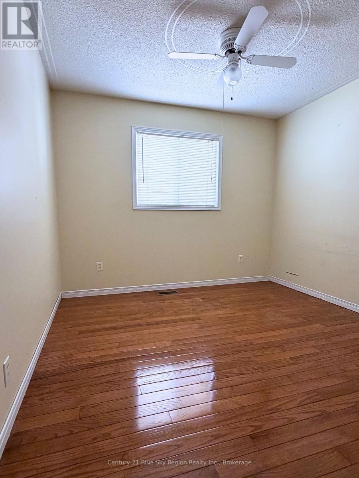
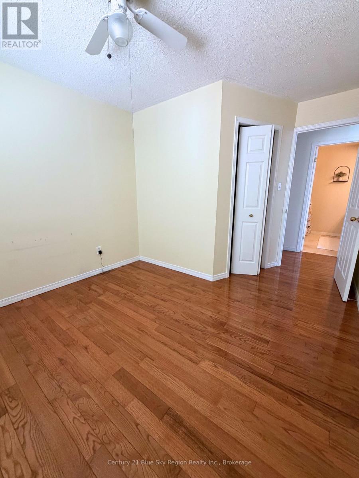
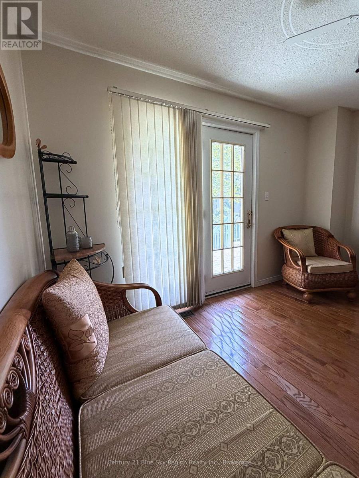
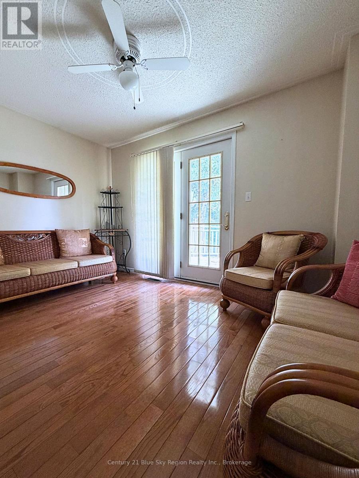
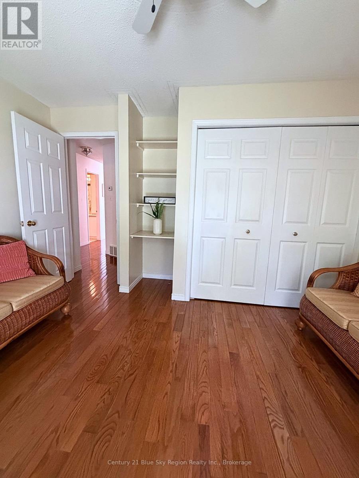
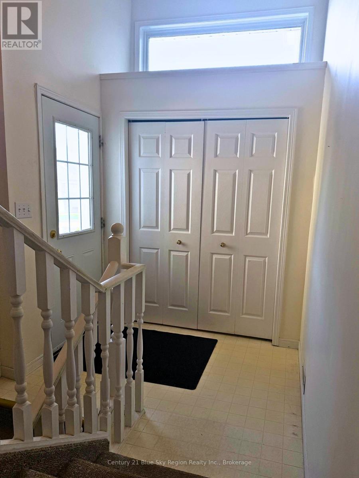
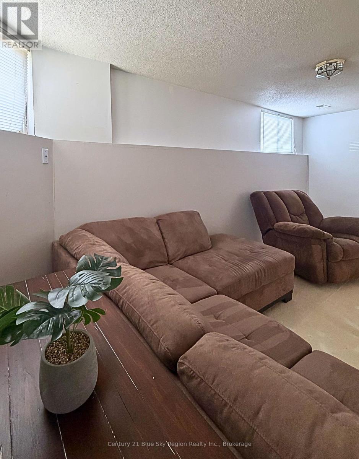
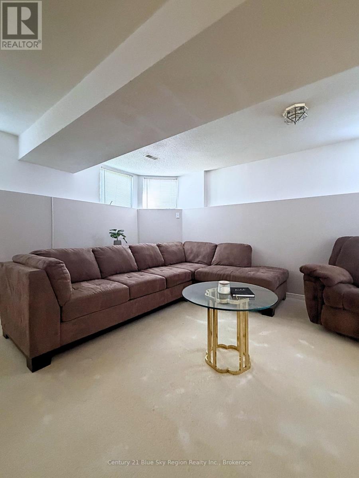
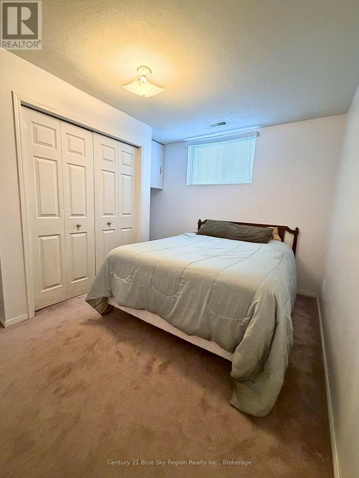
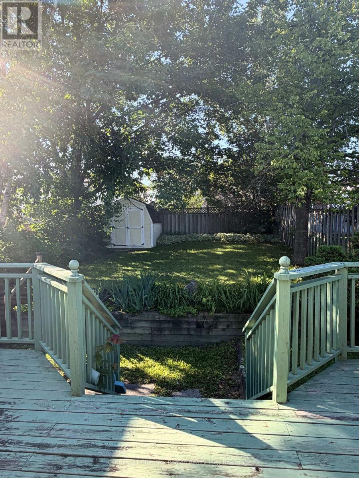
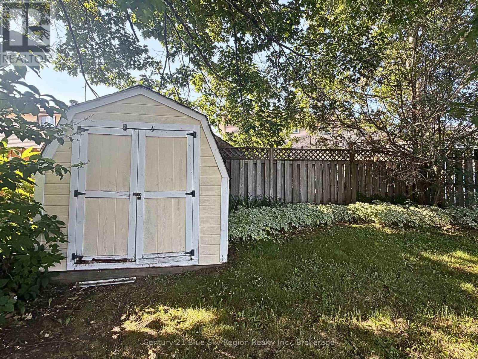
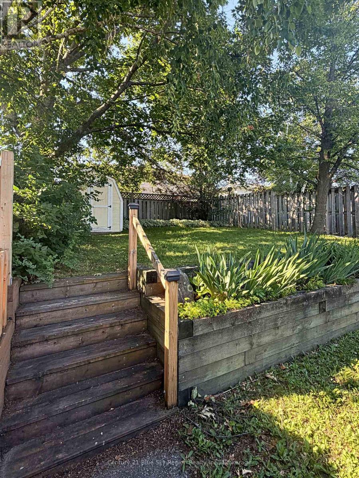
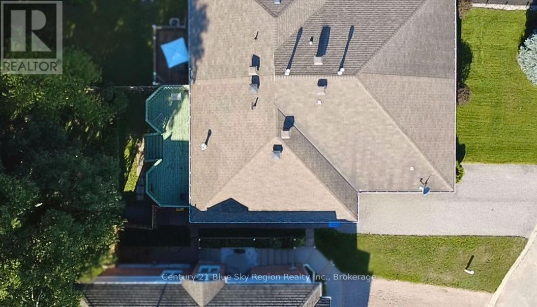
Welcome to this charming semi-detached home on Cloverbrae Crescent, a quiet, family-friendly street in West Ferris. Offering the perfect blend of comfort, space, and functionality, this home is ideal for growing families or anyone looking to enjoy a peaceful neighbourhood close to schools, parks, and everyday amenities. The main floor features three spacious bedrooms, with two offering direct access to the back deck, creating the perfect place to enjoy your morning coffee or unwind while overlooking the beautifully landscaped, private backyard. This serene outdoor space is a true retreat, ideal for entertaining, gardening, or simply relaxing. Designed with everyday living in mind, the open-concept living and dining area is bright and inviting. A stunning bay window fills the living room with natural light, creating a warm and welcoming atmosphere for family gatherings or quiet evenings at home. The fully finished lower level adds even more versatile living space with a fourth bedroom, a dedicated office, and plenty of room to accommodate guests, or a growing family. Whether you're searching for your first home or your forever family home, this well-maintained West Ferris property offers the space, comfort, and location you've been looking for. (id:45725)
Property Details
| MLS® Number | X13527188 |
| Property Type | Single Family |
| Community Name | Ferris |
| Equipment Type | Water Heater |
| Parking Space Total | 3 |
| Rental Equipment Type | Water Heater |
Building
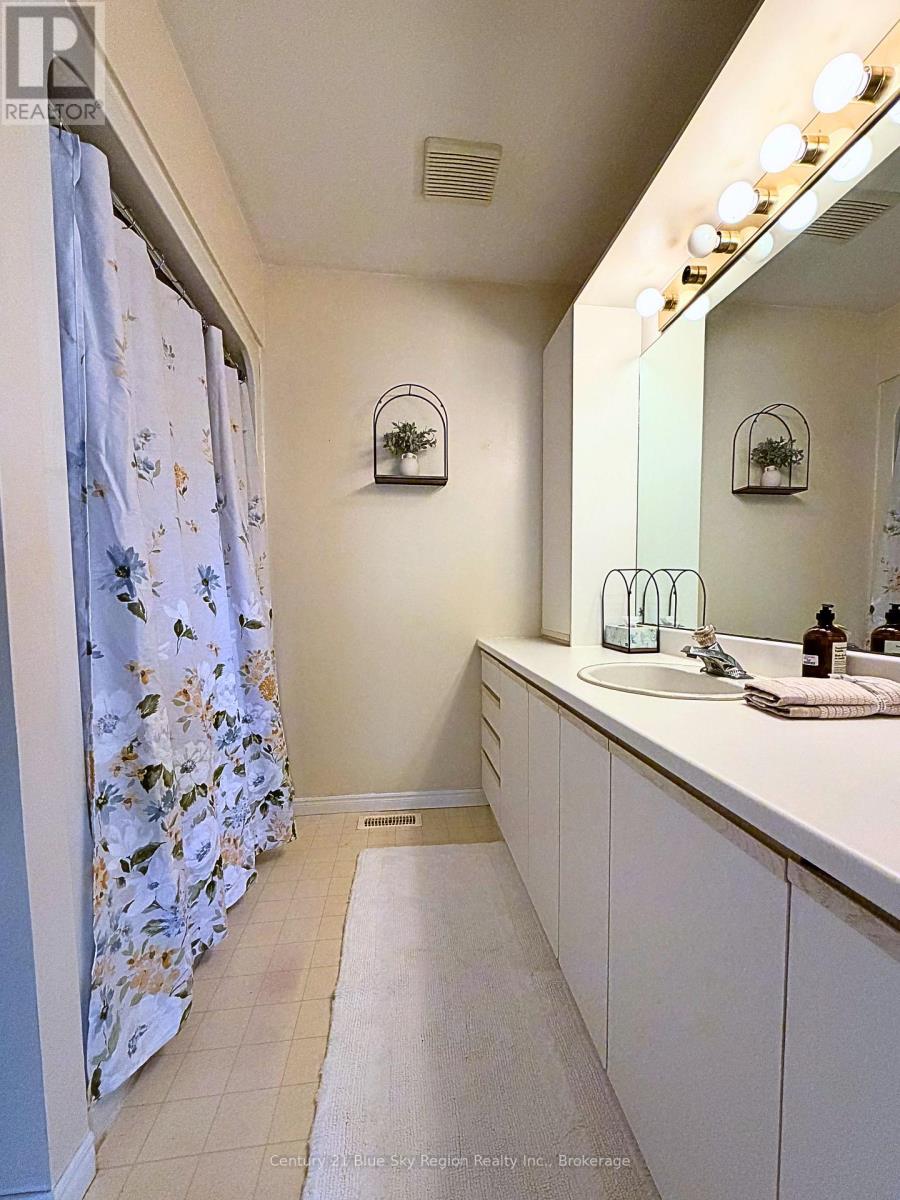
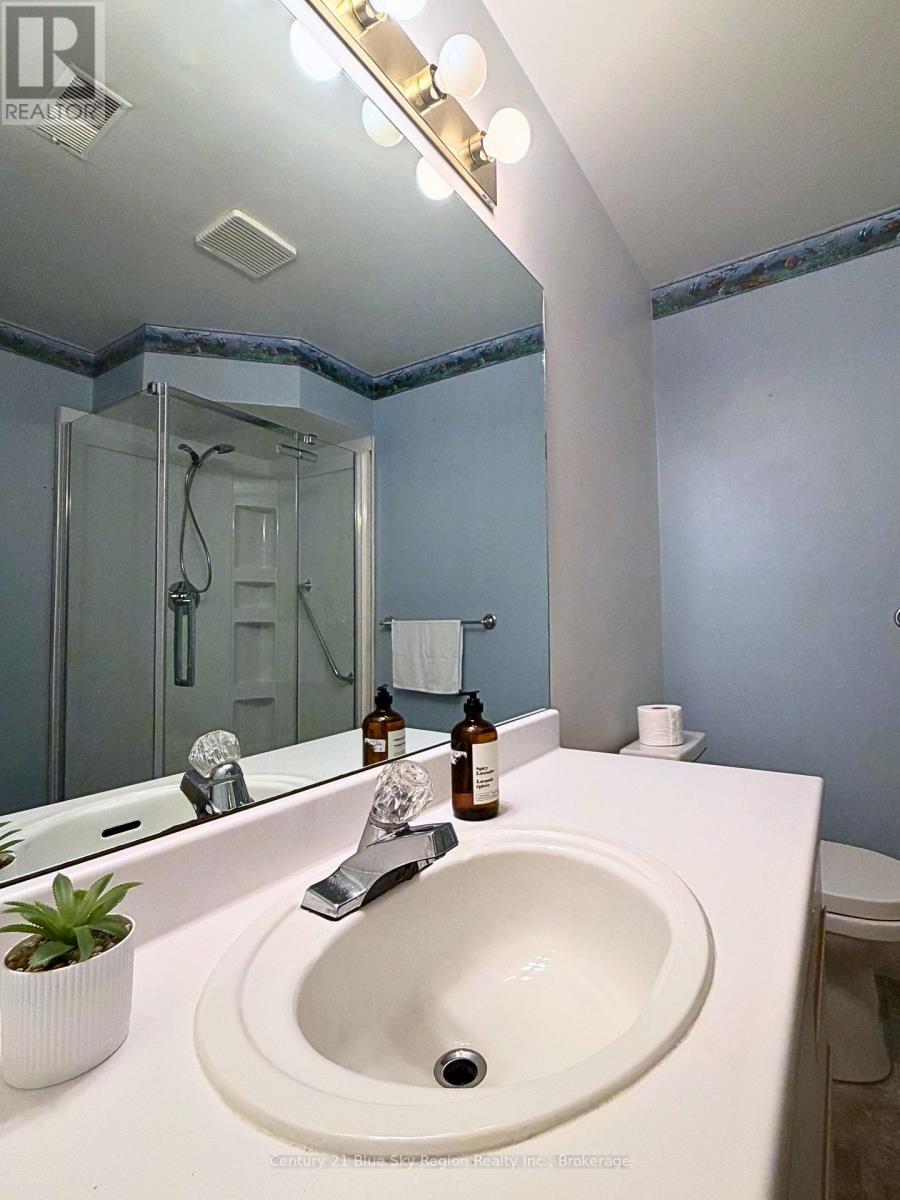
| Bathroom Total | 2 |
| Bedrooms Above Ground | 4 |
| Bedrooms Total | 4 |
| Appliances | Dishwasher, Dryer, Microwave, Stove, Washer, Refrigerator |
| Architectural Style | Bungalow |
| Basement Development | Finished |
| Basement Type | N/a (finished) |
| Construction Style Attachment | Semi-detached |
| Cooling Type | None |
| Exterior Finish | Brick Facing, Vinyl Siding |
| Fireplace Present | Yes |
| Foundation Type | Poured Concrete |
| Heating Fuel | Natural Gas |
| Heating Type | Forced Air |
| Stories Total | 1 |
| Size Interior | 700 - 1100 Sqft |
| Type | House |
| Utility Water | Municipal Water |
Parking
| No Garage |
Land
| Acreage | No |
| Sewer | Sanitary Sewer |
| Size Depth | 134 Ft ,10 In |
| Size Frontage | 41 Ft ,4 In |
| Size Irregular | 41.4 X 134.9 Ft |
| Size Total Text | 41.4 X 134.9 Ft |
Rooms
| Level | Type | Length | Width | Dimensions |
|---|---|---|---|---|
| Lower Level | Living Room | 5.54 m | 6.95 m | 5.54 m x 6.95 m |
| Lower Level | Bedroom 4 | 3.17 m | 3.82 m | 3.17 m x 3.82 m |
| Lower Level | Office | 2.33 m | 2.39 m | 2.33 m x 2.39 m |
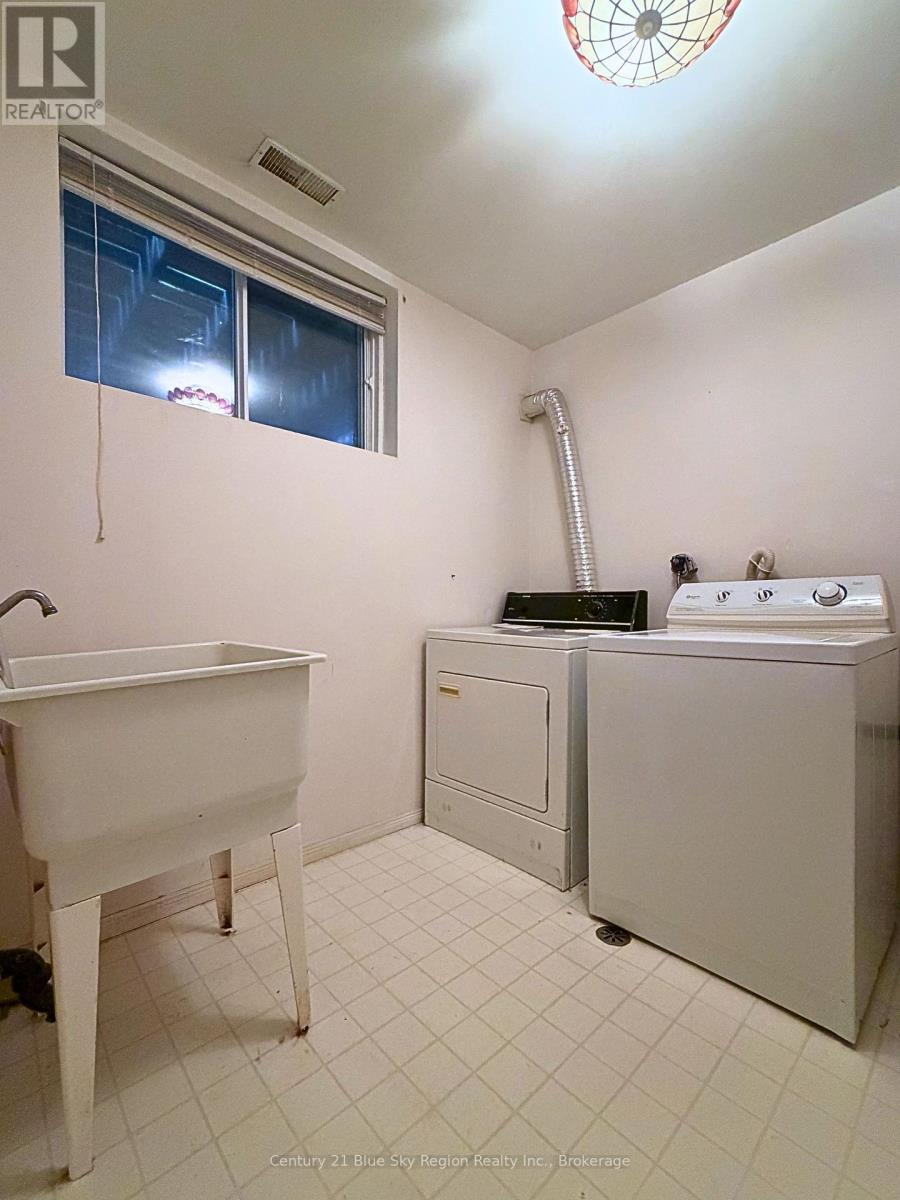
| Lower Level | Laundry Room | 2.34 m | 2.43 m | 2.34 m x 2.43 m |
| Lower Level | Utility Room | 3.78 m | 3.23 m | 3.78 m x 3.23 m |
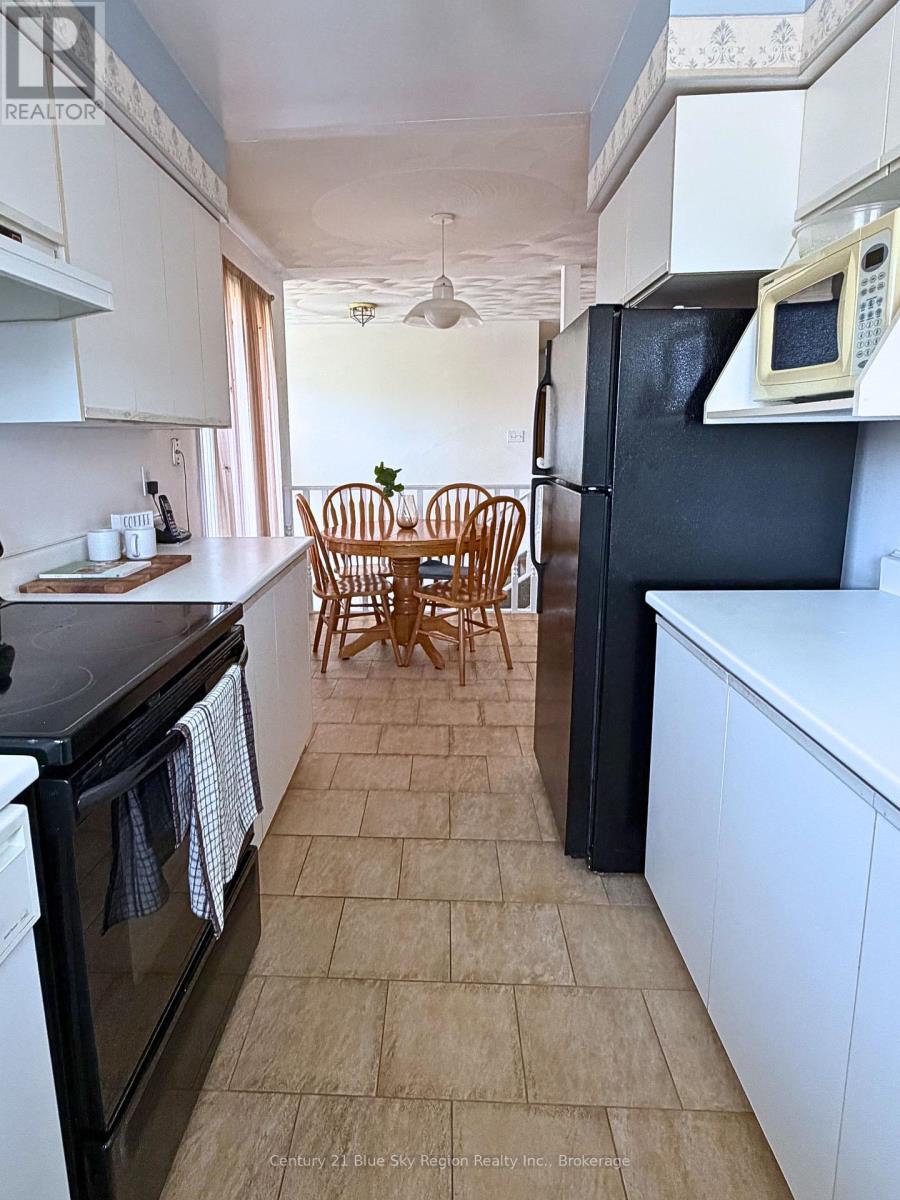
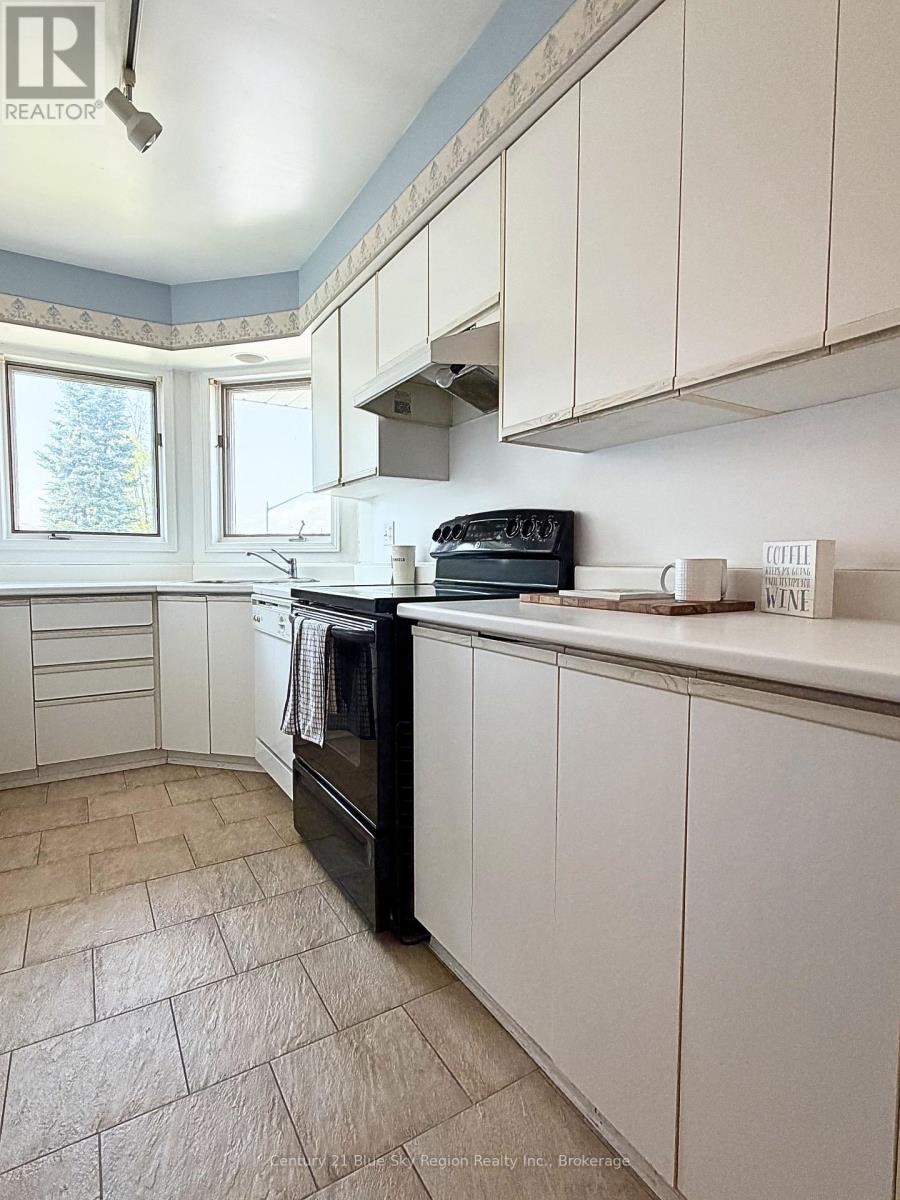
| Main Level | Kitchen | 7.49 m | 5.79 m | 7.49 m x 5.79 m |
| Main Level | Primary Bedroom | 4.79 m | 3.59 m | 4.79 m x 3.59 m |
| Main Level | Bedroom 2 | 3.89 m | 2.93 m | 3.89 m x 2.93 m |
| Main Level | Bedroom 3 | 3.94 m | 3.45 m | 3.94 m x 3.45 m |
https://www.realtor.ca/real-estate/29993776/170-cloverbrae-crescent-north-bay-ferris-ferris
Interested?
Contact us for more information

The trademarks REALTOR®, REALTORS®, and the REALTOR® logo are controlled by The Canadian Real Estate Association (CREA) and identify real estate professionals who are members of CREA. The trademarks MLS®, Multiple Listing Service® and the associated logos are owned by The Canadian Real Estate Association (CREA) and identify the quality of services provided by real estate professionals who are members of CREA. The trademark DDF® is owned by The Canadian Real Estate Association (CREA) and identifies CREA's Data Distribution Facility (DDF®)
North Bay Real Estate Board
Royal LePage Northern Life Realty, Brokerage
July 07 2026 02:27:04
