17 - 385 The East Mall Toronto (Islington-City Centre West), Ontario M9B 6J4

$825,000Maintenance, Common Area Maintenance, Insurance, Parking
$614.39 Monthly
Maintenance, Common Area Maintenance, Insurance, Parking
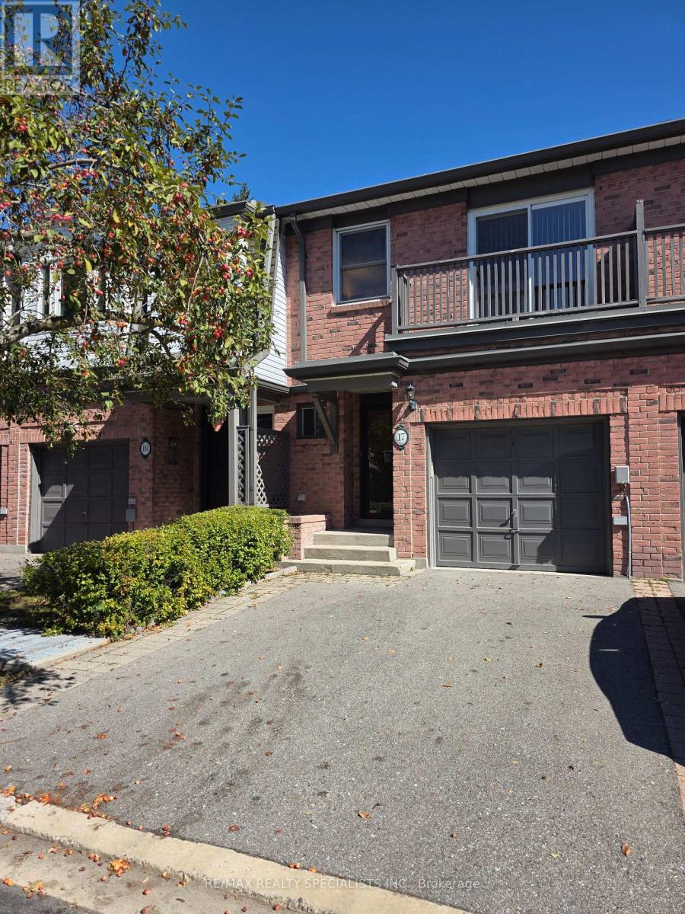
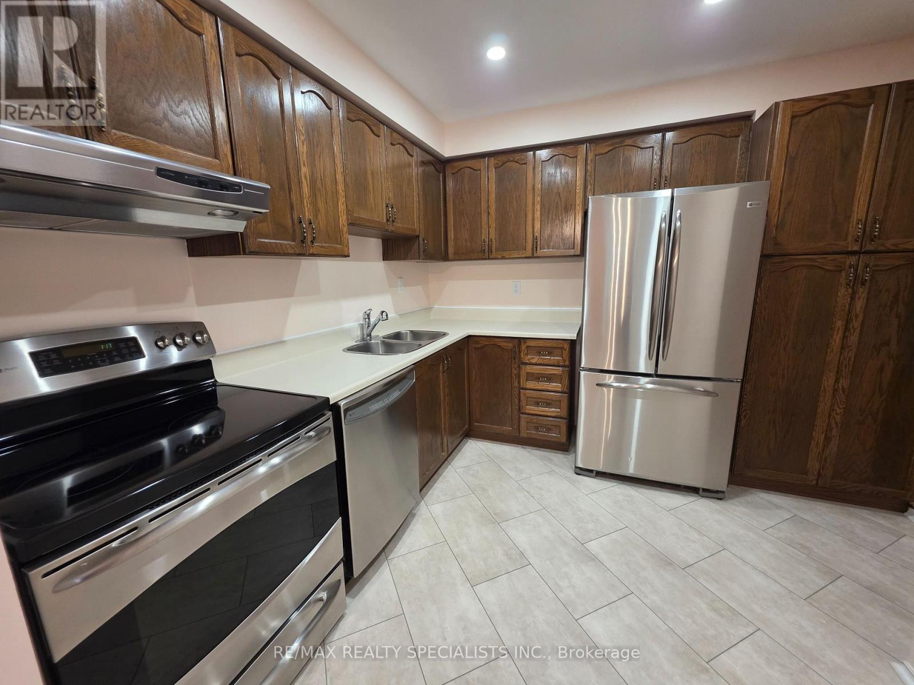
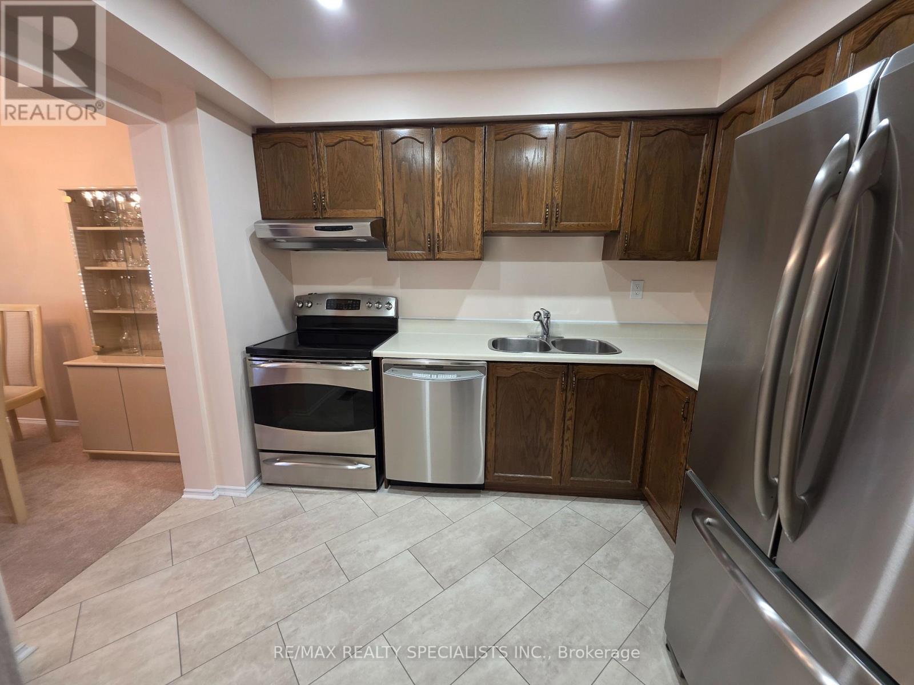
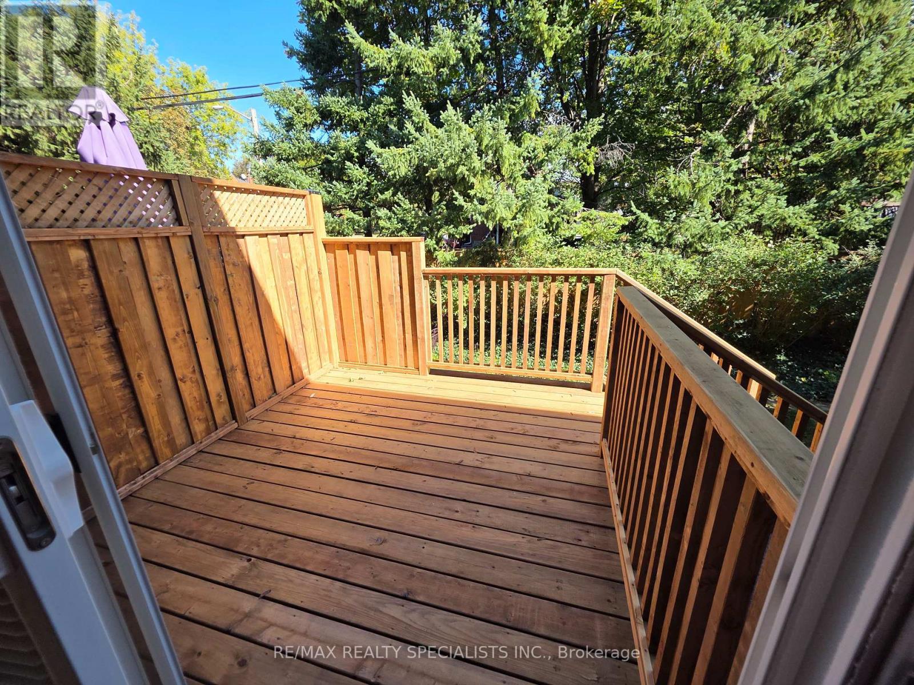
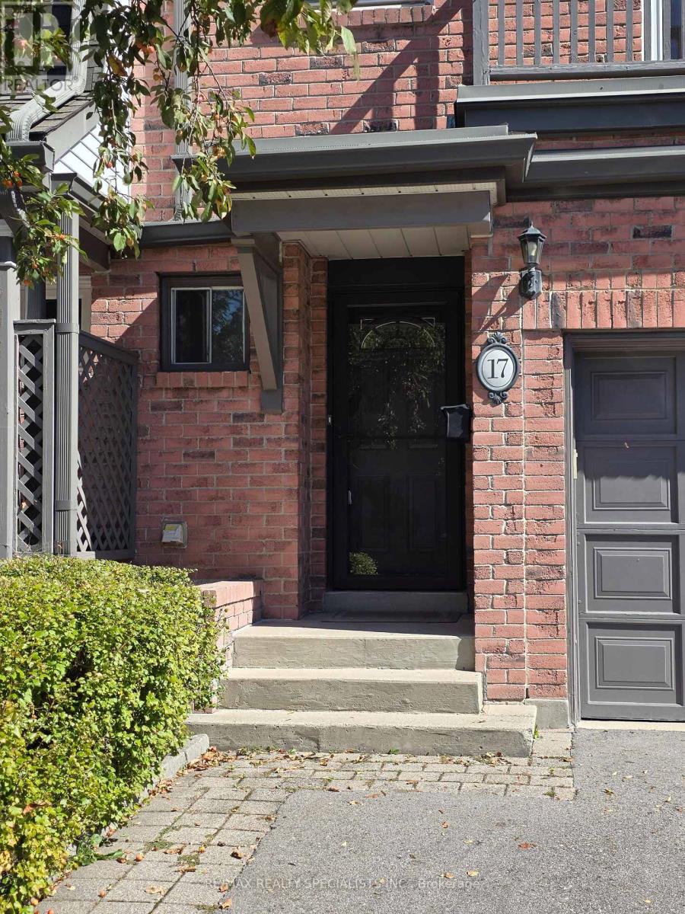
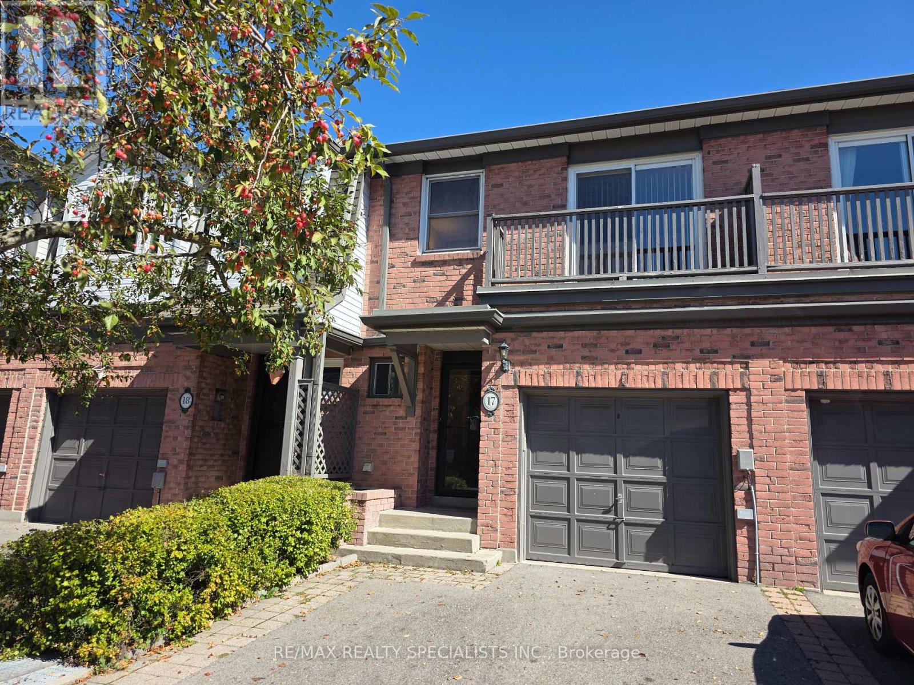
$614.39 MonthlyOffered for the first time, this Etobicoke home invites you to settle in and stay awhile. With 1,254 square feet plus a basement, three bedrooms and three bathrooms give everyone their own space. The primary bedroom retreat is a true escape, with a walk-in closet, a second closet and a private ensuite. Bedroom two opens to its own balcony, ideal for a quiet morning coffee. Cook in the kitchen with stainless-steel appliances, then unwind by the family room fireplace. Enjoy warm fall days on the new (2026) deck off the living room and easily fire up the barbecue with the available gas hook-up. Parking for two, with a single garage and driveway space. Upgrades also include the owned water heater (2026). New windows expected later this year. Kipling GO is a 7 minute drive away and Cloverdale Mall just 4, with restaurants, cafés, schools and parks nearby. (id:45725)
Property Details
| MLS® Number | W13835906 |
| Property Type | Single Family |
| Community Name | Islington-City Centre West |
| Amenities Near By | Park, Place Of Worship, Public Transit, Schools |
| Community Features | Pets Allowed With Restrictions |
| Equipment Type | None |
| Features | Balcony, Level |
| Parking Space Total | 2 |
| Rental Equipment Type | None |
| Structure | Deck |
Building
| Bathroom Total | 3 |
| Bedrooms Above Ground | 3 |
| Bedrooms Total | 3 |
| Age | 31 To 50 Years |
| Amenities | Visitor Parking, Fireplace(s) |
| Appliances | Garage Door Opener Remote(s), Water Heater, Dishwasher, Dryer, Garage Door Opener, Stove, Washer, Window Coverings, Refrigerator |
| Basement Type | Full, Partial |
| Cooling Type | Central Air Conditioning |
| Exterior Finish | Brick Veneer |
| Fire Protection | Smoke Detectors |
| Fireplace Present | Yes |
| Fireplace Total | 1 |
| Flooring Type | Ceramic, Carpeted |
| Foundation Type | Poured Concrete |
| Half Bath Total | 1 |
| Heating Fuel | Natural Gas |
| Heating Type | Forced Air |
| Stories Total | 2 |
| Size Interior | 1200 - 1399 Sqft |
| Type | Row / Townhouse |
Parking
| Attached Garage | |
| Garage |
Land
| Acreage | No |
| Land Amenities | Park, Place Of Worship, Public Transit, Schools |
| Landscape Features | Landscaped |
| Zoning Description | R4g |
Rooms
| Level | Type | Length | Width | Dimensions |
|---|---|---|---|---|
| Second Level | Primary Bedroom | 4.67 m | 5.53 m | 4.67 m x 5.53 m |
| Second Level | Bedroom 2 | 4.5 m | 2.56 m | 4.5 m x 2.56 m |
| Second Level | Bedroom 3 | 3.5 m | 2.79 m | 3.5 m x 2.79 m |
| Basement | Family Room | 5.3 m | 4.92 m | 5.3 m x 4.92 m |
| Basement | Laundry Room | 2.18 m | 2.79 m | 2.18 m x 2.79 m |
| Basement | Utility Room | 3.35 m | 1.57 m | 3.35 m x 1.57 m |
| Ground Level | Kitchen | 2.54 m | 3.25 m | 2.54 m x 3.25 m |
| Ground Level | Living Room | 4.67 m | 2.84 m | 4.67 m x 2.84 m |
| Ground Level | Dining Room | 2.54 m | 3.25 m | 2.54 m x 3.25 m |
Interested?
Contact us for more information

The trademarks REALTOR®, REALTORS®, and the REALTOR® logo are controlled by The Canadian Real Estate Association (CREA) and identify real estate professionals who are members of CREA. The trademarks MLS®, Multiple Listing Service® and the associated logos are owned by The Canadian Real Estate Association (CREA) and identify the quality of services provided by real estate professionals who are members of CREA. The trademark DDF® is owned by The Canadian Real Estate Association (CREA) and identifies CREA's Data Distribution Facility (DDF®)
Toronto Real Estate Board
RE/MAX Realty Specialists Inc.
September 28 2026 06:34:54
