1683 Finkle Drive Oshawa (Taunton), Ontario L1K 0R5

$999,000
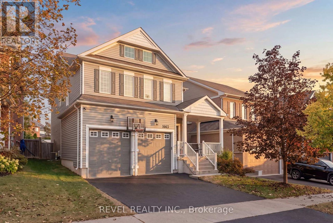
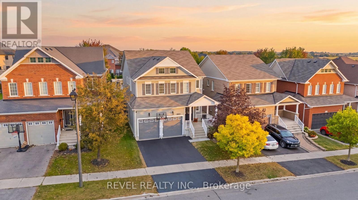
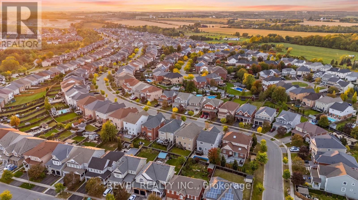
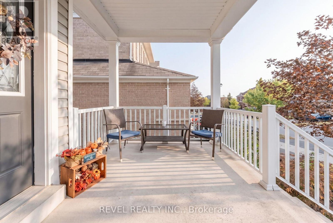
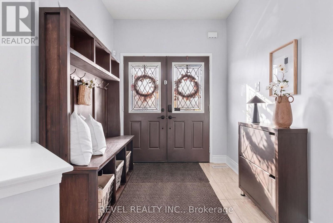
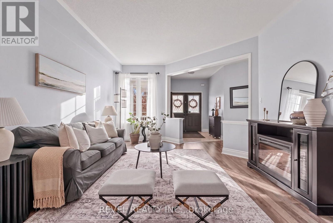
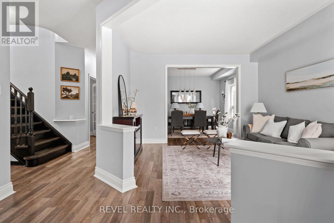
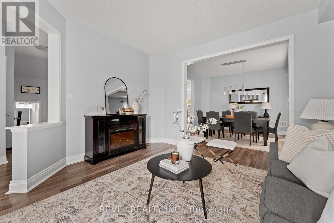
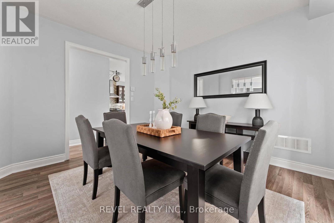
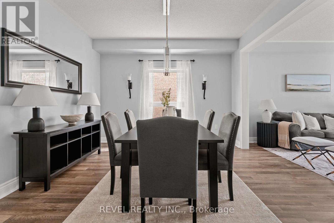
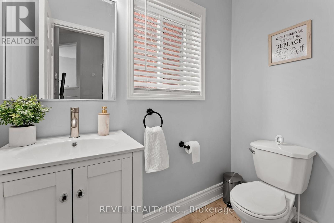
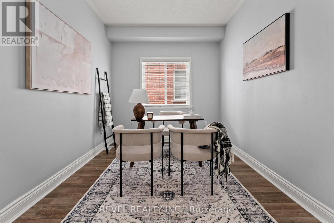
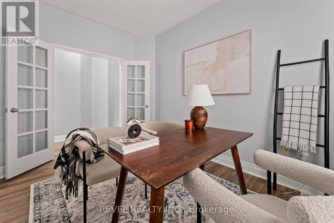
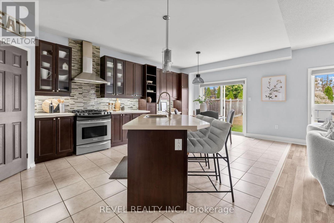
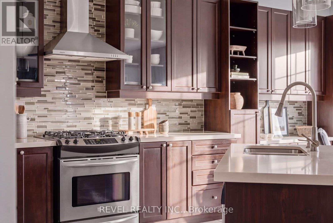
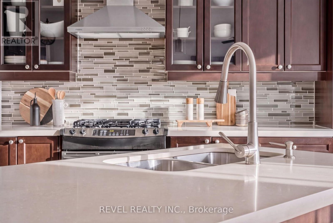
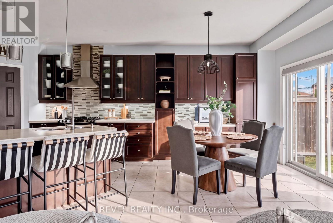
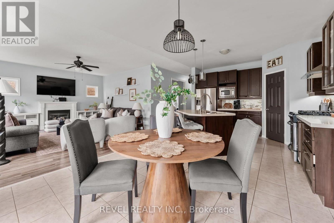
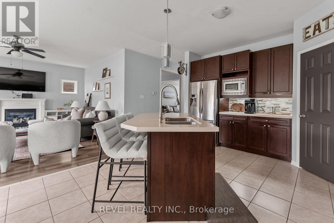
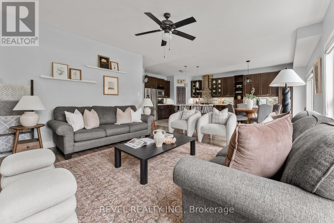
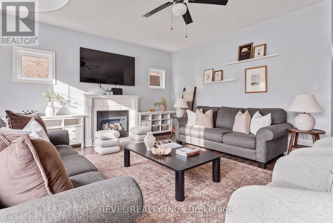
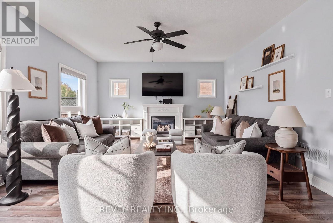
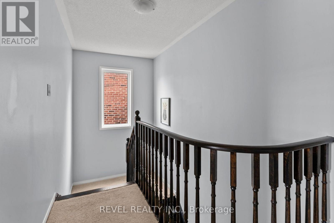
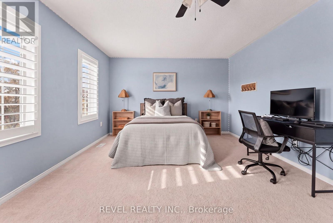
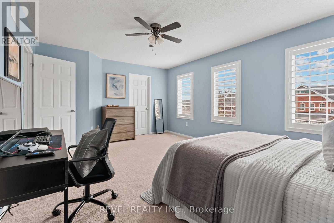
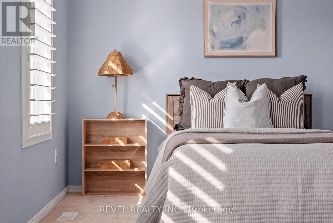
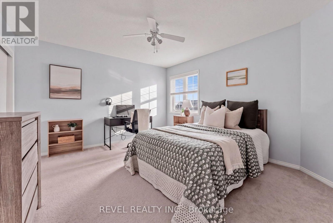
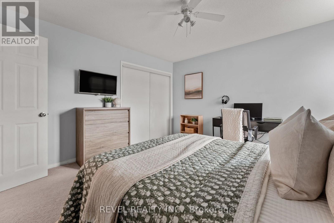
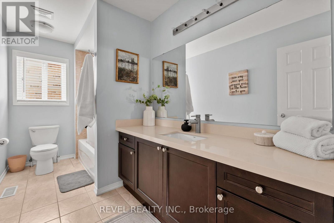
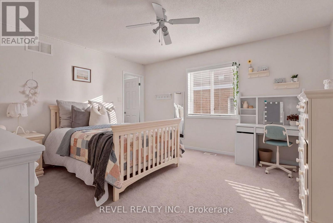
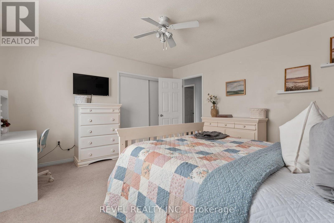
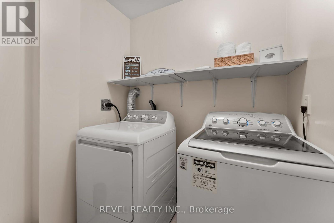
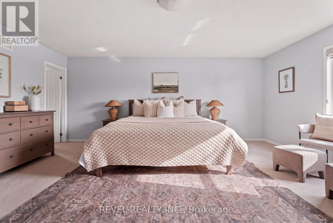
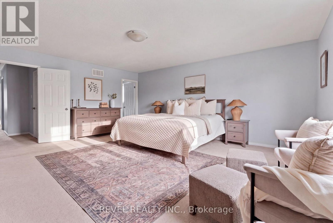
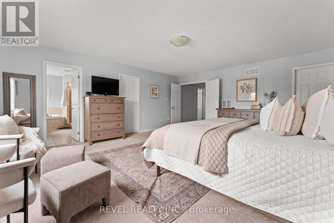
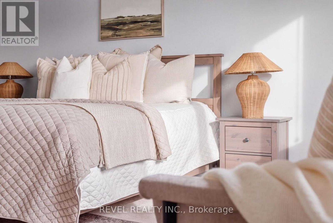
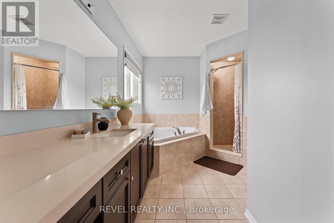
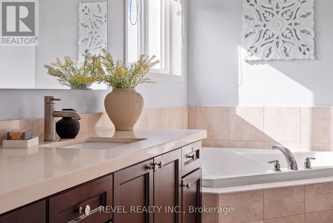
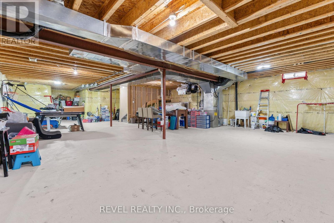
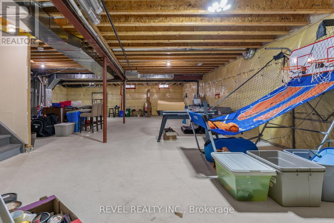
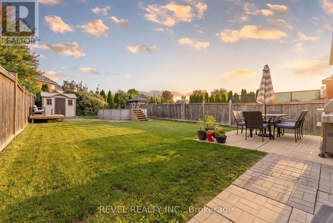
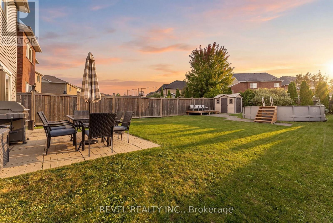
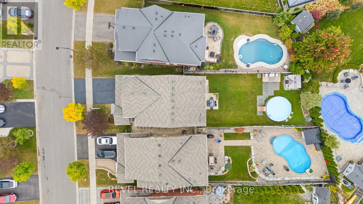
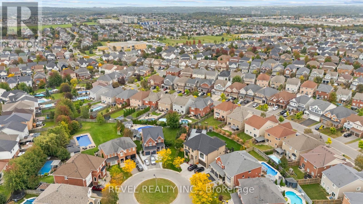
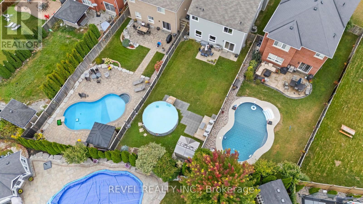
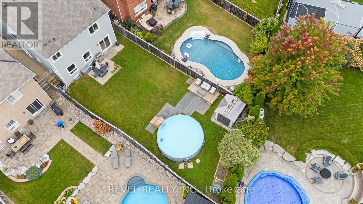
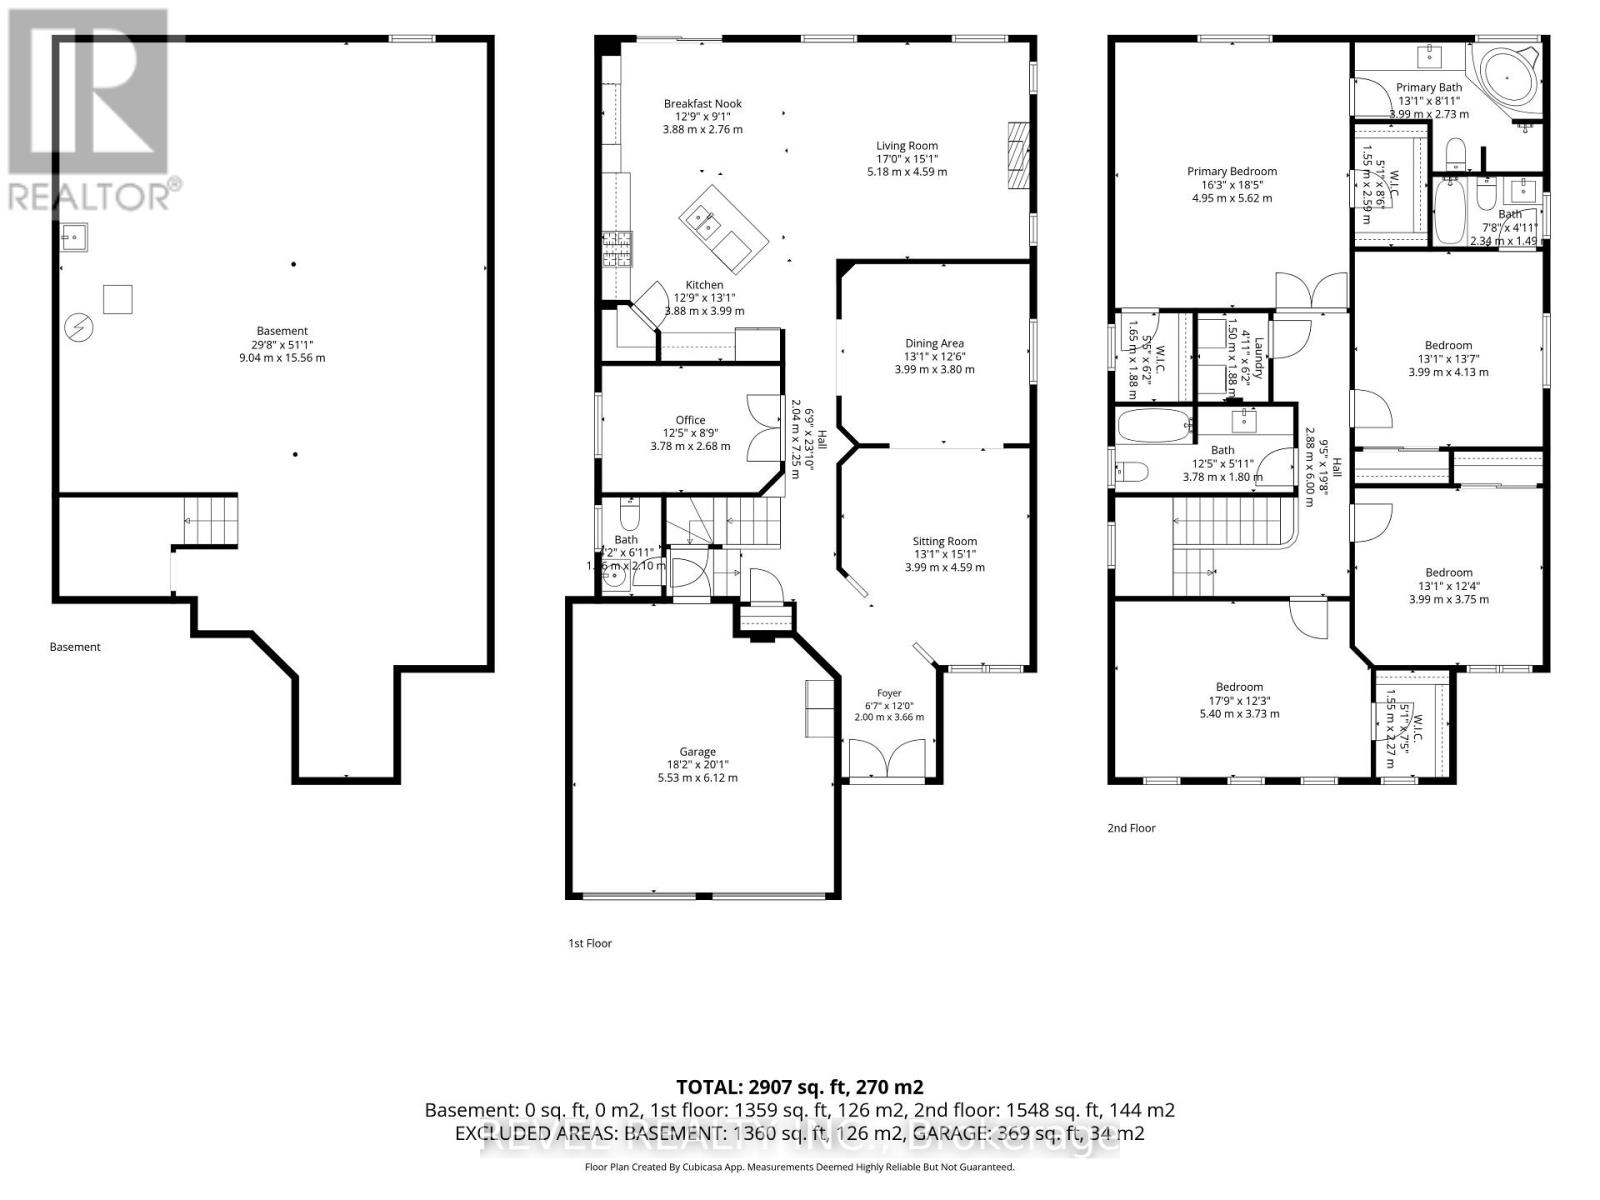
Welcome to 1683 Finkle Drive, set on one of North Oshawa's most coveted streets in the neighbourhood affectionately known as "the hill." This is the kind of home that gives a growing family room to spread out, gather together and still have space for everyone to do their own thing.Freshly painted in soft, neutral tones, the main floor is generous and beautifully functional, with formal living and dining rooms, a dedicated officethat could just as easily become a playroom or main-floor bedroom, a spacious kitchen, and a comfortable family room made for everyday living.Upstairs, four large bedrooms offer exceptional space, along with the convenience of an upper-level laundry room. Two bedrooms feature their own full ensuite bathrooms, creating flexibility for older children, extended family, guests or multigenerational living.The unfinished basement is a blank canvas with plenty of room to create exactly what your family needs next, whether that means a recreation space, home gym, additional bedrooms or something entirely your own.Outside, the fully fenced backyard is ready for summer, with a spacious patio, above-ground pool and room to entertain, play and unwind.Schools, parks and entertainment are within walking distance, with shopping and everyday amenities close by. Spacious, well appointed and thoughtfully laid out, 1683 Finkle Drive is a standout home in a location families love. (id:45725)
Open House
This property has open houses!
2:00 pm
Ends at:4:00 pm
Property Details
| MLS® Number | E13846282 |
| Property Type | Single Family |
| Community Name | Taunton |
| Amenities Near By | Park, Place Of Worship, Public Transit, Schools |
| Community Features | Community Centre |
| Equipment Type | Water Heater |
| Features | Irregular Lot Size |
| Parking Space Total | 5 |
| Pool Type | Above Ground Pool |
| Rental Equipment Type | Water Heater |
| Structure | Patio(s), Porch, Shed |
Building
| Bathroom Total | 4 |
| Bedrooms Above Ground | 4 |
| Bedrooms Total | 4 |
| Age | 6 To 15 Years |
| Amenities | Fireplace(s) |
| Appliances | Garage Door Opener Remote(s), Central Vacuum, Water Heater, Blinds, Dishwasher, Dryer, Garage Door Opener, Stove, Washer, Refrigerator |
| Basement Development | Unfinished |
| Basement Type | N/a (unfinished) |
| Construction Style Attachment | Detached |
| Cooling Type | Central Air Conditioning |
| Exterior Finish | Vinyl Siding |
| Fireplace Present | Yes |
| Flooring Type | Vinyl, Tile, Concrete, Carpeted |
| Foundation Type | Poured Concrete |
| Half Bath Total | 1 |
| Heating Fuel | Natural Gas |
| Heating Type | Forced Air |
| Stories Total | 2 |
| Size Interior | 2500 - 3000 Sqft |
| Type | House |
| Utility Water | Municipal Water |
Parking
| Garage |
Land
| Acreage | No |
| Fence Type | Fenced Yard |
| Land Amenities | Park, Place Of Worship, Public Transit, Schools |
| Sewer | Sanitary Sewer |
| Size Depth | 161 Ft ,6 In |
| Size Frontage | 42 Ft ,2 In |
| Size Irregular | 42.2 X 161.5 Ft |
| Size Total Text | 42.2 X 161.5 Ft |
Rooms
| Level | Type | Length | Width | Dimensions |
|---|---|---|---|---|
| Second Level | Laundry Room | 1.5 m | 1.88 m | 1.5 m x 1.88 m |
| Second Level | Primary Bedroom | 5.18 m | 4.59 m | 5.18 m x 4.59 m |
| Second Level | Bedroom 2 | 5.4 m | 3.73 m | 5.4 m x 3.73 m |
| Second Level | Bedroom 3 | 3.99 m | 3.75 m | 3.99 m x 3.75 m |
| Second Level | Bedroom 4 | 3.99 m | 4.13 m | 3.99 m x 4.13 m |
| Basement | Other | 9.04 m | 15.56 m | 9.04 m x 15.56 m |
| Ground Level | Living Room | 4.59 m | 3.99 m | 4.59 m x 3.99 m |
| Ground Level | Dining Room | 3.8 m | 3.99 m | 3.8 m x 3.99 m |
| Ground Level | Office | 3.78 m | 2.68 m | 3.78 m x 2.68 m |
| Ground Level | Kitchen | 3.99 m | 3.88 m | 3.99 m x 3.88 m |
| Ground Level | Eating Area | 3.88 m | 2.76 m | 3.88 m x 2.76 m |
| Ground Level | Family Room | 3.88 m | 3.99 m | 3.88 m x 3.99 m |
Utilities
| Cable | Available |
| Electricity | Installed |
| Sewer | Installed |
https://www.realtor.ca/real-estate/30347422/1683-finkle-drive-oshawa-taunton-taunton
Interested?
Contact us for more information

The trademarks REALTOR®, REALTORS®, and the REALTOR® logo are controlled by The Canadian Real Estate Association (CREA) and identify real estate professionals who are members of CREA. The trademarks MLS®, Multiple Listing Service® and the associated logos are owned by The Canadian Real Estate Association (CREA) and identify the quality of services provided by real estate professionals who are members of CREA. The trademark DDF® is owned by The Canadian Real Estate Association (CREA) and identifies CREA's Data Distribution Facility (DDF®)
Toronto Real Estate Board
Sutton Group-Heritage Realty Inc.
October 01 2026 01:55:40
