168 Patton Drive Cambridge, Ontario N3C 4L5

$739,000
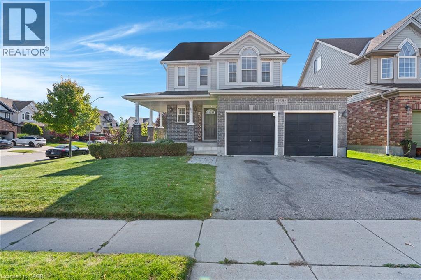
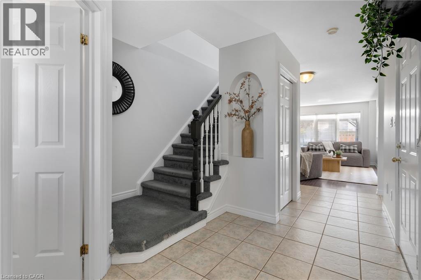
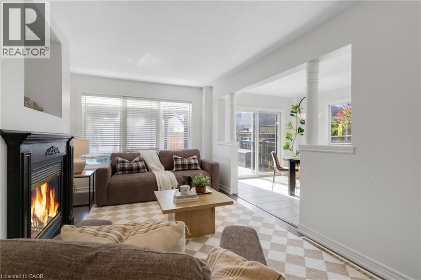
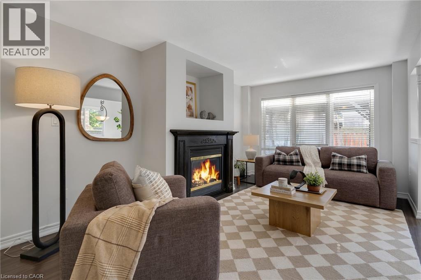
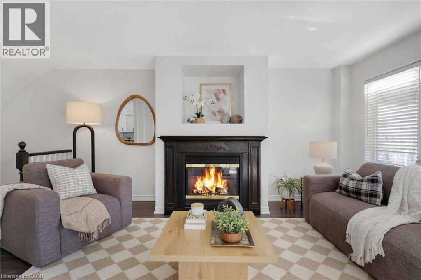
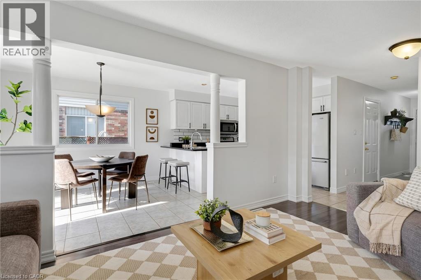
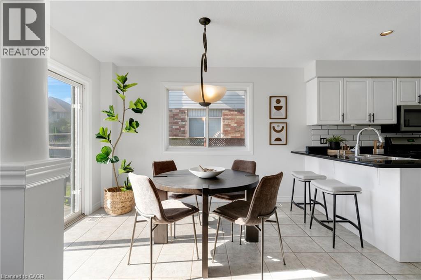
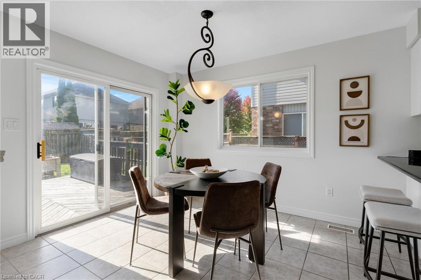
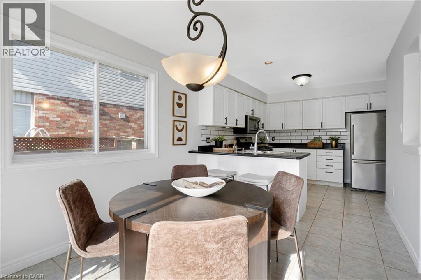
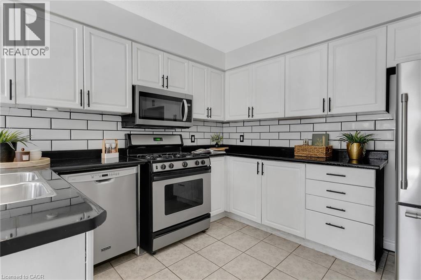
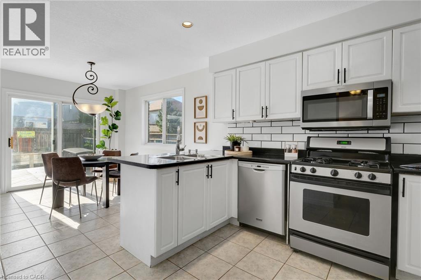
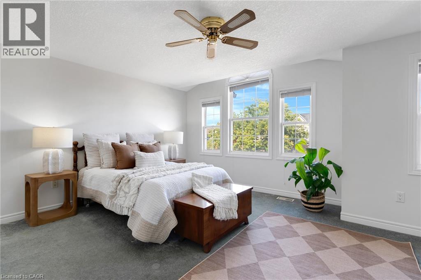
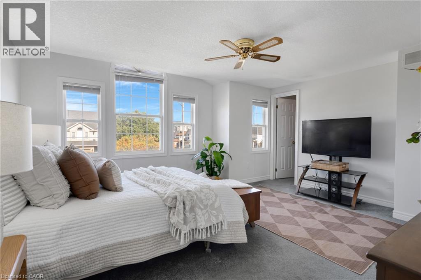
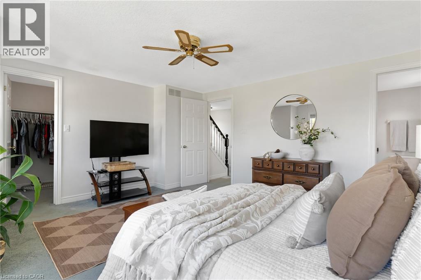
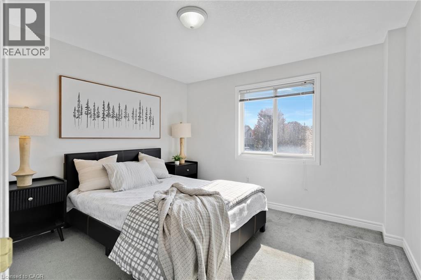
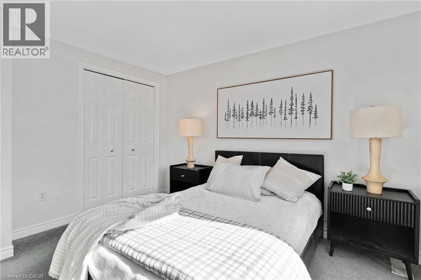
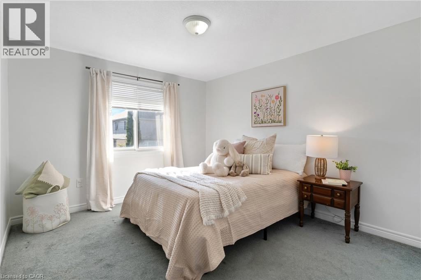
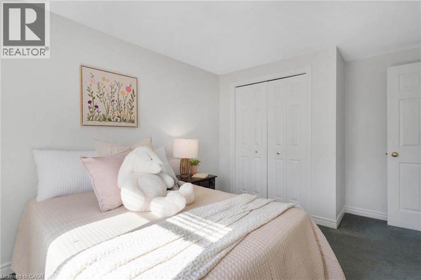
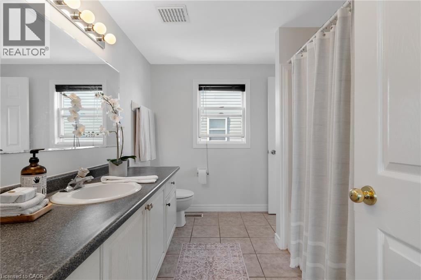
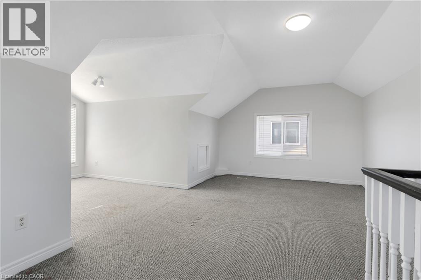
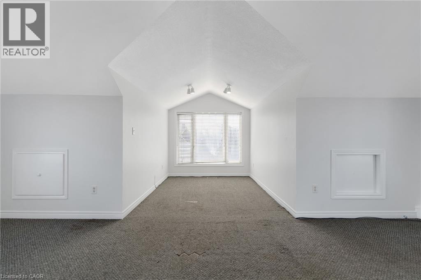
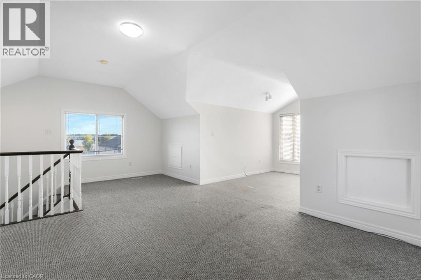
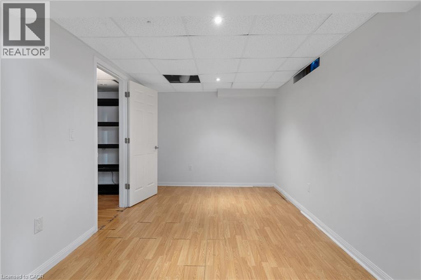
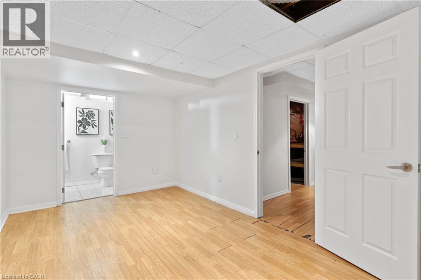
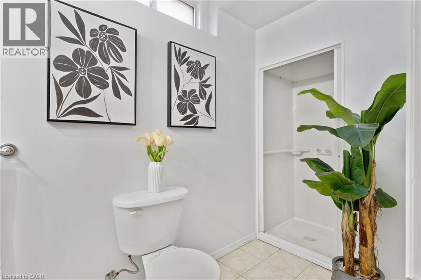
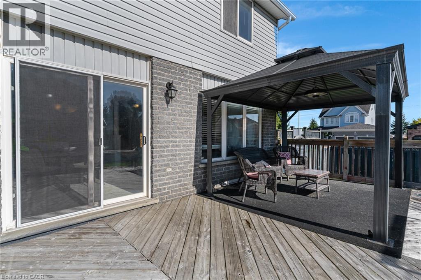
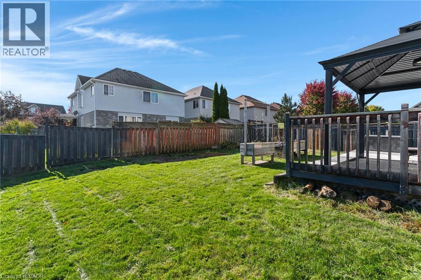
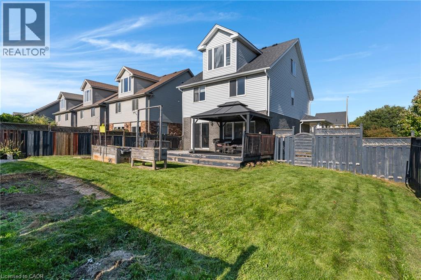
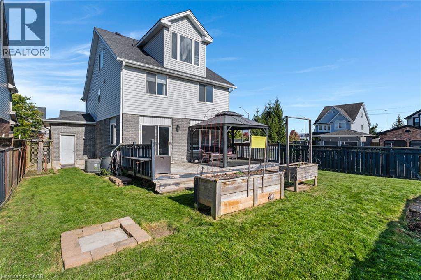
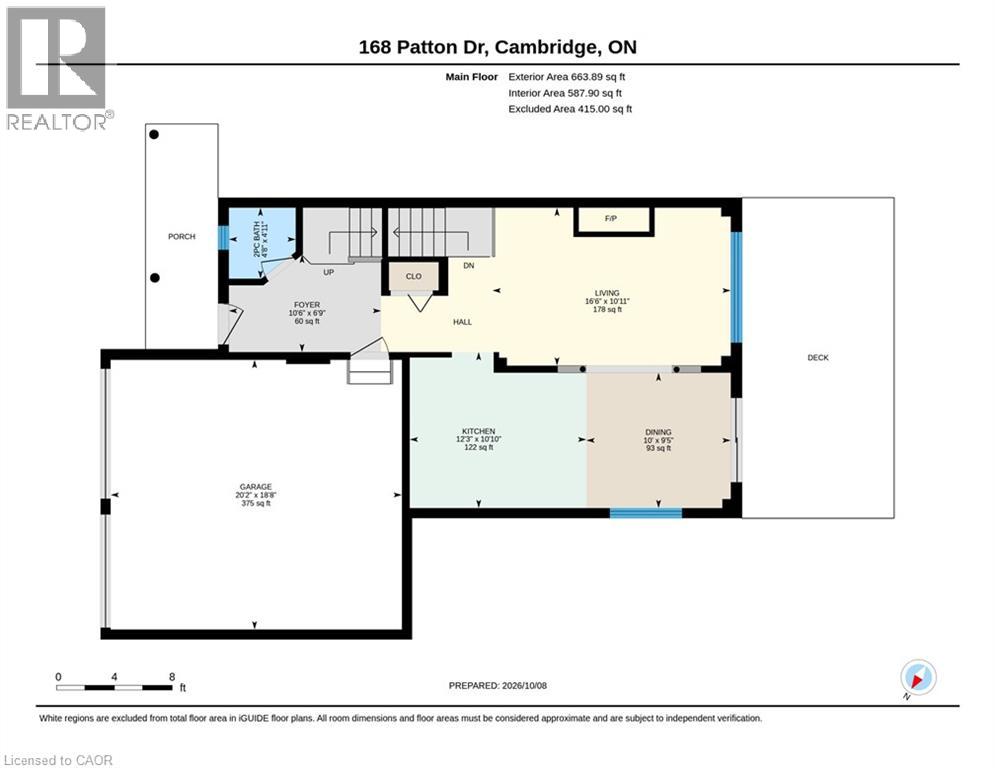
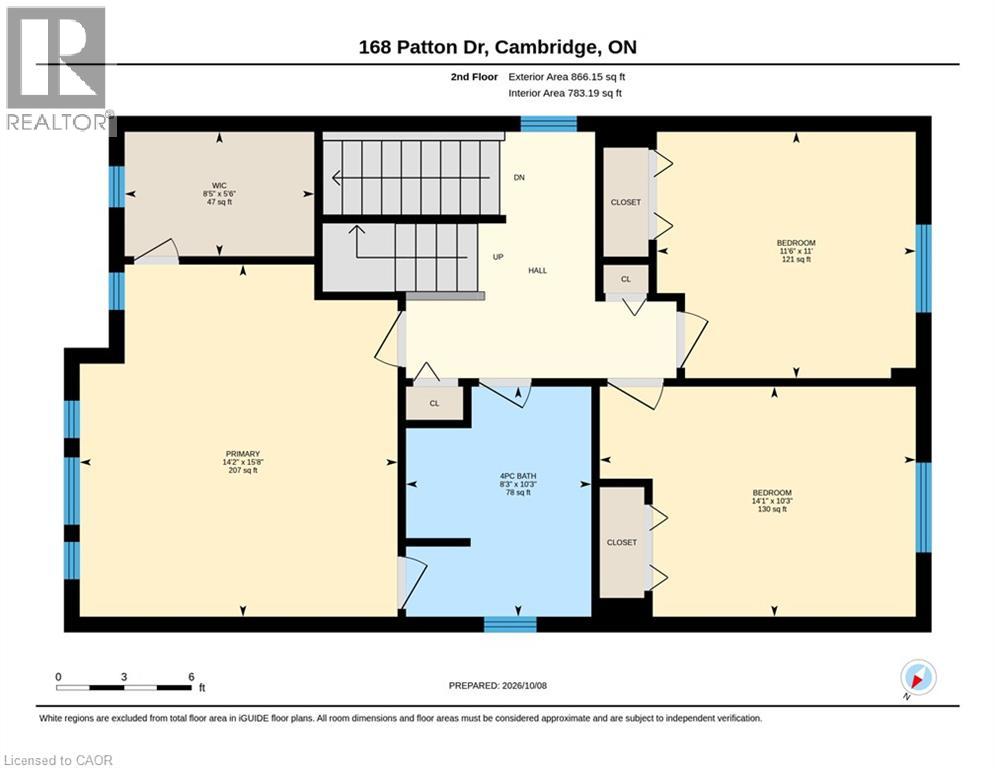
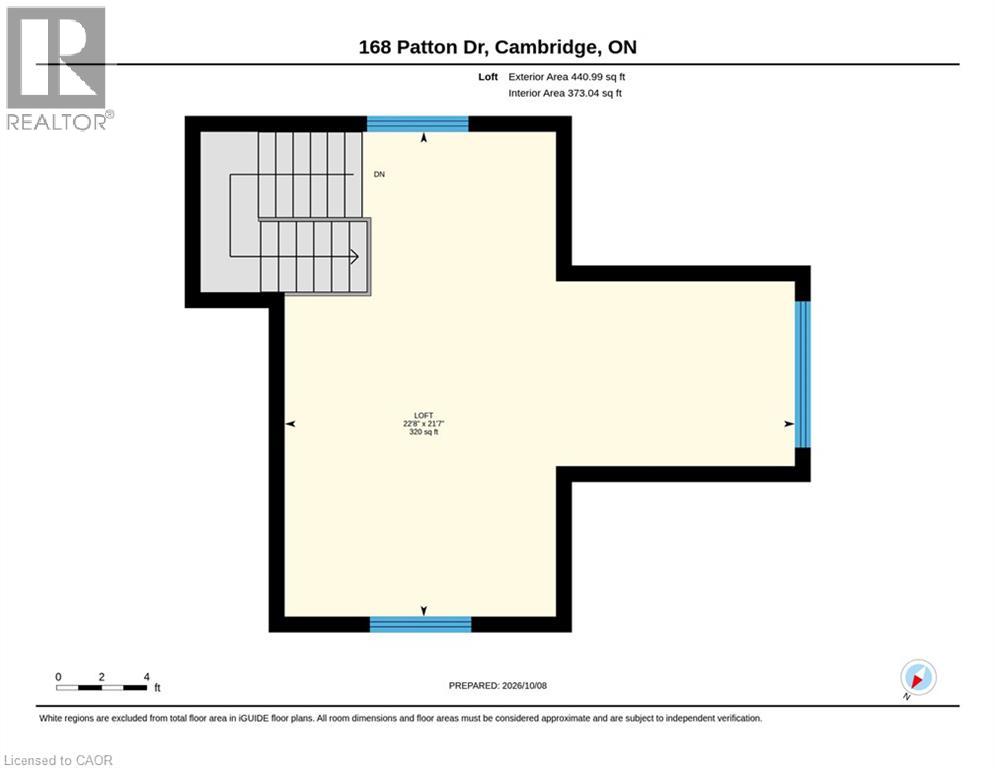
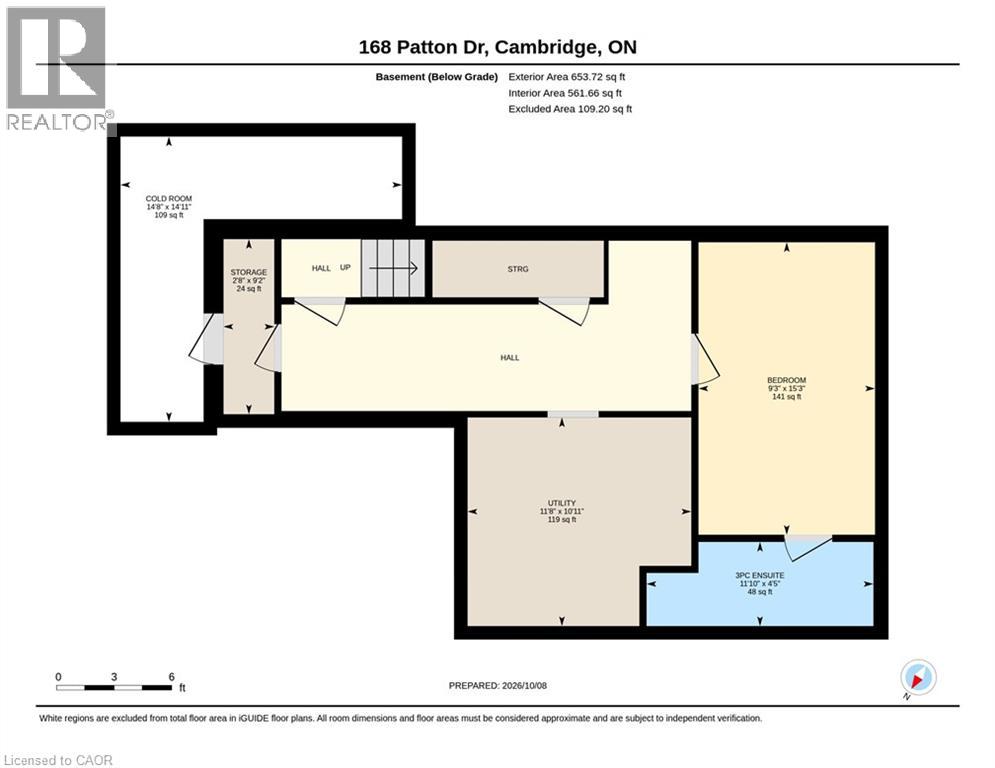
Welcome to 168 Patton Drive, a freshly painted corner-lot home in Cambridge with quick access to the 401. Inside you’ll find three bedrooms, three bathrooms, hardwood flooring and a welcoming fireplace on the main floor. The finished basement and loft add room for a rec space, home office or guest suite, and the finished attic offers even more flexibility. Large wrap around porch and large Fruit cellar in basement. Major updates are done, with a newer roof, furnace and A/C. Step outside to a big back deck with a gazebo and a fully fenced yard. A double garage and a central vac rough-in round out the package. With some cosmetic updates, this home has real potential for families and commuters. (id:45725)
Open House
This property has open houses!
2:00 pm
Ends at:4:00 pm
Property Details
| MLS® Number | 40878289 |
| Property Type | Single Family |
| Amenities Near By | Park, Place Of Worship, Public Transit, Shopping |
| Community Features | Community Centre |
| Equipment Type | Rental Water Softener, Water Heater |
| Features | Paved Driveway, Automatic Garage Door Opener |
| Parking Space Total | 4 |
| Rental Equipment Type | Rental Water Softener, Water Heater |
Building
| Bathroom Total | 3 |
| Bedrooms Above Ground | 3 |
| Bedrooms Below Ground | 1 |
| Bedrooms Total | 4 |
| Appliances | Central Vacuum - Roughed In, Dishwasher, Dryer, Refrigerator, Washer, Window Coverings, Garage Door Opener |
| Architectural Style | Other |
| Basement Development | Finished |
| Basement Type | Full (finished) |
| Constructed Date | 2002 |
| Construction Style Attachment | Detached |
| Cooling Type | Central Air Conditioning |
| Exterior Finish | Brick, Vinyl Siding |
| Fireplace Present | Yes |
| Fireplace Total | 1 |
| Foundation Type | Poured Concrete |
| Half Bath Total | 1 |
| Heating Fuel | Natural Gas |
| Heating Type | Forced Air |
| Stories Total | 2 |
| Size Interior | 2624 Sqft |
| Type | House |
| Utility Water | Municipal Water |
Parking
| Attached Garage |
Land
| Access Type | Highway Nearby |
| Acreage | No |
| Land Amenities | Park, Place Of Worship, Public Transit, Shopping |
| Sewer | Municipal Sewage System |
| Size Depth | 105 Ft |
| Size Frontage | 55 Ft |
| Size Total | 0|under 1/2 Acre |
| Size Total Text | 0|under 1/2 Acre |
| Zoning Description | R2 |
Rooms
| Level | Type | Length | Width | Dimensions |
|---|---|---|---|---|
| Second Level | 4pc Bathroom | 10'3'' x 8'3'' | ||
| Second Level | Bedroom | 11'0'' x 11'6'' | ||
| Second Level | Primary Bedroom | 15'8'' x 14'2'' | ||
| Second Level | Bedroom | 10'3'' x 14'1'' | ||
| Third Level | Loft | 21'7'' x 22'8'' | ||
| Basement | Utility Room | 10'11'' x 11'8'' | ||
| Basement | Storage | 9'2'' x 2'8'' | ||
| Basement | Cold Room | 14'11'' x 14'8'' | ||
| Basement | Bedroom | 15'3'' x 9'3'' | ||
| Basement | 3pc Bathroom | 4'5'' x 11'10'' | ||
| Main Level | 2pc Bathroom | 4'11'' x 4'8'' | ||
| Main Level | Living Room | 10'11'' x 16'6'' | ||
| Main Level | Dining Room | 9'5'' x 10'0'' | ||
| Main Level | Kitchen | 10'10'' x 12'3'' |
https://www.realtor.ca/real-estate/30509862/168-patton-drive-cambridge
Interested?
Contact us for more information

The trademarks REALTOR®, REALTORS®, and the REALTOR® logo are controlled by The Canadian Real Estate Association (CREA) and identify real estate professionals who are members of CREA. The trademarks MLS®, Multiple Listing Service® and the associated logos are owned by The Canadian Real Estate Association (CREA) and identify the quality of services provided by real estate professionals who are members of CREA. The trademark DDF® is owned by The Canadian Real Estate Association (CREA) and identifies CREA's Data Distribution Facility (DDF®)
REALTORS® Association of Hamilton-Burlington
RE/MAX Twin City Realty Inc.
November 13 2026 03:54:42
