168 Augusta Boulevard Sarnia, Ontario N7T 5P8

$789,900
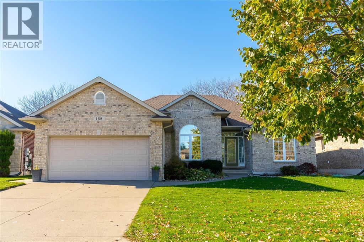
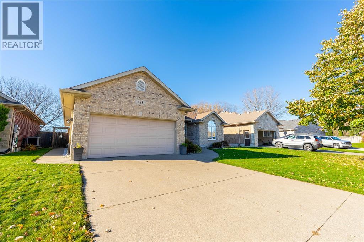
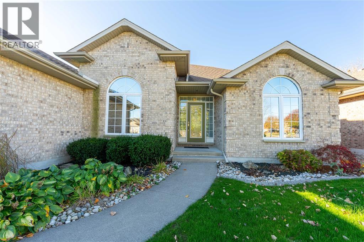
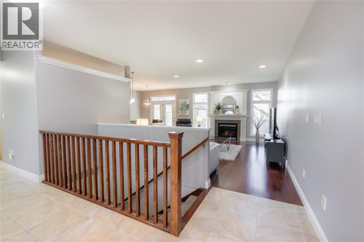
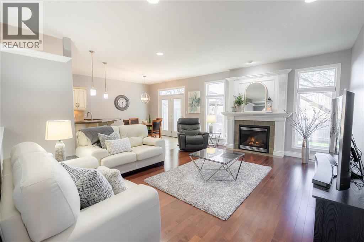
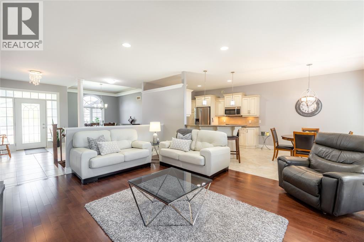
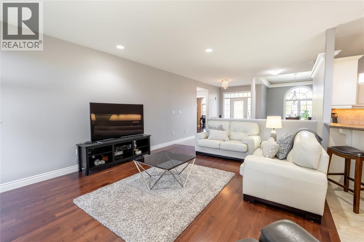
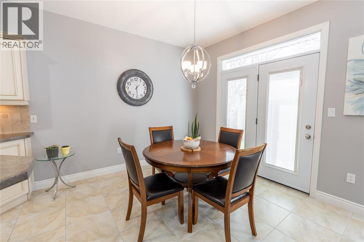
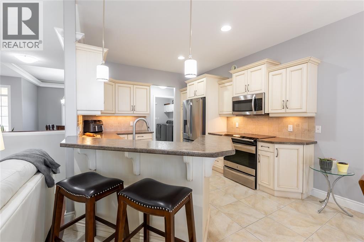
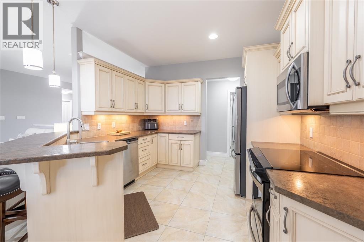
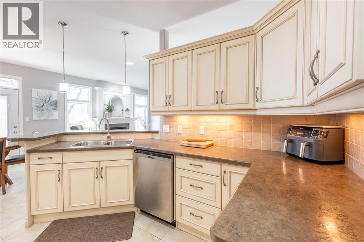
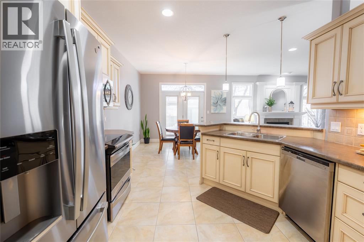
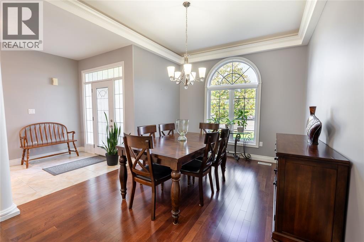
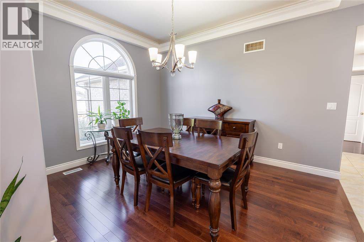
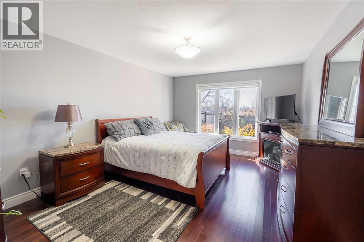
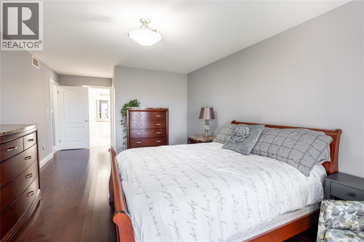
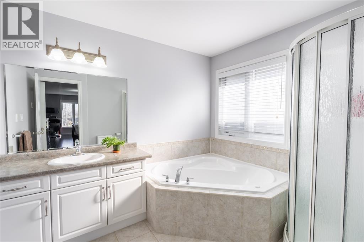
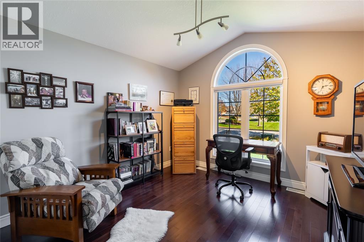
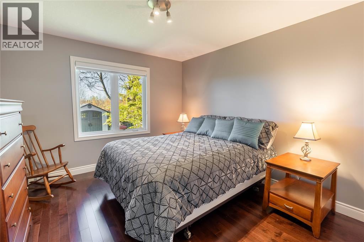
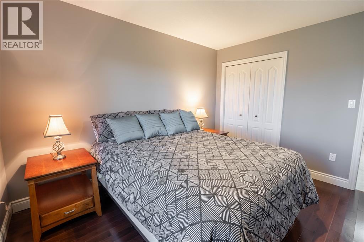
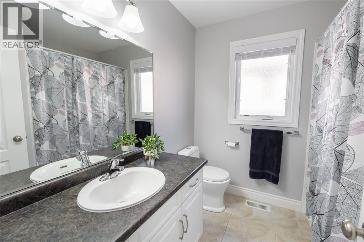
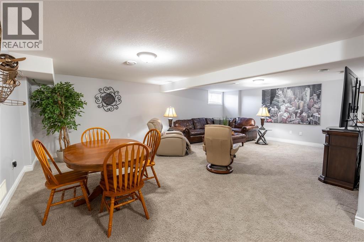
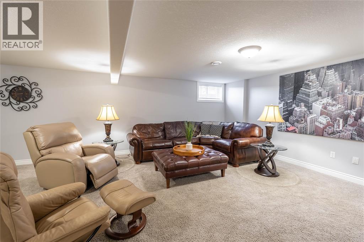
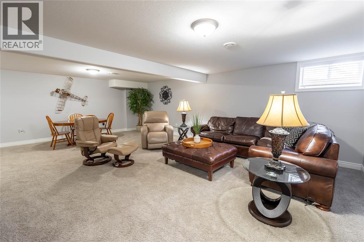
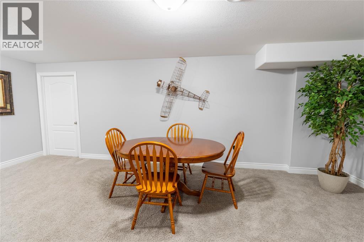
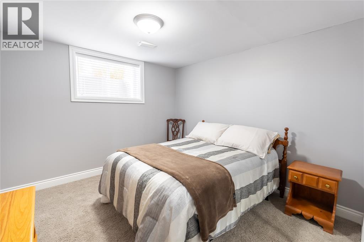
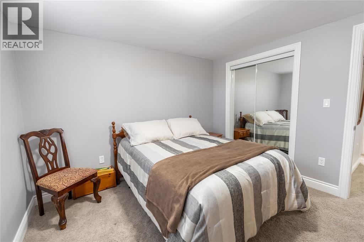
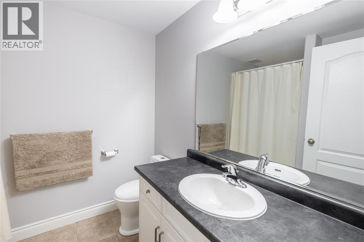
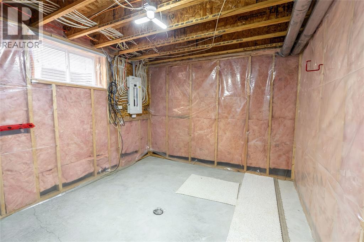
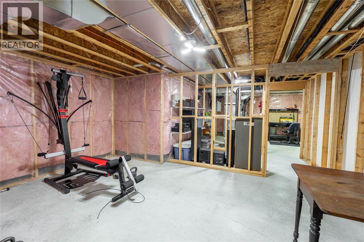
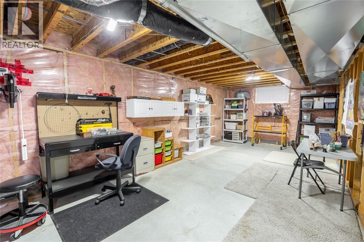
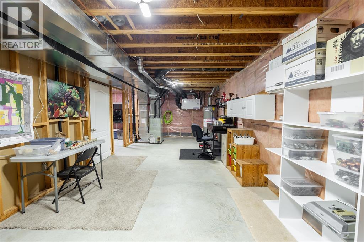
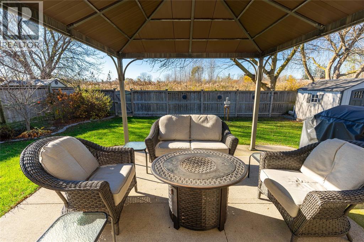
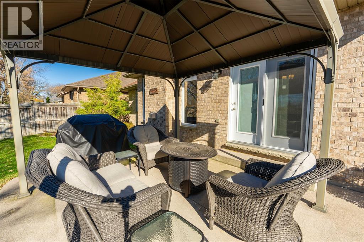
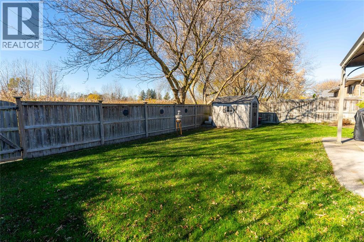
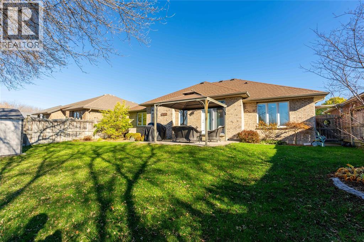
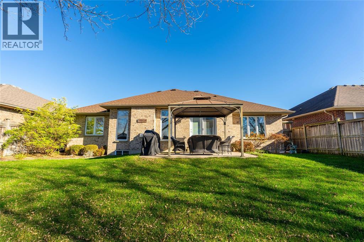
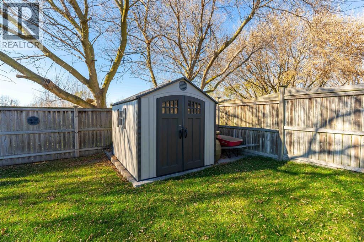
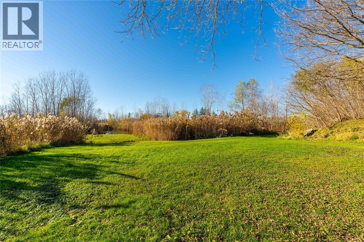
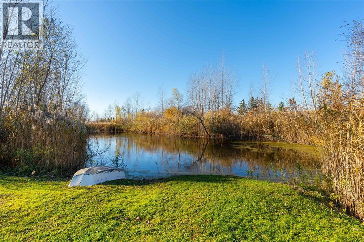
Welcome to this beautifully maintained bungalow, built by Brooktree Homes in 2007 and located in the sought-after Blackwell Glen neighbourhood! Backing onto peaceful, open space, with no backyard neighbours, this home offers the perfect combination of privacy, comfort, and functional living.The bright, open-concept main floor features rich hardwood flooring, a cozy gas fireplace and a welcoming layout ideal for everyday living and entertaining. The kitchen is sure to impress with beautiful cabinetry and a spacious island with additional seating — the perfect spot to gather with family and friends. The thoughtfully designed split-bedroom layout offers three bedrooms on the main floor, including a spacious primary suite with a walk-in closet and ensuite featuring porcelain tile, a jetted soaker tub, and a separate shower. The third bedroom could easily serve as a home office, making working from home both convenient and comfortable. A full bathroom completes the main level. The fully finished lower level offers even more room to enjoy, with a large recreation room, an additional bedroom, and a full bathroom. There's also plenty of space to bring your own vision to life, whether that's adding another bedroom, a kitchenette, or creating a multigenerational living space. Outside, enjoy the beautifully landscaped, fully fenced backyard with mature greenery and a storage shed. With an open space behind you, there's room to relax, entertain, and enjoy summer evenings without backyard neighbours. Even better, the neighbourhood park is just a four-minute walk away! Complete with a double garage and a fantastic location, this home offers room to grow, space to gather, and the flexibility to fit your lifestyle. A wonderful opportunity to enjoy all that Blackwell Glen has to offer! (id:45725)
Open House
This property has open houses!
11:00 am
Ends at:1:00 pm
Property Details
| MLS® Number | 26027782 |
| Property Type | Single Family |
| Features | Double Width Or More Driveway, Concrete Driveway, Finished Driveway |
Building
| Bathroom Total | 3 |
| Bedrooms Above Ground | 3 |
| Bedrooms Below Ground | 1 |
| Bedrooms Total | 4 |
| Appliances | Dishwasher, Dryer, Microwave, Refrigerator, Stove, Washer |
| Architectural Style | Bungalow |
| Constructed Date | 2007 |
| Construction Style Attachment | Detached |
| Cooling Type | Central Air Conditioning |
| Exterior Finish | Brick |
| Fireplace Fuel | Gas |
| Fireplace Present | Yes |
| Fireplace Type | Direct Vent |
| Flooring Type | Carpeted, Ceramic/porcelain, Hardwood |
| Foundation Type | Concrete |
| Heating Fuel | Natural Gas |
| Heating Type | Forced Air, Furnace |
| Stories Total | 1 |
| Type | House |
Parking
| Garage |
Land
| Acreage | No |
| Fence Type | Fence |
| Landscape Features | Landscaped |
| Size Irregular | 59.65 X / 0.156 Ac |
| Size Total Text | 59.65 X / 0.156 Ac|0-0.25 Acre |
| Zoning Description | Ur1 |
Rooms
| Level | Type | Length | Width | Dimensions |
|---|---|---|---|---|
| Lower Level | Recreation Room | 25 x 21 | ||
| Lower Level | Bedroom | 11 x 10.6 | ||
| Lower Level | 3pc Bathroom | Measurements not available | ||
| Main Level | 4pc Bathroom | Measurements not available | ||
| Main Level | 4pc Ensuite Bath | Measurements not available | ||
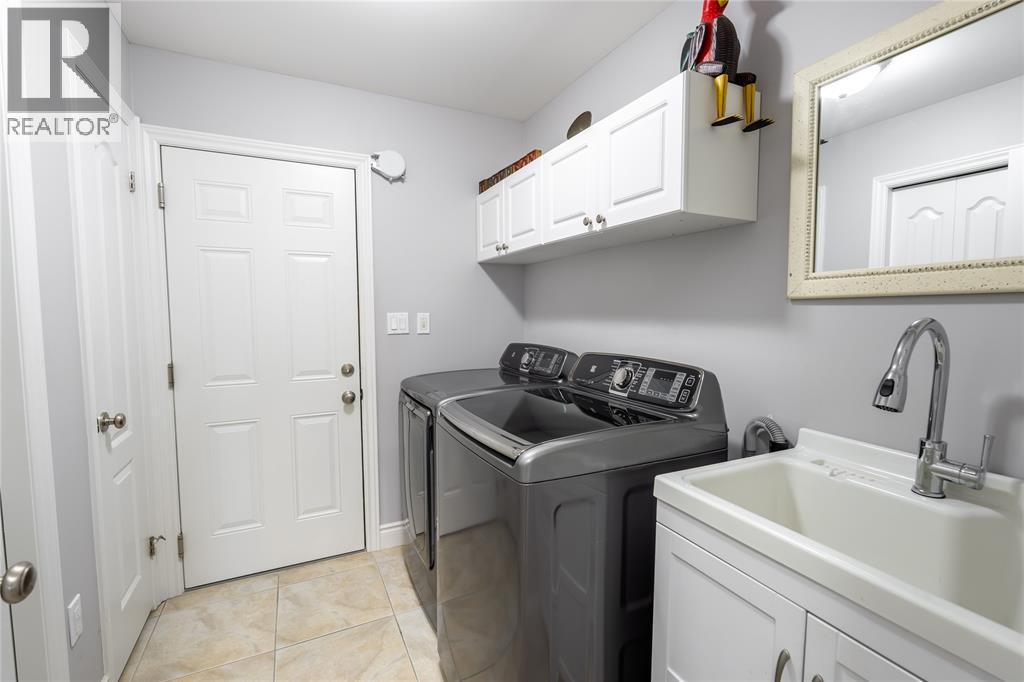
| Main Level | Laundry Room | 8 x 6.4 | ||
| Main Level | Bedroom | 12 x 11 | ||
| Main Level | Bedroom | 12 x 11 | ||
| Main Level | Primary Bedroom | 16.4 x 12 | ||
| Main Level | Great Room | 17.1 x 14 | ||
| Main Level | Kitchen/dining Room | 22 x 10.1 | ||
| Main Level | Dining Room | 13 x 11 |
https://www.realtor.ca/real-estate/30505035/168-augusta-boulevard-sarnia
Interested?
Contact us for more information

The trademarks REALTOR®, REALTORS®, and the REALTOR® logo are controlled by The Canadian Real Estate Association (CREA) and identify real estate professionals who are members of CREA. The trademarks MLS®, Multiple Listing Service® and the associated logos are owned by The Canadian Real Estate Association (CREA) and identify the quality of services provided by real estate professionals who are members of CREA. The trademark DDF® is owned by The Canadian Real Estate Association (CREA) and identifies CREA's Data Distribution Facility (DDF®)
Sarnia-Lambton Real Estate Board
Coldwell Banker Southwest Realty
November 12 2026 12:45:21
