164 Valley Road Chatham, Ontario N7L 5L4

$599,000
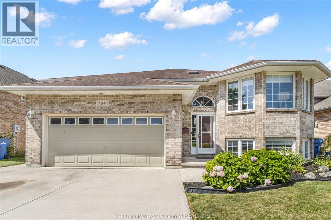
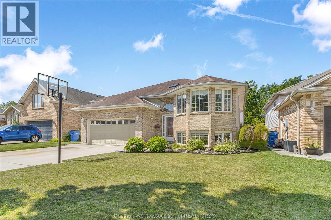
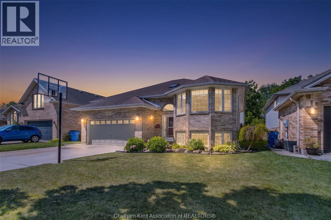
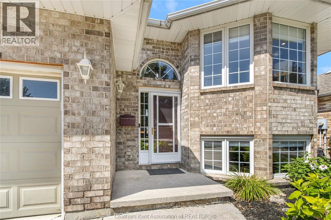
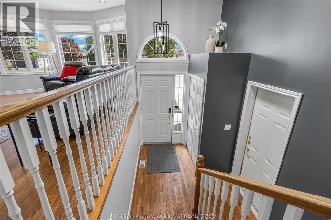
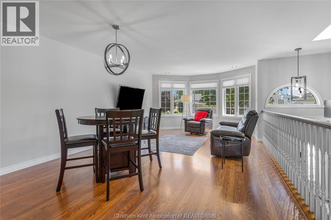
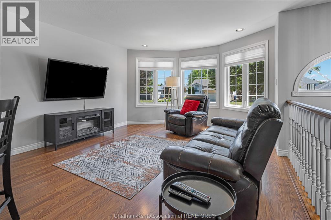
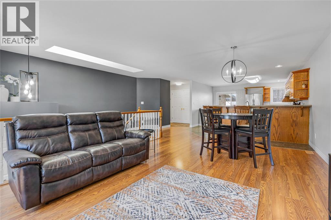
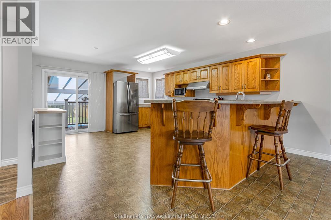
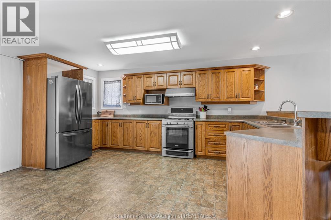
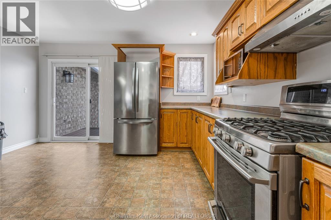
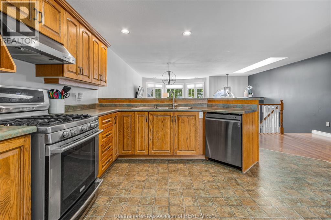
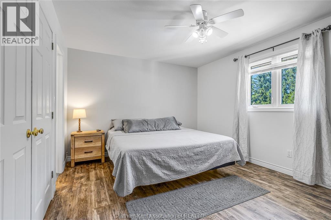
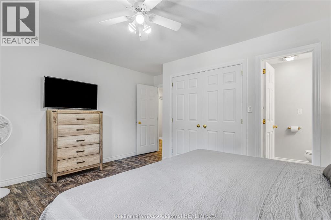
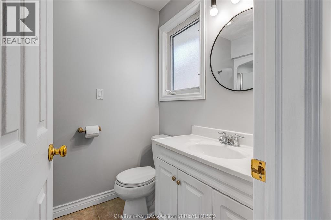
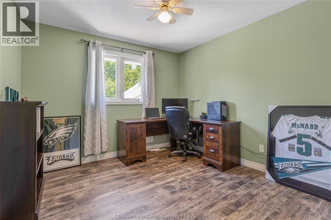
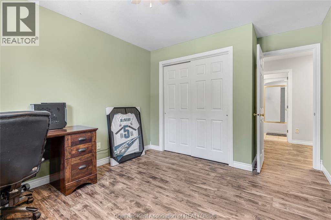
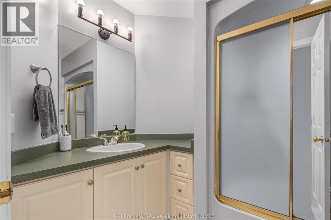
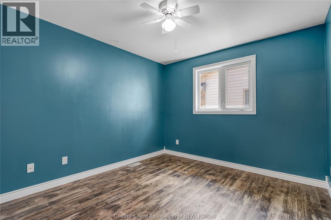
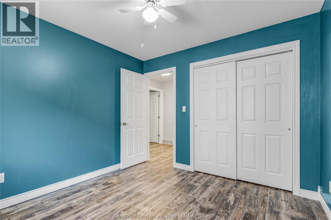
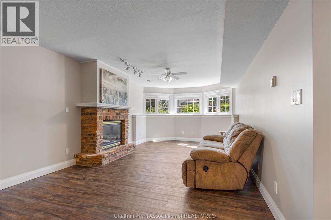
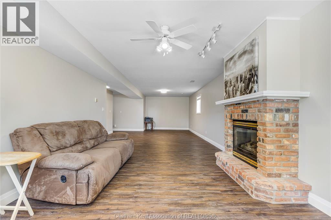
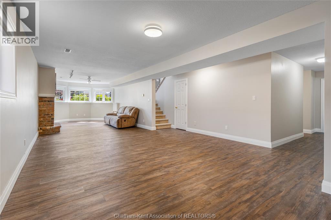
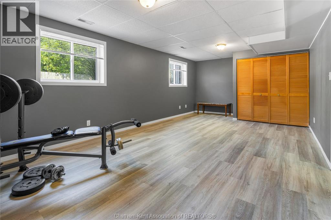
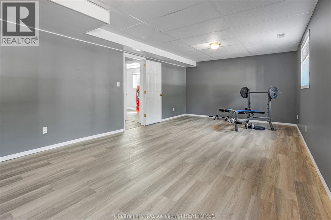
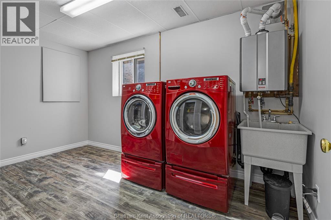
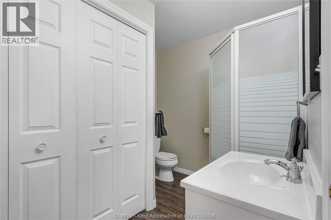
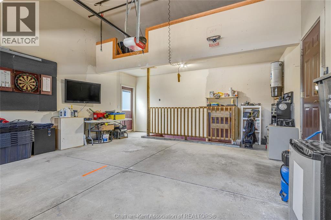
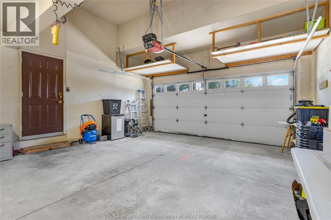
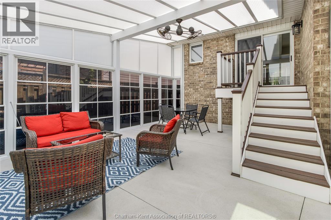
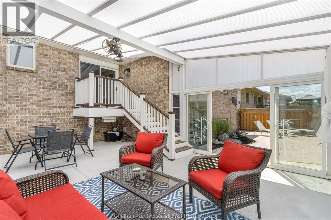
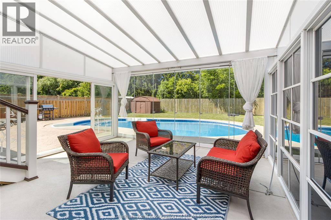
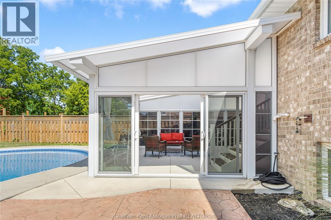
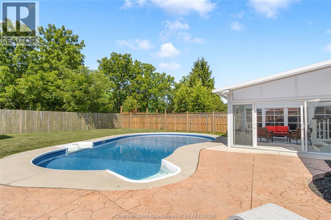
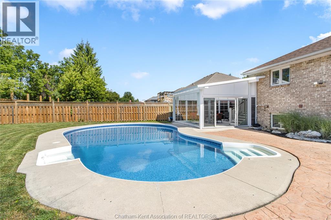
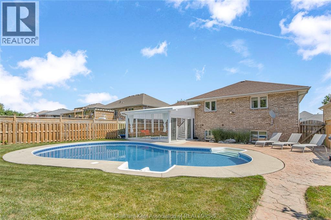
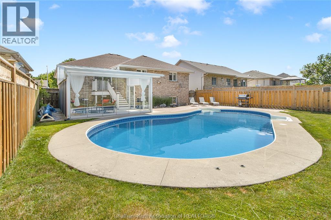
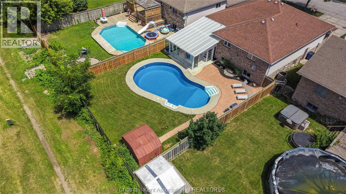
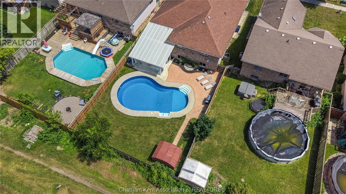
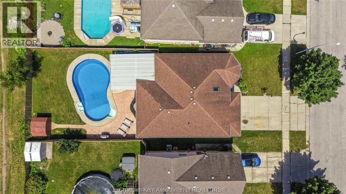
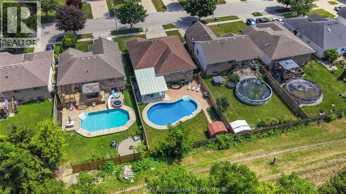
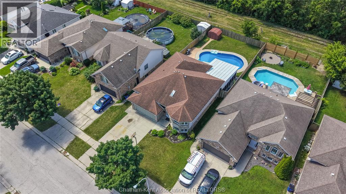
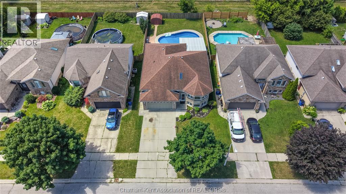
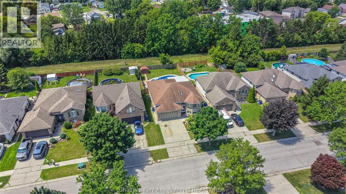
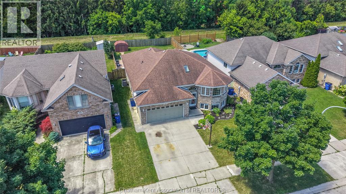
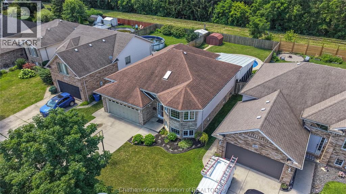
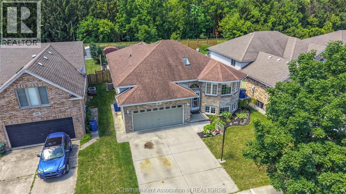
Located in one of Chatham’s most desirable school districts and family-friendly neighbourhoods, this spacious 3+1 bedroom, 3 full bathroom raised ranch with a backyard oasis is sure to impress. Designed for everyday living and entertaining, the main level features an open-concept living, dining, and kitchen area filled with natural light and plenty of space for a growing family. The large kitchen offers an abundance of cabinetry, stainless steel appliances, a breakfast bar, and convenient access to the sunroom, where elevated entertaining is a breeze. The primary suite includes a 3pc ensuite, while two additional bedrooms and a full bathroom complete the main floor. The fully finished lower level with separate access from garage provides exceptional additional living space. Enjoy a large family room with a gas fireplace, laundry room, a 3pc bathroom, and a versatile fourth bedroom that’s perfect for guests, a home gym, or an additional living room. The exterior offers a low-maintenance composite deck that leads into an impressive sunroom with expansive glass doors that open to the in ground swimming pool, creating the perfect space for hosting family gatherings, entertaining friends, or simply relaxing while enjoying views of the backyard retreat. Completing the property is a double attached garage, an oversized double concrete driveway, and outstanding curb appeal that makes a lasting first impression. Call today!! (id:45725)
Property Details
| MLS® Number | 26017959 |
| Property Type | Single Family |
| Features | Double Width Or More Driveway, Concrete Driveway |
| Pool Features | Pool Equipment |
| Pool Type | Inground Pool |
Building
| Bathroom Total | 3 |
| Bedrooms Above Ground | 3 |
| Bedrooms Below Ground | 1 |
| Bedrooms Total | 4 |
| Architectural Style | Bi-level, Raised Ranch |
| Constructed Date | 1995 |
| Construction Style Attachment | Detached |
| Cooling Type | Central Air Conditioning, Fully Air Conditioned |
| Exterior Finish | Aluminum/vinyl, Brick |
| Fireplace Fuel | Gas |
| Fireplace Present | Yes |
| Fireplace Type | Direct Vent |
| Flooring Type | Hardwood, Laminate, Cushion/lino/vinyl |
| Foundation Type | Block |
| Heating Fuel | Natural Gas |
| Heating Type | Forced Air, Furnace |
| Type | House |
Parking
| Attached Garage | |
| Garage | |
| Inside Entry |
Land
| Acreage | No |
| Fence Type | Fence |
| Landscape Features | Landscaped |
| Size Irregular | 50 X Irr / 0.166 Ac |
| Size Total Text | 50 X Irr / 0.166 Ac|0-0.25 Acre |
| Zoning Description | Rl2 |
Rooms
| Level | Type | Length | Width | Dimensions |
|---|---|---|---|---|
| Second Level | 4pc Bathroom | 8 ft | 6 ft ,9 in | 8 ft x 6 ft ,9 in |
| Second Level | Bedroom | 10 ft ,4 in | 13 ft ,9 in | 10 ft ,4 in x 13 ft ,9 in |
| Second Level | Bedroom | 10 ft ,10 in | 10 ft ,2 in | 10 ft ,10 in x 10 ft ,2 in |
| Second Level | 3pc Ensuite Bath | 8 ft ,6 in | 5 ft ,4 in | 8 ft ,6 in x 5 ft ,4 in |
| Second Level | Primary Bedroom | 14 ft ,5 in | 13 ft ,9 in | 14 ft ,5 in x 13 ft ,9 in |
| Second Level | Kitchen | 14 ft | 19 ft ,1 in | 14 ft x 19 ft ,1 in |
| Second Level | Dining Room | 13 ft ,2 in | 8 ft ,3 in | 13 ft ,2 in x 8 ft ,3 in |
| Second Level | Living Room | 13 ft ,2 in | 12 ft ,6 in | 13 ft ,2 in x 12 ft ,6 in |
| Basement | Laundry Room | 7 ft ,10 in | 13 ft ,7 in | 7 ft ,10 in x 13 ft ,7 in |
| Basement | 3pc Bathroom | 7 ft ,7 in | 9 ft ,3 in | 7 ft ,7 in x 9 ft ,3 in |
| Basement | Bedroom | 24 ft | 12 ft ,8 in | 24 ft x 12 ft ,8 in |
| Basement | Recreation Room | 15 ft ,9 in | 39 ft ,1 in | 15 ft ,9 in x 39 ft ,1 in |
https://www.realtor.ca/real-estate/30081755/164-valley-road-chatham
Interested?
Contact us for more information

The trademarks REALTOR®, REALTORS®, and the REALTOR® logo are controlled by The Canadian Real Estate Association (CREA) and identify real estate professionals who are members of CREA. The trademarks MLS®, Multiple Listing Service® and the associated logos are owned by The Canadian Real Estate Association (CREA) and identify the quality of services provided by real estate professionals who are members of CREA. The trademark DDF® is owned by The Canadian Real Estate Association (CREA) and identifies CREA's Data Distribution Facility (DDF®)
Chatham Kent Association of REALTORS®
Royal LePage Peifer Realty Brokerage, Keller Williams Lifestyles Realty, Brokerage, Nest Realty Inc.
July 27 2026 02:52:30
