1620 - 2031 Kennedy Road N Toronto (Agincourt South-Malvern West), Ontario M1T 0B8


$2,250 Monthly
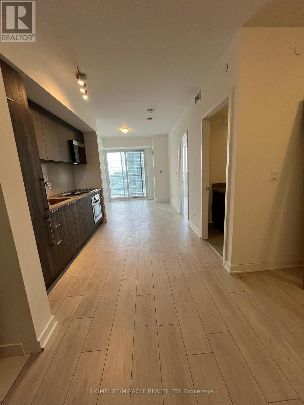
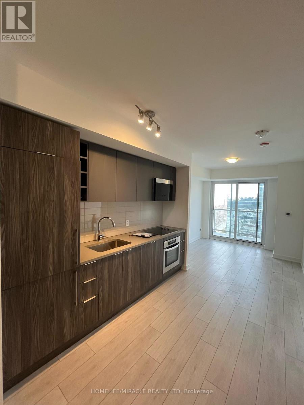
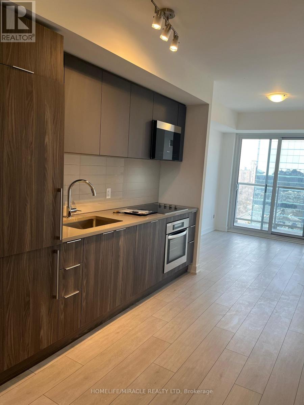
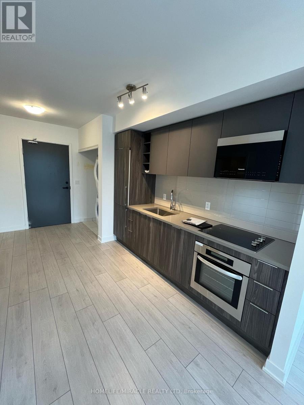
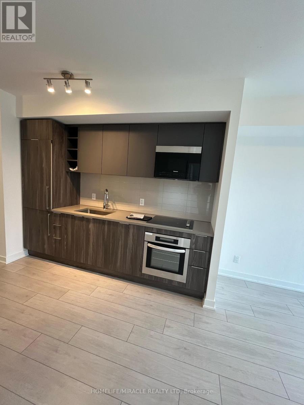
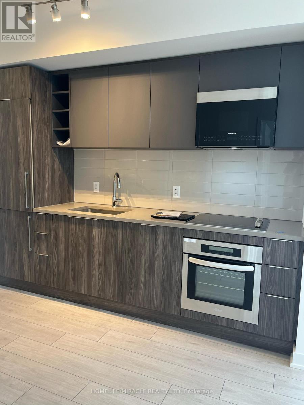
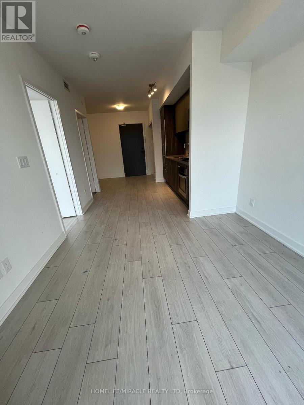
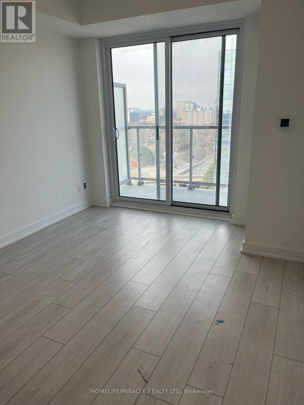
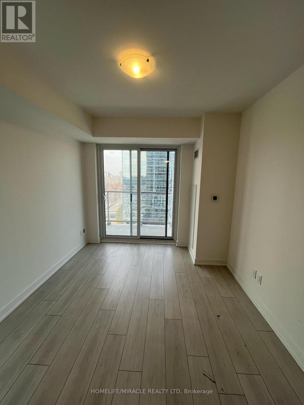
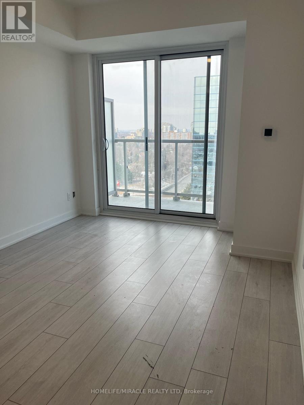
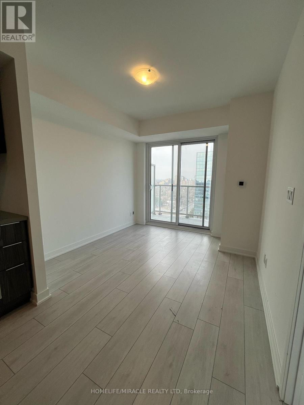
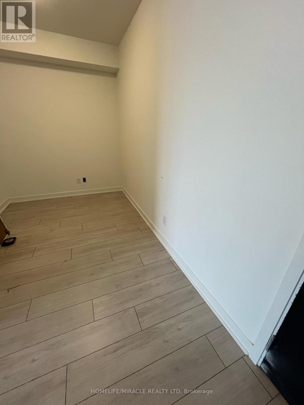
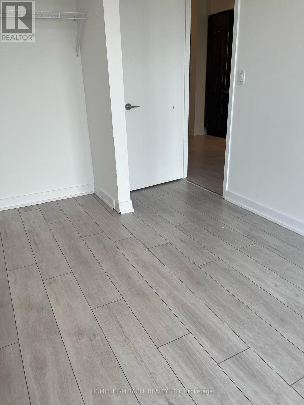
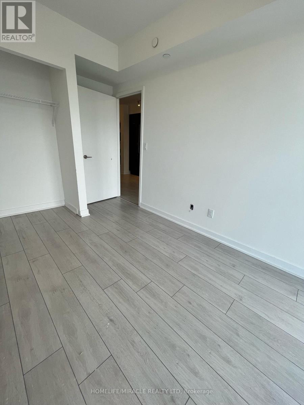
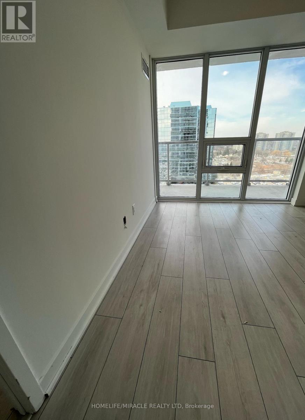
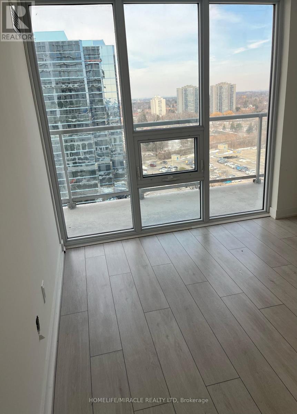
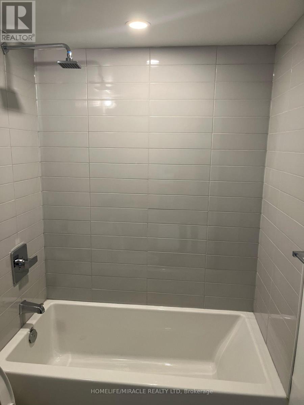
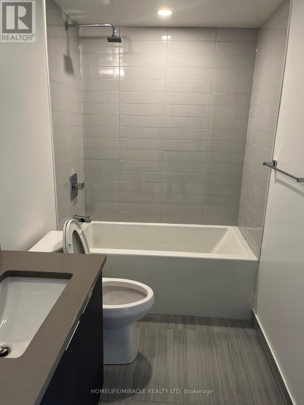
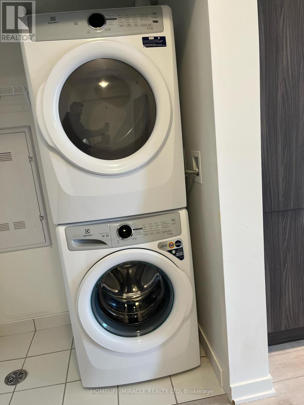
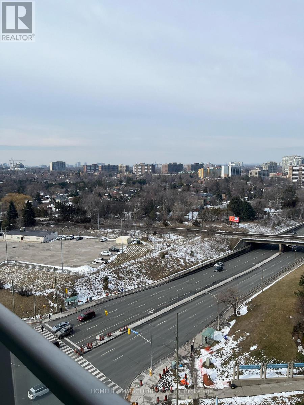
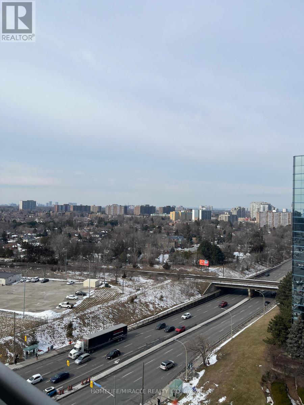
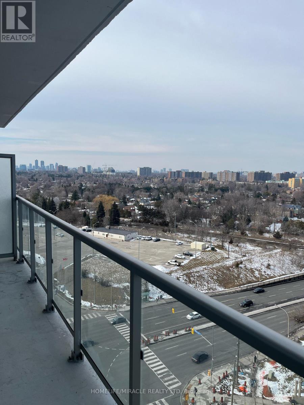
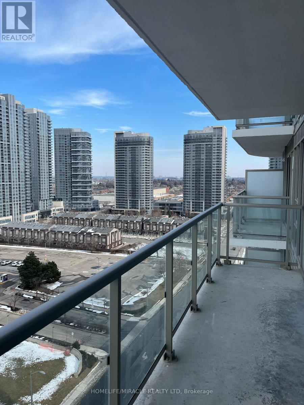
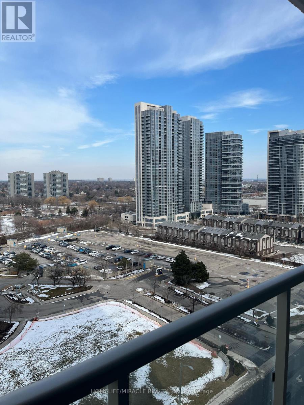
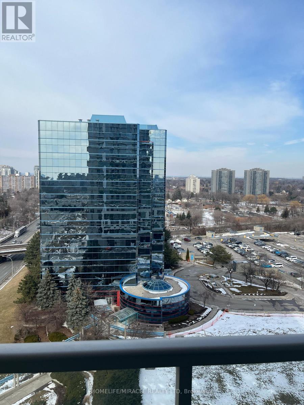
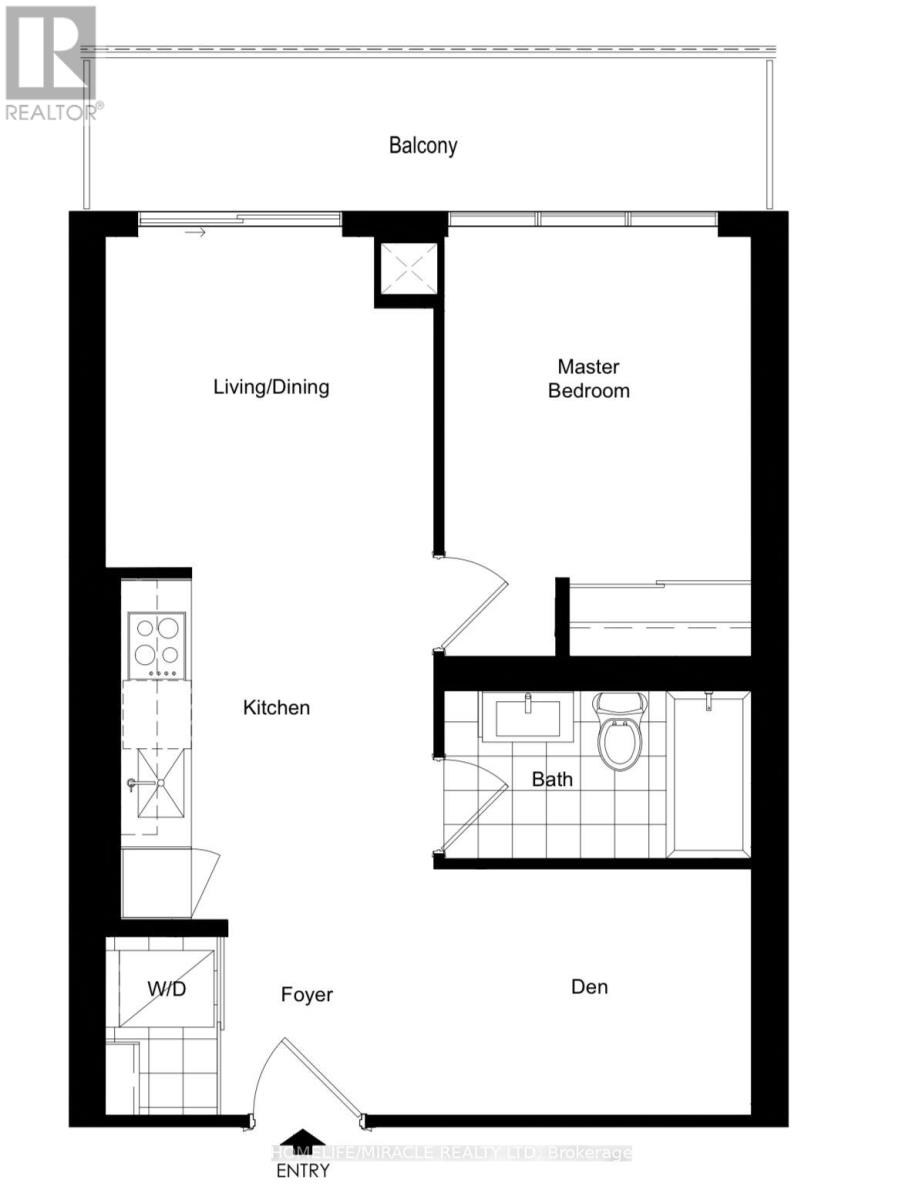
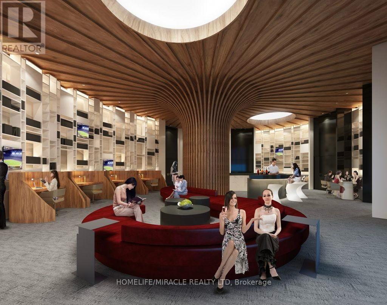
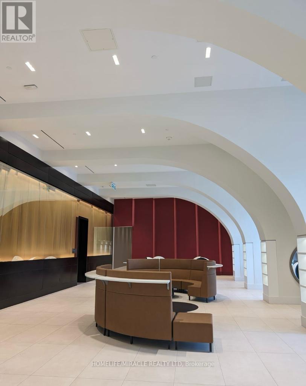
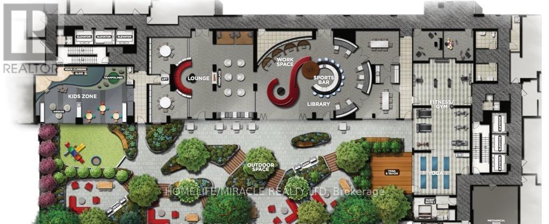
Welcome to K Square Condos, Very new!! Located at Kennedy and Hwy 401! The bright suite features an open concept layout, laminate throughout. Modern kitchen with built-in appliances.9' Ceiling Height, Floor to Ceiling Window, Conveniently located right by the highway entrance, you can hop on and off the 401 easily. Plenty of shopping, restaurants, services, and groceries nearby. STC, U of T Scarborough, Centennial College are a short drive away! Amenities to be completed include a lounge, workspace, terrace and BBQs, gym, security, visitor parking, and more. (id:45725)
Property Details
| MLS® Number | E13673454 |
| Property Type | Single Family |
| Community Name | Agincourt South-Malvern West |
| Amenities Near By | Hospital, Park, Public Transit, Schools |
| Community Features | Pets Allowed With Restrictions |
| Features | Balcony |
| Parking Space Total | 1 |
| View Type | View |
Building
| Bathroom Total | 1 |
| Bedrooms Above Ground | 1 |
| Bedrooms Below Ground | 1 |
| Bedrooms Total | 2 |
| Age | 0 To 5 Years |
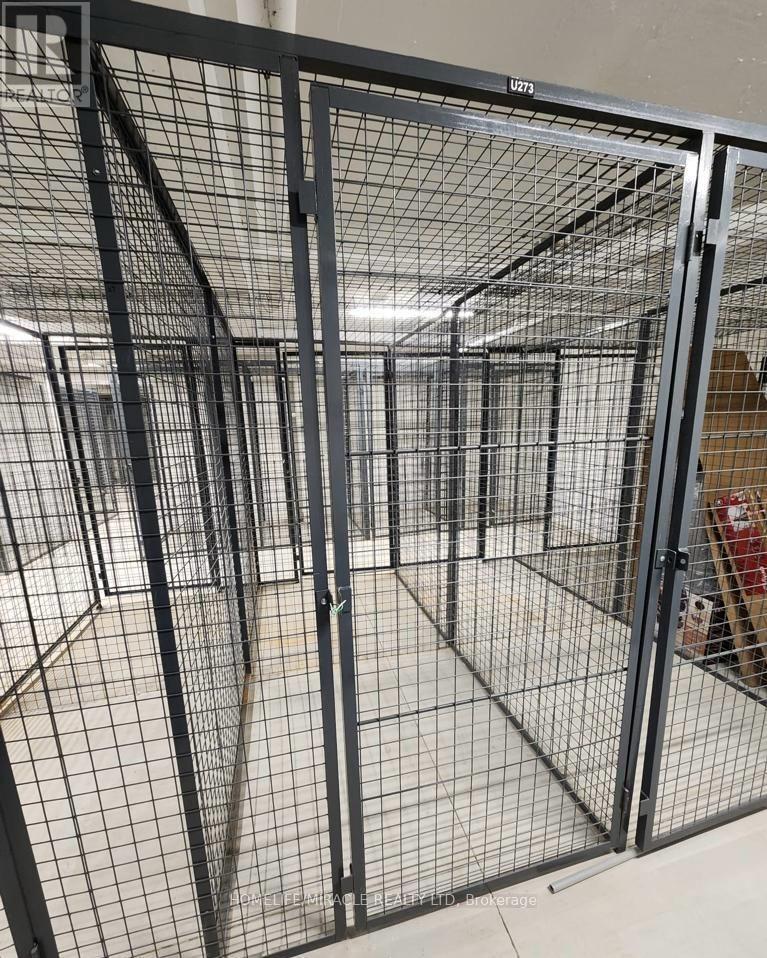
| Amenities | Security/concierge, Exercise Centre, Storage - Locker |
| Basement Type | None |
| Cooling Type | Wall Unit |
| Exterior Finish | Concrete |
| Heating Fuel | Natural Gas |
| Heating Type | Forced Air |
| Size Interior | 800 - 899 Sqft |
| Type | Apartment |
Parking
| Underground | |
| Garage |
Land
| Acreage | No |
| Land Amenities | Hospital, Park, Public Transit, Schools |
Rooms
| Level | Type | Length | Width | Dimensions |
|---|---|---|---|---|
| Main Level | Living Room | 3.86 m | 3.9 m | 3.86 m x 3.9 m |
| Main Level | Dining Room | 3.86 m | 3.9 m | 3.86 m x 3.9 m |
| Main Level | Kitchen | 2.86 m | 2.6 m | 2.86 m x 2.6 m |
| Main Level | Primary Bedroom | 3.3 m | 4.2 m | 3.3 m x 4.2 m |
| Main Level | Den | 4.3 m | 2.7 m | 4.3 m x 2.7 m |
Interested?
Contact us for more information

The trademarks REALTOR®, REALTORS®, and the REALTOR® logo are controlled by The Canadian Real Estate Association (CREA) and identify real estate professionals who are members of CREA. The trademarks MLS®, Multiple Listing Service® and the associated logos are owned by The Canadian Real Estate Association (CREA) and identify the quality of services provided by real estate professionals who are members of CREA. The trademark DDF® is owned by The Canadian Real Estate Association (CREA) and identifies CREA's Data Distribution Facility (DDF®)
Toronto Real Estate Board
Homelife/miracle Realty Ltd
August 13 2026 09:31:21
